


At 8.45 on a Tuesday, a leasing director opens a presentation for an empty floorplate. The plan is technically complete. The tenant is still unconvinced. They need to see whether visitors will find reception, whether a team can work without feeling crowded, whether the brand survives the journey from lift lobby to meeting room, and whether the proposed fit-out feels worth a commitment.
That is the gap a strong render closes.
The same gap appears when a retailer needs approval for a flagship store, when a restaurant operator is deciding whether table spacing will feel generous or compromised, or when a hotel team must make a future guest experience visible long before the opening date.
Commercial spaces are judged differently from homes. A home image can focus on atmosphere and personal aspiration. A business space must also explain behaviour, service, brand, circulation, and visible operational intent. A beautiful lounge that blocks a route, hides a sign, or suggests a capacity the design cannot support becomes a liability rather than an asset.
This guide explains how commercial interior rendering works, what each sector needs to prove, how the work supports leasing and brand delivery, and how to commission a usable visual programme. It also sets clear limits on what CGI can and cannot establish.
What Is Commercial Interior Rendering and Why Does It Matter?
Commercial interior rendering matters because it converts a spatial proposition into evidence people can discuss. It shows a selected design state from a defined viewpoint so commercial decisions can happen earlier, with clearer assumptions and fewer avoidable surprises.
It is not merely a polished replacement for a plan. Plans remain essential. They carry dimensions, door swings, schedules, fire strategy, services coordination, and technical annotation more precisely than a perspective image. The render gives those facts a human reading. It shows what the plan is likely to feel like at eye level once furniture, materials, light, signage, and people enter the scene.
That distinction changes the brief. The first question is not which image style looks impressive. The first question is which decision needs evidence.
A landlord may need to communicate a flexible shell to a prospective tenant. A workplace team may need to compare neighbourhoods, collaboration settings, focus rooms, and visitor arrival. A retail group may need to test sightlines from the entrance to a hero product. A hotel owner may need a visual language that aligns lobby, restaurant, room, and amenity spaces before the campaign begins.
Commercial real estate visualization becomes useful when every view has a job. A reception image can prove arrival and brand recognition. A workplace image can prove how a team shares a floor. A shop image can show the customer journey and display hierarchy. A hospitality image can establish the pace of a guest experience.
What Makes Commercial Interior Rendering Different From Residential Rendering?
Commercial interior rendering differs from residential CGI because it must balance experience with business function. The image needs to make a space appealing while preserving the cues that let a tenant, operator, shopper, guest, or staff member understand how the place works.
An office interior rendering can feel welcoming, but it also needs to show how visitors arrive, where a team collaborates, which settings are bookable, and where everyday work happens. It may need to make a landlord shell feel adaptable without accidentally depicting an unavailable tenant fit-out as included.
Retail interior visualization has a different burden. It has to show product hierarchy, discovery, dwell, queueing, cash wrap, fitting room access, security cues, and a brand point of view. The most photogenic shelf arrangement is not always the most useful image if it hides circulation or makes the product offer unintelligible.
Hospitality 3D rendering must make the guest journey legible. A lobby image may need to show orientation, check-in, waiting, luggage movement, and the route to food, lifts, or amenities. A restaurant view may need to balance mood with table spacing, staff paths, service access, and the character of a meal.
The difference is not that commercial work needs more decoration. It needs a more disciplined relationship between styling and operation. Props should reveal intended use, not obscure it.
What Does a Commercial Visual Need to Make Legible?
A commercial visual needs to make purpose, movement, hierarchy, and brand legible from the chosen camera. It should answer a real question that a drawing, schedule, or verbal presentation cannot answer quickly enough.
Use the view brief as a statement of evidence rather than a room label. Reception is not an evidence brief. Show how a first-time visitor understands arrival, security, brand, and onward movement is an evidence brief.
The same discipline applies to every sector.
| Intended decision | Evidence the view should make visible | Common weak approach |
|---|---|---|
| Lease a workplace floor | Arrival, work settings, neighbourhood scale, amenity relationship, daylight character, and brand potential | An empty wide view that makes the floor feel large but explains no working pattern |
| Approve a shop concept | Entrance sightline, product hierarchy, fixture rhythm, wayfinding, queueing, and customer movement | A beautiful close-up that shows neither the store logic nor the product offer |
| Approve a venue or hotel public area | Arrival sequence, seating zones, service rhythm, material mood, and brand character | An evening image that hides density, access, and staff movement |
| Coordinate a fit-out | Key joinery, furniture clearances, feature lighting, signage locations, and finish transitions | A stylised scene based on an older drawing set |
| Market an unbuilt space | The actual proposition from a plausible camera and lighting assumption | A dramatic image that implies an unverified view, product, or included feature |
Office fit-out rendering is especially valuable when different stakeholders need to interpret the same design from different perspectives. The occupier can assess workplace experience. The property team can assess leasing story. The contractor can use the view as a communication aid while still relying on coordinated technical documents for construction.
The image must never be allowed to become the only source of truth. Put the drawing revision, source schedule, camera intention, and visible assumptions in the project record.
Which Commercial Spaces Need a Rendering Programme?
Any space where a decision depends on how people will experience a future environment can benefit from a rendering programme. The best candidates are not limited to headline lobbies or showpieces. They are the spaces where uncertainty is expensive, visibility is low, or a stakeholder must imagine a new pattern of use.
A retail store rendering may be justified for a single flagship, a repeatable rollout kit, a concession, a pop-up, or a refurbishment that changes the customer journey. A hotel interior rendering may be justified for a lobby, restaurant, bar, guest room, wellness space, meeting suite, or branded amenity that needs to align with a wider campaign.
Workplace visualization can support a new headquarters, a multi-floor restack, a hybrid-work refresh, a speculative landlord suite, a serviced-office concept, or a pre-let opportunity. The goal is not to render every square metre. The goal is to select views that remove the greatest imagination gap.
The programme can scale from two decisive stills to a coordinated set of hero views, detail crops, options, panoramic scenes, and motion assets. Scope should follow the number of decisions and audience groups, not an arbitrary image count.
For a broader explanation of scene production, use the interior 3D rendering service. When the decision also depends on façade, access, site arrival, or the wider building proposition, connect the brief to the commercial architectural rendering guide.
What Can a Commercial Render Show and What Can It Not Prove?
A commercial render can show a defined visual interpretation of a proposal. It cannot prove everything that matters to a commercial project, and responsible teams make that boundary clear before an image is used for leasing, sales, approvals, or operations.
| A render can help show | A render cannot prove |
|---|---|
| A planned sequence of arrival, circulation, seating, work settings, merchandising, and visual hierarchy | Final compliance with accessibility, fire, planning, building, food safety, or other regulatory requirements |
| A selected or representative finish palette under a stated lighting condition | Exact colour or sheen on every display, under every physical lamp, or after installation |
| A plausible relationship between furniture, people, signage, and space | Exact occupancy, staff productivity, retail conversion, guest satisfaction, sales, or leasing performance |
| A proposed brand expression and wayfinding approach | Brand-owner approval, trademark clearance, legal permission, or future sign-off |
| A view from a chosen camera in a current design state | Construction quality, procurement availability, substitutions, programme certainty, or final handover condition |
This boundary protects the client as much as the studio. The UK Advertising Standards Authority guidance on misleading advertising is a useful reminder that marketing claims need substantiation. In the United States, the Federal Trade Commission guidance on truthful advertising makes the same broad point. Local legal and regulatory advice is still required for a specific campaign.
When the completed project does not yet exist, label the scene as proposed CGI where a reasonable audience could confuse it with photography. Keep an internal record of each visible item that is specified, representative, optional, or illustrative.
How Do Office, Retail, and Hospitality Teams Need Different Visual Evidence?
Office, retail, and hospitality teams need different visual evidence because they optimise for different behaviours. A credible commercial interior rendering programme starts with those behaviours, then chooses camera positions, content, lighting, and review criteria that make them readable.
The common production foundation is stable. It includes coordinated geometry, accurate scale, material intent, light behaviour, camera logic, and disciplined post-production. The evidence changes by sector.
| Sector | Primary human journey | Evidence to prioritise | Detail that often needs a separate view |
|---|---|---|---|
| Office | Arrival, focus, collaboration, learning, meeting, reset, and departure | Work-setting variety, circulation, brand touchpoints, furniture scale, and adjacency | Reception identity, feature stair, collaboration hub, client suite, or amenity bar |
| Retail | Discovery, browse, compare, try, queue, pay, and return | Entrance sightline, product hierarchy, fixture rhythm, navigation, and brand cues | Window display, hero wall, cash wrap, fitting room, product detail, or concession edge |
| Hospitality | Arrival, check-in, dwell, socialise, dine, rest, and leave | Guest sequence, front-of-house tone, seating mix, service rhythm, and atmosphere | Lobby desk, bar, restaurant, bedroom, spa, meeting space, or rooftop |
| Restaurant | Arrival, waiting, ordering, dining, paying, and exit | Table mix, service routes, kitchen relationship, mood, and visual identity | Host stand, bar, feature seating, open kitchen, private dining, or terrace |
What Should Office Interior Rendering Prove?
Office interior rendering should prove how people can use the workplace across a normal day, not merely show a furnished floor. The strongest images make arrival, work setting, collaboration, privacy, amenity, and brand fit together as one operating environment.
One view might show a reception area that lets a visitor understand where to go, how secure access is handled, and how the organisation presents itself. Another may show a project zone with desks, informal meeting, acoustic separation, digital display, and a clear route to support spaces. A third may establish the character of a client suite or social hub.
Office interior rendering needs a believable density. An empty office can look like a property brochure. An overfilled one can make every desk feel unusable. Populate the scene with enough people and objects to reveal the intended rhythm, while keeping the design and key routes visible.
The level of detail should match the decision. A speculative suite may use representative furniture to communicate flexibility. A signed occupier fit-out may need approved furniture families, technology positions, brand standards, and more exact joinery. Never blur the distinction between those two states.
Workplace visualization is most valuable when it answers a question such as whether a team can host a client, focus near a busy hub, move between work modes, or recognise the organisation in the space. A generic desk shot rarely answers any of them.
What Should Retail Interior Visualization Prove?
Retail interior visualization should prove how a customer discovers the offer, understands the brand, and moves through the store. It must make merchandising and experience feel intentional without concealing queueing, circulation, security, fitting rooms, or points where staff need to work.
Begin at the threshold. What does a person see from the mall, street, department-store aisle, or store entrance? Which product family receives the first visual priority? Where does the eye travel next? Can the customer understand the route to a fitting room, consultation point, or cashier without relying on a caption?
Retail interior visualization benefits from a hierarchy map before any modelling is approved. Mark the hero product, seasonal display, point of discovery, feature material, sales counter, customer pause, and key sign family. This lets the 3D team distinguish a deliberate visual pause from an accidental dead zone.
A retail store rendering must also be honest about scale. A fixture that reads beautifully in isolation can create a cramped aisle once customers, bags, trolleys, or staff are represented. Use people at credible heights, merchandise at realistic density, and camera lenses that do not stretch the floor into an implausible sales area.
For a physical brand, logos and signs are not decorative stickers applied late in the process. They are spatial cues. Record their location, scale, illumination state, language version, and status of approval. Use placeholder graphics only where the project team understands they are placeholders.
What Should Hospitality 3D Rendering Prove?
Hospitality 3D rendering should prove how a guest feels and moves through a venue while making the service model credible. It needs a stronger sense of time, mood, and welcome than an office image, but it still has to respect paths, seating, staff movement, and visible brand standards.
For a hotel lobby, that may mean showing the handoff between entrance, welcome, luggage, reception, lifts, lounge seating, and food or beverage. For a resort bar, it may mean making a sunset mood plausible while retaining usable table spacing and a legible service edge. For a meeting venue, it may mean proving arrival, orientation, room flexibility, and breaks between sessions.
Hotel interior rendering often requires more than one lighting state. A daylight image can establish architecture, views, and material clarity. An evening image can establish atmosphere and social energy. They should represent the same space and source design, not two unrelated visual concepts.
Hospitality 3D rendering should also distinguish guest-facing design from back-of-house realities. A camera can include a service station or pass if it helps explain the venue. It should not invent an operational layout where no coordinated information exists.
The IES Lighting Library is a useful technical starting point when a team needs to understand light-data terminology. It does not replace a lighting designer, photometric study, or field verification.
What Does a Restaurant Interior Render Need to Show?
A restaurant interior render needs to show a credible guest experience and a credible service relationship. It should make the venue feel desirable while allowing a reviewer to assess table mix, circulation, sightlines, lighting, arrival, and the visual identity of the concept.
Start with the meal occasion. A fast-casual lunch venue, neighbourhood bar, fine-dining room, hotel breakfast space, food hall stall, and private dining room all have different levels of dwell, privacy, ritual, and staff movement. One generic candlelit image cannot cover them.
A restaurant interior render should show the right amount of life. A few occupied tables, serviceware, coats, menus, and staff movement can reveal pacing. Too many staged diners can hide furniture spacing and make a design review harder. Too few can turn a social venue into an empty set.
Show food and drink carefully. It can establish the format of the venue, but it should never distract from the space or imply a menu, service method, or product that the operator has not approved. The same care applies to branded packaging, uniforms, and digital-ordering screens.
Where an open kitchen, cocktail bar, display counter, or host desk shapes the business model, give it a view of its own. Trying to squeeze every commercial signal into one wide restaurant frame usually weakens the story.
How Can One Camera Plan Serve Multiple Commercial Teams?
One camera plan can serve multiple commercial teams when each frame has a declared primary decision and a declared secondary audience. The goal is not to make every image say everything. It is to create a connected set that lets each decision-maker find the evidence they need.
For example, a landlord leasing a ground-floor restaurant unit may commission an establishing exterior or entrance view, a threshold view, a dining-room view, and a bar detail. The leasing team uses the set to explain potential. The operator uses it to test guest experience. The designer uses it to confirm material and brand hierarchy. The contractor uses it as context beside, never instead of, the coordinated package.
Tenant leasing visualization benefits from this sequence because it lets a prospective occupier picture an actual visit rather than an isolated room. It also gives the marketing team image crops that remain consistent across brochures, presentations, landing pages, and social formats.
Use a camera register for every approved view.
| Camera register field | Why it matters |
|---|---|
| View name and decision | Stops a generic room label from driving the image |
| Plan pin and camera height | Lets the team check plausibility and repeat a view after a model update |
| Lens range and crop rules | Prevents a later marketing crop from changing the perceived room scale |
| Lighting state | Separates a mood assumption from a daylight or performance study |
| Visible specification state | Shows whether furniture, finishes, signage, views, and products are confirmed or representative |
| Audience and output | Connects the file to leasing, design review, campaign, construction communication, or operator use |
The camera register becomes more valuable as the project changes. It keeps a revised model from producing images that look consistent but no longer describe the same proposal.
How Does Commercial Interior Rendering Help Leasing, Brand Delivery, and Operations?
Commercial interior rendering helps leasing, brand delivery, and operations by giving different decision-makers a common view of the intended experience. It can make a proposition easier to compare and explain, but it must be measured as a communication asset rather than promised as a guarantee of a signed lease, stronger sales, better footfall, or higher productivity.
The value lies in reducing interpretive drift. A landlord, occupier, brand team, operator, consultant, and contractor often look at the same plan through different priorities. A controlled visual set makes those priorities visible before they become conflicting assumptions on site.
That is why a commercial scene should be designed around a decision sequence. First, identify the people who need to act. Then, identify the question each person needs answered. Finally, select the view, level of detail, supporting annotation, and source material that make the answer credible.
How Can Commercial Interior Rendering Help Win Tenants?
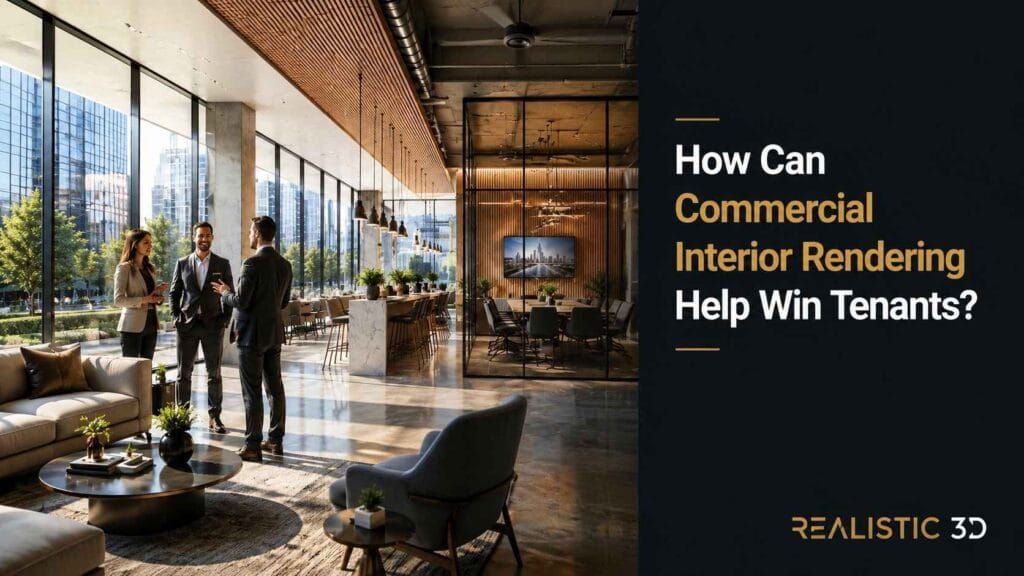
Commercial interior rendering can help win tenants by making an empty, unfinished, or difficult-to-read space feel like a usable commercial opportunity. It helps a prospective occupier understand the future experience and compare it with alternatives, but it cannot guarantee a lease decision.
Consider a vacant upper-floor suite in a mixed-use building. The agent has a plan, net area, ceiling height, and a set of photographs showing a bare shell. The occupier wants to know what a customer visit will feel like, whether staff have a range of settings, and whether the location supports the business identity.
An effective tenant leasing visualization sequence might include four distinct pieces of evidence.
| Leasing question | Useful visual response | Assumption to record |
|---|---|---|
| What will a visitor experience first | An arrival view showing the building threshold, reception, or shared lobby relationship | Whether the depicted signage, furnishings, and concierge elements are confirmed |
| How could the team work here | A test-fit view showing a credible mix of work, collaboration, focus, and support settings | Test-fit revision, furniture status, and indicative occupancy intent |
| How can the occupier make the space their own | An option view showing branded touchpoints or configurable zones | Which elements are landlord base-build, tenant options, or illustrative |
| What will make the space feel distinctive | A view that makes light, outlook, feature volume, terrace, or amenity connection clear | Camera location, elevation, outlook status, and lighting assumption |
Tenant leasing visualization works best when the views tell the journey in order. Start where a visitor starts. Move through the threshold. Show a key working or trading moment. End with the advantage the occupier is considering. A collection of unrelated hero shots cannot do that job as efficiently.
Commercial real estate visualization also gives agents and developer teams a consistent vocabulary. Instead of repeatedly saying that a space is flexible, hospitality-led, customer-ready, or brandable, they can show the intended condition while retaining the documents that define what is actually included.
Keep the words potential, indicative, proposed, and representative available when the scheme is still developing. Those words are not a weakness. They make the visual more trustworthy because the audience can tell what is a concept and what is confirmed.
Can a Render Show Branding and Signage Responsibly?
A render can show branding and signage responsibly when the artwork, location, scale, illumination, and approval status are controlled. It can make a brand feel spatial, but it must not invent approved marks, future partners, services, merchandise, or wayfinding that the project cannot support.
Brand starts before the logo. It begins with the arrival sequence, the tone of materials, the pattern of fixtures, the pace of lighting, and the hierarchy of information. A credible brand scene makes those relationships visible, then adds graphics in the correct location and at an appropriate scale.
Ask the brand team for a usable source pack.
| Source item | Why the rendering team needs it | Risk when it is missing |
|---|---|---|
| Vector logo and approved artwork | Keeps edges sharp, colours controlled, and lockups correct at large resolution | Stretched, outdated, or unofficial marks |
| Environmental graphics standards | Sets hierarchy, typographic behaviour, placement, and language rules | Decorative signs with no wayfinding logic |
| Signage schedule and plan pins | Connects a sign to a physical location and height | A sign that looks correct in the image but cannot be found in the drawing set |
| Fixture and product reference | Establishes product scale, display density, and brand-family detail | Generic assets that distort the retail or service proposition |
| Usage and rights record | Clarifies what may appear in marketing or public material | Unlicensed artwork, unapproved partners, or third-party material used without permission |
Office fit-out rendering often includes an organisation name, colour language, digital screens, and environmental graphics. Treat these as controlled project assets. A reception mark may be exact. A screen interface may be illustrative. A wall graphic may be a placeholder. The image record should make the difference clear.
Retail store rendering requires the same discipline at a larger asset count. Product packs, price tickets, planograms, window graphics, mannequins, display forms, and seasonal campaign artwork all influence the sense of brand accuracy. If the retailer cannot provide final content, use a clearly approved generic placeholder approach rather than quietly borrowing a live campaign.
For hotel interior rendering, brand translation can be quieter but no less deliberate. A lobby may communicate through a graphic wall, room number family, amenity labels, menus, bedside controls, key-card moments, and a repeatable material language. The render should show enough to make the guest journey understandable without turning every surface into an advertisement.
How Does the SPACE Decision Map Turn a Scene Into Evidence?
The SPACE Decision Map turns a scene into evidence by checking the sector goal, people and paths, applied brand, commercial message, and evidence boundary before final production. It is a practical Realistic 3D framework for keeping a commercial image useful rather than merely attractive.
| SPACE layer | Question to ask before approval | What a good render makes visible |
|---|---|---|
| Sector goal | What business behaviour or proposition does this sector need to support | Workplace choice, product discovery, guest comfort, service rhythm, or leasing potential |
| People and paths | Who arrives, moves, pauses, works, serves, or exits here | Arrival, circulation, queueing, sightlines, staff routes, and intended accessible movement |
| Applied brand | How should the brand be experienced in three dimensions | Signage, colour, fixture rhythm, product hierarchy, materials, and tone of voice |
| Commercial message | What must a viewer understand before the next meeting or decision | Fit-out value, tenant potential, rollout consistency, guest proposition, or launch story |
| Evidence boundary | Which claims must be checked in a specialist document or physical test | Compliance, fire strategy, lighting calculation, acoustic performance, buildability, capacity, cost, and programme |
The framework is especially helpful when a project is moving fast. A workplace visualization can look complete because the furniture is polished and the lighting is warm, while still failing the people-and-paths layer. Staff may appear to walk through a meeting room. A visitor may have no clear route from arrival to reception. A feature table may block the wayfinding line. The SPACE map gives reviewers language for catching those issues early.
The same test helps a commercial real estate visualization programme stay honest. An image may establish the commercial message of a flexible retail shell, but the evidence boundary must identify whether the visible signage, services, terrace use, or food offer is a real approved condition or a possible future scenario.
Physical material samples, signed-off drawings, mock-ups, surveys, and specialist studies still control final verification. The RIBA Plan of Work is useful context for teams coordinating information as a project progresses through defined stages.
How Can One Master Scene Serve More Than One Audience?
One master scene can serve more than one audience when the geometry, asset logic, and source record are built for controlled reuse. The scene should not be treated as a disposable hero image. It should be a governed digital environment that can produce different views without changing the underlying design intent.
Start by separating fixed information from variable information. Fixed information may include approved geometry, principal finishes, window positions, structural features, core lighting layout, and confirmed signage zones. Variable information may include styling, occupancy level, seasonal merchandise, a potential tenant brand, selected furniture option, time of day, or camera crop.
This separation saves rework, but only if it is agreed before detailed modelling begins. A late shift from one furniture family to another can change proportions, sightlines, lighting, and built-in detailing. A late demand to show a different tenant type can require new product assets, signs, and operational cues. Reuse is efficient when it is planned. It is not a promise that every change is free.
| Business use | Primary audience | Master-scene output | Decision it supports |
|---|---|---|---|
| Early leasing | Agent, landlord, prospective occupier | Arrival and amenity hero views with controlled options | Can the opportunity be understood quickly |
| Workplace change | Leadership, staff, workplace team | User-journey views, work-mode scenes, and focus details | Does the environment support the intended working pattern |
| Retail rollout | Brand, franchise, property, and design teams | Standard store view, feature display, threshold, and format variants | Does the concept remain recognisable across sites |
| Hotel or venue launch | Operator, investor, marketing, and guest-experience teams | Daytime clarity, evening atmosphere, suite of guest journey views | Does the intended experience remain coherent across touchpoints |
| Construction communication | Contractor and trades | Design-intent views beside drawings, schedules, and annotations | Which visual details require closer technical coordination |
Office fit-out rendering can use the same master scene to create a leasing option, a leadership presentation, an internal change-communication image, and a contractor design-intent reference. Each output should carry the appropriate version label and level of certainty.
Tenant leasing visualization also becomes stronger when it is supported by a family of consistent crops. A landing-page header, brochure spread, presentation slide, and social post can all point to the same core proposition without creating contradictory versions of the space.
When Do Motion and Immersion Add Useful Evidence?
Motion and immersion add useful evidence when sequence, depth, or choice is central to the decision. A still image is usually best for a decisive room, a precise material crop, or a leasing headline. Animation, panorama, and interactive exploration help when people need to understand how spaces connect.
A 3D architectural animation can show the journey from street or lift lobby to reception, the relationship between a restaurant entrance and dining room, or the shift from a hotel lobby to a guest corridor and amenity space. It should be paced around a question, not used as a fast camera ride through every room.
Retail store rendering can also benefit from motion when the storefront, threshold, product discovery, and point of sale need to be understood as a sequence. A short clip may make that route clearer than four unrelated images. It should not replace a scale plan, a fixture schedule, or an operational review.
For interactive exploration, the 3D animation service can support a guided story, while the VR and AR visualisation service and Matterport 360 virtual-tour service are better suited to selected self-guided exploration needs. Choose the format after agreeing the audience question.
Commercial real estate visualization sometimes needs all three. A hero still can win attention. A brief animation can communicate the route. A virtual tour can help a remote team explore the proposition. They must share the same approved source record, because a mismatch between formats is quickly noticed.
How Should Teams Use Rendered Images After a Launch?
Rendered images should remain traceable after launch so they can support updates without misleading new audiences. The marketing use may grow, but the source assumptions and approval status must travel with the asset.
At minimum, keep the scene revision, date, camera register, source drawings, material references, brand approvals, asset-rights notes, and list of visible representative items. This is especially important when an image is cropped for advertising or reused long after design changes.
Workplace visualization can move from a pre-let deck to a staff announcement, recruitment page, project case study, and post-occupancy comparison. Each use has a different risk. An early concept may be appropriate for a consultation session but inappropriate as a completed-project image. A later campaign should not remove the proposed CGI label if the project is still unbuilt.
Retail and hospitality teams should also review seasonality. A holiday product display, branded food item, temporary event graphic, or seasonal terrace scene may date quickly. The base environment can remain reusable while the campaign layer is replaced.
For visual publication, follow Google guidance for images in Search and the W3C tutorial on image alternative text. Use specific captions and alt text that describe the project view without making unsupported claims about performance or compliance.
How Should a Team Scope, Build, Review, and Deliver Commercial Interior Rendering?
Commercial interior rendering should be scoped, built, reviewed, and delivered as a controlled production system. The work is most efficient when the team agrees the business question, source hierarchy, evidence boundary, view plan, and revision gates before detailed modelling begins.
The process should feel less like ordering a picture and more like coordinating a short, visual design workstream. Every late uncertainty can change the scene. A different floor plan can move walls. A revised reflected ceiling plan can change light positions. A new furniture schedule can alter density and circulation. A late brand guide can change signs, material cues, screen content, and the crop that makes the image work.
Good production discipline does not make the work slow. It makes the work predictable.
What Needs To Be Ready Before Modelling Starts?
Before modelling starts, the project needs a current source pack, a clear decision brief, and named owners for unresolved information. The package does not need to be perfect, but the team must know which inputs are approved, provisional, illustrative, or missing.
The source hierarchy should favour information closest to the proposed built condition. A current drawing revision normally has more authority than an early moodboard. A manufacturer data sheet normally has more authority than a generic reference image. A signed brand guide normally has more authority than an old presentation deck.
| Source input | What it controls in the scene | Review owner |
|---|---|---|
| Coordinated plan, elevations, and sections | Geometry, room boundaries, openings, fixed joinery, and camera plausibility | Architect, designer, or design manager |
| BIM, CAD, or IFC model where available | Base geometry, naming, revision alignment, and coordination context | Design team and BIM lead |
| Test fit and furniture plan | Desk, table, booth, fixture, and circulation intent | Workplace, retail, or operator lead |
| Reflected ceiling plan and lighting intent | Fittings, ceiling rhythm, visible light sources, and scene mood | Lighting designer or interior designer |
| FF and E, finishes, and joinery schedules | Visible products, material hierarchy, edge details, and brand cues | Interior designer and procurement lead |
| Brand and signage pack | Graphics, wayfinding hierarchy, screen content, language, and approvals | Brand owner or marketing lead |
| Survey photographs and location data | Existing conditions, views, adjacent context, and camera references | Surveyor, architect, landlord, or developer |
| View brief and output list | Camera plan, audience, crop, file format, and use case | Client project lead and visualization producer |
The buildingSMART overview of Industry Foundation Classes is useful context for teams sharing model information across disciplines. A model can accelerate scene setup, but it still needs checking. Element names, levels of detail, hidden geometry, material assignments, and current revisions all affect how reliably it can be used.
Office fit-out rendering often starts with incomplete furniture data because the workplace strategy is still moving. That is workable if the team classifies asset confidence. Confirmed items should be matched closely. Selected but not purchased items can be shown as approved intent. Representative items should be visually credible and recorded as such. Unresolved choices should not be given false precision.
For retail store rendering, the equivalent source issue is often merchandise. Product packaging, planograms, price labels, seasonal graphics, and display inventory may change after interior design is agreed. Build the fixtures and hierarchy accurately, then use a controlled content layer that can be updated without rebuilding the entire scene.
How Is a Commercial Scene Built To Look Credible?
A commercial scene is built to look credible when geometry, materials, light, camera, and human context all agree with the intended use. Photorealism is not a single render setting. It is a chain of small choices that must remain coherent at the image size where a stakeholder will inspect them.
Start with scale. Door heights, desk dimensions, chair seats, bar stools, retail shelves, counter depths, bed sizes, table settings, and people must belong to the same world. A commercial image loses trust quickly when a chair cannot tuck under a table, a shopper is taller than a fixture bay, or a lobby desk looks too low to serve the standing guest beside it.
Then model the details that change perception. In an office, this may be desk-edge thickness, cable management, acoustic-screen depth, storage reveals, and task-light proportions. In retail, it may be fixture construction, shelf setback, hanger spacing, product depth, and floor transition. In hospitality, it may be upholstered seams, stone joints, timber grain direction, lighting trim, curtain fullness, and the relationship between a table and its service setting.
Material response matters because a commercial interior contains many hard comparisons. A viewer can compare the same metal finish across a bar front, lift door, sign, tap, and light fitting in a single glance. A credible scene has to control roughness, reflection softness, scale of texture, edge behaviour, and light response consistently. The OpenPBR specification and Adobe guide to physically based rendering offer useful technical context for that material discipline.
Light should reveal the design intent, not hide uncertainty. Daylight should agree with the stated orientation, window geometry, and surrounding condition. Artificial lighting should have a purpose. It may create a warm arrival, support product contrast, establish a restaurant mood, or reveal a feature ceiling. It should not be mistaken for a lighting calculation or a guarantee of installed performance.
Hotel interior rendering is particularly sensitive to this balance. A dusk scene can make a lobby or room feel inviting, but it should retain enough visible geometry and material information for a reviewer to understand the design. Use daytime and evening views as different evidence of the same room, not as competing art directions.
Colour management deserves similar care. A reviewer may see an image on a calibrated studio monitor, an uncalibrated laptop, a printed brochure, and a mobile screen. A production workflow should maintain a known colour pipeline, but it cannot promise that every device will show the same result. The ACES documentation and OpenColorIO documentation explain why consistent colour handling matters across digital image workflows.
Use a camera that reflects the question. A wide view may be appropriate when it must show a workplace neighbourhood or restaurant sequence. A closer view may be better for a brand moment, bar detail, retail display, or material transition. Avoid lens distortion that makes a circulation zone look larger than it is. The goal is useful clarity, not a temporary visual trick.
How Should Teams Review Accuracy Without Treating CGI as Build Documentation?
Teams should review accuracy by comparing the scene against its source pack and by treating CGI as a design-intent communication tool, not build documentation. A strong review asks whether the image tells the intended truth, then sends technical verification back to drawings, schedules, specialists, and site processes.
Run review in passes. The first pass checks geometry and camera. The second checks furniture, fixtures, finishes, and signage. The third checks light, people, styling, and marketing claims. The final pass checks crops, file naming, labels, and the version that will actually be published.
| Review pass | Questions to ask | Evidence to open alongside the render |
|---|---|---|
| Geometry and view | Is the room layout current, is the camera plausible, and are key relationships visible | Latest plan, elevations, sections, model revision, and camera register |
| Asset and material | Are visible fixtures, finishes, furniture, products, and graphic assets accurate or correctly marked as representative | FF and E schedule, material board, supplier data, joinery details, and brand pack |
| People and operation | Do people, staff, customers, guests, and props reveal intended use without blocking routes or inventing service | Test fit, operational brief, service journey, planogram, and seating intent |
| Claim and compliance boundary | Does any caption, crop, or visual implication overstate what the design has established | Assumptions register, legal or marketing review, and relevant specialist advice |
| Delivery | Are resolution, colour, label, usage rights, and source version correct for the destination | Output schedule, archive record, and campaign plan |
Workplace visualization should receive a people-and-operation review even when the image is only for leasing. A crowded collaboration zone, a person working at an implausible surface, a blocked access route, or a visually inaccessible reception can undermine the commercial story. It does not prove the scheme is noncompliant. It does tell the team that the image is making an unhelpful claim.
The same review matters for hospitality. A hotel interior rendering can show a calm guest experience without pretending that the pictured table layout proves accessible clearances, egress, staffing level, or food service compliance. Where those topics matter, request the relevant specialist review. For accessibility context, consult applicable local rules and recognised standards such as the US Access Board guidance where it is relevant to the jurisdiction.
Use a source date on every external-facing image. If a later design change moves a reception desk, replaces a sign family, changes a view, or removes an amenity, either update the asset or withdraw it. A polished superseded render is still misleading.
Why Does Commercial Interior Rendering Cost More Than Residential Work?
Commercial interior rendering can cost more than residential work because the scope often contains more coordinated decisions, more assets, more reviewers, and more output requirements. The fee should be based on the true production burden rather than a vague premium for a commercial label.
The major cost drivers are usually visible. A large office may require several work modes, branded reception, technology, complex furniture systems, and multiple camera stories. A shop may need bespoke fixtures, accurate product density, signage, window displays, and variants for different formats. A hotel may need coordinated room types, public spaces, lighting states, amenity scenes, and campaign crops. A restaurant may need separate arrival, bar, dining, private room, and exterior relationship views.
Commercial real estate visualization may also have a higher cost where the same visual needs many approved options. A landlord might need a neutral shell, a technology tenant option, a creative-studio option, and a hospitality-led option. Those are not colour swaps. They can involve different furniture, occupancy, signs, power and data cues, styling, and camera priorities.
Tenant leasing visualization may require unusually careful claim control because a prospective occupier can rely on it in a commercial conversation. The team needs time to distinguish landlord provision from tenant option, approved design from indicative concept, and visible feature from illustrative styling.
Ask for a scope that breaks the work into transparent parts.
| Scope factor | What changes the production effort |
|---|---|
| Master-scene complexity | Floor area matters less than bespoke geometry, asset count, and coordination detail |
| Number of camera stories | Each meaningful view has separate composition, lighting, styling, and review needs |
| Level of specification | Exact branded products and finishes need more research and matching than broad representative intent |
| Variants and options | Different tenant, merchandise, furniture, or lighting states can require new modelling and art direction |
| Output set | Large stills, print crops, web crops, animation, panoramic views, and layered files have different preparation needs |
| Revision gates | Timely consolidated feedback is more efficient than many conflicting late change requests |
| Rights and licensing | Logos, artwork, product imagery, stock content, and public-use permissions need agreed handling |
Price should not be guessed from an image reference alone. A precise quote comes from the source pack, decision brief, number of final images, asset specificity, version count, revision path, and intended use.
Which Deliverables Make a Rendering Programme Useful?
The most useful deliverables are the ones that match a decision and can be reused without misrepresenting the design. A programme may need a few decisive stills, or it may need a managed asset family that supports leasing, design review, launch, and ongoing marketing.
Office fit-out rendering might produce an arrival hero, a working-neighbourhood view, a client-space image, a material and branding detail, plus prepared crops for a leasing deck and internal announcement. Each image should answer a distinct question. Five near-identical lounge angles create volume, not coverage.
Retail store rendering may require a storefront or threshold, hero display, path through the sales floor, point-of-sale view, and seasonal or format variant. The output package should include the aspect ratios the brand actually uses, rather than leaving a campaign team to crop a carefully composed image without guidance.
Hotel interior rendering usually benefits from a sequence. A context or arrival image establishes the promise. A public-space view shows character. A room view shows the private experience. A detail view gives material confidence. A dusk or evening scene adds the social or emotional register. The sequence should remain rooted in the same approved master scene.
| Output type | Best use | Production note |
|---|---|---|
| Hero still | Leasing page, presentation opener, campaign header, or brochure cover | Keep the key proposition visible at small and large sizes |
| Establishing still | Explaining layout, arrival, or a full room relationship | Use a plausible camera rather than an exaggerated wide lens |
| Detail crop | Materials, branded fixtures, feature joinery, or product hierarchy | Tie it to a full-room image so it does not overstate what is included |
| Annotated view | Design workshop, agent briefing, or coordination discussion | Clearly distinguish visual intention from technical documentation |
| Day and evening pair | Material clarity plus hospitality or social atmosphere | Keep geometry, source state, and visible elements consistent |
| Animation or panorama | Journey, depth, or relationship between spaces | Use only where sequence answers a real question |
| Archive pack | Future updates, repeat uses, and claim control | Retain source files, camera register, version date, and rights notes |
The architectural 3D rendering service can support wider building context, while the Realistic 3D photo gallery and video gallery can help a team calibrate visual references before a commercial brief begins.
A good proposal should state final image count, resolution, orientation, use rights, source assumptions, revision gates, delivery date, and what is excluded. It should also say how future variants will be scoped. That gives a commercial team a clear route from first briefing to an asset that can be used responsibly.
What Do Teams Ask Before Commissioning a Commercial Visual?
Teams usually ask about purpose, cost, input files, branding, approvals, and scope before commissioning a commercial visual. The direct answers below help set useful expectations, while keeping specialist verification separate from a marketing or design-intent image.
What Is Commercial Interior Rendering?
Commercial interior rendering is a controlled 3D interpretation of a proposed workplace, shop, hotel, restaurant, venue, or other business environment. It helps people understand the intended layout, material character, brand expression, and human experience before the space is complete. It is evidence for discussion and marketing, not a substitute for drawings, specifications, site checks, or specialist reports.
How Is Commercial Interior Rendering Used for Offices, Retail, and Hospitality?
Commercial interior rendering is used to make sector-specific decisions easier. Office interior rendering can show arrival, work settings, client areas, and culture. Retail interior visualization can clarify product discovery, fixture hierarchy, and wayfinding. Hospitality 3D rendering can show a guest sequence, mood, seating mix, and service setting. Each use needs a different brief, camera plan, and source record.
Why Does a Commercial Render Cost More Than Residential CGI?
A commercial render can cost more because it may involve more bespoke assets, higher design coordination, multiple stakeholder groups, brand and signage controls, product or furniture specificity, and a larger output set. The cost should be scoped from the number of scenes, image stories, variants, source quality, revision gates, and intended uses rather than estimated from floor area alone.
Can a Commercial Render Show Branding, Signage, and Visual Merchandising?
Yes, when the project supplies approved assets and the image records what is confirmed or illustrative. Retail interior visualization can show fixture rhythm, signage, and product hierarchy. A restaurant interior render can show menus, host points, lighting, and a brand tone. It should not imply that a logo, product range, price, partner, or service is final when it remains subject to approval.
How Can Commercial Interior Rendering Help Win Tenants?
Commercial interior rendering can help a prospective tenant understand a future space, compare it with alternatives, and discuss options with more confidence. It is particularly useful for empty shells, speculative suites, and projects where the experience is difficult to read from a plan. It cannot promise a signed lease, a rental premium, or a particular level of occupier demand.
What Files Are Needed for Office, Retail, or Hospitality Rendering?
Start with the latest plans, elevations, sections, model if available, test fit, furniture plan, finishes, lighting intent, brand pack, signage schedule, survey photographs, and output brief. Add product data, planograms, guest-journey notes, or service information where they affect the visible scene. The project team should identify which inputs are approved, representative, or still under development.
Can a Commercial Render Prove Accessibility, Code Compliance, or Lighting Performance?
No. A render can help a team notice circulation, counter, table, sign, and light questions early, but it cannot certify technical compliance or performance. In the UK, topics such as access to non-dwellings need project-specific review against relevant requirements. Lighting, fire, acoustics, building regulations, food safety, and occupancy need their own competent review.
How Many Images Does a Commercial Interior Project Need?
The right number is the smallest set that answers the audience questions. Many projects need three to six decisive views, while a multi-site rollout or launch campaign may need a larger family of variants and crops. A restaurant interior render may need separate arrival, dining, bar, and feature-detail views because one wide image cannot clearly explain every guest and operational moment.
What Is the Takeaway for a Commercial Project?
The takeaway is simple. The strongest commercial visual work makes the business logic of a space easier to see. It connects sector purpose, people flow, brand application, material character, and the message a tenant, customer, guest, or project team needs to understand.
Treat the render as a shared decision tool. Start with a current source pack. Build a master scene around evidence rather than decoration. Use the SPACE Decision Map to check the sector goal, people and paths, applied brand, commercial message, and evidence boundary. Review every view against drawings and specialist advice before it becomes an external claim.
If the next commercial project needs to make its interior fit-out, leasing proposition, retail journey, or guest experience clear before completion, request a commercial interior rendering quote. Use visuals to reduce the imagination gap while keeping the final technical and commercial decisions grounded in verified project information.
