We Turn Plans Into Powerful Visual Stories
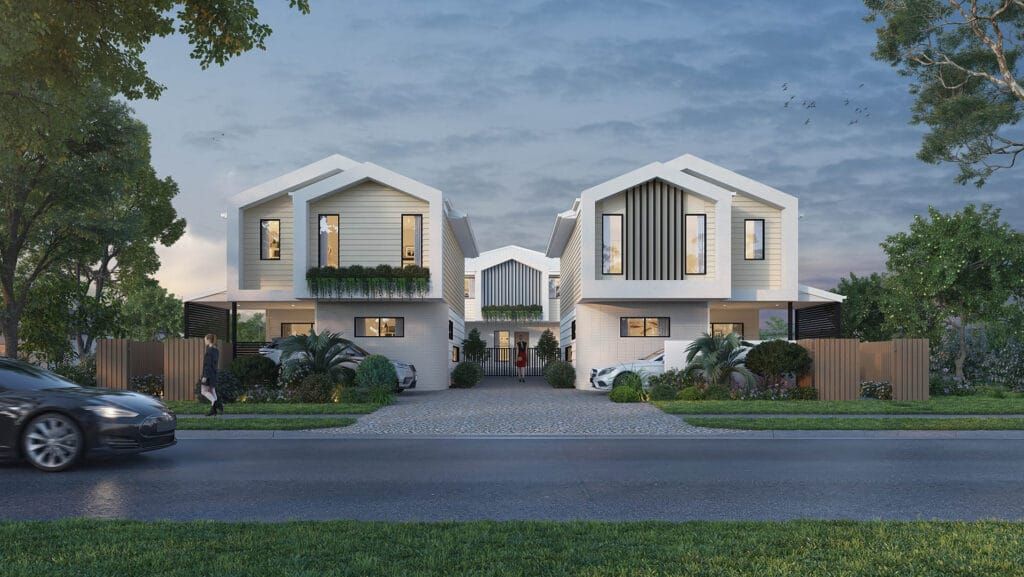
Realistic3D is a UK-based architectural visualisation studio founded in 2010. We specialize in creating photorealistic renders, animations, and immersive 3D experiences for architects, developers, interior designers, and construction teams worldwide.
Who We Are
We turn drawings, plans, and ideas into visual stories people can understand before anything is built.
At Realistic3D, we transform architectural concepts, interiors, developments, and design proposals into photorealistic 3D visuals that help clients communicate with confidence.
Whether you need still renders, walkthrough animations, 360° virtual tours, or immersive VR experiences, our team helps you show the finished vision with clarity, accuracy, and atmosphere.
We work with architects, real estate developers, interior designers, construction companies, and brands that need visuals that are polished, reliable, and commercially useful.

— Our Mission
We Help Visualize Spaces Through Realistic Renders
Plans are essential, but not everyone can imagine the finished result from drawings alone. Our mission is to make unbuilt spaces easier to understand.
Through realistic lighting, materials, scale, atmosphere, and detail, we create visuals that help clients make decisions, win approvals, attract buyers, and present projects more effectively.
— What Makes Us Different
Where Technical Accuracy Meets Artistic Detail
01
Technical Accuracy
We pay close attention to proportion, scale, materials, lighting, and spatial detail so every visual feels grounded in the real project.
02
Photorealistic Quality
Our renders are crafted to look natural, polished, and believable for presentations, planning discussions, investor decks, and property marketing.
03
Clear Workflow
From brief and modelling to lighting, texturing, revisions, and delivery, our structured process keeps projects clear and efficient.
04
Reliable Delivery
We understand deadlines, feedback, and communication. Our team works closely with clients to keep every stage moving smoothly.
Every Visual Your
Project Needs
Over 400 projects delivered across commercial, residential, and institutional sectors.
Our work
Projects That Speak For Themselves.
From initial planning through to marketing – we cover every visualization needs for architects, developers, and designers.
Some of Our Esteemed Clients


Who is Realistic3D?
Realistic3D is an architectural visualisation studio that produces photorealistic 3D renders, animations, and immersive virtual experiences for architects, property developers, interior designers, and construction teams. We work with clients across the UK, Europe, the Middle East, Africa, Asia, and beyond - collaborating remotely on projects at every scale, from individual residential builds to large commercial and mixed-use developments.
What types of clients do you work with?
Our clients include sole-practitioner architects, regional and national property developers, interior design studios, construction companies, real estate agencies, and product brands. We work across residential, commercial, hospitality, retail, industrial, and infrastructure sectors. Whether you're an independent architect working on a single project or a development company managing multiple schemes simultaneously, we adapt our process and output to what your project actually needs.
Where are you based and do you work internationally?
Our studio operates globally. We work with clients across the UK, Europe, the Middle East, Africa, Asia, and other regions. All projects are managed remotely - briefs, files, feedback, and final deliverables are exchanged digitally, so location is never a limiting factor. We have successfully delivered projects for clients in different time zones without any impact on quality, communication, or timelines.
How do you handle revisions and feedback?
Revisions are a structured part of our workflow, not an afterthought. We build review stages into every project so you have clear opportunities to direct changes before the final output is locked. Feedback can cover modelling details, materials, camera angles, lighting, landscaping, furniture, or any other aspect of the visual. We confirm the specific revision scope as part of the initial project agreement so there are no surprises on either side.
How do I start a project with Realistic3D?
The simplest way to start is to share your brief - even at an early stage. Send us your drawings, plans, reference images, moodboards, or a written description of what you need. We'll review what you've shared, ask any clarifying questions, and come back with a clear outline of what we can produce, the timeline, and the investment involved. You don't need a complete set of finalised drawings to begin a conversation with us.
What makes Realistic3D different from other CGI studios?
We combine technical precision with considered artistic judgment. Every render we produce is built directly from your design files, not approximated or stylised, so the proportions, materials, and spatial relationships are accurate to the real project. We also work as a reliable professional partner rather than a transactional supplier: clear timelines, structured feedback stages, and direct communication throughout. Clients return to us because the output is dependable, not just because it looks good the first time.
Start Your Project
Ready to Visualize Your Next Project?
Share your plans, sketches, drawings, or ideas with us, and we’ll help turn them into photorealistic 3D visuals that bring your project to life before it is built.