


The plans are approved. The elevations look good. Everyone on the design team can already picture the building.
Then the proposal reaches the people who do not spend their free time decoding floor plans: the client, investor, planner, sales team, future tenant, or neighbour. Suddenly, one set of drawings produces five different interpretations. Someone wants to see the entrance. Someone else wants to understand the site. The person holding the budget wants the whole story in less time than it takes to make a coffee.
That is where 3D architectural rendering earns its place. It gives people a believable, focused way to assess a proposed space before construction makes changes slower and more expensive.
This guide explains what architectural renders do, how the process works, which outputs to choose, what affects price and timing, and how to prepare a brief that leads to useful visuals rather than pretty images with nowhere to go.
The short version: A render is most valuable when it answers a specific project question. Decide what your audience needs to understand first, then choose the view, level of detail, and delivery format around that decision.
What is 3D architectural rendering?
3D architectural rendering is the creation of still images, animations, or interactive views that show a proposed building before it exists. It combines a digital model with materials, lighting, landscaping, surrounding context, and a carefully selected camera view.
The word rendering describes the process of turning a 3D scene into an image. Architectural visualisation is broader: it includes the planning, modelling, storytelling, animation, virtual tours, and presentation strategy used to communicate a project. Architectural CGI simply means that the visual is computer-generated.
A good image has a job to do. It might explain:
- How a building meets the street
- What a lobby, apartment, or amenity space will feel like
- How a larger development fits into its site
- How visitors arrive and move through the scheme
- Which materials, landscape, and lighting decisions define the project
For a project that needs specialist support from briefing through final imagery, Realistic3D’s architectural rendering services are built around that decision-led approach.
What can architects and developers use architectural renders for?
Architects and developers use architectural visuals to make the property easier for their users to understand the vision before it’s built.
The same project may need different images for design review, planning communication, investor presentations, pre-sales, leasing, and public consultation.
The useful question is not “How many renders do we need?” It is “What does this audience need to understand next?”
| Project question | Best starting visual | Why it helps |
|---|---|---|
| Does the proposed massing work on the site? | Simple massing view or contextual aerial | Keeps attention on scale, height, spacing, and surrounding buildings |
| How will someone experience arrival? | Eye-level exterior image | Shows access, façade, entrance, landscape, and human scale |
| What will a key room feel like? | Eye-level interior image | Explains light, layout, materials, furnishing, and circulation |
| How do buildings, amenities, and access routes connect? | Aerial or bird’s-eye image | Makes a larger site understandable quickly |
| How will the scheme read in the evening? | Dusk exterior image | Helps communicate lighting, activity, and atmosphere |
| How will people move through the development? | Animation or visual sequence | Explains arrival, circulation, and changing spaces |
| What must a planning authority assess from a real viewpoint? | Accurate contextual or verified view | Prioritises accountable context over a cinematic composition |
The key takeaway is simple: an eye-level image is not a substitute for an aerial view, and a beautiful marketing image is not automatically suitable for planning evidence.
Early-stage massing is especially helpful when a team is still testing the relationship between volume, site, daylight, and context. Autodesk describes massing models as simplified 3D representations used to explore shape, form, and layout during early design and planning stages. Its overview of architectural massing is a useful reference for separating early form studies from detailed marketing visuals.
How does the 3D architectural rendering process work?
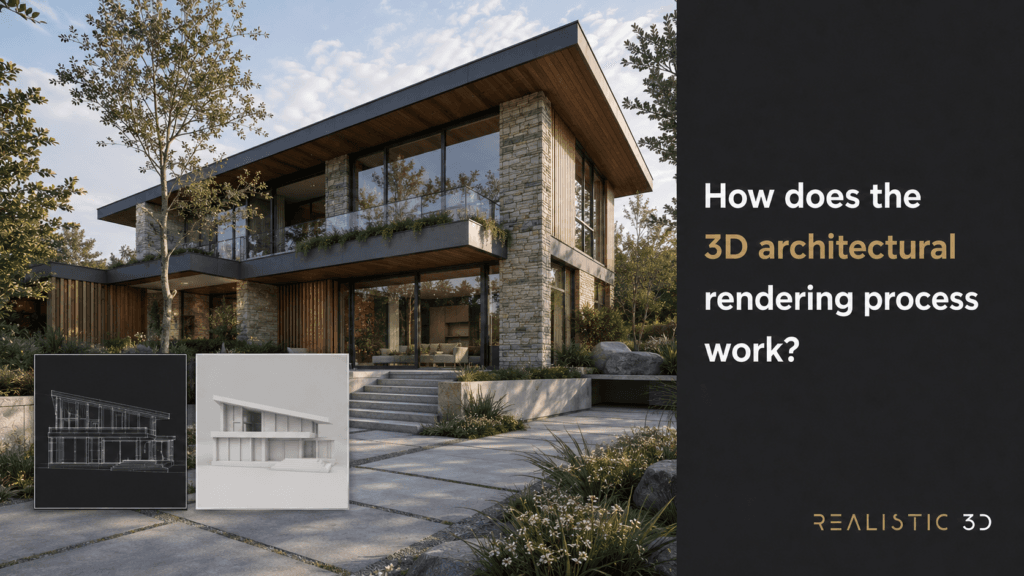
A professional rendering process moves from brief to model, scene, camera, feedback, and final delivery. The final render is only the last step; most of the important decisions happen before a high-resolution image is produced.
How is the visual brief defined?
A strong brief identifies the audience, decision, views, design stage, deadline, deliverables, and approval route. “We need three images” is a quantity. “We need to show how the entrance works from the street and how the roof terrace relates to the lobby” is a useful brief.
Before production begins, agree on:
- Who will see the visuals
- What each image needs to explain
- Which plans, elevations, model files, and material schedules are current
- Required camera positions and aspect ratios
- Whether site context must be illustrative, photo-matched, or formally verified
- Who consolidates feedback and gives final approval
- How many review rounds are included
- Where the finished files will be used
How is the building model prepared?
A studio may begin with Revit, Archicad, SketchUp, Rhino, 3ds Max, IFC, DWG, or a set of 2D drawings. The source material is reviewed for units, geometry, layers, missing information, and visible detail.
This is also where the team establishes what needs to be modelled in detail. A handrail visible in a close eye-level view matters. A handrail several hundred metres away in an aerial image probably does not need the same attention.
BIM can make this stage easier, but it is not the same thing as a render. BIM is an information-management process that brings together structured, multidisciplinary data across a built asset’s lifecycle. A render can use BIM data as a starting point, but the finished image is a communication output rather than a construction-information model. ISO 19650-1 sets out the concepts and principles for BIM information management.
How are materials, lighting, and context created?
Materials are more than a colour applied to a wall. They need the correct scale, texture, roughness, reflectivity, pattern, and edge detail to read convincingly at the selected distance.
Lighting is equally important. Sun direction affects shadows, façade depth, glazing, and the mood of a scene. Artificial lighting needs to support the design rather than turn every apartment into a showroom at midnight.
Context can include:
- Neighbouring buildings and roads
- Existing trees, planting, and topography
- Site photography or aerial imagery
- People, vehicles, street furniture, and signage
- Interior furniture and accessories
- Weather, sky, and seasonal cues
A note of caution: illustrative context and planning context are different tasks. Decorative trees can make a marketing image feel alive. They should not conceal information a planning reviewer needs to assess.
How are camera views selected?
A camera is a design decision, not decoration. Eye-level views help people understand approach, materials, and human scale. Aerial views clarify larger-site relationships. Interior views can reveal light, flow, and key finishes.
The wrong angle can create confusion even when the image looks impressive. A very wide lens may make a lobby feel larger than it will. A dramatic aerial can hide the relationship between a building and its immediate neighbours. For formal planning work, viewpoints and methodology should follow the requirements of the relevant authority or consultant.
How do reviews and final delivery work?
The most efficient review process uses marked-up images, consolidated feedback, one nominated approver, and clear separation between minor refinements and major design changes.
A typical workflow looks like this:
| Stage | Main decision | Typical output |
|---|---|---|
| 1. Brief | What does each visual need to communicate? | Scope, references, view list |
| 2. Model preparation | Is the design information ready? | Clean scene and visible geometry |
| 3. Scene building | What materials, landscape, context, and lighting are required? | Draft scene |
| 4. Camera approval | Are the views answering the right questions? | Low-resolution previews |
| 5. Review | What needs refining? | Consolidated mark-ups |
| 6. Final delivery | Which files are needed for publication? | High-resolution images, crops, or motion assets |
The RIBA Plan of Work organises briefing, design, construction, and operation into eight stages. It is a UK framework, but the lesson is useful worldwide: visual outputs should arrive when a team needs to make a decision, not simply when a presentation needs more slides.
Which types of architectural visuals should you choose?
Choose the output based on the decision your audience needs to make. One excellent, purposeful image can be more valuable than six generic angles, while a complex development may need a coordinated set of stills, animation, and interactive content.
| Visual type | Best for | What to watch for |
|---|---|---|
| Exterior image | Façade, entrance, streetscape, materials, landscape | Do not obscure important context with planting or composition |
| Interior image | Layout, daylight, finishes, amenity spaces, circulation | Keep styling aligned with the approved design direction |
| Aerial image | Masterplans, access, density, site context, amenities | Show the real site relationship clearly |
| Dusk image | Hospitality, residential, retail, campaign hero imagery | Pair with daylight imagery when material clarity matters |
| Animation | Arrival, circulation, larger sites, changing experiences | Storyboard it before production |
| 360° or virtual tour | Remote reviews, immersive marketing, spatial exploration | Keep navigation practical and loading times reasonable |
| Planning visual | Heritage, townscape, visibility, formal assessment | Use the methodology required by the project jurisdiction |
What is the difference between exterior and interior rendering?
Exterior imagery explains how a building belongs to its site, while interior imagery explains how people will occupy its spaces. Most projects benefit from choosing between them based on the immediate decision instead of treating them as interchangeable.
Start with exterior visuals when the façade, arrival sequence, street impact, access, or landscape is under discussion. Start with interior visuals when the client needs to assess light, finish palettes, furniture layouts, amenity areas, or the experience of moving through a room.
For interiors that need attention to detail, lighting, and material quality, explore Realistic3D’s interior rendering services.
When should you use animation or immersive content?
Use animation when movement explains the project better than still images can. Use 360° or VR when people need to explore a space independently rather than follow a fixed camera path.
An animation can show a visitor approaching the site, entering the building, moving through a lobby, and arriving at a key amenity space. A still image may be enough if the question is simply, “What will the façade look like from the street?”
For guided project narratives, architectural 3D animation can show sequence and circulation. For interactive exploration, VR and AR visualisation can be useful for remote stakeholders, sales suites, and immersive reviews.
When should a project commission architectural renders?
Commission visuals when a decision needs to be understood by people who cannot reliably assess it from drawings alone. The best timing depends on whether the project is testing an idea, aligning stakeholders, supporting an application, or preparing to launch.
| Project moment | Useful output | Main purpose |
|---|---|---|
| Early concept | Massing studies, clay views, simple aerials | Test volume, layout, and site relationships |
| Design development | Exterior and interior drafts | Confirm materials, key spaces, and visual direction |
| Planning or consultation | Contextual and verified views where required | Help stakeholders assess likely impact |
| Funding or leasing | Aerials, hero exteriors, amenities, interiors | Explain the proposition and experience |
| Pre-launch marketing | Polished stills, animations, immersive assets | Communicate an approved scheme consistently |
Visuals can reduce ambiguity. They do not guarantee planning consent, funding, sales, or construction approval. Those outcomes depend on many factors beyond an image, including technical design, market conditions, local policy, viability, and stakeholder priorities.
What is included in an architectural rendering service?
A well-scoped service includes agreed outputs, scene production, a defined review process, and final delivery files. It should also state what is excluded, especially major design changes, additional viewpoints, specialist planning work, or motion content.
A scope commonly includes:
- Existing model conversion or model clean-up
- Agreed camera views
- Building geometry visible in those views
- Materials, finishes, and selected details
- Landscape, furniture, people, vehicles, and site context
- Daylight, dusk, or artificial-light conditions
- Draft previews and revision rounds
- Final resolution, file format, crops, and usage requirements
The scope should make a clear distinction between a revision and a redesign. Changing the colour of a wall is different from moving an entrance, altering the façade, or replacing the building model midway through production.
A render also has limits. It is not a substitute for construction drawings, specifications, surveys, structural design, energy modelling, daylight analysis, or advice from project consultants.
How much does 3D architectural rendering cost?
The cost of 3D architectural rendering depends on the amount of modelling, context, image count, realism, revisions, resolution, and deadline. A single global price list is rarely useful because a small interior and a multi-building urban development are completely different scopes of work.
Instead of comparing a number without context, ask a studio to explain the assumptions behind its proposal.
| Cost driver | Lower-complexity scope | Higher-complexity scope |
|---|---|---|
| Starting information | Clean, current 3D model | 2D drawings or incomplete model |
| Building geometry | Small and straightforward | Multiple buildings or detailed façade systems |
| Site context | Limited landscape or generic surroundings | Photo-matched urban context, survey data, complex topography |
| Deliverables | One or two still images | Multiple images, versions, animation, 360° assets |
| Feedback | One consolidated review route | Several stakeholder groups and changing decisions |
| Programme | Standard delivery sequence | Rush programme or phased campaign launch |
A transparent quote should confirm the number of views, model assumptions, resolution, deliverables, revision rounds, deadlines, and usage rights. That lets you compare like with like instead of comparing an apple with a masterplan.
How long does architectural rendering take?
Timing depends more on the completeness of the brief and speed of feedback than on the final image calculation. A simple, well-defined image can move quickly, while a multi-view development package needs time for modelling, camera approval, context work, and coordinated review.
The factors that most often extend a programme are:
- Missing or outdated source files
- Late changes to materials, landscape, or façade design
- Complex urban context or photo-matching
- New camera angles after detailed work has begun
- Feedback from several groups without a single approver
- Animation, interactive outputs, or multiple regional campaign formats
- A decision to produce final resolution before composition is approved
The practical solution is to approve low-resolution composition previews before investing in detailed materials, landscaping, and final rendering. It is much easier to move a camera at that stage than after the scene is fully built.
What files should architects send to a rendering studio?
Send the clearest information available about the building, site, materials, audience, and required views. A complete brief allows the studio to improve the visual rather than guess at unresolved design decisions.
| What to send | Why it matters |
|---|---|
| Plans, elevations, sections, and site plan | Confirms geometry and relationships that may not be obvious in one view |
| Revit, Archicad, SketchUp, Rhino, 3ds Max, IFC, or DWG files | Reduces unnecessary rebuilding where the model is current and organised |
| Units, levels, and coordinates | Prevents scale, orientation, and site-placement errors |
| Material schedules and reference images | Clarifies finish, colour, texture, and design intent |
| Landscape and lighting information | Helps build a scene that supports the design |
| Site photographs, surveys, drone images, or mapping | Improves context accuracy |
| Required views and audience | Keeps camera choices purposeful |
| Output sizes and usage requirements | Ensures files work across brochures, websites, presentations, and social formats |
| Planning or heritage requirements | Identifies where more formal methodology may be needed |
| Named approver and feedback deadline | Keeps review comments clear and actionable |
A studio can work from 2D drawings, but it will need to build the design in three dimensions first. That affects both scope and programme, so be open about what is available and what is still evolving.
How do you choose the right architectural rendering studio?
Choose a studio that can explain its process, ask useful project questions, and show work relevant to your project’s scale and purpose. A strong portfolio matters, but disciplined briefing and review usually determine whether the final images are genuinely useful.
Use this checklist when comparing providers:
- Can the studio explain why each proposed view is needed?
- Has it worked on similar project types and complexity?
- Does it distinguish marketing imagery from planning imagery?
- Are assumptions, deliverables, and revision rounds clearly stated?
- Can it work with the file formats you have?
- Does it ask about materials, context, audience, and use before quoting?
- Is there one clear approval process?
- Does the work remain credible when you look closely at scale, light, materials, and context?
- Does the agreement clarify image rights and final-file delivery?
At Realistic3D, the first step is to match each view to the decision it needs to support, then agree the inputs and review route before detailed visual production begins. That keeps the work grounded in the project rather than chasing a generic “wow” shot.
What makes an architectural render believable?
Believability comes from accurate scale, coherent light, convincing materials, and a camera that makes architectural sense. It does not come from adding more reflections, more sunsets, or a tree large enough to qualify as a small forest.
The details that make the biggest difference are usually:
- Correct geometry, proportions, and façade depth
- Materials with appropriate scale, roughness, joins, and variation
- Light that matches the sky, sun direction, and interior sources
- Camera height and focal length that feel plausible
- Context that respects the location and project stage
- People, furniture, and planting used with restraint
- Controlled post-production instead of heavy filters
Architecture also needs more thoughtful environmental decisions. The 2024 Global Status Report for Buildings and Construction reports that buildings and construction accounted for 32% of global energy use and 34% of global CO₂ emissions in 2023. An image cannot prove environmental performance, but it can help teams discuss massing, shading, landscape, material choices, and daylight earlier. Performance claims still require the right technical analysis.
What else do architects and developers ask about architectural rendering?
The questions below address the most common practical decisions before commissioning visuals. Each answer is deliberately short, so readers can find the right next step quickly.
What is the difference between 3D rendering and architectural visualisation?
Rendering is the process of producing an image or sequence from a 3D scene. Architectural visualisation is the wider communication process that includes planning, modelling, storytelling, animation, interactive views, and the final visual output.
Can architectural renders be created from 2D drawings?
Yes. A studio can model a project from plans, elevations, sections, material references, and site information. It usually takes longer than working from a clean 3D model because the design must first be interpreted and built in three dimensions.
Which file format is best for architectural rendering?
A well-organised Revit, Archicad, SketchUp, Rhino, 3ds Max, IFC, or DWG file can all be useful. The best file is accurate, clearly scaled, current, and supported by drawings, material information, and a concise project brief.
How many renders does an architectural project need?
The right number depends on the questions the visuals need to answer. A small home may need two or three views, while a mixed-use development may need exterior, interior, aerial, streetscape, and amenity images.
Should I commission an exterior or interior image first?
Choose the image that resolves the most urgent project question. Start with an exterior view when site context, façade, arrival, or street presence matters most; start with an interior view when light, finishes, layout, or user experience needs approval.
Can renders be used for planning applications?
Yes, provided they accurately represent the proposal and relevant context. They do not replace drawings, surveys, technical studies, or verified-view methodology, and requirements vary by country, city, and project sensitivity.
Can architectural visuals be used for pre-sales and leasing?
Yes. They can help buyers, tenants, and investors understand an unbuilt project across websites, brochures, presentations, and launch campaigns. Marketing content should reflect approved design information and avoid implying unconfirmed features or performance claims.
Can AI replace an architectural rendering studio?
AI can be useful for mood references and early visual exploration. It cannot reliably replace controlled geometry, accurate context, revision management, accountable modelling, or professional delivery when project accuracy matters.
Conclusion: What should you do next?
3D architectural rendering is most valuable when it helps the right people make the next decision with less uncertainty. A good aerial explains the site quickly, an eye-level exterior explains street presence, and an interior visual helps people understand a space before it is built.
Start by defining the question each image must answer. Then choose the right format, level of detail, inputs, and review process around that question. With a clear brief and a studio that treats visuals as project tools rather than decoration, 3D architectural rendering can support design reviews, stakeholder alignment, planning communication, and launch activity without promising more than an image can prove
