












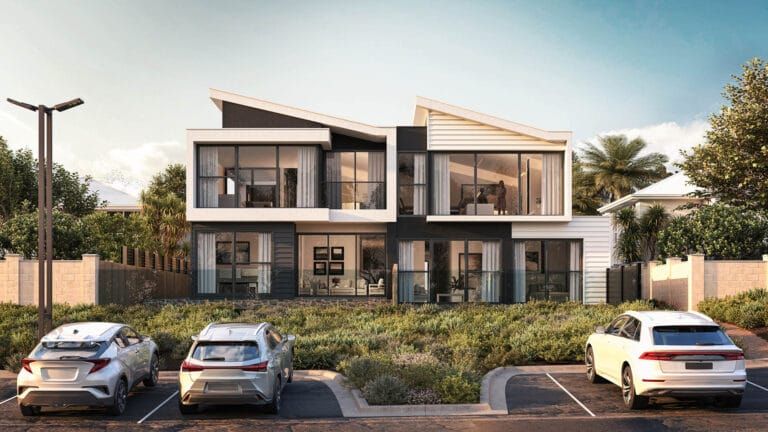
Photorealistic 3D Architectural Rendering That Wins Approvals

Clear answers about 3D architectural rendering, interior and exterior CGI, animations, virtual tours, project timelines, files, revisions, and how our visualisation process works.

ARCHITECTURAL VISUALS THAT WIN CONFIDENCE

Clear answers about 3D architectural rendering, interior and exterior CGI, animations, virtual tours, project timelines, files, revisions, and how our visualisation process works.

PRESENT PROJECTS BEFORE THEY'RE BUILT

High-end architectural CGI, animations, and 360° tours that help buyers, investors, and planners see the vision.

3D Renders Built for Real Decisions.

Accurate exterior, interior, and floor plan visuals that help teams review designs, reduce doubt, and move forward.

Every Visual Your Project Needs

From initial planning through to marketing — we cover every visualization need for architects, developers, and designers.

Start With A Vision

Share your plans, drawings, references, or design direction. Our team turns them into precise 3D models, realistic materials, atmospheric lighting, and polished visuals ready for presentations, approvals, and marketing.

Some of Our Esteemed Clients

Item 1
Item 2
Item 3
Item 4
Item 5
Item 6
item 7
item 8
item 9
item 10
item 11
item 12
item 13
Item 1
Item 2
Item 3
Item 4
Item 5
Item 6
Item 7
Item 8
Item 9
Item 10
Item 11
Item 12
Item 13

Our Work

Projects That Speak For Themselves.

Over 400 projects delivered across commercial, residential, and institutional sectors.

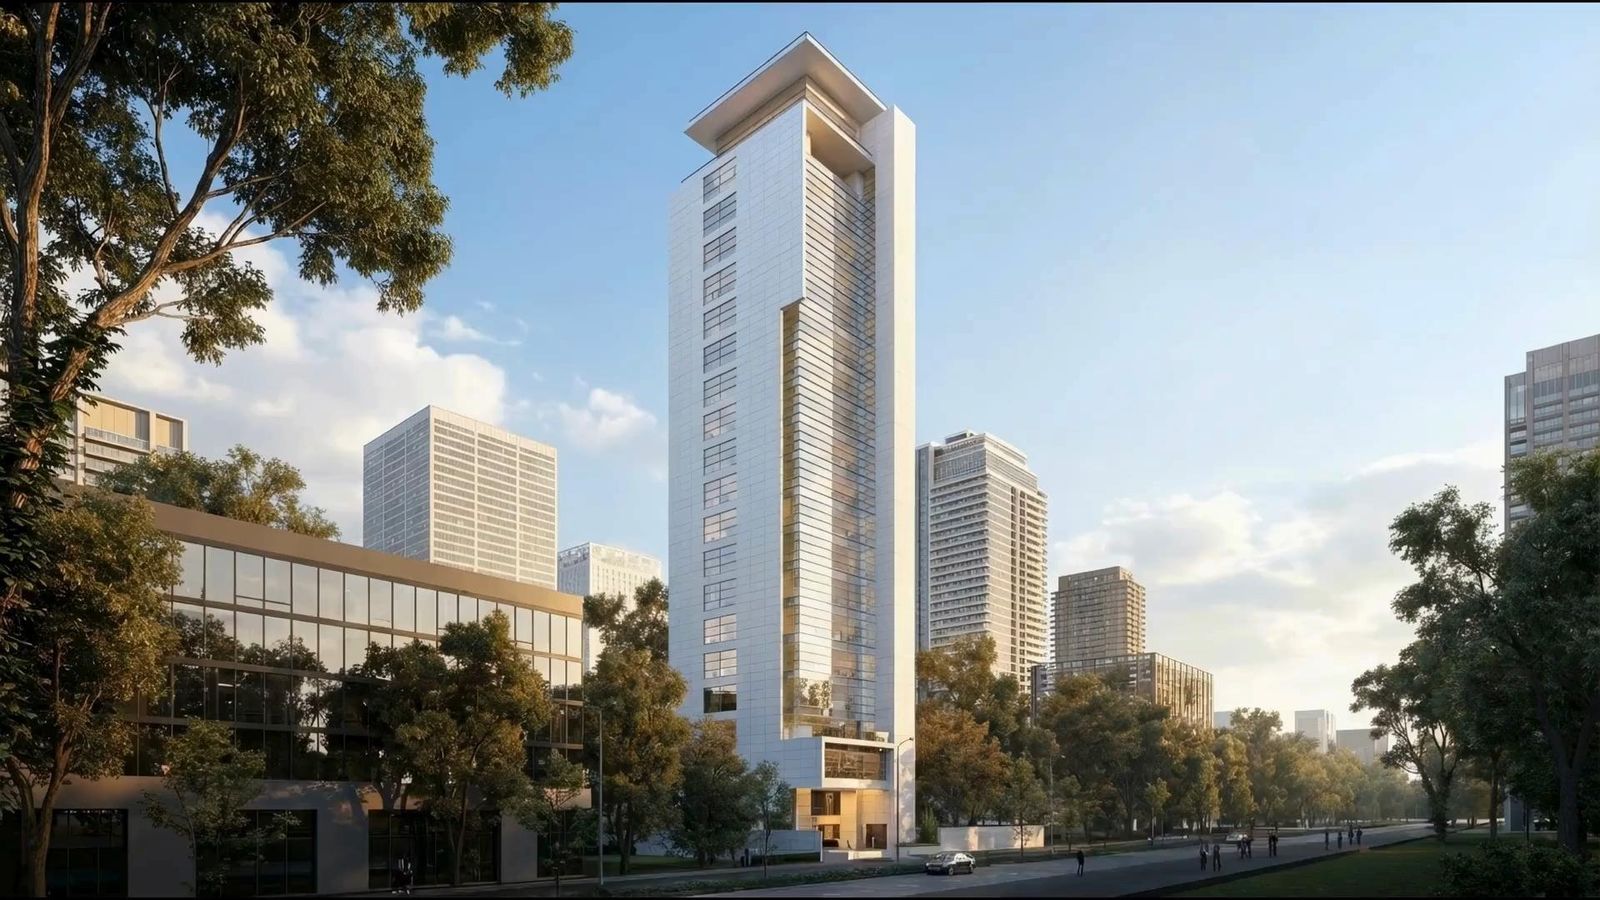
Visualizing an upscale urban oasis with dynamic outdoor lounging and contemporary exterior design.

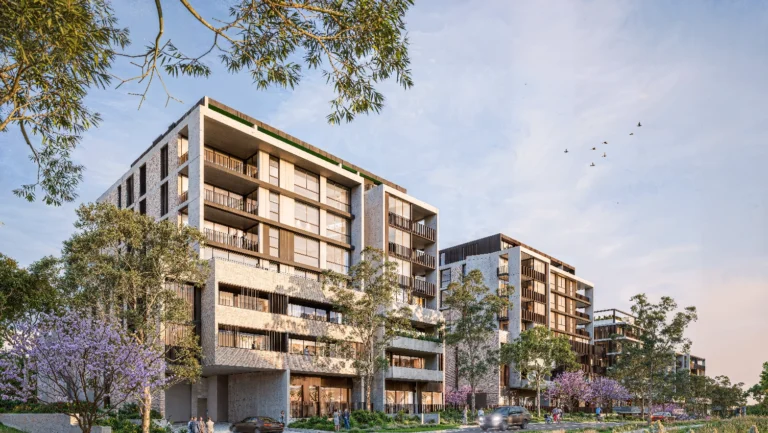
Leafy apartment precinct with elevated outlooks

Glass-fronted warehouse bays built for access

Sculptural sports centre on an active street

Loading
Years of Industry Experience
0 +
Projects Completed
0 +
Team Members
0 +
Average Turnaround Time
0 Days

Stop Losing Bids to Better-Presented Competitors

01 / OutCOME

Win Planning Approvals Faster

Committees approve what they can clearly see. Photorealistic renders remove ambiguity, answer objections before they arise, and dramatically improve approval rates.

Interior 3D Rendering Services vr ar
Matterport 360 Virtual Tour 3d product 3d animation

02 / OutCOME

Close Clients Before Ground Breaks

Show the finished vision in photorealistic detail before a single brick is laid. Reduce decision hesitation, accelerate signoffs, and shorten your entire sales cycle.

03 / OutCOME

Marketing-Ready From Day One

Every render is export-ready for Rightmove listings, investor decks, Instagram, and printed brochures – delivered with the project, not weeks after.

Architectural 3D Rendering

Client Testimonials

From first brief to final render, our clients rely on us for accurate visuals, clear communication, and dependable delivery.
"Having photorealistic visuals before breaking ground saved us hours of back-and-forth with clients. The team understood our construction drawings immediately and delivered beyond expectations."

l
Adam Hancock
Architect
"Fast turnaround without compromising quality. The lighting and spatial depth in the renders elevated our portfolio significantly. We now use them exclusively for all client pitches."

l
Malcom
Architect
"The renders captured every material detail exactly as designed. Our client approved the concept on the first presentation — something that rarely happens. Incredibly accurate and professional."

l
Erin
Architect

Quick Answers

Can't find what you need? Talk to our studio lead directly

What is architectural 3D rendering?
Architectural 3D rendering is the process of producing photorealistic digital images from architectural drawings, CAD files, or design concepts. It allows architects, developers, and designers to visualise exactly how a building, interior, or development will look before construction begins. The result is a high-quality still image, animation, or interactive tour that can be used for planning applications, client presentations, investor decks, and property marketing.
Turnaround time depends on the complexity of the project, the number of views required, and the level of detail involved. A standard exterior still image typically takes less time than a full interior scene, animation, or 360° virtual tour. At Realistic3D, we confirm timing after reviewing your brief and files — and we work to agreed deadlines, whether you need a quick turnaround or a phased delivery across a larger project.
Yes. Review stages are part of a professional visualisation workflow. Revisions may cover modelling details, materials, styling, camera angle, lighting, landscaping, furniture, or final polish, depending on the agreed scope.
Pricing depends on the project type, number of views, level of detail, available files, required realism, revision scope, deadline, and final output format. The best way to get an accurate quote is to send your brief, drawings, references, and required deliverables.
Architectural 3D rendering is the process of turning drawings, plans, models, or design concepts into realistic digital images. These visuals show the final appearance of a building, room, site, or development before it is physically built.
A Matterport 360 virtual tour is an interactive experience that lets viewers explore a real or captured space remotely. It is useful for property marketing, inspections, sales, leasing, and giving people a clearer sense of a space without being physically present.

Step Inside Before It's Built.

Explore our interactive 3D property tours – navigate every space, from any angle, from anywhere in the world.

All tours are interactive – click, drag, and zoom to explore

Want a Matterport tour for your property?

Your vision deserves to be

breathtakingly real

For a limited time, get a FREE render for your project when you start working with us. Enter your email, and our representative will get in touch.