


Interior 3D Rendering
Turn Interior Plans Into Realistic Room Visuals
Show the Space
Set the Mood
Win Approval
Market Early
Why Choose Interior Renders
Help People Feel the Space Before It Exists
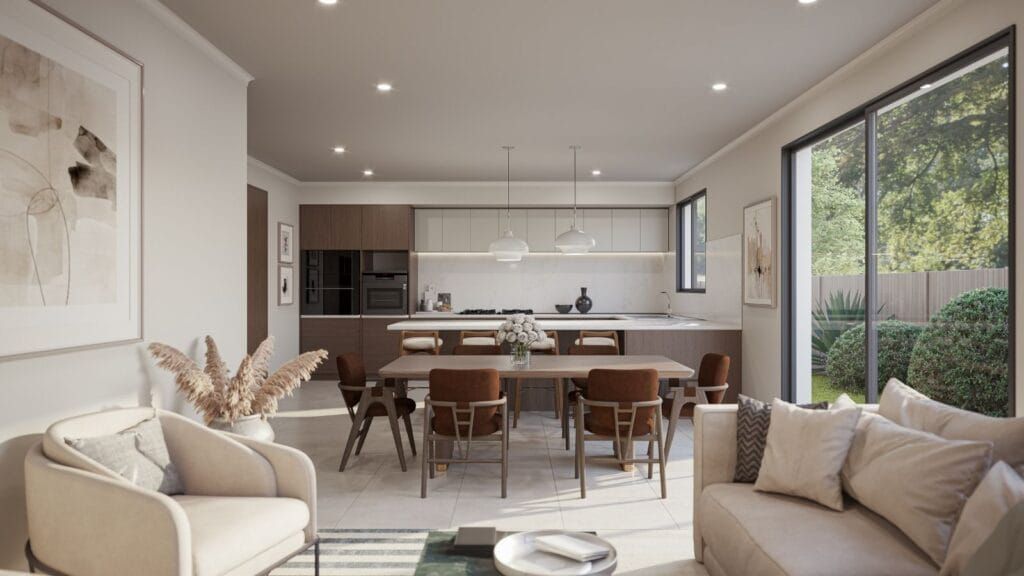
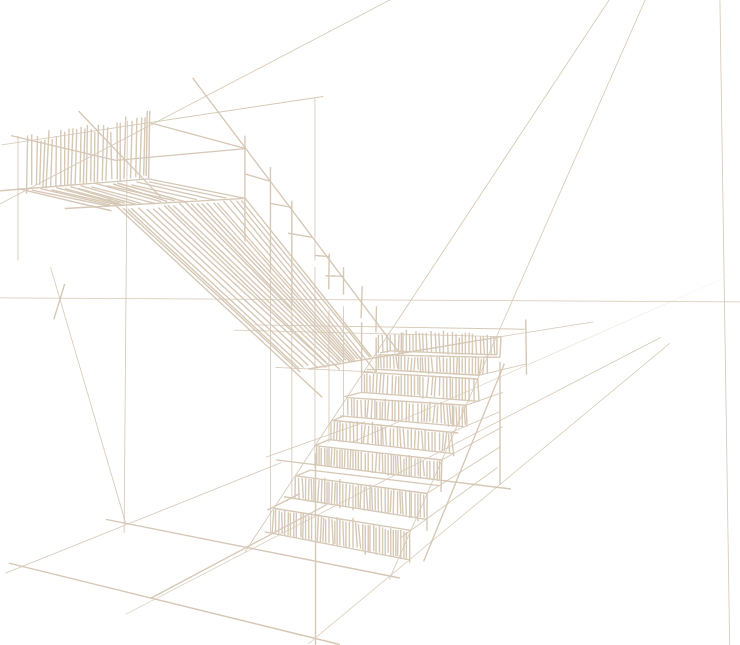
A floor plan can show the layout.
An interior render shows the feeling.
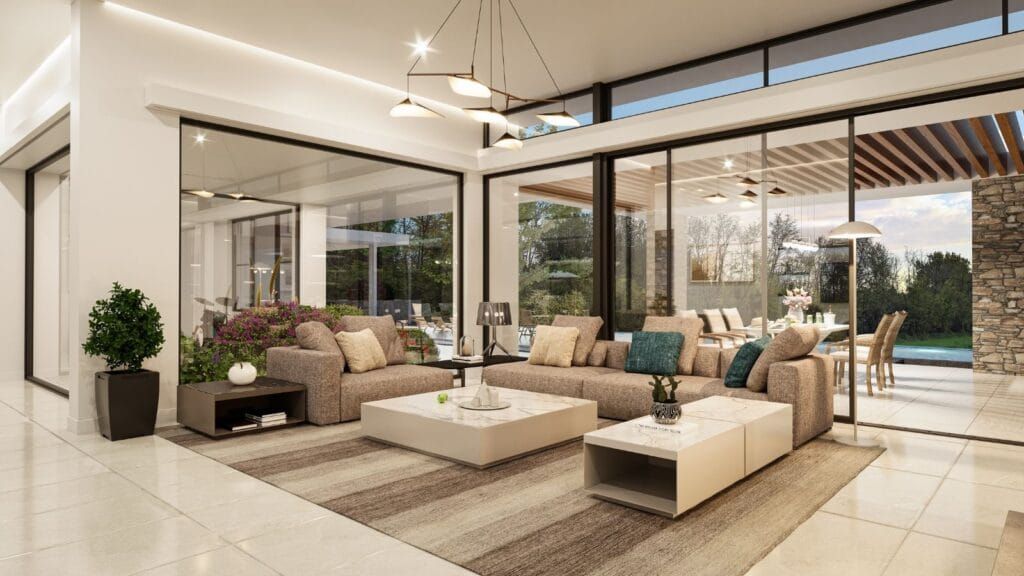
Interior 3D rendering turns drawings, layouts, moodboards, or 3D models into realistic room images. These images show furniture, finishes, lighting, materials, decor, and atmosphere.
This makes your interior design easier to explain, approve, market, and sell.
Interior Render Types
Types of Interior Renders We Create
Choose the view that helps your audience understand the room, mood, and design value.
01
Living Room Render
✓ Comfort
✓ Light
✓ Home space
02
Kitchen Render
✓ Cabinetry
✓ Worktops
✓ Appliances
03
Bedroom Render
✓ Furniture
✓ Fabric
✓ Comfort
04
Bathroom Render
✓ Fixtures
✓ Mirrors
✓ Lighting
05
Commercial Interior Render
✓ Lobbies
✓ Retail
✓ Hospitality
06
Detail or Mood Render
✓ Decor
✓ Lighting
✓ Furniture
Interior Render Types
Types of Interior Renders We Create
01
Living Room Render
✓ Comfort
✓ Light
✓ Home space
02
Kitchen Render
✓ Cabinetry
✓ Worktops
✓ Appliances
03
Bedroom Render
✓ Furniture
✓ Fabric
✓ Comfort
04
Bathroom Render
✓ Fixtures
✓ Mirrors
✓ Lighting
05
Commercial Interior Render
✓ Lobbies
✓ Retail
✓ Hospitality
06
Detail or Mood Render
✓ Decor
✓ Lighting
✓ Furniture
What Your Interior Renders Show
Show the Details That Shape the Room Experience
Room Layout
Show the size, flow, and relationship between furniture and space.
Furniture and Styling
Show sofas, beds, tables, chairs, decor, rugs, artwork, and accessories.
Materials and Finishes
Show flooring, walls, ceilings, joinery, tiles, worktops, fabric, and serfaces
Lighting Design
Show daylight, lamps, ceiling lights, feature lights, and mood lighting.
Color and Texture
Show paint, fabric, wood, stone, metal, glass, soft finishes, and contrast.
Mood and Atmosphere
Show the feeling of the space, from calm and warm to bold and premium.
Start With A Vision
Share your plans, drawings, references, or design direction. Our team turns them into precise 3D models, realistic materials, atmospheric lighting, and polished visuals ready for presentations, approvals, and marketing.
A clear process. A reliable team. A final result that helps people see the project before it exists
Use Cases
Use One Interior Render Across Many Project Touchpoints
Client Presentations
Help clients see the room without reading plans or moodboards alone.
Design Approval
Review furniture, finishes, lighting, color, and styling before work begins.
Property Marketing
Use renders in brochures, websites, ads, listings, sales packs, and launch campaigns.
Show Homes and Sales Suites
Present the finished feel before staging, fit-out, or photography is possible.
Hospitality and Commercial Spaces
Show offices, hotels, lobbies, retail spaces, and public interiors before build-out.
Not Sure Which Interior Render View You Need?
For Design Approval
Use wide room views, finish close-ups, and lighting studies.
For Property Sales
Use living rooms, bedrooms, kitchens, bathrooms, and lifestyle views.
For Commercial Spaces
Use lobby, office, retail, hospitality, and customer journey views.
For Material Review
Use close-ups, mood renders, joinery views, and finish studies.
For Marketing
Use hero room views, lifestyle scenes, and high-impact images for ads and web pages.
Turn Interior Concepts Into Confident Decisions
01 / OutCOME
Approve Layouts and Finishes Earlier
Show furniture, joinery, lighting, materials, and room flow before fit-out begins. Clients can review the full interior instead of separate samples.
02 / OutCOME
Help Buyers Feel the Space
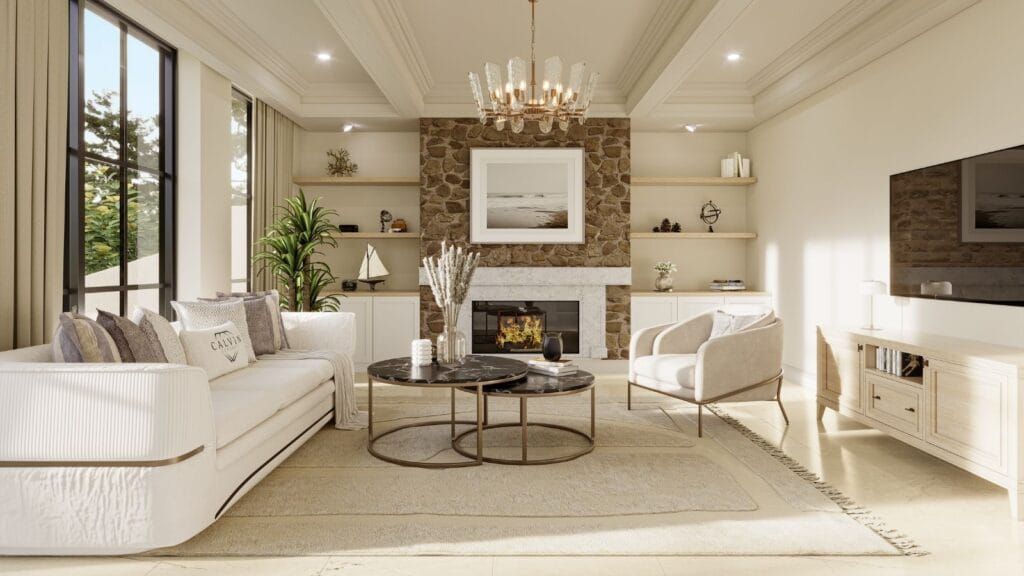
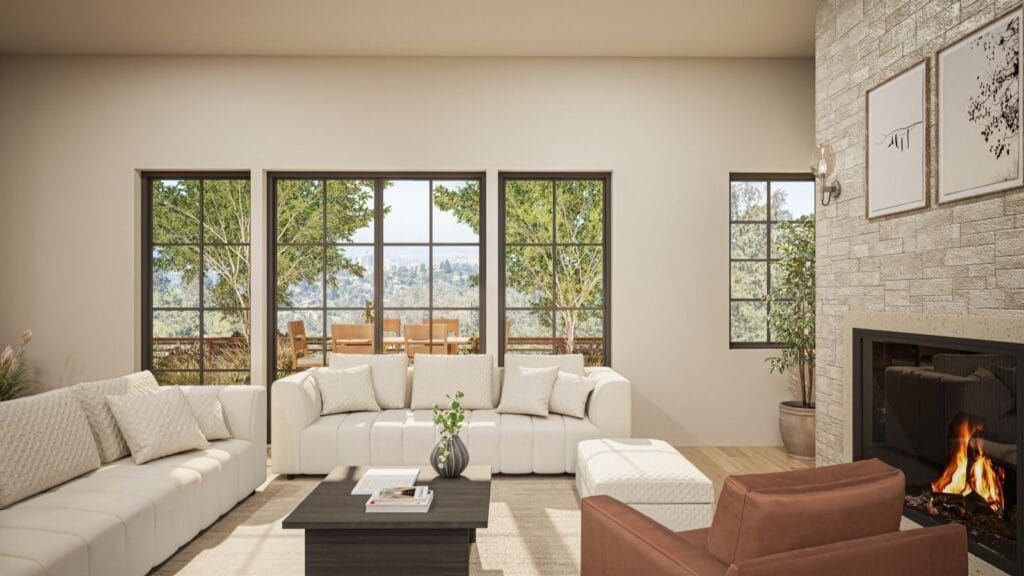
Photorealistic interior renders show how a room will look and feel. This helps buyers, tenants, and investors connect with an unfinished property.
03 / OutCOME
Market Interiors Before Completion
Launch listings, brochures, ads, sales packs, and investor presentations while construction, renovation, or fit-out is still underway.













What is interior 3D rendering?
Interior 3D rendering turns plans and design references into realistic images showing the finished room, materials, furniture, and lighting.
How long does an interior render take?
Most projects take 5 to 10 working days. Timing depends on room complexity, number of views, and styling detail.
What files do you need to begin?
We can use floor plans, elevations, CAD, Revit, SketchUp, moodboards, furniture schedules, material references, and site photos.
Can you help choose furniture and materials?
Yes. We can follow your schedule or use approved references to select suitable furniture, finishes, lighting, and decor.
Are revisions included?
Yes. Revision rounds are included within the agreed scope for layout, materials, styling, lighting, and camera adjustments.
How much does interior rendering cost?
Cost depends on room size, modelling needs, detail, number of views, and deadline. We provide a fixed quote after reviewing the brief.
Start Your Project
Ready to See the Finished Interior Before Fit-Out?
Send your plans, moodboards, material references, and furniture details. We will create realistic interior CGI for approvals, sales, and property marketing.
