


Photorealistic 3D Visuals for Every Project Stage
Our 3D Rendering Services help architects, developers, and designers transform concepts into compelling visual presentations. From exterior CGI and interior renders to animations, virtual tours, and immersive experiences, we help clients present ideas clearly, secure approvals faster, and market projects effectively before they are built.
Find the right visual for your goal
Needs approval?
Exterior CGI
Need design Clarity?
Interior renders
Need buyer confidence?
Animation
Need Remote viewing?
Virtual tours
Present
Approve
Market
Sell
What We Do
From first sketch to final renders, we help people see the project before it exists.
At Realistic3D, we transform architectural concepts, interiors, developments, and design proposals into photorealistic 3D visuals that help clients communicate with confidence.
Whether you need still renders, walkthrough animations, 360° virtual tours, or immersive VR experiences, our team helps you show the finished vision with clarity, accuracy, and atmosphere.
We work with architects, real estate developers, interior designers, construction companies, and brands that need visuals that are polished, reliable, and commercially useful.
Choose the Right Visual for the Job
Architectural 3D Rendering
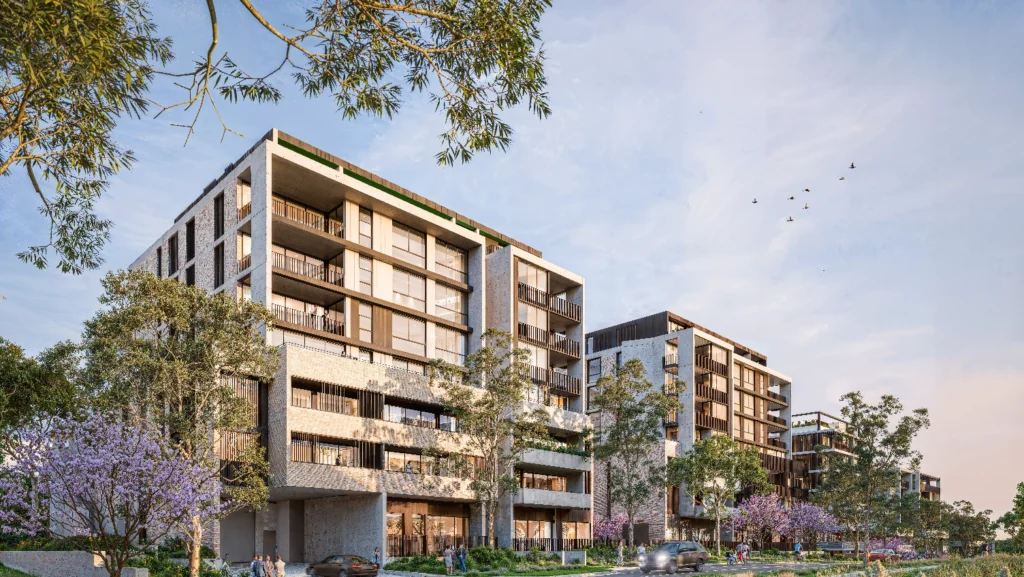
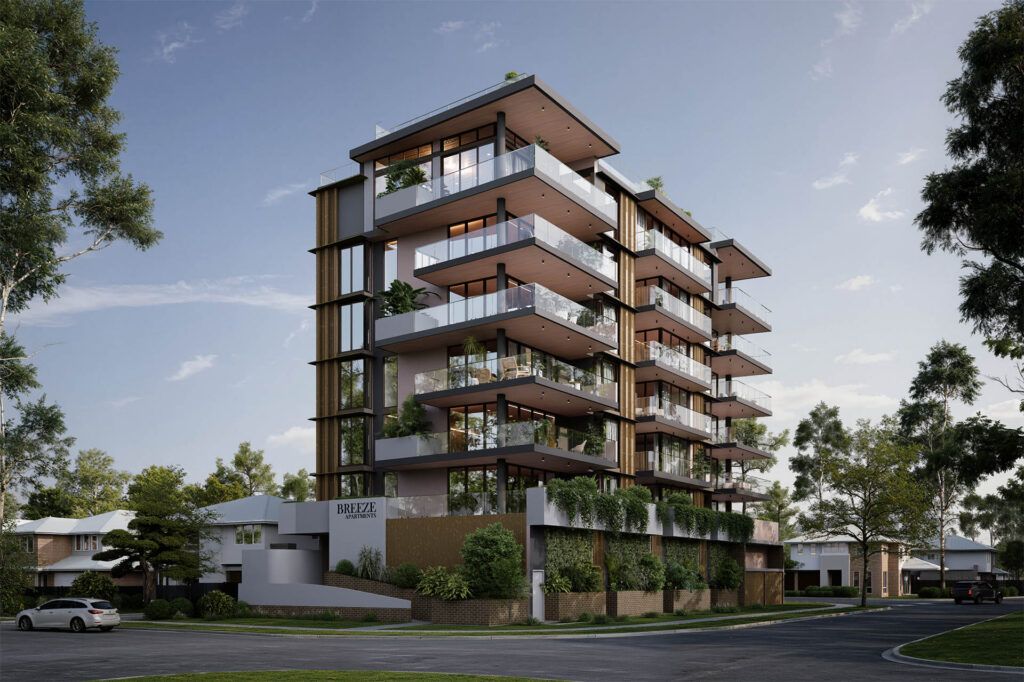
Photorealistic Exterior CGI for Buildings, Developments, and Planning Presentations
Best For
- ✓ Residential developments
- ✓ Commercial buildings
- ✓ Planning presentations
- ✓ Investor decks
- ✓ Real estate marketing
- ✓ Design reviews
- ✓ Public consultation visuals
Interior 3D Rendering
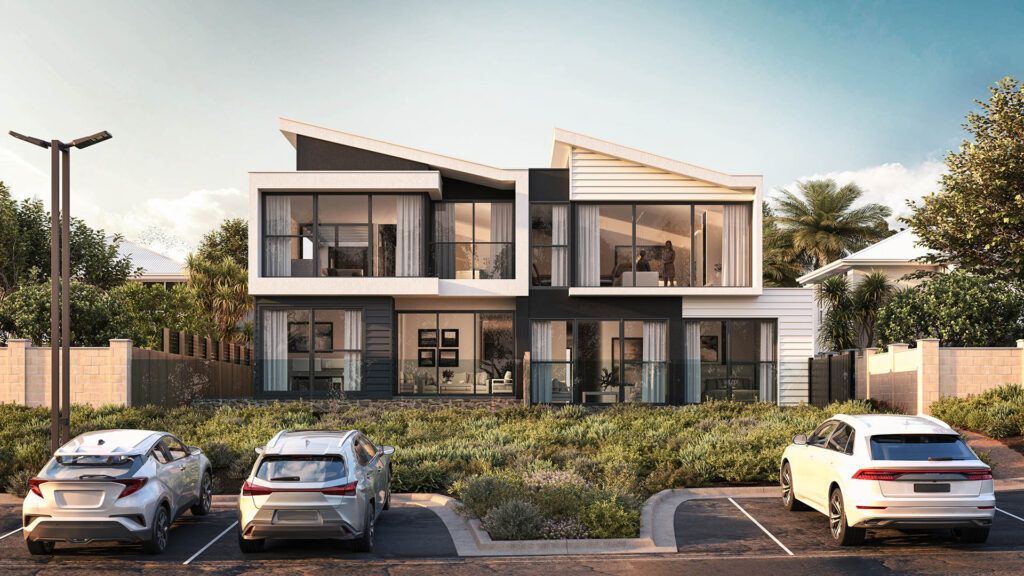
Realistic Interior Visuals That Show Space, Mood, and Detail
Best For
- ✓ Residential interiors
- ✓ Show homes and apartments
- ✓ Hospitality spaces
- ✓ Offices and commercial interiors
- ✓ Retail spaces
- ✓ Sales suites
3D Animation and Walkthroughs
Bring Your Project to Life With Motion
3D animation helps people experience a project, not just view it. We create walkthroughs, flythroughs, and project animations that show scale, movement, flow, arrival, and atmosphere.
This service is ideal when a still render is not enough to tell the full story.
Best For
- ✓ Property development marketing
- ✓ Investor presentations
- ✓ Large architectural schemes
- ✓ Commercial projects
- ✓ Residential developments
- ✓ Campus and sports facilities
- ✓ Interior walkthroughs
Matterport 360 Virtual Tours
Let Viewers Explore Spaces Remotely
Best For
- ✓ Completed properties
- ✓ Sales suites
- ✓ Show homes
- ✓ Rental properties
- ✓ Commercial spaces
- ✓ Hospitality spaces
- ✓ Offices and retail units
- ✓ Remote inspections
360° VR and AR Visualization
Immersive 3D Experiences for Spaces Before They Are Built
Best For
- ✓ Off-plan property marketing
- ✓ Immersive sales presentations
- ✓ Design reviews
- ✓ Exhibition displays
- ✓ High-value developments
- ✓ Client experience suites
3D Product Design and Rendering
Product CGI for Brands, eCommerce, and Marketing Campaigns
Best For
- ✓ eCommerce product images
- ✓ Product launch visuals
- ✓ Advertising campaigns
- ✓ Packaging presentations
- ✓ Concept products
- ✓ Technical product visuals
3D Animation
Flythroughs and walkthroughs that present your project cinematically.
Matterport 360 Tours
Interactive virtual tours clients can walk through from anywhere.
VR & AR Visualization
Immersive bespoke experiences to explore spaces before construction.
Architectural Rendering
Photorealistic exterior visuals for planning, approval, and marketing.
Interior Rendering
Lifelike spaces with accurate lighting, textures, and atmosphere.
3D Product Design
High-quality product visuals for brands, eCommerce, and campaigns.
Stop Losing Bids to Better-Presented Competitors
01 / OutCOME
Win Planning Approvals Faster
Committees approve what they can clearly see. Photorealistic renders remove ambiguity, answer objections before they arise, and dramatically improve approval rates.
02 / OutCOME
Close Clients Before Ground Breaks
Show the finished vision in photorealistic detail before a single brick is laid. Reduce decision hesitation, accelerate signoffs, and shorten your entire sales cycle.
03 / OutCOME
Marketing-Ready From Day One
Every render is export-ready for Rightmove listings, investor decks, Instagram, and printed brochures – delivered with the project, not weeks after.











What is architectural 3D rendering?
Architectural 3D rendering is the process of producing photorealistic digital images from architectural drawings, CAD files, or design concepts. It allows architects, developers, and designers to visualise exactly how a building, interior, or development will look before construction begins. The result is a high-quality still image, animation, or interactive tour that can be used for planning applications, client presentations, investor decks, and property marketing.
How long does a 3D architectural render take to produce?
Do you offer revisions?
How much does a 3D render cost
What is architectural 3D rendering?
What is a Matterport 360 tour?
Start Your Project
Ready to Visualize Your Next Project?
Share your plans, sketches, drawings, or ideas with us, and we’ll help turn them into photorealistic 3D visuals that bring your project to life before it is built.
