Architectural 3D Rendering
Turn Your Building Plans Into Realistic Exterior CGI
We turn plans and drawings into realistic exterior images. Use
them to explain your design, win approval, and market your
project before construction starts.
Show the Design
Turn drawings into visuals people
understand fast.
Win Approval
Show scale, materials, massing, and site
context.
Market Early
Launch campaigns before the project is
built.
Sell the Vision
Help buyers, investors, and teams see the
final result.
Why Choose Architectural Renders
Help People Visualize Your
Unbuilt Project
A plan can show the layout. A render shows the vision.
Architectural 3D rendering turns your drawings, CAD files,
or 3D models into realistic exterior images. These images
show the building shape, facade, light, landscape, and site
context.
This makes your project easier to explain, approve,
promote, and sell.
Render Types
Types of Architectural
Renders We Create
Choose the view that helps your audience
understand the building, site, and value.
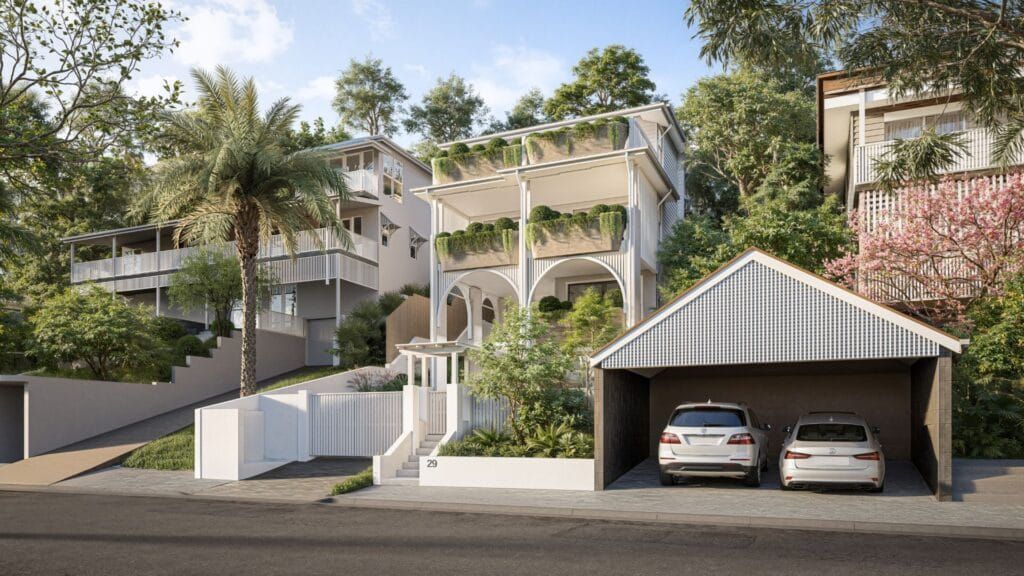
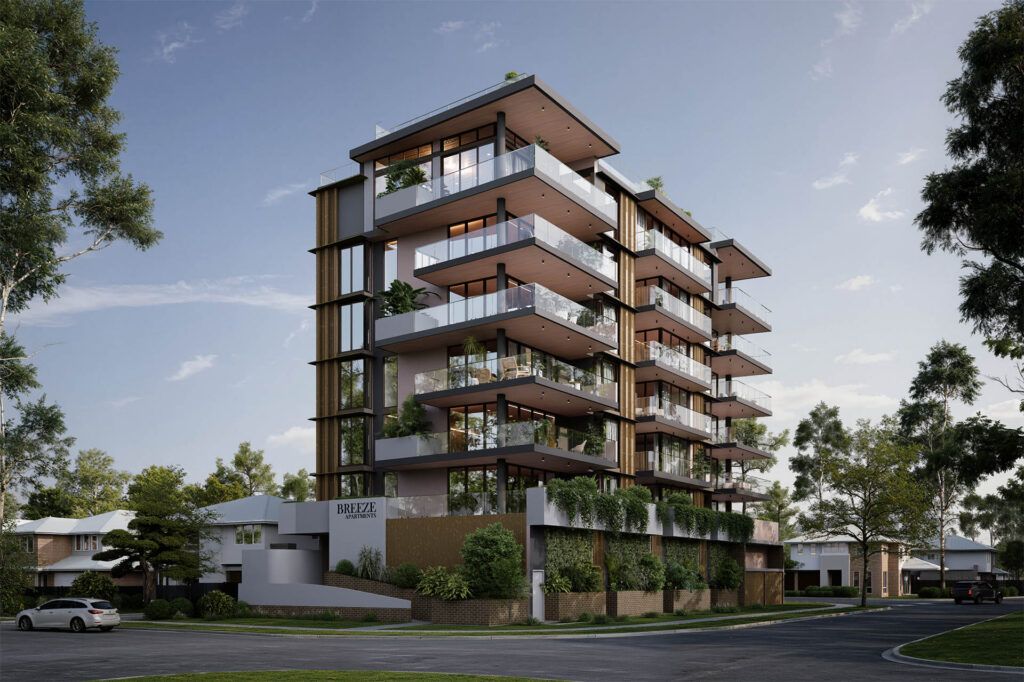
Street-Level Render
Show the building from the view people will see in real life. Good for planning, sales, and public visuals.
01
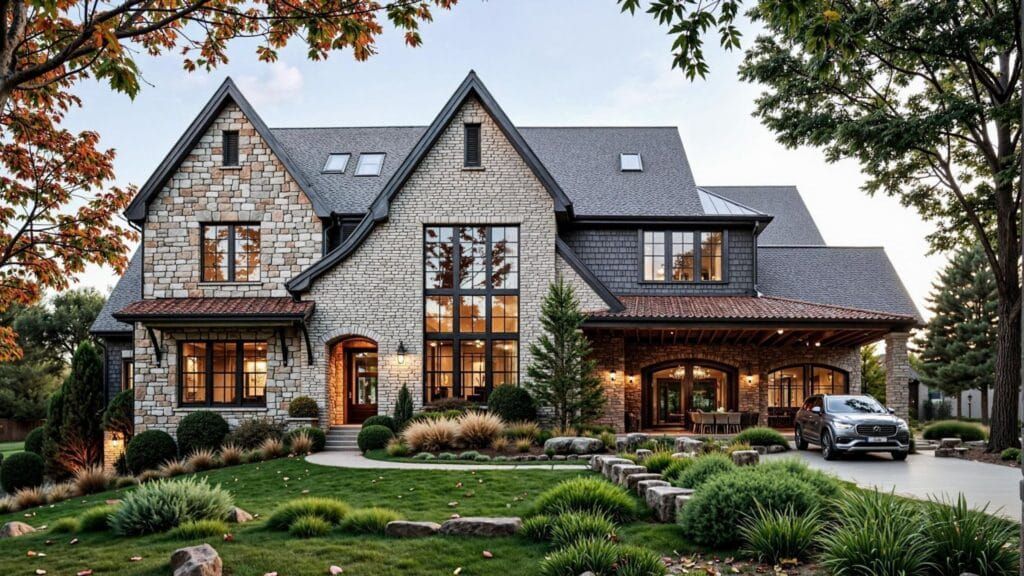
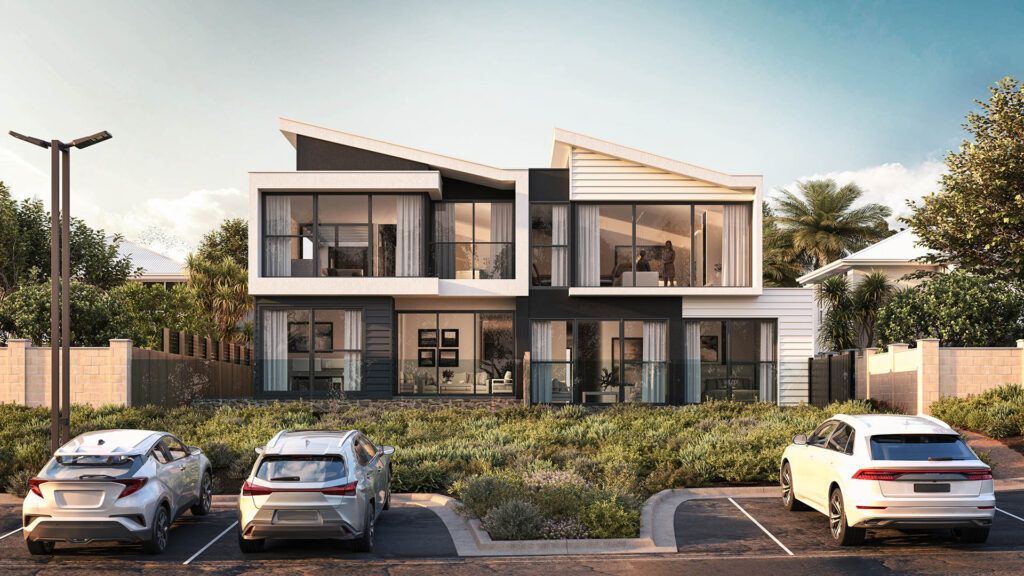
Hero Facade Render
Create a strong front view that shows the main design, entrance, materials, and building character.
02
Aerial Render
Show the full site, roof form, roads, parking, landscape, and nearby context from above.
03
Entrance Render
Show access, signage, doors, lighting, and the first impression of the building.
04
Dusk or Night Render
Show warm light, depth, and atmosphere for a more premium project image.
05
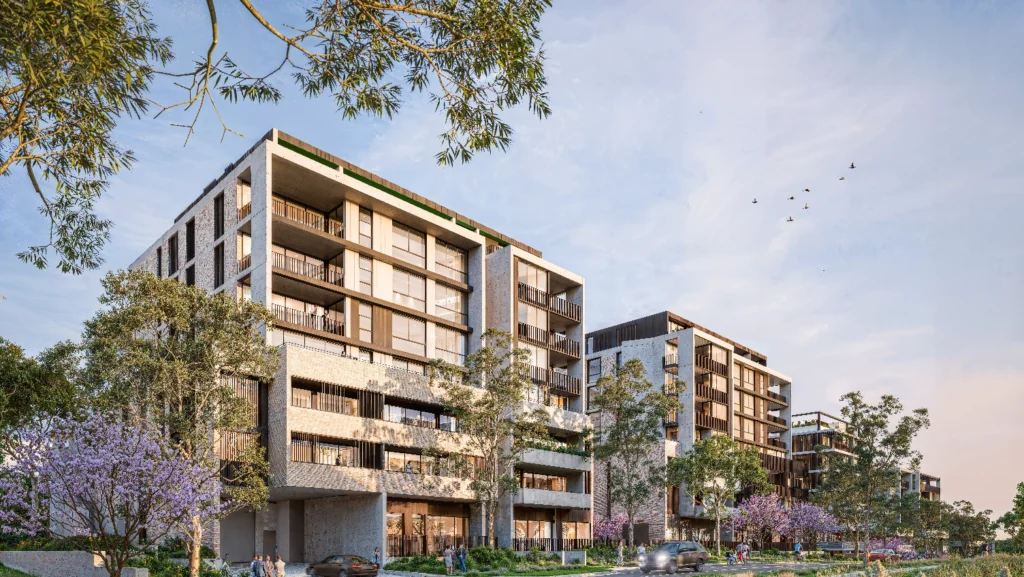
Context Render
Show the building in its real setting with streets, nearby buildings, access, and landscape.
06
Render Types
Types of Architectural
Renders We Create
Choose the view that helps your audience
understand the building, site, and value.
What Your Renders Show
Show the Details That
Shape the Final Look
Show facade materials, site context, light, landscape, and scale so
the building feels real before it exists.
Building Form
Show size, height, shape,
and structure.
Facade Materials
Show brick, timber, glass, stone,
render, metal, and cladding.
Site Context
Show roads, paths, parking, nearby buildings, and access points.
Landscape
Show trees, planting, paving, outdoor areas, and public space.
Light and Mood
Show the project in daylight, dusk, night, or seasonal light.
Human Scale
Add people, cars, furniture, and real-world context.
Use Cases
Use One Render Across Many Project Touchpoints
Turn your renders into a planning, sales,
and marketing asset that help people see
the project with confidence.
Planning
Show scale, materials, access, streetscape,
and site context.
Client Talks
Help clients see the design without reading technical drawings.
Investor Decks
Show the value and look of the finished project.
Marketing
Use renders in brochures, websites, ads, hoarding, and sales packs.
Design Review
Check massing, materials, light, landscape, and facade choices.
Not Sure Which Render
View You Need?
We help you choose the right angle for
planning, sales, design review, or launch.
For Planning
Use street-level, context, and massing views.
For Marketing
Use hero facade, entrance, dusk, and lifestyle views.
For Investors
Use aerial views, site context, and polished hero renders.
For Design Review
Use material close-ups, entrance views, and facade studies.
For Public Use
Use clear street views that show scale, access, and surroundings.
Stop Losing Bids to
Better-Presented Competitors
01 / OutCOME
Win Planning Approvals Faster


02 / OutCOME
Close Clients Before Ground Breaks
03 / OutCOME
Marketing-Ready From Day One