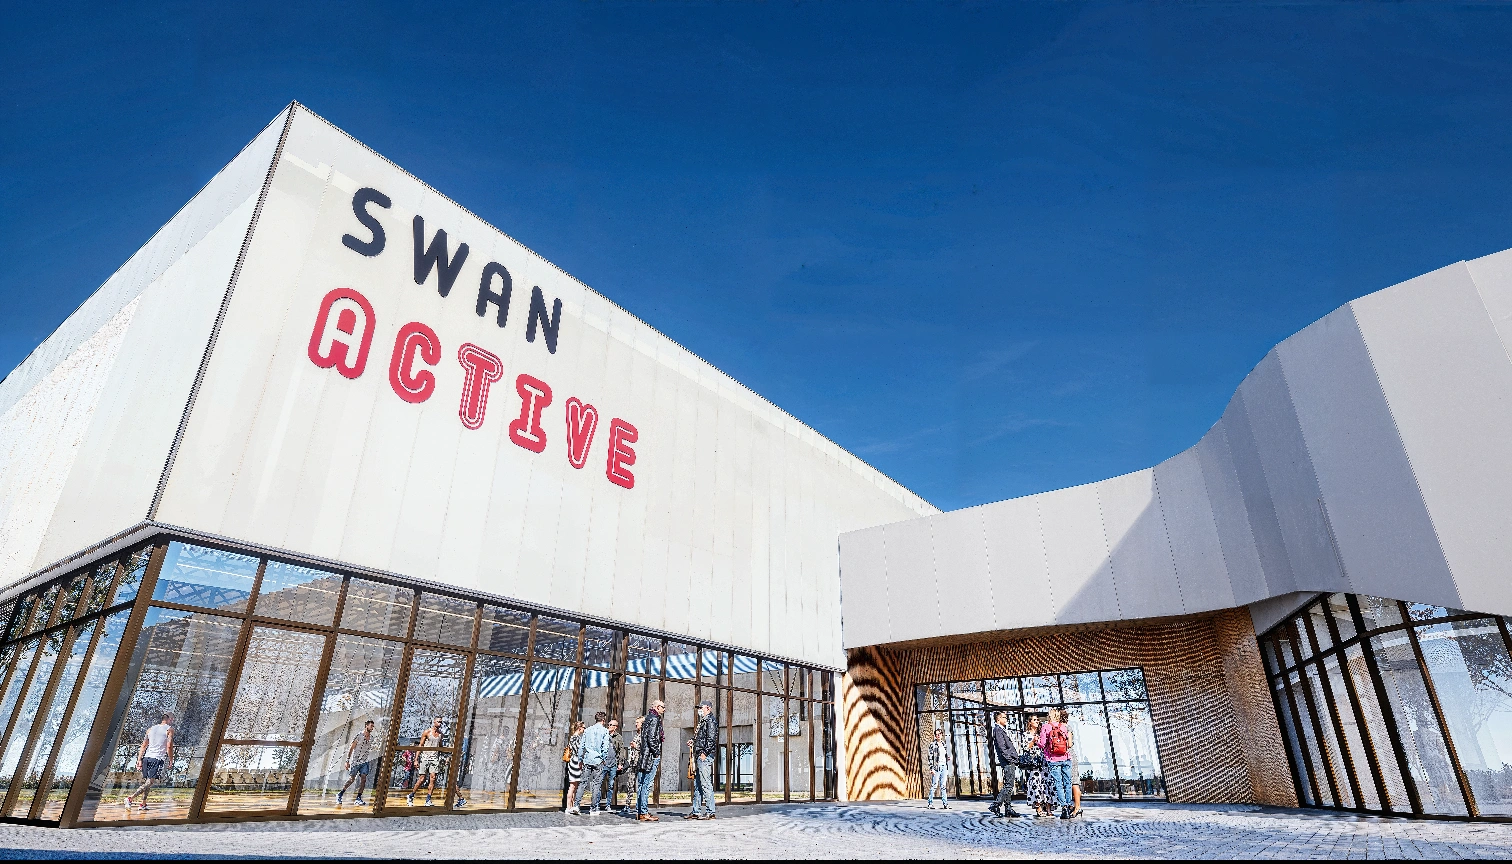
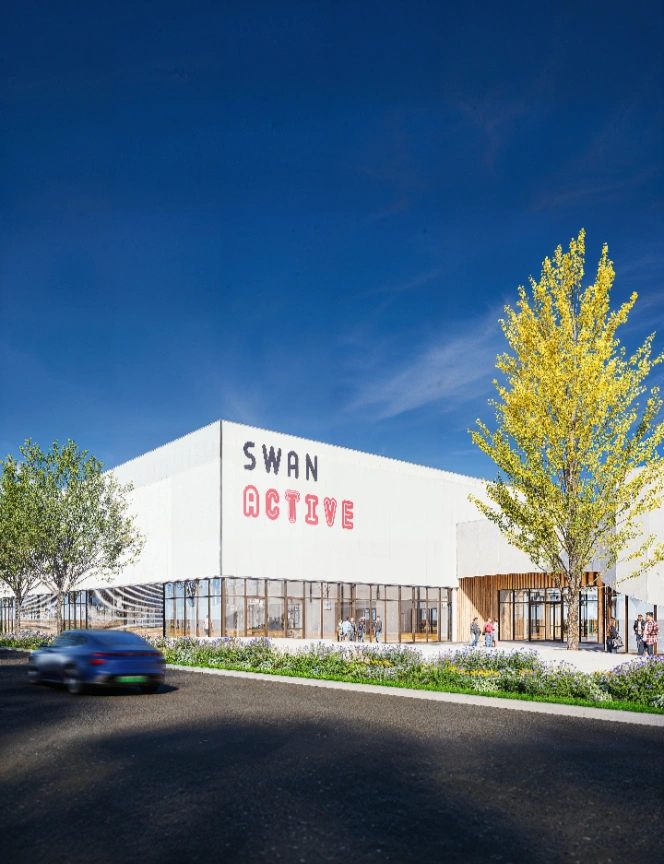
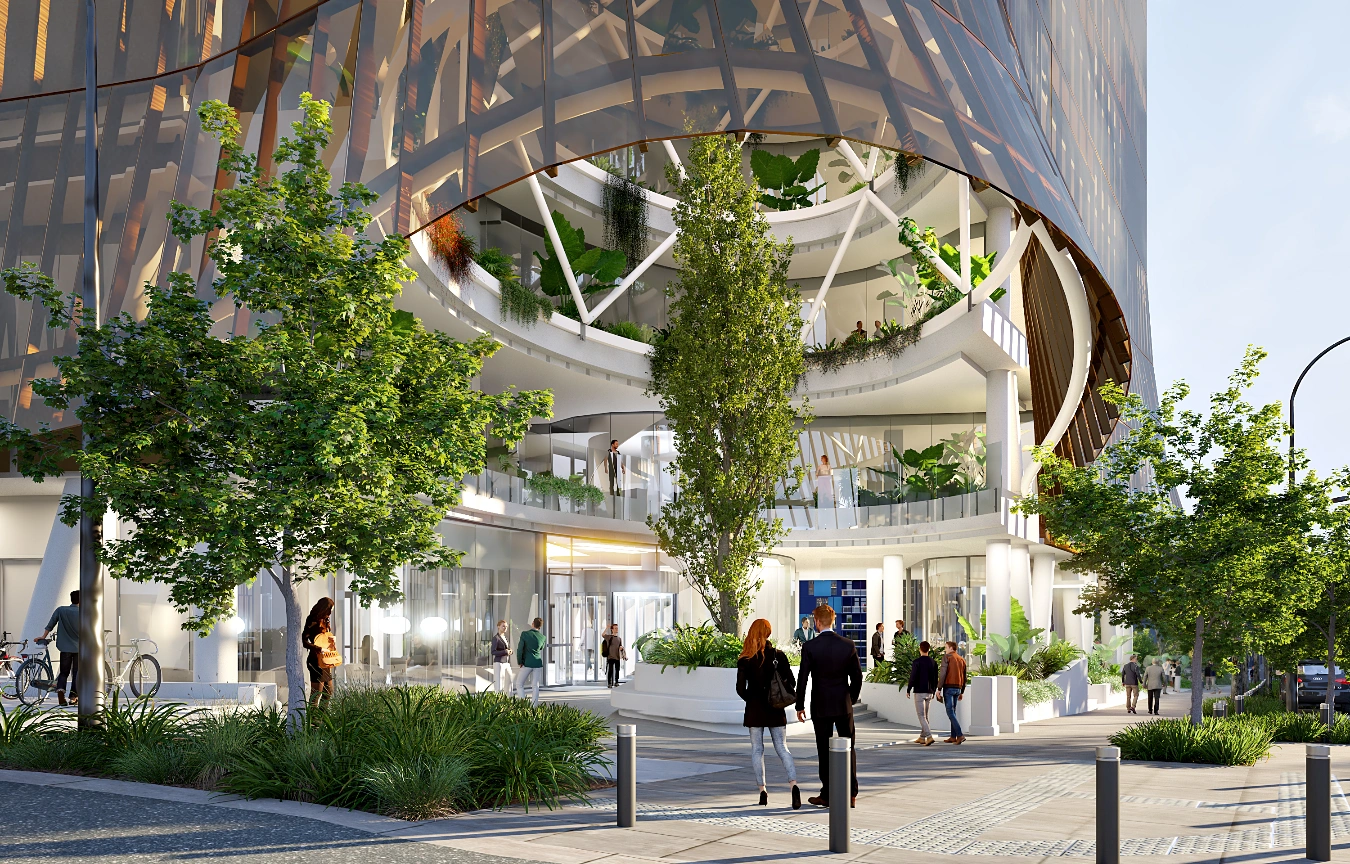
PHOTOREALISTIC RENDERS THAT BRING PROJECTS TO LIFE
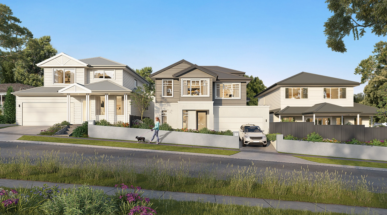
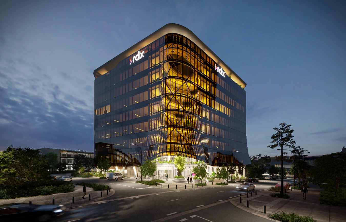
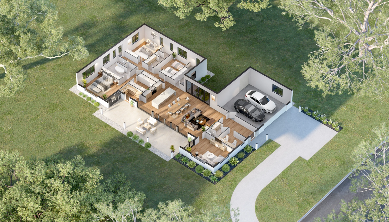
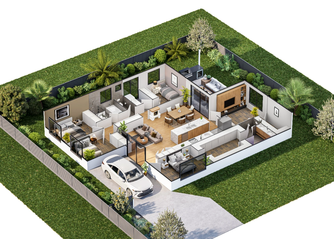
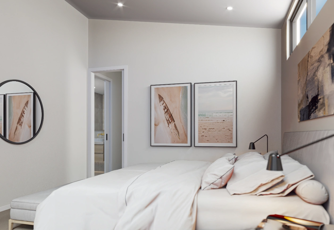
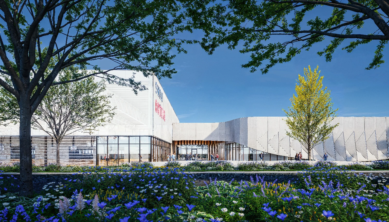
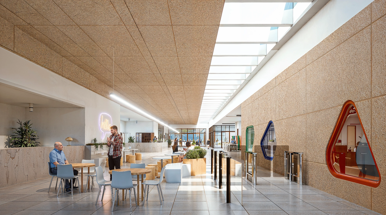
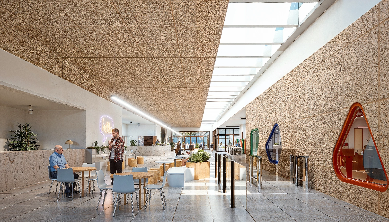
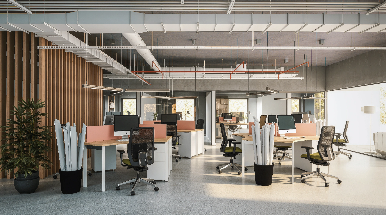
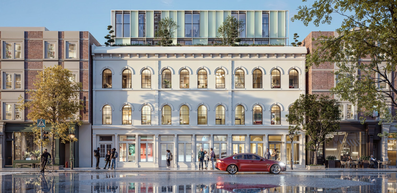
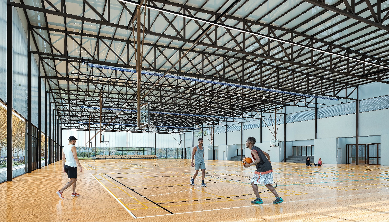
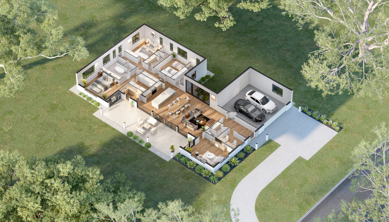
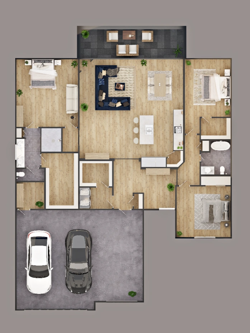
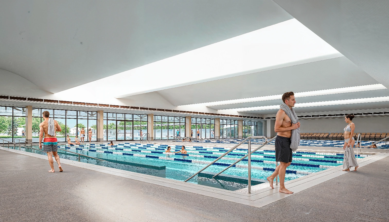
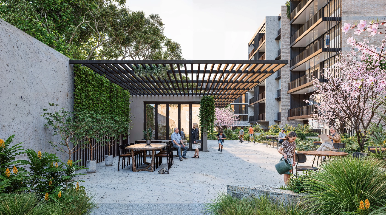
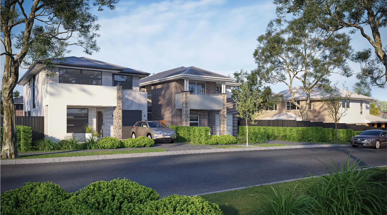
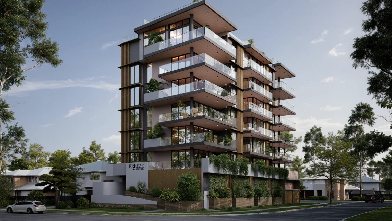
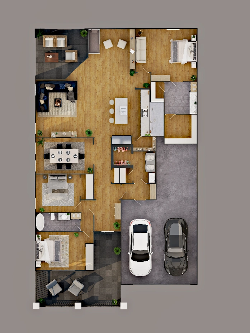
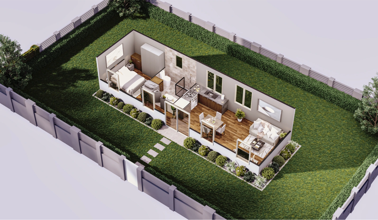
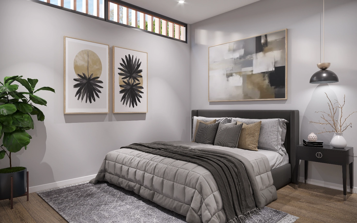
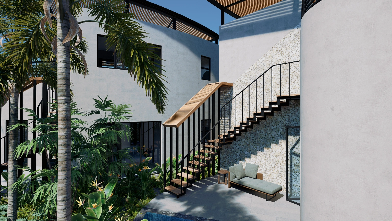
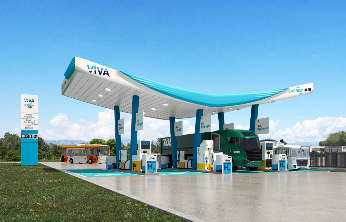
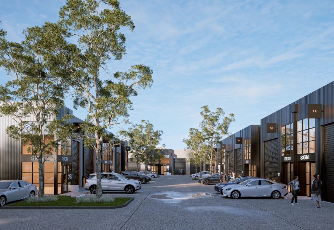
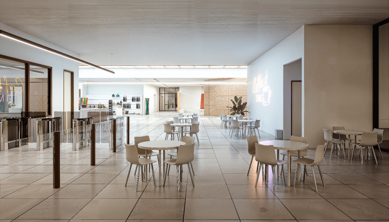
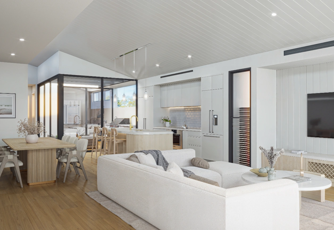
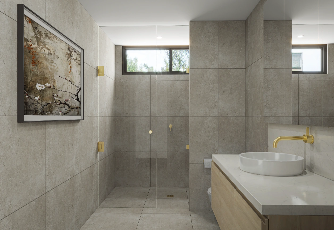
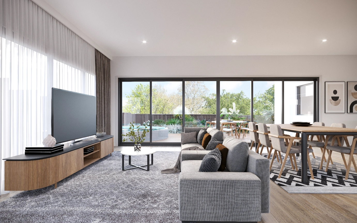
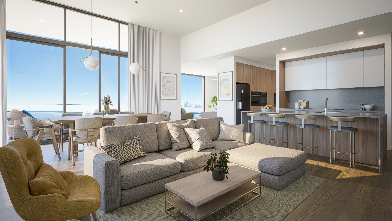
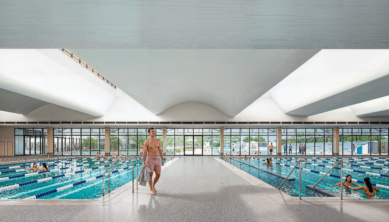
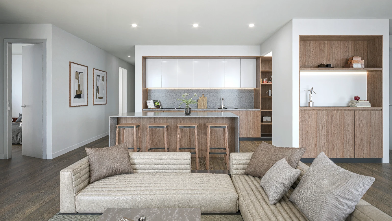
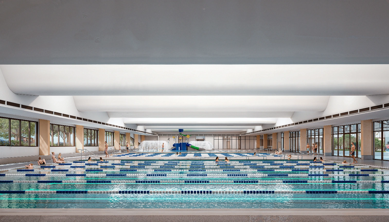
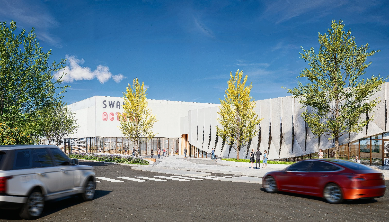
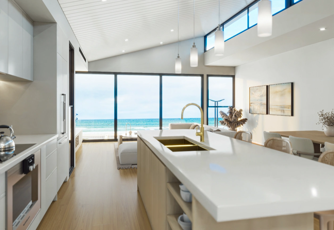
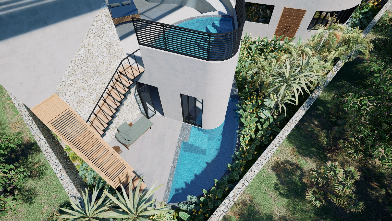
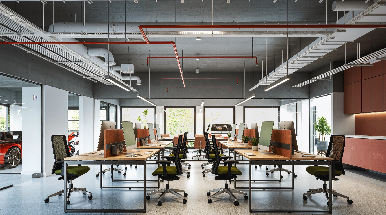
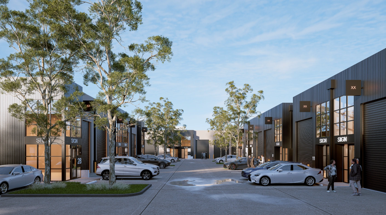
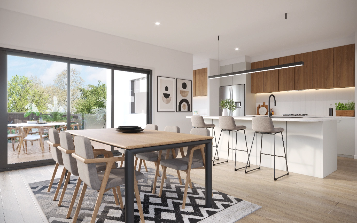
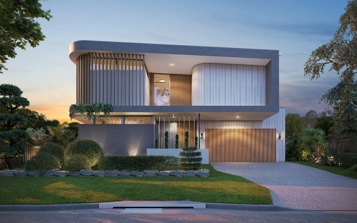
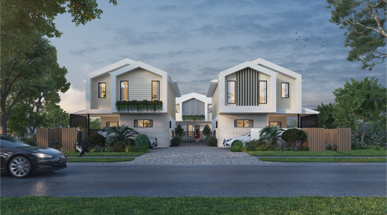
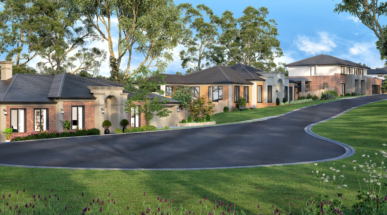
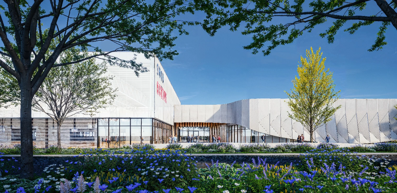
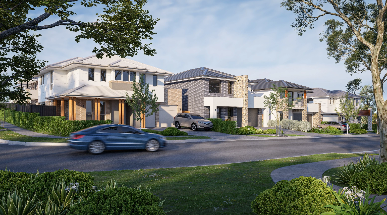
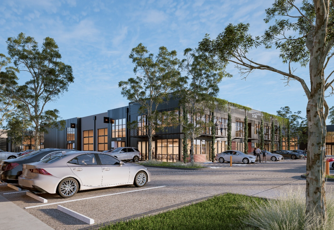
Explore photos exterior CGI, interior renders, architectural visuals, floor plans, and product stills crafted to help architects, developers, SIGN and designers present every detail with confidence.
Every Visual Your Project Needs
From initial planning through to marketing – we cover every visualization need for architects, developers, and designers.
3D Animation
Flythroughs and walkthroughs that present your project cinematically.
Matterport 360 Tours
Interactive virtual tours clients can walk through from anywhere.
VR & AR Visualization
Immersive bespoke experiences to explore spaces before construction.
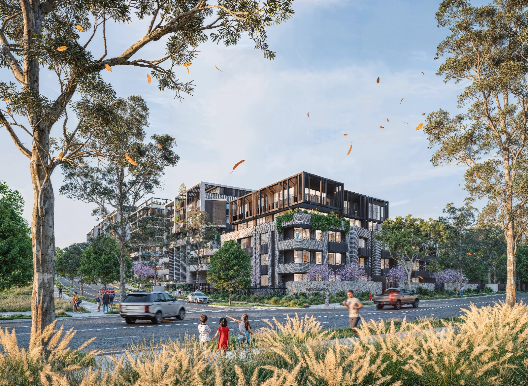
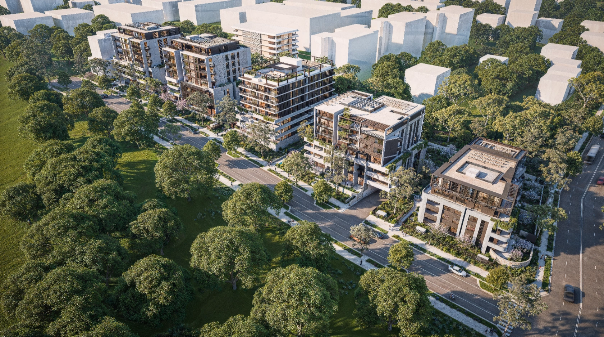
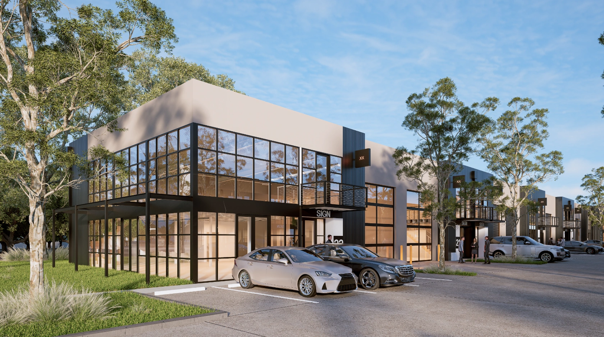
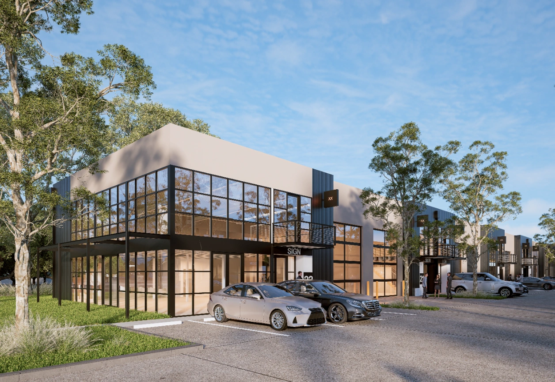
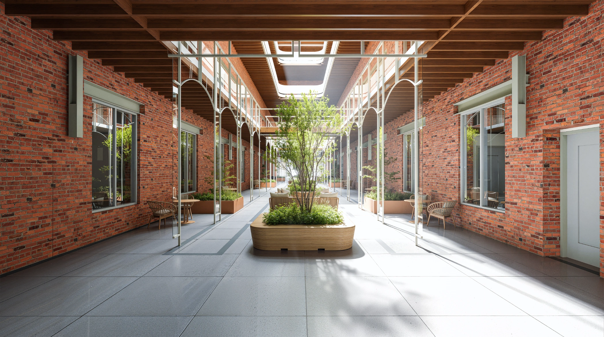
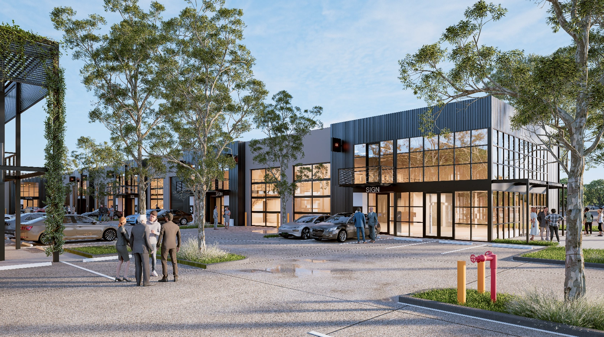
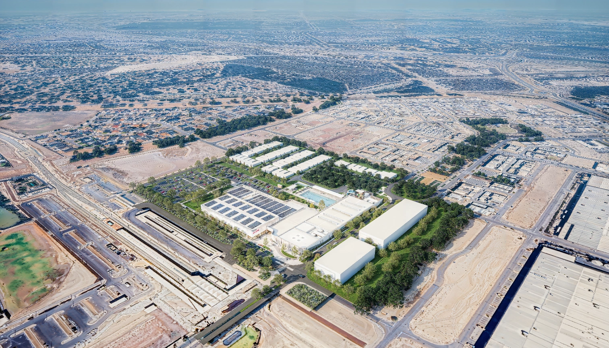
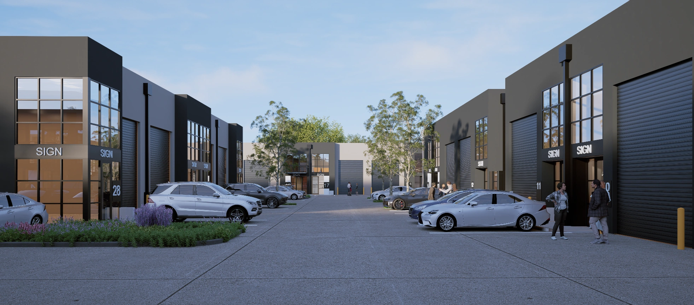
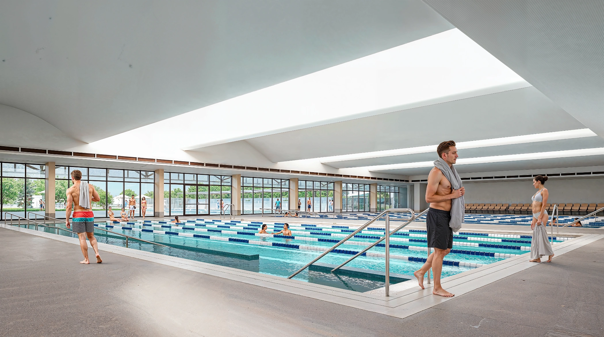
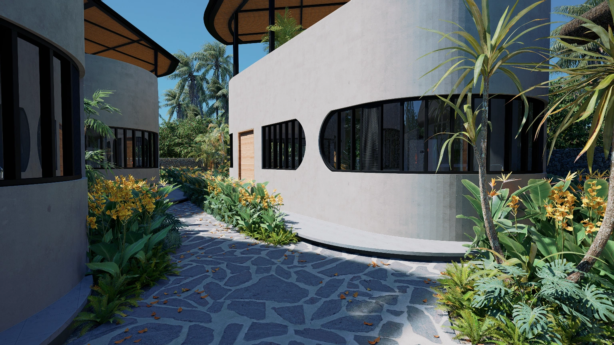
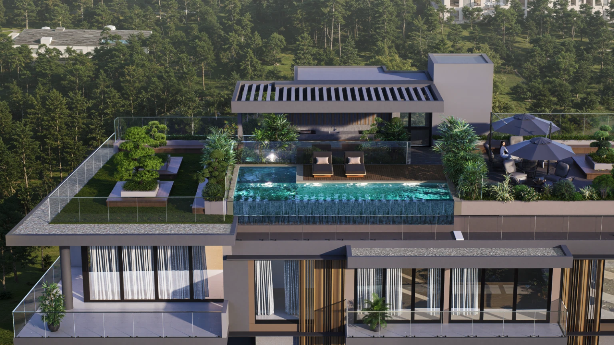
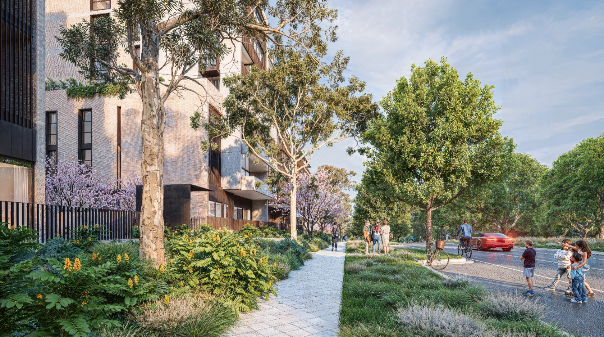
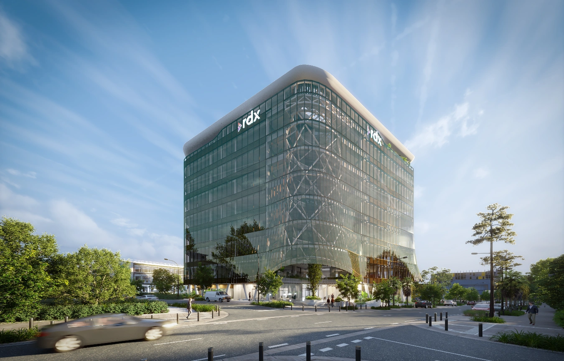
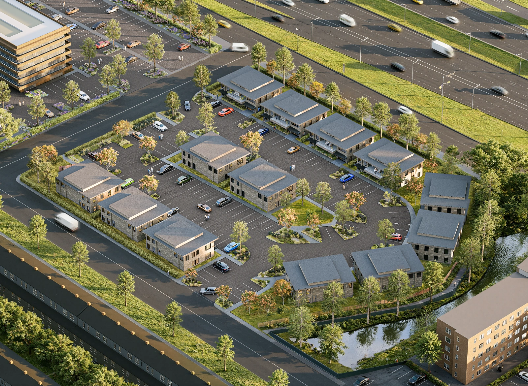
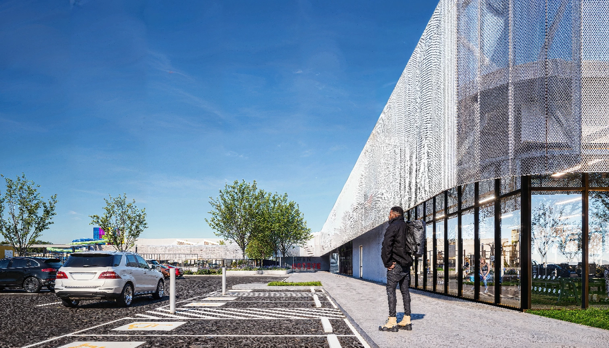
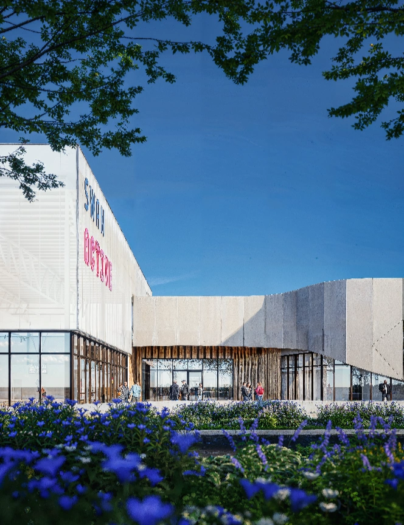
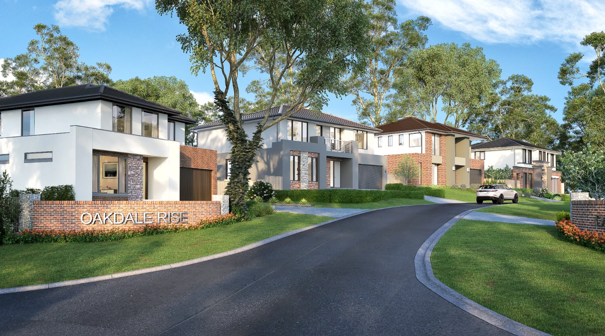
Architectural Rendering
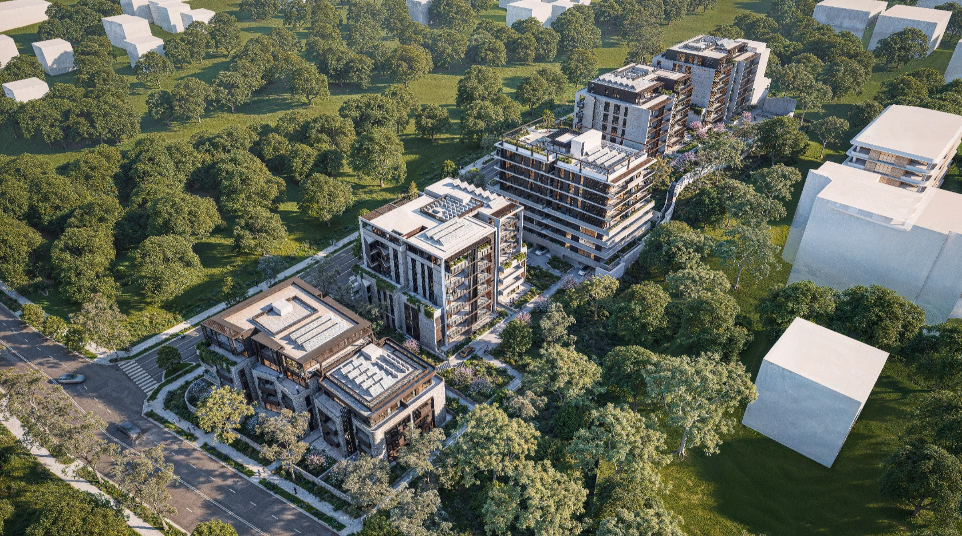
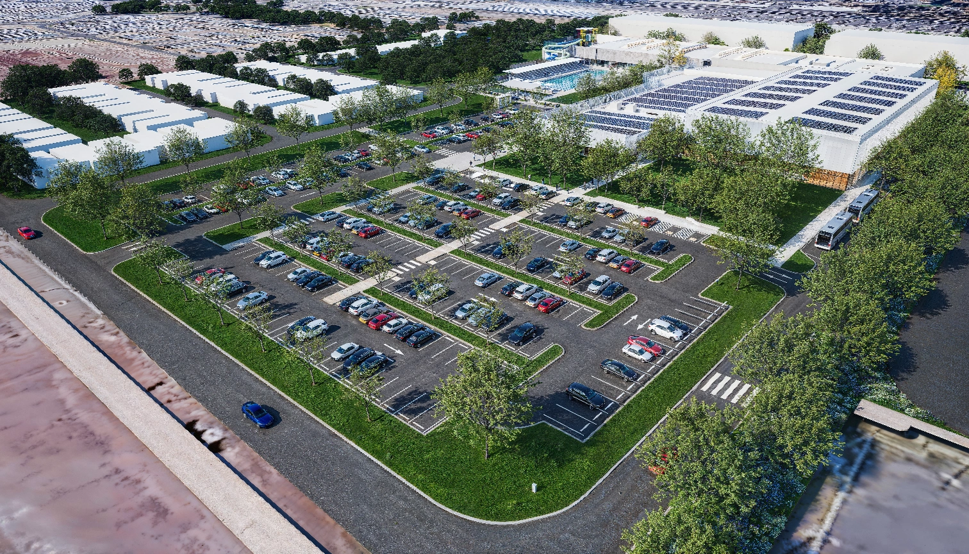
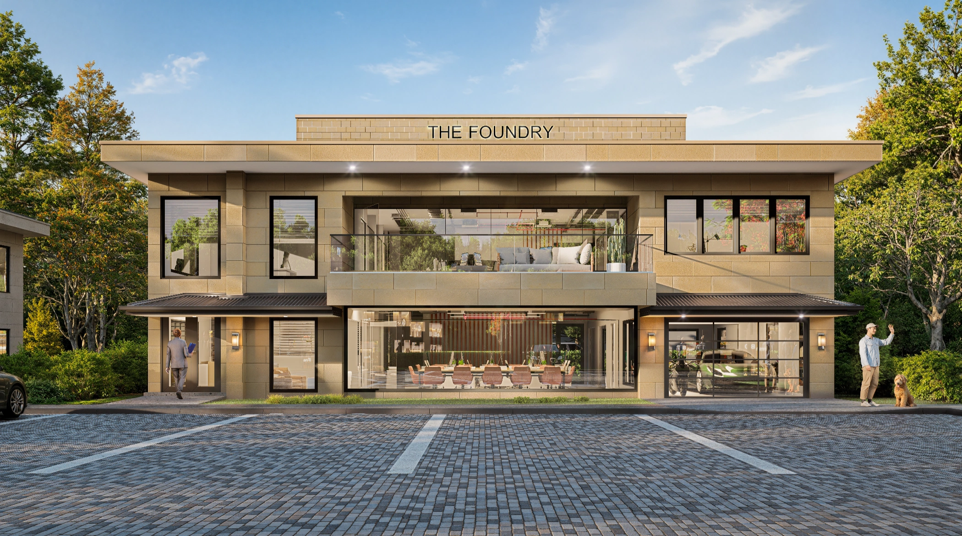
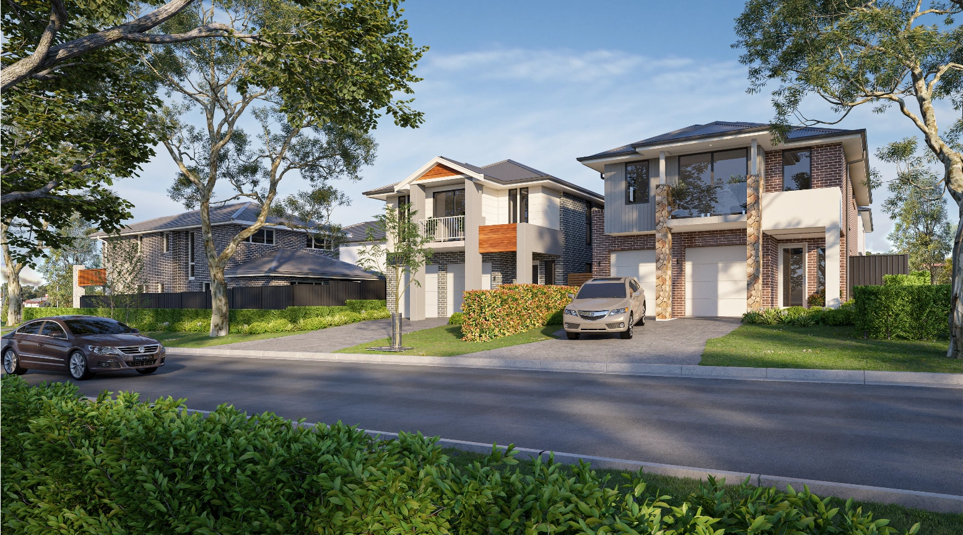
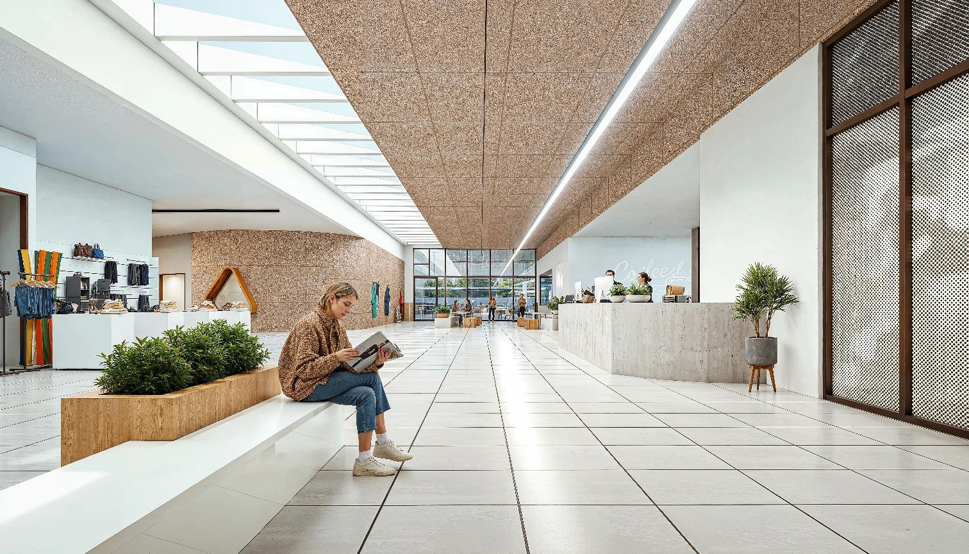
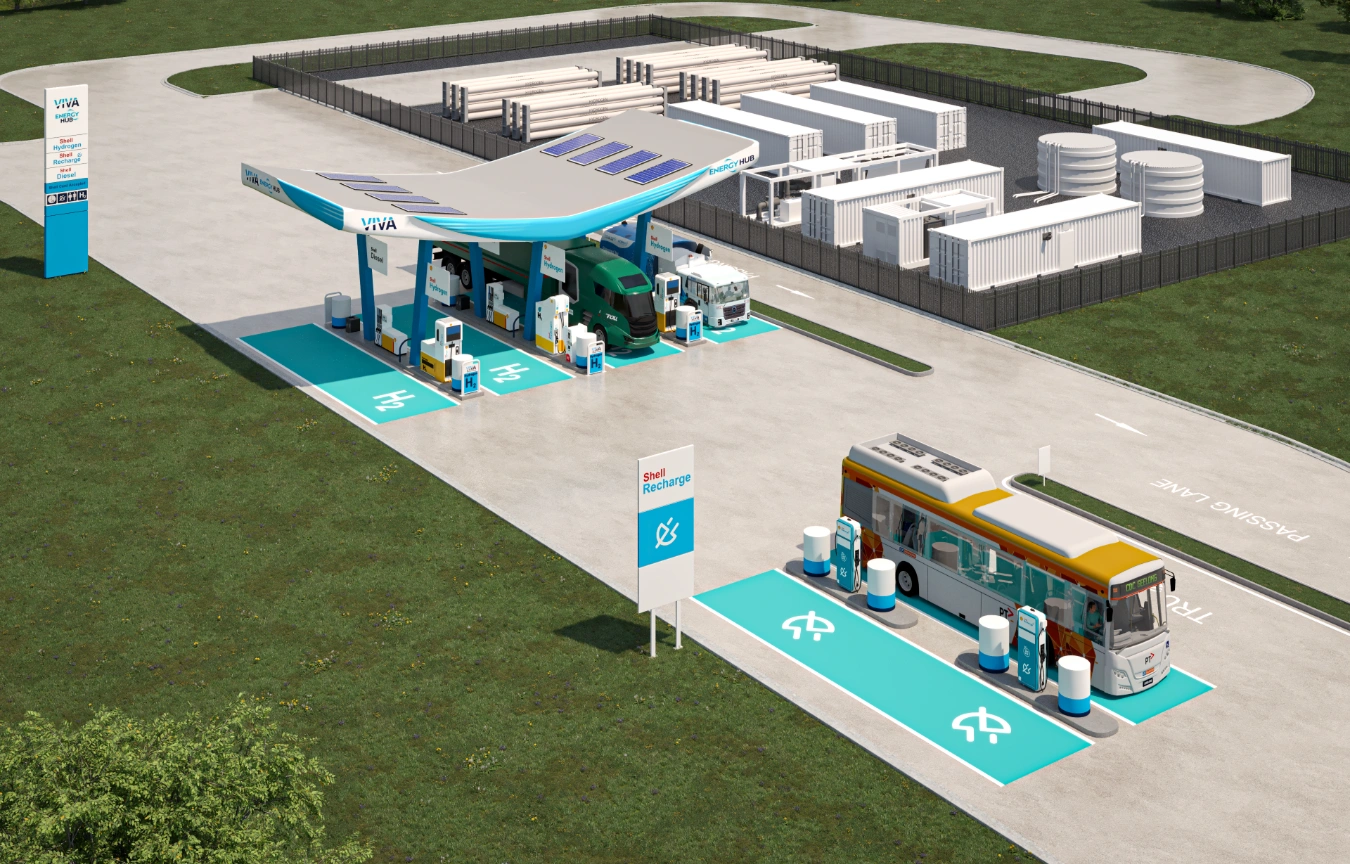
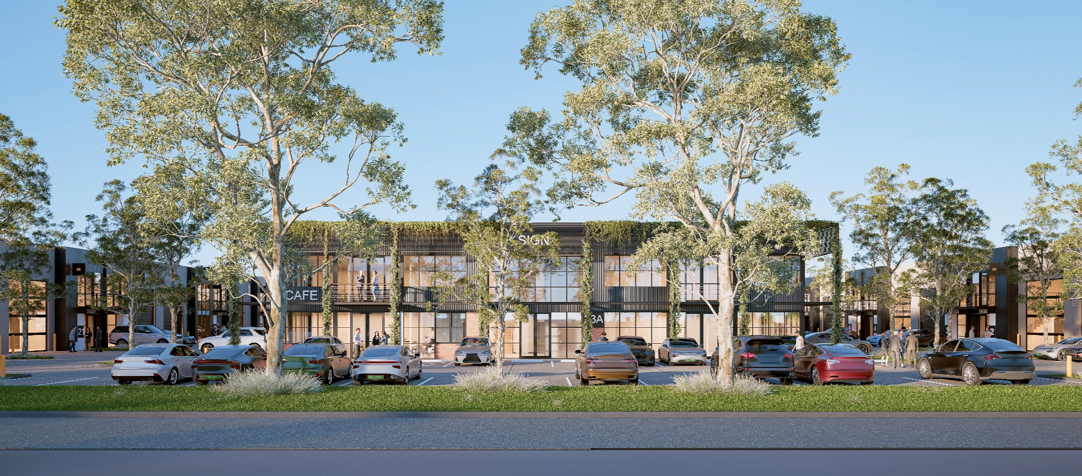
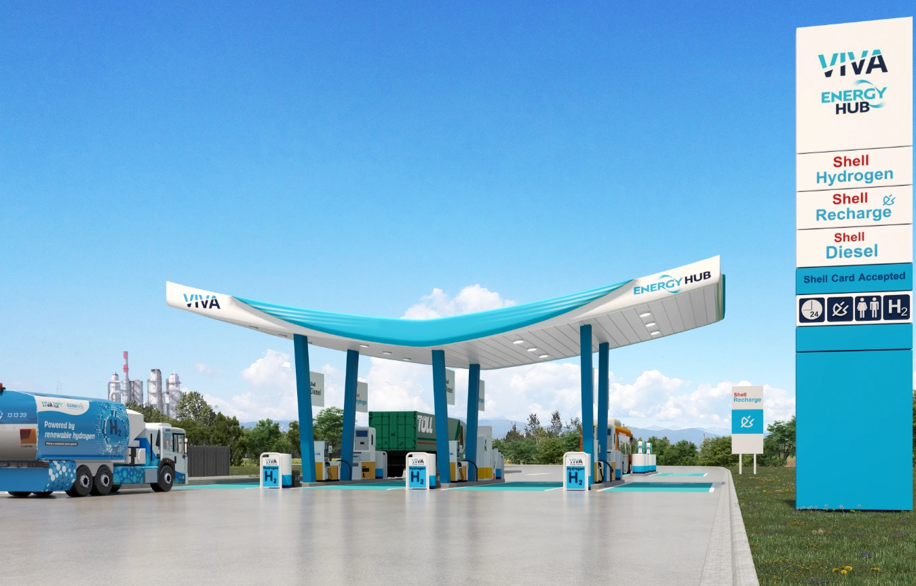
Photorealistic exterior visuals for planning, approval, and marketing.
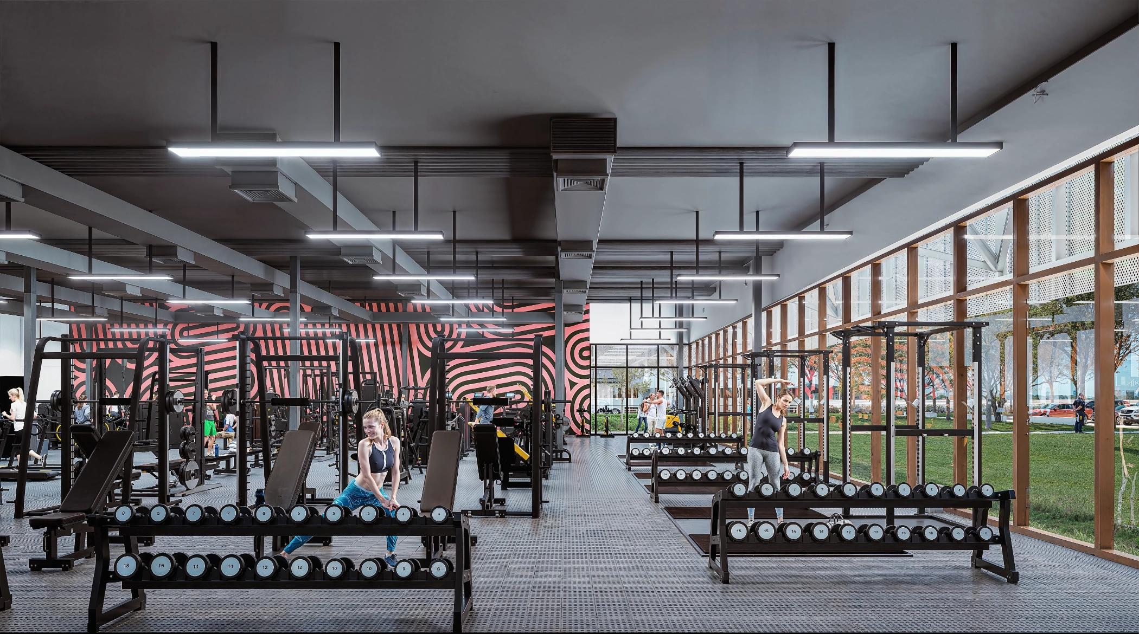
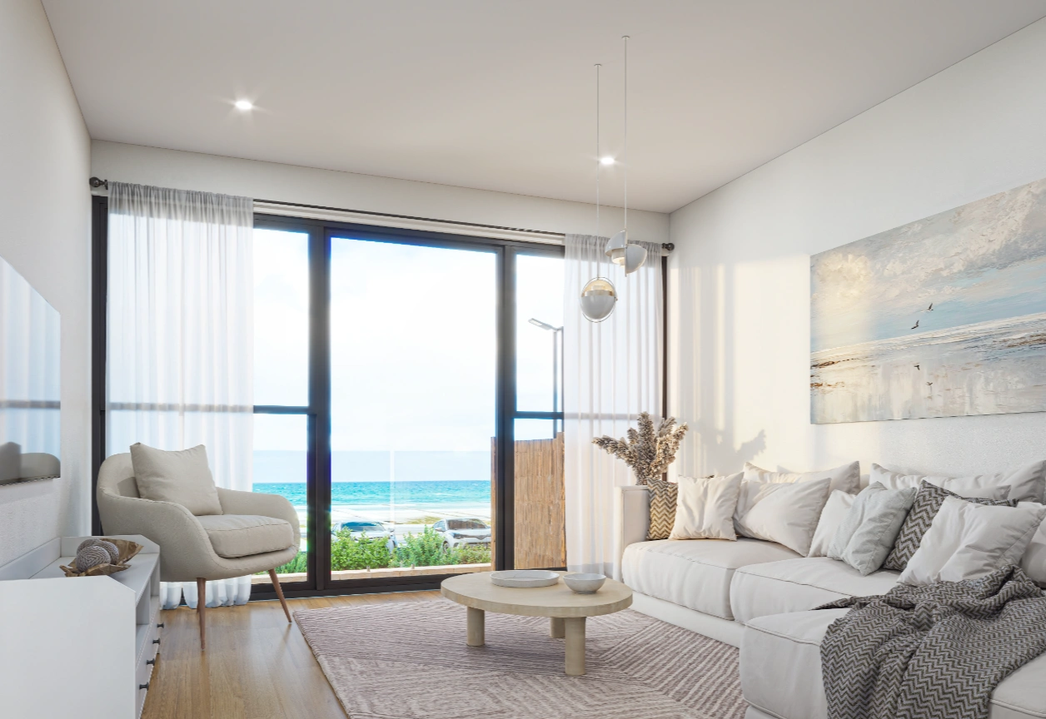
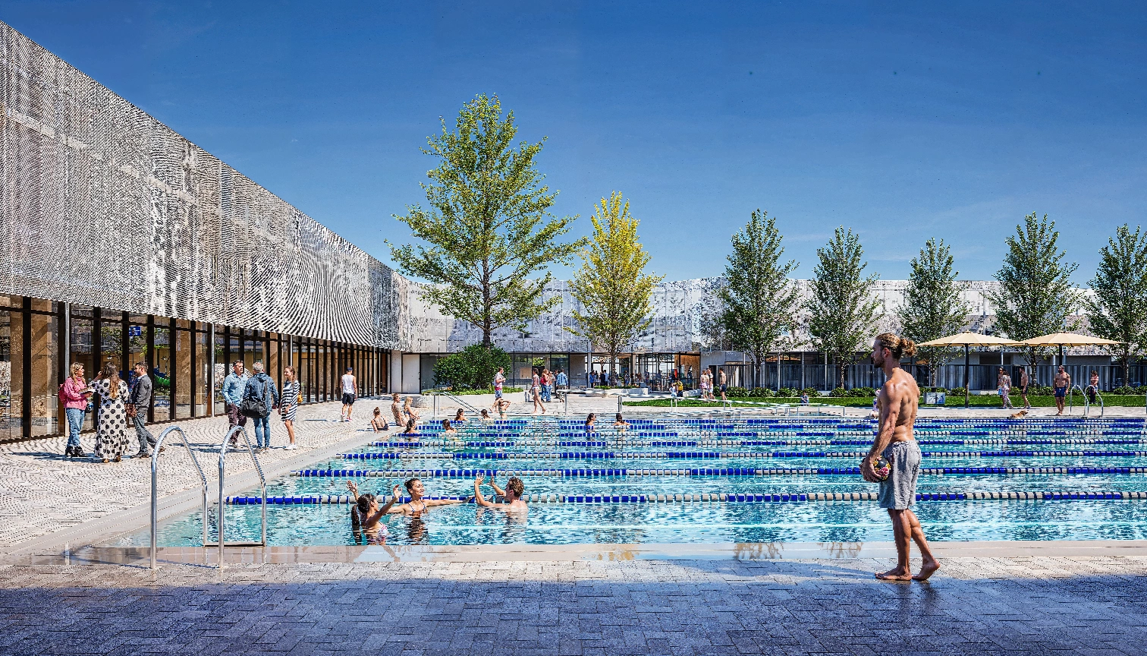
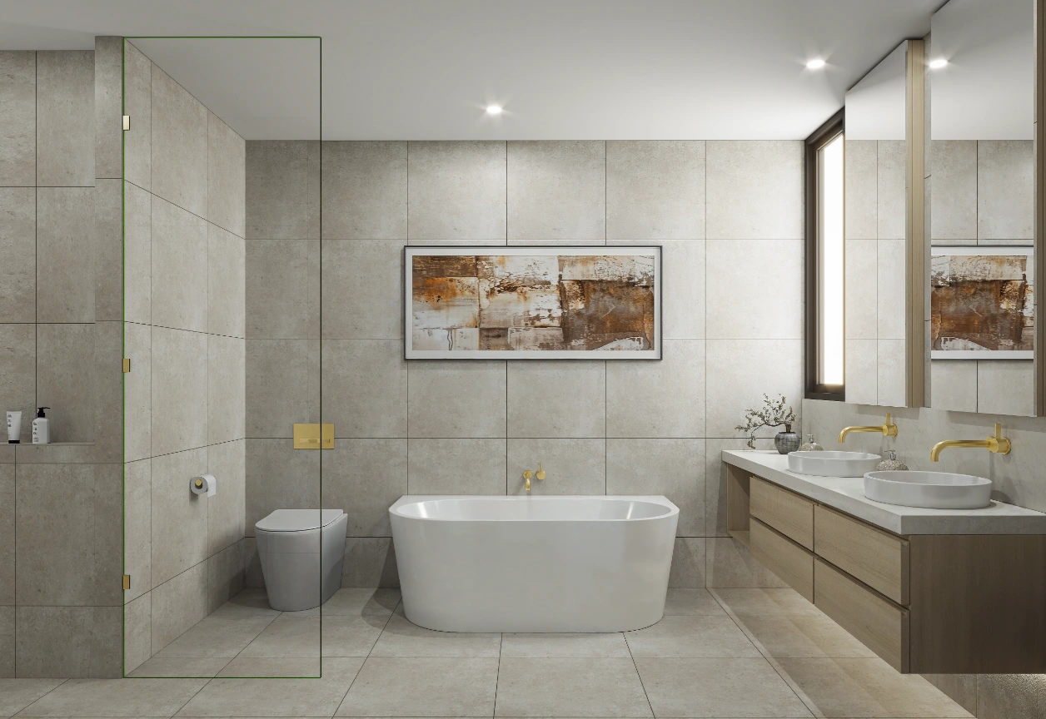
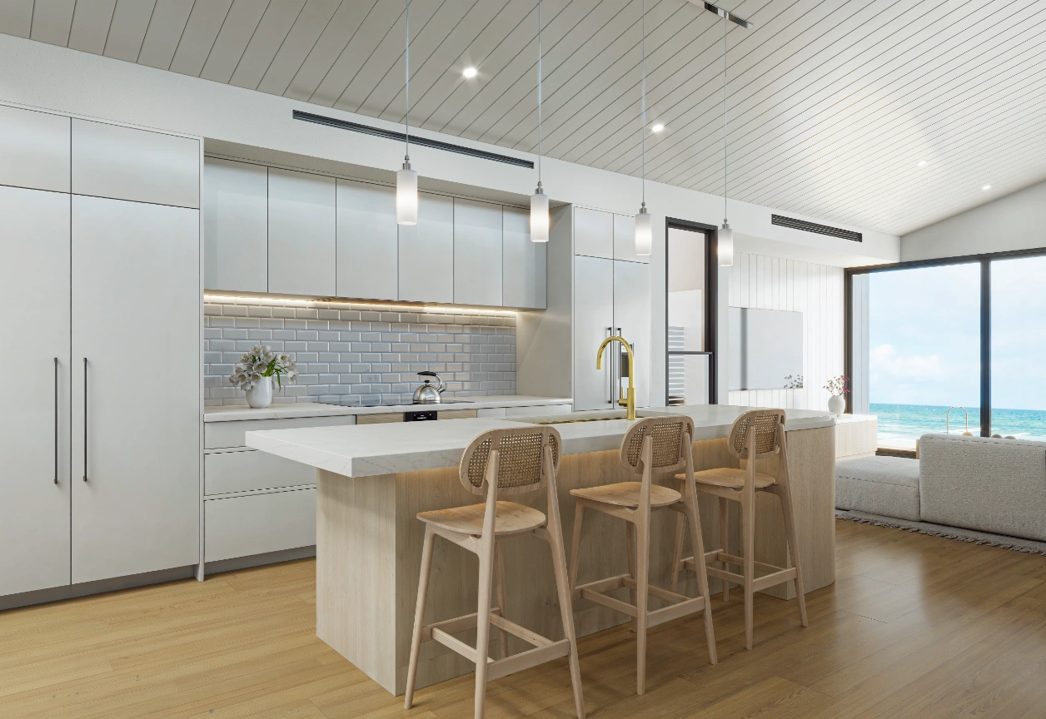
Interior Rendering
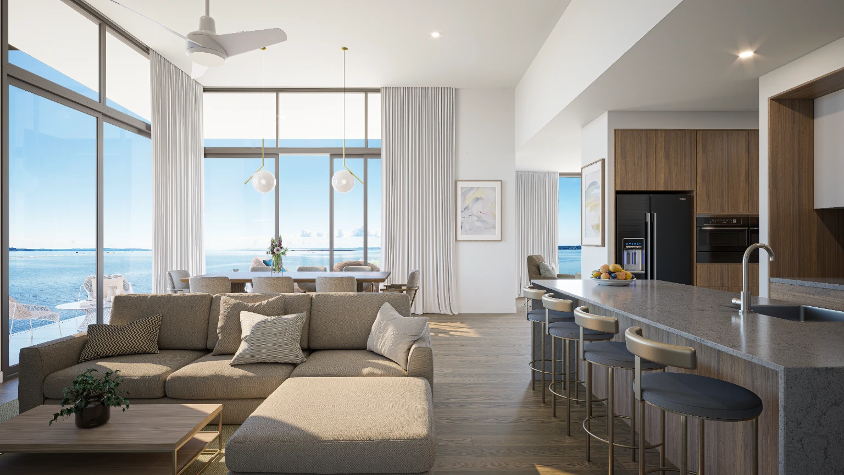
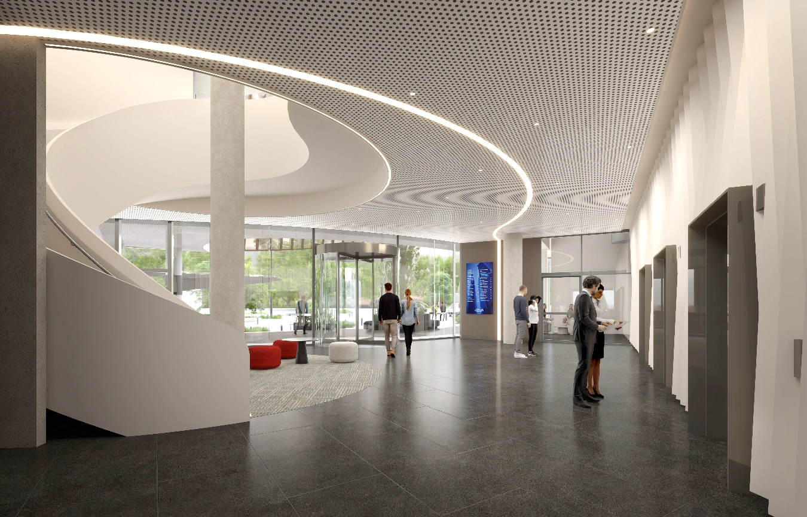
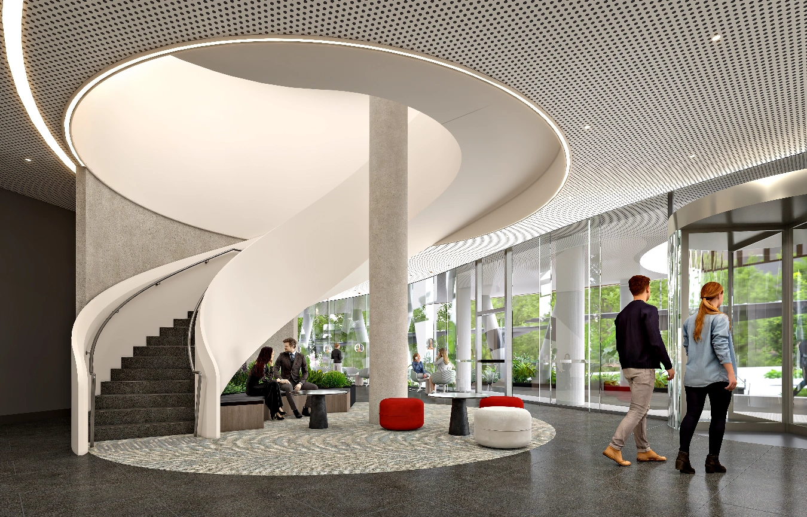
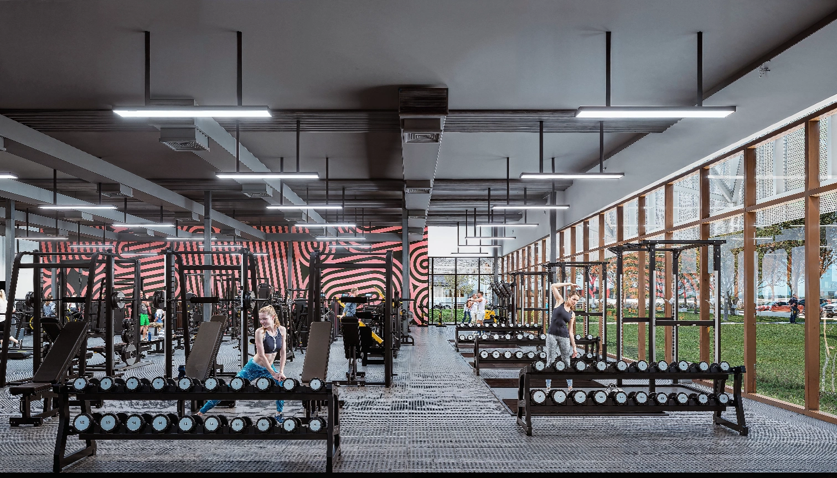
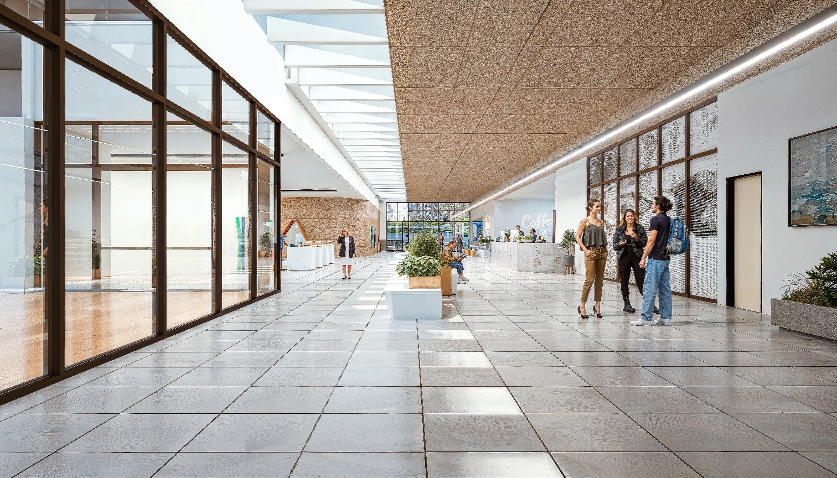
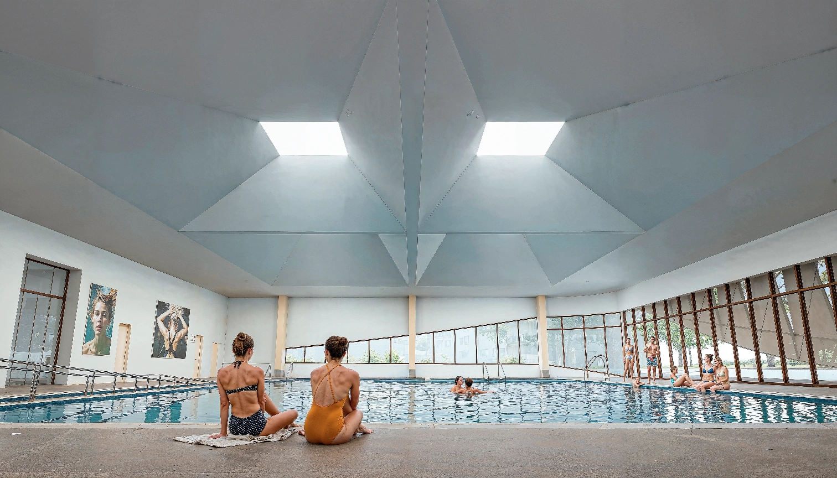
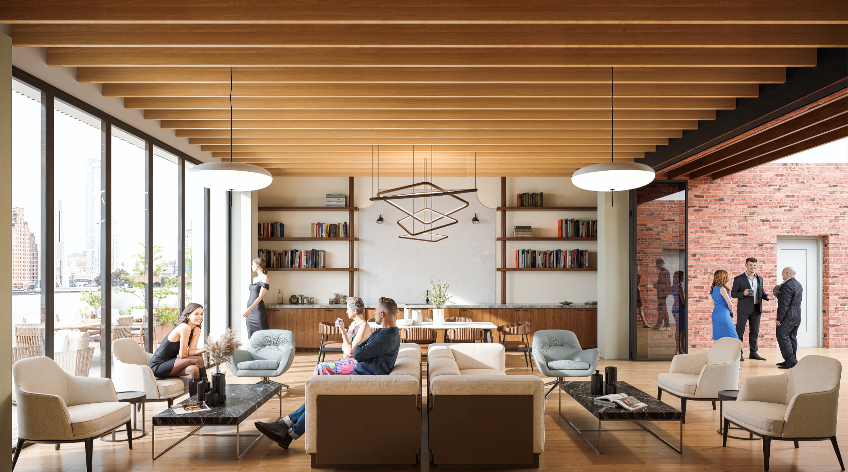
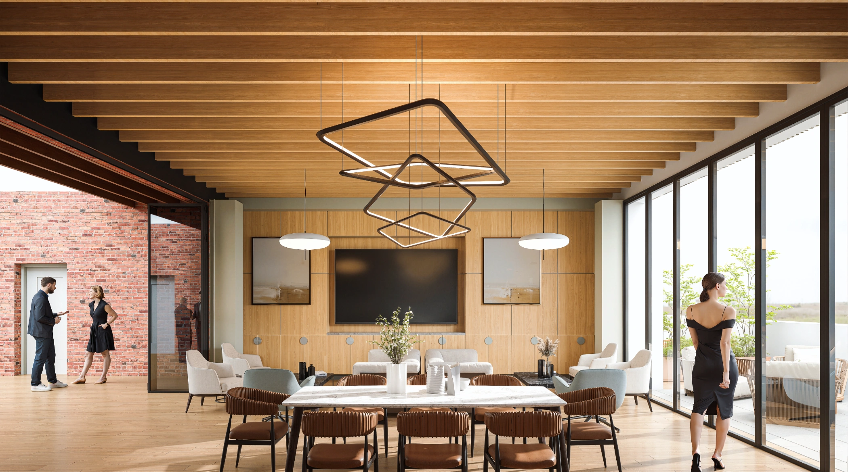
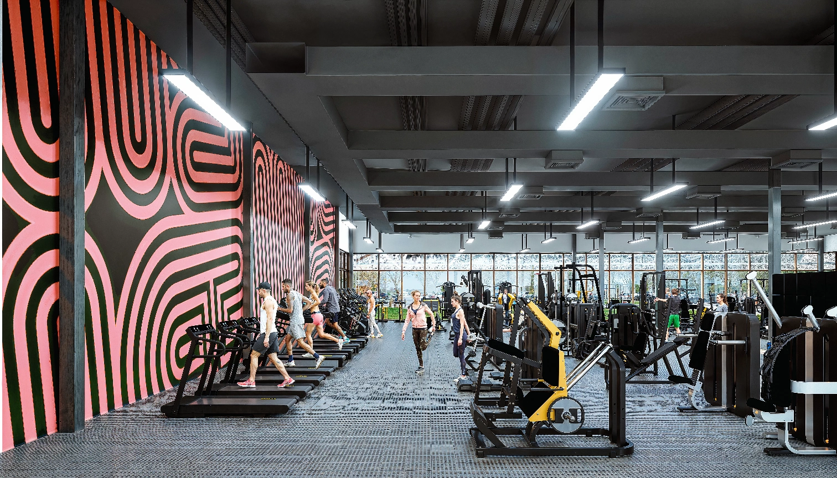
Lifelike spaces with accurate lighting, textures, and atmosphere.
3D Product Design
High-quality product visuals for brands, eCommerce, and campaigns.
See the detail behind every render
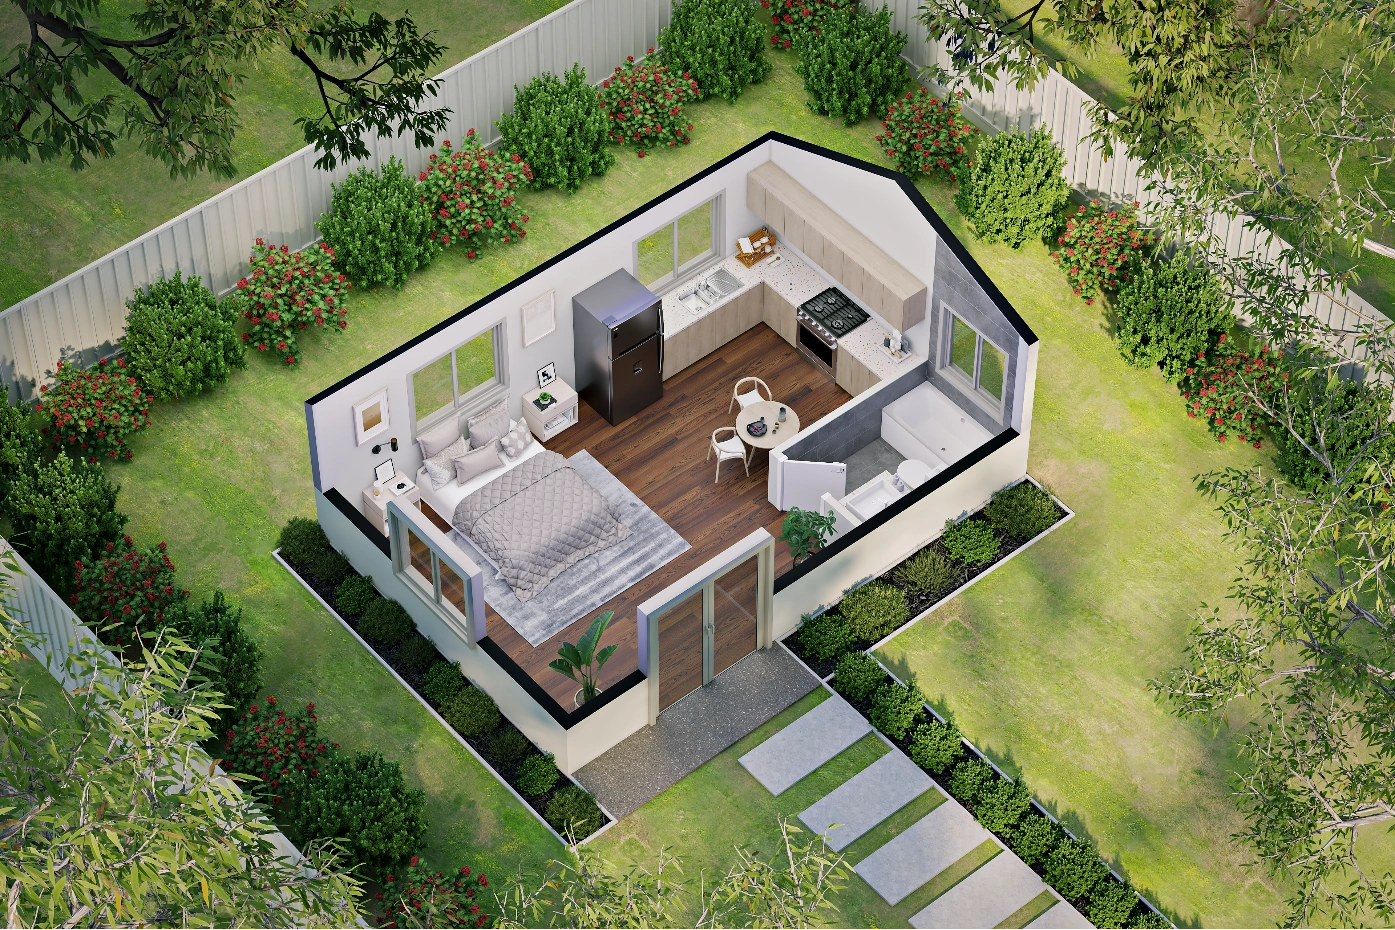
Browse exterior CGI, interiors, floor plans, and product visuals crafted to show materials, lighting, scale, and atmosphere with clarity.
Renders That Make Decisions Easier
Show the Design Clearly
Use still CGI to communicate form, layout, materials, lighting, and atmosphere at a glance.
Support Approvals and Presentations
Give stakeholders realistic visuals that make technical plans easier to understand.
Market Before Construction
Use photorealistic renders to promote properties, interiors, and products before they exist.
Start With A Vision
Share your plans, drawings, references, or design direction. Our team turns them into precise 3D models, realistic materials, atmospheric lighting, and polished visuals ready for presentations, approvals, and marketing.
A clear process. A reliable team. A final result that helps people see the project before it exists
Some of Our Esteemed Clients










What is architectural 3D rendering?
Architectural 3D rendering is the process of producing photorealistic digital images from architectural drawings, CAD files, or design concepts. It allows architects, developers, and designers to visualise exactly how a building, interior, or development will look before construction begins. The result is a high-quality still image, animation, or interactive tour that can be used for planning applications, client presentations, investor decks, and property marketing.