


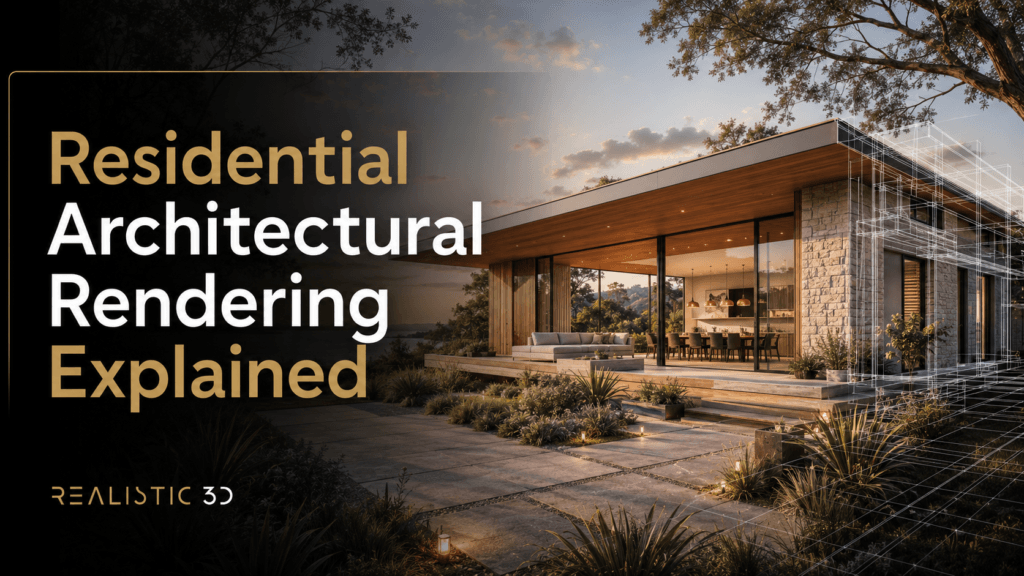
A builder can stand on an empty plot and understand a project perfectly. The architect can read the plans. The developer can picture the launch campaign. Then a buyer asks where the driveway turns, whether the garden feels private, or what they will see from the kitchen window.
That is the moment residential architectural rendering becomes useful. It gives everyone a shared view of an unbuilt home before assumptions turn into expensive site changes, awkward sales conversations, or another meeting with the same site plan on screen.
The need for clearer residential communication is only growing. More than four billion people live in cities today, and the World Bank expects nearly seven in ten people to live in urban areas by 2050. Its urban-development data underlines the scale and variety of housing projects being planned worldwide.
Residential architectural rendering turns drawings, models, material schedules, and site information into believable visuals of a future home or development. Builders and developers should select each image based on the decision it needs to support, rather than ordering a fixed number of attractive angles.
What is residential architectural rendering?
Residential architectural rendering creates still images, animations, or interactive views of an unbuilt home, apartment, or housing development. It helps builders, developers, buyers, and design teams assess scale, materials, gardens, access, and context before construction begins.
For one home, the focus may be the entrance, façade, driveway, and rear garden. For a larger scheme, the package may need to show plot layouts, house types, streets, green space, and the wider character of the development.
For full project support, see Realistic3D’s architectural rendering services. The aim is not to decorate a proposal. It is to make it easier for the right audience to understand.
Do builders need residential architectural rendering for one house or a whole development?
Residential architectural rendering helps when drawings alone cannot answer an important sales, design, or stakeholder question. A straightforward renovation may only need basic visuals, while a high-value custom home or multi-plot development usually needs a more deliberate package.
| Project type | Question to answer | Useful first visual |
|---|---|---|
| Single custom home | How will the house look from the street? | Eye-level exterior |
| Extension or renovation | How do the existing and new parts connect? | Exterior or rear-garden view |
| Small infill scheme | How do the homes relate to the street? | Streetscape or oblique aerial |
| New-build development | How do plots, roads, and landscape fit together? | Aerial plus key exteriors |
| Apartments or townhouses | What will the homes and shared spaces feel like? | Exterior, lobby, and selected interiors |
Use residential architectural rendering when the image will resolve a real decision. A rear-garden view may settle questions about privacy and glazing. An aerial may help explain plot relationships. A clean exterior can help a buyer understand the difference between a house type on paper and a place they might actually live.
Which residential architectural rendering views should developers commission?
Residential architectural rendering should be selected by purpose, not by a pre-set image count. One purposeful image can be more valuable than several generic views that all say roughly the same thing.
| If you need to show… | Start with… | Why it works |
|---|---|---|
| Street presence and kerb appeal | Eye-level exterior | Shows façade, approach, driveway, planting, and human scale |
| Garden privacy and indoor-outdoor living | Rear-garden or terrace view | Shows boundaries, glazing, sightlines, and landscape |
| Plot layout and site connections | Aerial or oblique view | Makes roads, house types, parking, and shared space easier to read |
| Room layout and finish choices | Interior image | Explains daylight, materials, furniture scale, and circulation |
| Arrival from the street to the home | A short animation or visual sequence | Shows movement and spatial transitions |
When should you use interior imagery?
Use interiors when buyers or stakeholders need to understand light, room layout, finishes, or furniture scale. They are especially useful for show homes, premium apartments, kitchens, living spaces, and shared amenities.
For those spaces, Realistic3D’s interior rendering services can help teams present the atmosphere and practical layout of a home before the fit-out exists.
How are gardens, driveways, and neighbourhood context shown?
In residential architectural rendering, context should clarify the design rather than hide difficult questions. Gardens, boundaries, roads, neighbouring homes, levels, and access routes should be treated as project information.
The design-critical details are usually:
- Driveways, parking, paths, and access points
- Boundary walls, fencing, hedges, and overlooking relationships
- Existing trees, proposed planting, and changes in level
- Nearby houses, roads, balconies, and visible context
- Sun direction, glazing, and outdoor living areas
A mature tree can make an image feel settled. It should not become a convenient green screen for a boundary issue or an unresolved neighbour relationship.
The environmental stakes are real, too. Buildings and construction accounted for 32% of global energy use and 34% of global CO₂ emissions in 2023, according to the UNEP and GlobalABC Global Status Report. A render cannot prove environmental performance, but it can make earlier conversations about shading, landscape, materials, and massing easier to have.
Can residential architectural rendering help market new-build homes?
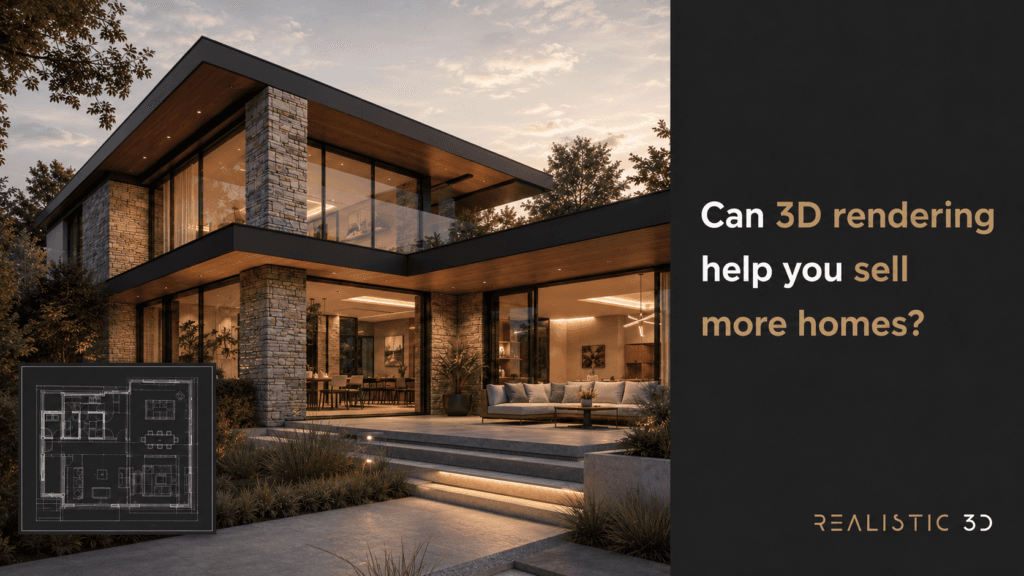
Residential architectural rendering can help prospective buyers understand an off-plan home before construction is complete. It should communicate approved design information clearly and avoid implying unconfirmed finishes, views, amenities, or performance.
For a new-build launch, developers often need a coordinated set of visuals: a masterplan aerial, a hero exterior, a rear-garden view, selected interiors, and a few adaptable crops for brochures, websites, sales suites, and social channels.
This is about clarity, not guaranteed sales. In the United States, the National Association of REALTORS® technology survey reports that 52% of respondents use drone photography or video and 64% adopted technology to enhance the client experience. Those figures are US-specific, but they show how visual communication has become part of normal real-estate marketing.
Before deciding which campaign views to commission, browse the Realistic3D gallery for examples of exterior, interior, and development imagery.
How does residential architectural rendering move from brief to final image?
Residential architectural rendering begins with current design information and a clear view list. It then moves through modelling, scene building, draft approval, consolidated feedback, and final delivery.
- Define the decision. Confirm whether the image is for design approval, off-plan marketing, a sales suite, a public presentation, or a stakeholder review.
- Review the inputs. Send plans, elevations, sections, site plans, model files, material references, and site photography.
- Build the scene. The studio prepares visible geometry, materials, planting, neighbouring context, lighting, and camera views.
- Approve draft composition. Low-resolution previews help the team confirm viewpoint and major design choices before detailed production.
- Consolidate feedback. A named approver and marked-up comments keep revisions clear and prevent conflicting instructions.
A Revit, Archicad, SketchUp, Rhino, IFC, or CAD file can reduce rebuilding, but it still needs checking for visual use. IFC is an open international standard for sharing BIM information between construction and facilities-management applications, as set out in ISO 16739-1:2024.
What affects residential architectural rendering cost and timing?
Residential architectural rendering cost depends on scope, not simply on image count. A clean model of one house and a multi-plot scheme with roads, terrain, detailed context, and multiple launch assets are different production tasks.
| Cost and timing factor | Lower-complexity scope | Higher-complexity scope |
|---|---|---|
| Starting information | Current, clean 3D model | 2D drawings or incomplete model |
| Project size | One simple home | Many plots, blocks, or house types |
| Context | Basic surroundings | Roads, terrain, neighbours, and detailed landscape |
| Outputs | One daylight still | Multiple views, dusk variants, and campaign crops |
| Review process | One approver | Several teams and changing decisions |
A transparent proposal should state the view count, source-file assumptions, context level, revision rounds, final sizes, deadlines, and usage rights. That makes it possible to compare scope properly instead of comparing two unrelated prices.
What should developers send for residential architectural rendering?
For residential architectural rendering, send the clearest available information about the home, site, materials, required views, and intended use. A studio can work from 2D drawings, but building a project in 3D first affects both scope and programme.
Include:
- Plans, elevations, sections, and site or plot plans
- Revit, Archicad, SketchUp, Rhino, IFC, or CAD files where available
- Levels, dimensions, orientation, and site photographs
- Exterior materials and landscape references
- House-type schedules for larger developments
- Required views, output sizes, and campaign channels
- One person responsible for consolidated feedback
How should builders choose a residential rendering studio?
When buying residential architectural rendering, choose a studio that asks what each image needs to explain before it starts discussing style. Relevant project experience, a clear scope, and disciplined review process matter as much as a strong portfolio.
Look for a studio that can explain:
- Why each proposed camera view is needed
- How it handles gardens, roads, terrain, and neighbouring properties
- What counts as a standard revision versus a design change
- Which final file sizes and usage rights are included
- Whether the portfolio reflects the kind of homes or developments you are selling
You can review completed Realistic3D projects to see how different outputs suit different project types and levels of complexity.
What else do builders and developers ask about residential rendering?
These are the practical questions that tend to come up before a render package is commissioned. The right answer always depends on scope, but the principles are consistent across markets.
What is the difference between house rendering and residential architectural rendering?
House rendering usually means imagery of one home. Residential architectural rendering is broader and can include homes, extensions, apartments, townhouses, larger developments, interiors, aerials, and off-plan campaign assets.
Can residential architectural rendering be created from 2D plans?
Yes. A studio can create residential architectural rendering from plans, elevations, sections, material references, and site information. It takes longer than starting from a clean 3D model because the project must first be interpreted and modelled.
How many renders does a new-build development need?
Start with the questions buyers, agents, and stakeholders need answered. A development may need an aerial, hero exterior, rear-garden view, and selected interiors, but a purposeful view list is more useful than a fixed package.
Can one visual show different house types and plot positions?
Yes. Aerial and oblique development views can show plot layout, house types, roads, gardens, shared spaces, and site relationships. The camera should remain clear enough for viewers to understand the scheme, not simply admire it from a long way up.
Can renders show gardens at different seasons or times of day?
Yes. Seasonal, daylight, and dusk versions can show different uses and moods of a garden or terrace. They should remain consistent with the approved landscape design and should not imply planting maturity that is not part of the proposal.
Are residential renders suitable for planning applications?
They can support a planning submission when they accurately represent the proposal and relevant context. They do not replace required drawings, surveys, technical studies, or local assessment methods, which vary by jurisdiction.
Can rendered images be used in brochures, property portals, and social media?
Yes, if the agreed rights cover those uses and the imagery reflects approved information. Confirm final crops, dimensions, logo space, and platform requirements before final delivery.
What is the difference between residential exterior and interior rendering?
Exterior imagery focuses on the site, façade, access, landscape, and street presence. Interior imagery focuses on layout, materials, furniture scale, lighting, and the experience of living in the space.
What should you do next?
Residential architectural rendering is most valuable when it answers a clear question about a home or development. Start with the decision that drawings make hardest to understand, then commission the visual that makes that decision easier for buyers, stakeholders, or your project team to assess.
Before requesting a scope, gather current drawings, site context, material references, required views, and a named approver. That preparation makes the final visuals more accurate, easier to review, and more useful across the project.
Interested in getting a realistic 3D Render for your project? Talk to us and let’s get your project moving!
