


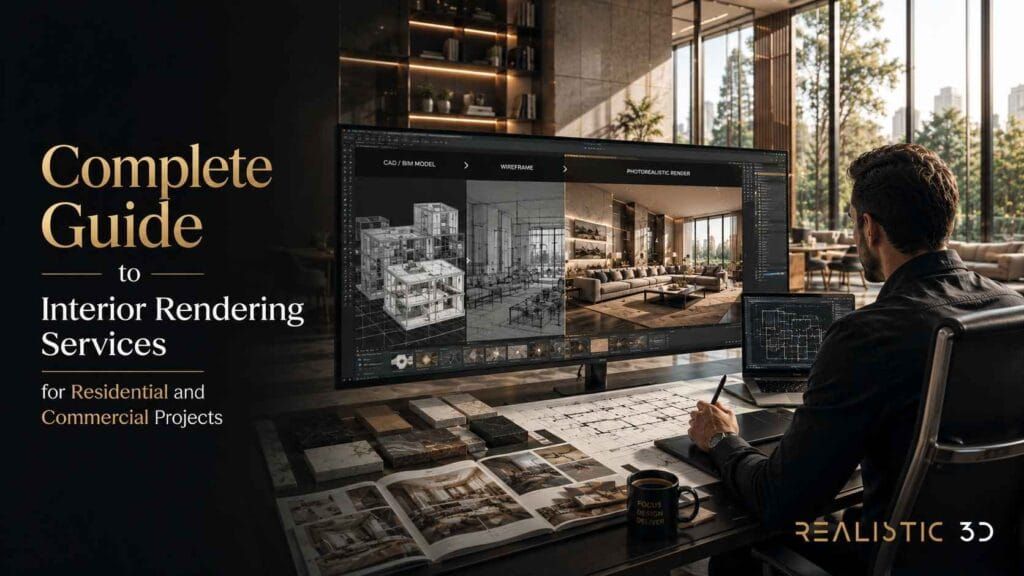
Interior rendering services turn plans, models, finish schedules, furniture selections, lighting intent, and room references into still images or immersive visuals of an interior before it is completed. A useful package is planned room by room, with each view chosen to explain a specific part of the design, property, or customer experience.
Consider a property campaign with five polished images. Three show the living area from nearly the same corner. One shows a bedroom. One shows a bathroom detail. The kitchen layout, entry sequence, storage, second bedroom, and connection to the balcony remain unclear.
The images may look excellent. The package still fails to answer the questions that buyers, designers, or stakeholders need to ask.
That is why scope matters as much as image quality. A living room needs a different camera and evidence set from a bathroom. A whole apartment needs consistency across connected rooms. A hotel lobby needs to communicate arrival, brand, circulation, and occupancy in a way that a private bedroom does not.
This guide explains what a service normally includes, how to plan residential and commercial rooms, how many views to consider, how lighting and atmosphere are handled, what resolution to request, and how to compare providers without paying for repeated angles or missing critical spaces.
What do interior rendering services normally include?
Interior rendering services normally include a review of the brief and source files, preparation of the digital room, agreed camera views, furniture and material setup, lighting, draft reviews, a defined number of revisions, final rendering, post-production, quality control, and delivery in specified formats. Exact inclusions depend on the room, source quality, and output purpose.
The service is not one button that turns a floor plan into a photograph. It combines technical interpretation, three-dimensional production, image direction, project management, and review.
What is the difference between a scene, room, view, and final image?
A scene is the controlled 3D environment, a room is a defined part of that environment, a view is one camera within it, and a final image is the rendered and approved output from that camera. Buyers should know which unit a quote is using.
| Term | What it means | Why it affects scope |
|---|---|---|
| Scene | The digital environment containing geometry, assets, materials, lights, and cameras | One scene may contain several connected rooms or one complex commercial space |
| Room | A functional space such as a kitchen, bedroom, lobby, or meeting room | Each room introduces its own objects, finishes, use, and visible details |
| View | A selected camera angle and crop | A new view may expose areas that were not prepared for another camera |
| Variant | A controlled change to layout, material, product, styling, or lighting | Variants require setup, review, rendering, and output management |
| Final image | The approved rendered file for a named use | Resolution, crop, retouching, and rights affect delivery effort |
One living room scene may support two stills and a short camera move. A whole apartment may use one coordinated scene or several linked scenes, depending on model size and workflow. A second view is not automatically free because it can reveal a new wall, reflection, window context, or furniture detail.
Interior CGI rendering quotes become easier to compare when they identify scenes, rooms, views, variants, and final files separately.
What production stages should be included?
The production stages should include intake, clarification, geometry, cameras, specification, lighting, drafts, consolidated feedback, final output, and delivery. Each stage should end with a question the buyer or designer can answer.
| Stage | Typical output | Main review question |
|---|---|---|
| Intake | Confirmed scope and clarification log | Do the provider and client agree on rooms, views, sources, and uses |
| Geometry | Neutral or clay preview | Are room proportions, openings, fixed elements, and major furniture correct |
| Cameras | Numbered low-detail views | Do the selected angles cover the important questions without distortion or repetition |
| Specification | Furnished material draft | Are products, finishes, pattern scale, and substitutions correct |
| Lighting | Day or evening test | Does the light state communicate the intended experience |
| Review | Numbered draft and consolidated markup | Are corrections and design changes clearly separated |
| Final | Rendered and retouched proof | Is the image ready for its named channel and audience |
| Delivery | Agreed formats, sizes, names, and archive | Is every contracted file complete and traceable |
The complete interior 3D rendering guide explains the full production discipline. This article uses those stages to help buyers decide what each room package actually needs.
Interior visualization services should name approval gates rather than promise an unlimited stream of edits. A defined workflow makes it clear when a camera, finish, or entire room is being changed.
Which source files and references are normally required?
The provider normally needs current plans, elevations, sections, ceiling and lighting information, joinery details, a 3D model when available, FF&E and finish schedules, moodboards, product references, camera goals, output sizes, and one named reviewer. File status matters as much as file quantity.
Useful room-level inputs include the following.
- Dimensioned floor plan and room names
- Ceiling heights, bulkheads, and level changes
- Door, window, and opening information
- Joinery elevations and details
- Reflected ceiling and lighting plan
- Furniture schedule with dimensions and selected variants
- Finish schedule with product, scale, direction, and location
- Manufacturer references for fixtures, appliances, sanitaryware, and hardware
- Moodboard with exact and inspirational labels
- Physical sample references where finish accuracy matters
- External view or context expected through glazing
- Desired day, dusk, or evening state
- Required image ratios and pixel dimensions
Residential interior rendering may start from a clean architectural model, or it may require the provider to build from PDFs and sketches. Those are different scopes even when the requested final image looks similar.
The Realistic 3D guide to client approval explains how versioned specifications, substitutions, and feedback records make visual sign-off more dependable.
What does the ROOM scope map define?
The ROOM scope map defines the role, occupancy, objects, and mood or media needs of every space before cameras are chosen. It prevents a package from repeating attractive angles while leaving functional or marketing questions unanswered.
| ROOM element | Planning question | Example |
|---|---|---|
| Role | What must this room or image help the audience understand or decide | Show that the open kitchen supports family use and terrace connection |
| Occupancy | Who uses the room, what do they do, and how much activity should appear | Six diners, one cook, and a clear route through the living zone |
| Objects | Which architecture, furniture, fixtures, finishes, equipment, and brand elements must be visible | Island, appliances, stools, pendants, stone, oak joinery, and balcony door |
| Mood and media | Which lighting state, atmosphere, crop, resolution, and channel should the image support | Bright morning hero with safe space for a website headline |
Apply the map to every proposed view. If two images have the same role, occupancy, objects, and media use, one may be redundant.
Interior rendering services become easier to scope when every room has a completed ROOM map before the final camera list is priced.
Home interior visualization often needs a coherent emotional story across rooms. The living area may carry the main promise, while the kitchen, bedroom, and bathroom provide evidence that the quality continues throughout the property.
Commercial interior rendering often uses the same map to explain customer arrival, staff operation, brand, occupancy, and public circulation.
What is usually outside the original scope?
Work outside the original scope usually includes additional rooms, new cameras, changed layouts, custom assets not listed in the brief, extra lighting states, animation, interactive delivery, specialist analysis, large new output formats, or editable source scenes. A professional quote should identify these boundaries before production.
Common scope changes include the following.
- A single living-room request expands into the full apartment
- A daytime package adds evening versions after lighting approval
- A camera moves to reveal an unmodelled adjacent room
- Generic furniture changes to exact manufacturer assets
- One finish option becomes three complete schemes
- Marketing crops require additional canvas or scene content
- A still-image scene is expected to become an animation without motion planning
- The client requests source files that contain third-party licensed assets
Interior rendering services should distinguish corrections from changes. A provider error against the approved source should be corrected. A newly selected kitchen, additional bedroom, or different camera after approval changes the work.
Can one scene support stills, animation, and immersive formats?
One scene can support stills, animation, panoramas, and interactive formats when reuse is planned from the start, but every format needs additional preparation and quality control. A scene built only for one still may contain shortcuts that fail when the camera moves or the user looks around.
Stills can use view-specific detail and retouching. Animation exposes transitions, hidden surfaces, movement, and frame-to-frame consistency. A 360 panorama exposes every direction from one point. Interactive delivery adds optimization, controls, device testing, hosting, and user guidance.
Apartment 3D rendering can benefit from planned reuse when a campaign needs hero stills, a short walkthrough, and room panoramas. The model, products, materials, and lighting still need to be prepared for every requested format.
The Realistic 3D animation service is relevant when circulation or sequence matters. VR and AR visualization supports more active exploration when the decision requires it.
What does each residential room need from a render?
Each residential room needs views and detail that explain its role, scale, furniture, fixed elements, materials, light, and connection to adjacent spaces. A living room needs spatial hierarchy and sightlines. A kitchen needs exact joinery and appliances. A bathroom needs controlled tile, fixture, mirror, and reflection detail.
The strongest residential interior rendering package does not give every room the same treatment. It gives each important room enough coverage to prove its design and value without repeating information.
For interior rendering services, residential value comes from complete room coverage rather than equal image counts.
| Room | What the image should prove | Useful starting views | Frequent omission |
|---|---|---|---|
| Living or open-plan area | Furniture scale, focal point, daylight, circulation, and connected zones | Hero view and reverse relationship view | Ignoring what appears through doors, glazing, or mirrors |
| Kitchen | Joinery, worktops, appliances, hardware, island, and lighting | Main perspective and functional counter view | Replacing designed cabinetry with generic modules |
| Dining area | Seating capacity, table scale, pendant alignment, and movement | Room relationship view and table-led view | Showing chairs without realistic pull-back space |
| Bedroom | Bed scale, storage, window treatment, textiles, and bedside light | Entry view and bed-facing view | Making a compact room appear artificially wide |
| Bathroom | Sanitaryware, tile set-out, mirrors, glass, tapware, and wet-zone light | Overall view and detail view | Incorrect tile scale or missing reflected geometry |
| Entrance and corridor | First sightline, storage, thresholds, doors, and wayfinding | Arrival view or transition view | Treating circulation as empty leftover space |
| Home office | Desk layout, storage, daylight, task light, and background | Working view and room relationship view | Styling a desk without showing functional capacity |
What matters most in a living room or open-plan space?
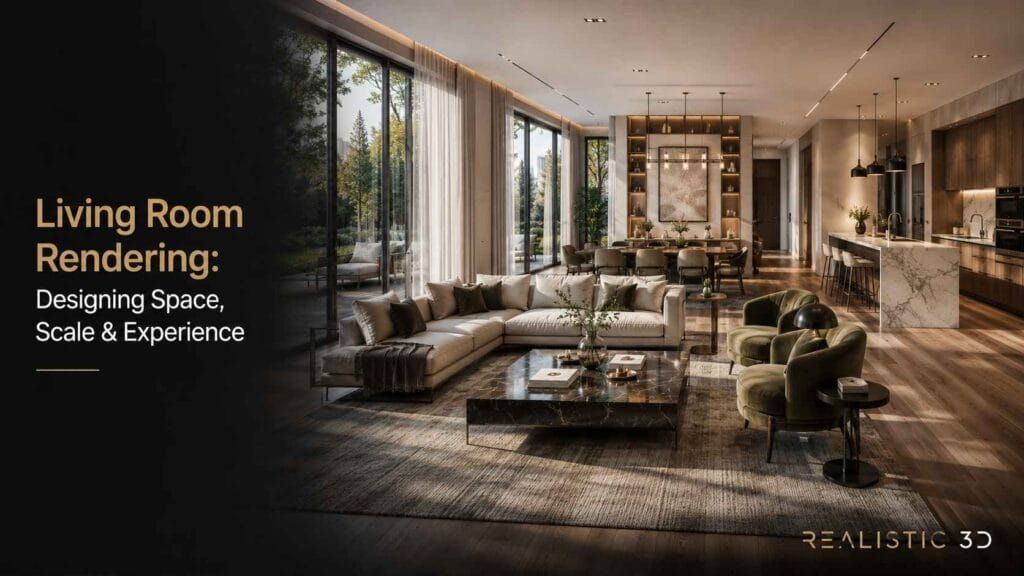
A living room or open-plan render should communicate furniture scale, focal hierarchy, circulation, glazing, daylight, and the relationship between activities. It should show how people experience the space rather than merely display a furniture set.
Living room rendering often carries the hero image for a residential campaign. That makes camera discipline important. A very wide lens can stretch a sofa or make a modest room feel larger. A narrow editorial view may look premium but conceal the actual relationship between seating, dining, and circulation.
Plan at least one view that explains the room and one that supports a distinct second question.
| Living-room view | What it explains |
|---|---|
| Establishing view | Overall volume, furniture grouping, glazing, focal point, and connected zones |
| Reverse view | Storage, media wall, fireplace, kitchen, dining, or entrance relationship |
| Functional view | Seating capacity, route, work corner, or indoor-outdoor connection |
| Detail view | Joinery, stone, upholstery, lighting, artwork, or signature feature |
Home interior visualization should keep doors, curtains, cushions, artwork, furniture, and external context consistent across views. If the living room connects to a kitchen or balcony, model enough of the adjacent area to make every sightline credible.
A residential package also needs an occupancy choice. An empty room may communicate architecture and finishes. A lightly occupied room can add scale and life. Too many people or props can hide circulation and make the property feel staged for the image rather than designed for use.
The room plan remains the authority for dimensions and clearance. Living room rendering shows the visible relationship from the chosen camera, not every functional measurement.
What makes kitchen rendering more demanding?
Kitchen rendering is demanding because cabinetry, appliances, worktops, splashbacks, hardware, lighting, and dimensional relationships are all visually prominent and specification-sensitive. Generic substitutions can change the design even when the overall image looks realistic.
Kitchen 3D rendering should identify the visible joinery modules, panel breaks, door profile, handles or grip details, plinth, worktop thickness, edge, splashback, appliance models, sink, tap, and lighting. An island camera may also expose the dining area, ceiling, and exterior view.
Use a kitchen evidence map.
| Visible item | Useful source |
|---|---|
| Cabinet arrangement | Current plan and joinery elevations |
| Door and panel design | Detailed elevations, profiles, and finish schedule |
| Worktop and splashback | Product reference, sample, slab or tile size, and joint intent |
| Appliances | Manufacturer, model, dimensions, finish, and installation type |
| Sink and tap | Product data, configuration, and finish |
| Hardware | Selected handle, pull, hinge visibility, and finish |
| Lighting | Reflected ceiling plan, under-cabinet intent, pendants, and manufacturer data |
Kitchen 3D rendering can reveal whether a pendant blocks a sightline, whether a dark island dominates the room, or whether the stone pattern competes with timber. It does not prove appliance installation, ventilation, fire safety, plumbing, electrical coordination, or compliance.
Reliable kitchen 3D rendering also keeps cabinet lines, appliance finishes, hardware, and lighting consistent across every connected view.
The National Kitchen and Bath Association planning guidelines show how detailed kitchen and bathroom planning can become. A render can communicate the visible result of that design information, but the relevant designer, contractor, and technical documents remain responsible for the actual plan.
Apartment 3D rendering often uses the kitchen and living room as one coordinated scene. Lock the shared ceiling, floor, glazing, furniture, and daylight direction before final output so the rooms do not look like separate projects.
How should a dining area be rendered?
A dining-area render should show table scale, seating capacity, chair spacing, pendant alignment, circulation, and its relationship to the kitchen, living room, glazing, or view. The camera should make the dining function legible without overstating the room size.
Dining spaces are easy to treat as decoration between larger zones. In an open-plan home, they often control the route and the visual balance of the whole room.
The brief should confirm the exact table and chair dimensions, number of settings, whether end chairs are used, pendant position, rug size, and surrounding routes. Styling should fit the property audience and avoid covering important material or furniture details.
Living room rendering can include the dining area in the establishing view. A separate dining image is useful when the table, pendant, joinery, art, or view forms a distinct selling point.
Interior CGI rendering should keep the camera and furniture proportions honest. A chair that appears small in a product cut-out may occupy more space once its width, depth, and pull-back position are represented.
Which details control a bedroom image?
A bedroom image is controlled by bed scale, bedside clearances, storage, window treatment, textiles, lighting, and the visual relationship between rest and circulation. A compact room should remain attractive without using a lens or undersized furniture to misrepresent its size.
Bedroom 3D rendering normally starts with an entry or corner view that shows the bed, window, main furniture, and wardrobe relationship. A second view can explain a headboard feature, dressing area, work corner, view, or ensuite connection.
Important inputs include the following.
- Correct mattress and bed-frame dimensions
- Headboard height, depth, panels, and integrated features
- Bedside table and light positions
- Wardrobe doors, handles, internal glow if intended, and mirror reflections
- Curtain track, blind, fullness, length, and layering
- Rug size and placement
- Upholstery, bedding, cushion, and throw direction
- Daylight orientation and evening light state
- Artwork and styling status
Bedroom 3D rendering depends heavily on textiles. Fabric weave, thickness, folds, compression, roughness, and edge softness create comfort. Over-smoothed bedding and perfectly sharp curtains make a room feel synthetic.
Bedroom 3D rendering should also show storage and circulation honestly instead of hiding compact clearances behind a decorative foreground.
A second bedroom 3D rendering view is useful only when it reveals a distinct feature such as a wardrobe, work area, view, or ensuite connection.
Home interior visualization should also preserve a consistent specification story across bedrooms. A secondary bedroom may have fewer custom details, but skirtings, doors, flooring, sockets, curtains, and common finishes should not change accidentally.
The render can show an intended bedside lighting mood. It does not prove measured illumination, acoustic comfort, ventilation, or sleep quality.
Why does a bathroom require exact modelling?
A bathroom requires exact modelling because compact dimensions, tile modules, mirrors, glass, sanitaryware, fittings, joints, and reflections make small discrepancies highly visible. One incorrect set-out can alter the design language across the entire image.
Bathroom 3D rendering should follow the current plan, elevations, tile drawings, sanitaryware schedule, tapware selection, vanity details, mirror, shower glass, niche, drainage appearance, and lighting intent.
| Bathroom element | Accuracy risk |
|---|---|
| Tiles and slabs | Wrong module, grout width, vein direction, joint, edge, or pattern repeat |
| Mirror | Missing reflected geometry, impossible light, or concealed camera shortcuts |
| Glass | No thickness, incorrect tint, weak reflections, or missing hardware |
| Sanitaryware | Wrong model, dimensions, installation type, or relationship to joinery |
| Tapware and accessories | Incorrect finish, scale, position, or product family |
| Vanity | Wrong worktop depth, basin cut-out, drawer rhythm, handle, or shadow gap |
| Lighting | Bright fixtures with no believable effect, poor mirror hierarchy, or flattened contrast |
Bathroom 3D rendering may need one wider view and one material or vanity detail. In a very small room, a wide camera can be necessary, but edge stretching and perceived size should be checked carefully.
Bathroom 3D rendering should keep every reflected light, door, fitting, and surface consistent with the source scene.
Photographic realism does not certify waterproofing, drainage, slip resistance, access, installation tolerances, or code compliance. Those requirements belong to the relevant drawings, specifications, product data, and professional review.
Bathroom mirrors should act as a quality-control test. They reveal adjacent geometry, doors, lights, and surfaces that the main camera does not face.
How should entrances, corridors, and home offices be handled?
Entrances, corridors, and home offices should be handled as functional parts of the property story rather than leftover spaces. They communicate arrival, storage, wayfinding, thresholds, work patterns, and connections between the main rooms.
An entrance view is useful when bespoke storage, art, lighting, a stair, or a strong first sightline matters. A corridor may not need its own final image, but it must appear correctly through open doors and mirrors.
A home office needs desk and chair scale, storage, daylight, task lighting, power or technology intent, and a plausible background. The image can communicate work capacity without claiming ergonomic or technical validation.
Home interior visualization across these areas should preserve floor transitions, door positions, skirtings, wall finishes, artwork, and light direction. Small connecting spaces expose inconsistency between rooms.
Interior visualization services can include transition views when spatial flow is a major value. A short walkthrough may communicate an entrance-to-living sequence better than several corridor stills.
Can one project cover a whole apartment or house?
Yes, one project can cover a whole apartment or house when the provider plans a coordinated master scene, room list, camera schedule, finish register, repeated assets, lighting states, and approval sequence. Whole-property work should be scoped as a system rather than unrelated room images.
Apartment 3D rendering must keep the shell, window orientation, external context, flooring, doors, skirtings, switches, common joinery, and shared furniture consistent. A late change to one common finish can affect every room.
Use a coverage schedule.
| Property area | Possible coverage role |
|---|---|
| Entrance | Arrival, storage, and first sightline |
| Living and dining | Main spatial promise and furniture scale |
| Kitchen | Specification, function, and material value |
| Primary bedroom | Comfort, storage, light, and premium details |
| Secondary bedroom | Capacity, flexibility, or family use |
| Bathroom | Finish quality, sanitaryware, and exact detail |
| Home office or flex room | Adaptability and target-buyer need |
| Balcony or terrace connection | Indoor-outdoor relationship and view |
Not every room needs a hero image. Apartment 3D rendering should prioritize the rooms that shape the buying or approval decision and use transition or supporting views to prove continuity.
Residential interior rendering for a large house may add stairs, multiple living areas, a utility room, wardrobe, cinema, gym, or other specialist spaces. The ROOM map should define why each space deserves a final view.
The residential architectural rendering guide explains the wider home and development context. Room imagery is stronger when exterior, interior, and floor-plan assets tell the same property story.
How do commercial interior rendering requirements differ?
Commercial interior rendering adds operational flow, public occupancy, brand standards, repeatable room types, more stakeholders, specialist equipment, accessibility, and multiple lighting scenes to the residential concern for space, materials, and atmosphere. The brief must explain how the room works as well as how it looks.
A private living room can be judged around one household. A workplace, hotel, shop, clinic, restaurant, or education space must communicate to owners, operators, consultants, staff, customers, and sometimes investors or approval bodies.
A commercial render does not certify that those requirements have been met. It visualizes a defined proposal so the responsible team can review it beside the governing documents.
Interior rendering services for commercial projects should therefore state the operating condition and evidence boundary represented by each image.
What should a lobby or reception render communicate?
A lobby or reception render should communicate arrival, orientation, brand, welcome, desk visibility, waiting, access, security boundaries, circulation, and the transition into the next space. It needs a clear customer viewpoint as well as an understanding of operation.
Useful inputs include reception joinery, signage, brand graphics, floor and wall finishes, lighting, waiting furniture, access-control elements, lifts, stairs, doors, artwork, and occupancy direction.
| Lobby view | What it should reveal |
|---|---|
| Arrival view | First impression, reception visibility, brand, and route choice |
| Reverse operational view | Waiting, security, lift or stair access, and staff relationship |
| Material detail | Desk, backdrop, signage, lighting, and key finish transition |
| Evening or event view | Alternate atmosphere when the space has a different operating mode |
Interior CGI rendering should not fill a lobby with people simply to make it look successful. The population should show scale and intended activity without blocking circulation, signage, or important features.
The Whole Building Design Guide space-type resource shows how building spaces are considered through functional and performance needs. A render can make selected visible relationships easier to discuss, while the relevant standards and specialists govern actual requirements.
What does a workplace rendering package need?
A workplace rendering package needs realistic capacity, work settings, meeting spaces, circulation, storage, acoustic elements, brand, technology, task lighting, and views that explain both daily operation and client-facing experience.
Commercial interior rendering for an office should distinguish a campaign hero from an operational review view. A dramatic lounge image may communicate culture. It does not prove desk capacity, meeting provision, accessible routes, or acoustic performance.
Useful workplace views can include the following.
- Reception or client arrival
- Open work area with visible team settings
- Meeting room with correct table, chairs, screens, and lighting
- Collaboration or breakout zone
- Focus room or phone booth cluster
- Kitchenette or staff social area
- Executive or specialist workspace
- Material, brand, or joinery detail
Interior visualization services should confirm whether monitors, power, data, equipment, signage, acoustic panels, planting, lockers, and staff belong to the exact specification or to representative styling.
The image can support an accessibility discussion, but it cannot certify compliance. The US Access Board ADA guides say that accessible design includes detailed technical requirements. The responsible project team must check the applicable jurisdiction, drawings, dimensions, and standards.
How should retail interiors be rendered?
Retail interiors should be rendered around customer arrival, product visibility, merchandising density, brand hierarchy, sightlines, circulation, transaction points, and lighting that supports the merchandise. A beautiful empty shell does not explain how the store will trade.
The brief should identify exact display systems, product categories, stock density, mannequins or props, signage, screens, cash desk, fitting rooms, security elements, storage interfaces, and seasonal or launch content.
| Retail view | Main job |
|---|---|
| Threshold view | Show first impression, brand, hero product, and route |
| Category view | Explain merchandising system, density, and customer movement |
| Transaction view | Show cash desk, queue, signage, and staff relationship |
| Fitting or consultation view | Communicate privacy, comfort, mirrors, and service experience |
| Detail view | Prove fixture, material, product, lighting, or graphics quality |
Retail imagery should keep product scale and repetition accurate enough for the intended claim. Generic stock can weaken a branded concept or make the displayed capacity misleading.
Colour and lighting may be central to product perception. The CIE guidance on colour rendering explains why light-source colour rendition needs more nuanced evaluation than one simple impression. A campaign render can show intended atmosphere, while a lighting specialist and product data govern installed performance.
What should hospitality imagery show?
Hospitality imagery should show the guest sequence, furniture groups, seating density, service relationships, material transitions, lighting layers, brand, and the different moods used through the day. A hotel room, lobby, bar, restaurant, and event space each need their own operational story.
A restaurant view should confirm table types, seats, aisle relationships, bar or service visibility, pendant positions, decorative lighting, and the intended occupancy mood. A bar view should show bottles, equipment, counter detail, stools, backbar light, and customer focus without inventing an impossible service area.
A hotel-room package may need the entry, sleeping zone, window or view, storage, work or lounge area, bathroom connection, headboard, and bedside lighting. Repeated room types should share controlled assets and finishes while reflecting real layout changes.
Commercial interior rendering for hospitality often benefits from day and evening states. They are separate scene setups and separate messages. Morning can explain volume and materials. Evening can communicate intimacy, practical lighting, and operation.
Living room rendering techniques may inform a hotel suite or lounge, but hospitality occupancy, durability, brand, housekeeping, and service requirements change the brief.
How should healthcare and education spaces be represented?
Healthcare and education spaces should be represented with clear function, appropriate equipment, inclusive use, legible circulation, realistic occupancy, cleanable-looking material intent, and restrained visual storytelling. The image should not imply safety, clinical, acoustic, environmental, or compliance outcomes that it does not verify.
For a clinic, the brief may include reception, waiting, consultation, treatment, storage, privacy, signage, equipment, and staff routes. For education, it may include teaching arrangement, storage, display, technology, lighting, specialist furniture, and flexible use.
The renderer needs exact information for specialist equipment and fixed joinery. Representative assets should be clearly approved and should not alter the apparent capability of the room.
Room imagery can help non-technical stakeholders understand the proposed experience. It remains one visual record among drawings, schedules, specifications, technical analysis, and professional review.
The Council for Interior Design Qualification definition describes interior design as a professional practice involving analysis, planning, documentation, and project delivery. Room imagery supports that practice but does not replace it.
How should amenity and multi-residential spaces be scoped?
Amenity and multi-residential spaces should be scoped around the target resident, capacity, operating model, shared routes, furniture flexibility, brand, equipment, and connection to the wider development. A lounge, coworking room, gym, games room, cinema, or roof space has a different use even when the finish palette is shared.
The package should decide which spaces carry the sales story and which provide supporting evidence.
| Amenity | Useful visual question |
|---|---|
| Resident lounge | Does the furniture grouping support social and quiet use |
| Coworking space | Are work settings, calls, meetings, power intent, and daylight legible |
| Gym | Does the equipment layout and user context communicate the proposed offer |
| Cinema or media room | Does seating, screen, light, and acoustic material intent read clearly |
| Games or family room | Is the age group, activity, storage, and supervision context appropriate |
| Shared terrace | How do interior arrival, seating, landscape, and view connect |
Apartment 3D rendering can share finish and brand assets with these common spaces, but the occupancy and camera plan should change. A buyer needs to understand both the private home and the shared experience.
The commercial architectural rendering guide covers the broader development and stakeholder context. Interior room packages should connect to that wider visual system rather than create a separate brand language.
How should multi-site or repeated room types stay consistent?
Multi-site and repeated room types should stay consistent through an approved asset library, material register, lighting rules, camera naming, brand guide, room-type model, version log, and controlled list of local variations. Repetition should reduce rework without erasing real differences.
Examples include hotel rooms, apartment unit types, retail rollouts, clinics, classrooms, offices, and restaurant locations.
Interior CGI rendering for repeated types should distinguish master assets from local content.
| Controlled master content | Local content to verify |
|---|---|
| Brand colours, logos, fonts, and signage rules | Site-specific wording, language, and regulatory signs |
| Standard furniture and equipment | Availability, layout, and selected local variant |
| Core material palette | Site conditions, batch, joint, and substitution |
| Camera and image treatment | Actual geometry, view, orientation, and audience need |
| Lighting principles | Fixture schedule, ceiling, daylight, and operational scene |
Repeated room programs also need a change rule. If a common chair or finish changes, identify every affected room, camera, and campaign file before approving the update.
What can commercial imagery show and what can it not prove?
Commercial imagery can show proposed appearance, occupancy context, brand, visible circulation, material relationships, and an intended lighting mood. It cannot by itself prove capacity, accessibility, code compliance, ventilation, acoustics, hygiene, durability, product availability, or installed performance.
Use an evidence boundary.
| Visual claim | Governing evidence to retain |
|---|---|
| Furniture and equipment identity | Approved schedule and manufacturer data |
| Capacity and layout | Current plan, room data, and project review |
| Accessibility | Applicable standards, dimensions, details, and professional checks |
| Lighting performance | Luminaire data, calculation method, criteria, and specialist design |
| Indoor environmental performance | Relevant engineering design, analysis, and standards |
| Material suitability | Product data, sample, specification, and technical approval |
The ASHRAE overview of Standards 62.1 and 62.2 illustrates how indoor environmental requirements rely on defined technical criteria. A visually fresh room does not prove ventilation or air quality.
Interior rendering services become more credible when the image, caption, and presentation agree about what is visual intent and what has been technically verified.
How should buyers compare room packages, lighting, and deliverables?
Buyers should compare room packages by normalizing the visible scope, exact assets, final views, light states, review stages, resolutions, formats, rights, and exclusions before comparing price. Two proposals that both promise five images may describe very different amounts of room preparation and delivery value.
A proposal for library furniture and one daytime view per room is not equivalent to a proposal for custom joinery, exact products, connected sightlines, day and evening variants, print masters, and social crops.
Interior rendering services become comparable only after those production and delivery assumptions are visible.
How many views does each room need?
Each room needs enough views to prove distinct spatial, functional, material, or marketing points without repetition. A simple bedroom may need one or two images. A complex open-plan area may need three or more. There is no useful universal view count.
Use five camera roles.
| Camera role | What it should prove |
|---|---|
| Hero | The overall room promise and strongest composition |
| Functional | Layout, operation, capacity, storage, or circulation |
| Transition | Connection to an adjacent room, view, entrance, or terrace |
| Detail | Joinery, material, fixture, furniture, lighting, or brand moment |
| Alternate state | A genuinely different lighting, layout, or operational condition |
Living room rendering may use a hero and reverse spatial view. Kitchen 3D rendering may need a main room view and a closer functional angle. Bedroom 3D rendering may be complete with one strong entry view unless storage, an ensuite, or a feature wall requires another. Bathroom 3D rendering often benefits from one overall and one detail.
Every camera should have a written job. If two views answer the same question, keep the stronger image or change one to reveal new evidence.
Interior rendering services should approve low-detail cameras before final materials and lighting. That is the cheapest time to remove a redundant angle or add a missing room.
When should a package include day and evening states?
A package should include day and evening states when the lighting change reveals a different design, operating mode, or marketing value. An evening state is separate work, not a darkened copy of the daytime image.
| Light state | Useful purpose |
|---|---|
| Bright day | Explain volume, colour balance, glazing, material, and spatial clarity |
| Soft overcast | Show controlled materials and even light without strong sun drama |
| Golden or late day | Add warmth, depth, and a defined lifestyle moment |
| Dusk | Balance external blue light with warm practical fixtures |
| Evening | Emphasize decorative, accent, task, and ambient lighting layers |
| Operational scene | Show a retail, hospitality, workplace, or event mode |
The brief should identify location and orientation when relevant, intended time, external view, blinds or curtains, practical fixtures, colour temperature references, and which lights are on.
Interior CGI rendering can use manufacturer photometric data to improve luminaire distribution. The IES Lighting Library includes standards for the measurement and communication of lighting data. A visual mood remains different from a verified lighting calculation.
Interior visualization services should price each distinct light state as an output variant. It can change reflections, exposure, styling, external context, rendering, retouching, and review across several rooms.
What resolution and file formats should be requested?
Resolution and file formats should be requested from the final use, not from a vague label such as high resolution, 4K, or print ready. Specify required pixel dimensions, aspect ratios, colour profile, file types, crops, and delivery channels.
| Use | Scope question |
|---|---|
| Website hero | What desktop and mobile crops, text-safe space, and loading derivatives are required |
| Property listing | What portal ratio, minimum pixels, compression, and truthful room view apply |
| Presentation | What screen ratio and annotation version are needed |
| Social media | Which portrait, square, story, and thumbnail crops are required |
| Print brochure | What physical size, bleed, colour workflow, and printer specification apply |
| Large-format display | What viewing distance, dimensions, file preparation, and proof process apply |
Required pixels equal print dimensions in inches multiplied by target pixels per inch. A 12 by 8 inch image at 300 pixels per inch requires 3600 by 2400 pixels. The printer, material, viewing distance, and campaign specification should control the final requirement.
Common delivery files include JPEG or WebP for web, PNG when transparency or lossless needs apply, and TIFF or high-quality JPEG for print workflows. Layered files and render passes should be agreed because they add preparation and may expose licensed assets or production structure.
Colour management improves consistency between rendering, editing, and output. The Academy Color Encoding System documentation describes a production colour framework. No file can guarantee that an uncalibrated screen or uncontrolled print environment will reproduce a physical finish exactly.
Interior rendering services should deliver a clear file register so the buyer knows which image, version, crop, and use each file supports.
Can one master scene reduce whole-property costs?
One master scene can reduce duplicated setup across a whole property when geometry, shared materials, furniture, context, and light direction are managed consistently. It does not make every additional room, view, or final output free.
Apartment 3D rendering often benefits from one coordinated model because connected rooms appear through doors, glazing, and mirrors. The same floor, door, skirting, kitchen finish, and view can update across the property.
Home interior visualization for a large house may use several linked scenes to keep production manageable. The provider still needs a master register for shared assets, finishes, room names, cameras, and approvals.
Ask whether the quote includes the following.
- Cleaning and preparing the complete supplied model
- Modelling only the areas visible in contracted cameras
- Shared architectural and material assets
- Exact or representative furniture by room
- Connected external context
- Common day or evening light states
- Future reuse of approved rooms and cameras
- Archive time and update basis
A master scene saves the most when the project team controls change. A revised common floor after final delivery may require updates across every room.
How can buyers compare proposals like for like?
Buyers can compare proposals like for like by creating one scope table and asking every provider to confirm the same room boundaries, product accuracy, cameras, lighting variants, review gates, output files, rights, archive, and exclusions.
| Comparison field | Question to ask |
|---|---|
| Rooms | Which spaces and connected sightlines must be prepared |
| Geometry | Is a usable model supplied, cleaned, rebuilt, or created from drawings |
| Products | Which assets are exact, custom, representative, or artist selected |
| Materials | Which finishes require custom maps, pattern control, or sample matching |
| Views | How many final cameras and alternate crops are included |
| Lighting | How many distinct day, dusk, evening, or operational states are included |
| Review | Which draft gates and consolidated revision rounds are included |
| Delivery | Which pixel dimensions, ratios, formats, profiles, and file names apply |
| Rights | Where the images may be published, adapted, and transferred |
| Source scenes | Whether editable files are included and how third-party licences apply |
| Archive | How long the provider retains the scene for future updates |
| Exclusions | Which items can add price or time |
Residential interior rendering proposals may differ most in exact FF&E, joinery, room count, and styling. Commercial interior rendering proposals may add brand assets, occupancy, equipment, repeated types, stakeholder review, and operational light states.
The price per image is meaningful only after these differences are normalized.
Which factors change cost and turnaround?
Cost and turnaround change with source readiness, visible room complexity, custom geometry, exact assets, material detail, camera count, connected areas, lighting states, revision exposure, resolution, output type, and deadline. Floor area and room count alone are incomplete measures.
| Driver | Why it matters |
|---|---|
| Source condition | Conflicting or incomplete files require interpretation and rebuilding |
| Custom joinery | Panels, profiles, hardware, appliances, and details add visible modelling |
| Exact products | Manufacturer assets may need cleaning, rebuilding, or custom materials |
| Material risk | Stone layout, tiles, timber grain, fabric, glass, and metal need specific control |
| Small reflective room | Bathrooms can require more reflection and detail work than larger simple rooms |
| Connected views | More rooms and context become visible from each camera |
| Light variants | Every state needs setup, render, review, and retouching |
| Review structure | Uncontrolled stakeholders and late design change create rework |
| Output | Large print, animation, panoramas, and interactive delivery add preparation |
| Rush deadline | Reserved capacity and parallel production may be required |
Kitchen 3D rendering can require more work than several simple bedrooms because of joinery, appliances, hardware, stone, lighting, and close visible detail. Bathroom 3D rendering can be similarly demanding in a compact area.
Interior rendering services should estimate timing after reviewing the source set and required outputs. Separate provider production time from the time the client needs to make decisions.
What should revision terms cover?
Revision terms should cover the number and purpose of review gates, who can comment, the response window, what counts as a correction, what counts as design change, and how an approved room or camera can be reopened.
A useful revision structure includes geometry and cameras, materials and assets, lighting and atmosphere, then pre-final correction. One round should contain one complete, consolidated feedback set.
Interior CGI rendering providers should correct their own departure from approved information. A client decision to replace a sofa, redesign a kitchen, add a room, or change an approved camera affects scope.
Our FAQ explains the wider role of briefs, materials, cameras, reviews, and revisions. The written proposal should still control the specific project.
Which rights, source files, and archive terms matter?
The agreement should define image usage, territories, channels, duration, exclusivity, client transfer, portfolio permission, editable source files, third-party licences, confidentiality, and archive period. Receiving a final image does not automatically transfer every production asset.
Third-party furniture models, textures, people, artwork, fonts, music, and plugins can have licence restrictions. A source scene may contain items that the visualization studio cannot transfer in editable form.
Ask what happens if a room needs updating next year. A retained scene, named camera list, asset register, and approved source record can reduce future setup. Archive policy and update pricing should be written.
Interior visualization services should also confirm whether the client may crop, retouch, add text, create derivatives, or pass files to agents, printers, and other partners.
How should marketing images avoid misleading viewers?
Marketing images should avoid misleading viewers by representing scale fairly, identifying optional or illustrative content, separating standard specification from upgrades, and ensuring that invented views, people, styling, lighting, or retouching do not create a false overall impression.
The UK CAP Code rules on misleading advertising require marketing communications not to materially mislead. The US Federal Trade Commission truth in advertising guidance likewise states that advertising must be truthful and not misleading.
Common risks include excessively wide cameras in small rooms, undersized furniture, unapproved premium finishes, impossible window views, optional upgrades presented as standard, and occupancy that hides functional constraints.
When final images are published online, add useful alternative text. The W3C image accessibility guidance explains how informative, decorative, functional, and complex images need different treatment.
Interior rendering services should make the room attractive without making the property claim untrue.
What do buyers ask before ordering interior room renders?
Buyers usually ask what the service includes, how residential and commercial work differ, whether a whole property can be covered, how many views to order, which light states to include, what resolution to request, and which files are needed. Each answer depends on the room role and final use.
What are interior rendering services?
Interior rendering services create digital images or immersive views of proposed interiors from plans, models, specifications, product references, and creative direction. The work normally combines scene preparation, furniture and materials, lighting, cameras, draft review, revisions, final rendering, post-production, and delivery.
The service can cover one room, connected spaces, a full apartment, a house, a workplace, retail space, hospitality project, or another commercial interior. The proposal should state exactly which rooms, views, assets, variants, and final files are included.
What is included in interior rendering services?
Interior rendering services usually include source review, visible room geometry, agreed furniture and materials, camera setup, one or more defined light states, draft images, stated revision rounds, final rendering, image finishing, and files at agreed sizes. There is no universal package.
Custom joinery, exact product modelling, styling, extra rooms, additional views, evening variants, animation, panoramas, layered files, source scenes, and rush delivery may be included or priced separately. The written scope controls the actual service.
How does residential interior rendering differ from commercial work?
Residential interior rendering often emphasizes comfort, domestic scale, storage, natural light, materials, furniture, and the emotional continuity of a home. Commercial work adds brand standards, public occupancy, operational flow, specialist equipment, repeated room types, more stakeholders, and several operating or lighting modes.
Both need accurate source information and honest evidence boundaries. A render can communicate the proposed experience, but it does not certify accessibility, code compliance, product availability, environmental performance, or final construction.
Can one rendering project cover a whole apartment or home?
Yes, one project can cover a whole apartment or home. The provider should coordinate shared geometry, finishes, furniture, exterior context, daylight direction, room names, cameras, and revisions across one master scene or a controlled set of linked scenes.
A room schedule should identify hero spaces, supporting spaces, transitions, and any areas visible through doors, mirrors, or glazing. Not every room needs the same number of final images, but common elements must remain consistent throughout the property.
How many rendered views does each room need?
Each room needs enough views to explain distinct spatial, functional, material, or marketing points without repeating the same information. A simple bedroom may need one or two views. An open living and kitchen area may need several because more zones, sightlines, and details appear.
Give every camera a role such as hero, functional, transition, detail, or alternate light state. Approve low-detail views before final production so the package does not miss a critical angle or pay for near duplicates.
Can interior renders include daytime and evening lighting?
Yes, interior renders can include daytime and evening lighting when both states support a real design, approval, operational, or marketing need. Each state needs its own sky or sun, practical fixtures, exposure, reflections, atmosphere, render, review, and finishing.
The brief should identify time, orientation when relevant, external context, curtains or blinds, intended luminaires, and which lights are on. A rendered light state communicates visual intent and does not automatically replace specialist lighting analysis.
What resolution should final interior renders have?
Final interior renders should have pixel dimensions based on their intended channel and physical output. A website, listing portal, presentation, social crop, print brochure, and large display have different aspect ratios and quality requirements.
Ask for exact width and height in pixels, required crops, colour profile, and file format. For print, confirm physical dimensions and target pixels per inch with the printer or campaign team. Labels such as 4K or print ready are incomplete without those details.
What files are needed to begin an interior rendering project?
The provider normally needs current plans, elevations, sections, ceiling and lighting information, joinery details, a 3D model when available, FF&E and finish schedules, product references, moodboards, sample information, room and camera goals, output requirements, and one feedback owner.
Every file should have a revision or date and a clear status. Mark references as exact, representative, inspirational, approved, or unresolved. A smaller controlled pack is safer than a large folder containing conflicting versions.
What should buyers take away about interior rendering services?
The main takeaway is that interior rendering services should be scoped around the room before they are priced around the image. Define the room role, occupancy, exact objects, materials, lighting state, camera purpose, output format, rights, and approval requirements before production begins.
Use the ROOM map for every important space. Confirm its role, occupancy, objects, then mood and media. If a proposed view does not add a new answer, it may not belong in the package.
A dependable room set gives the audience enough evidence to understand the property without repeated angles, missing spaces, exaggerated scale, or visual claims that the render cannot prove.
When your room list, source files, views, and delivery needs are ready, review the Realistic 3D interior rendering service to plan a coordinated package for design communication or property marketing.
