


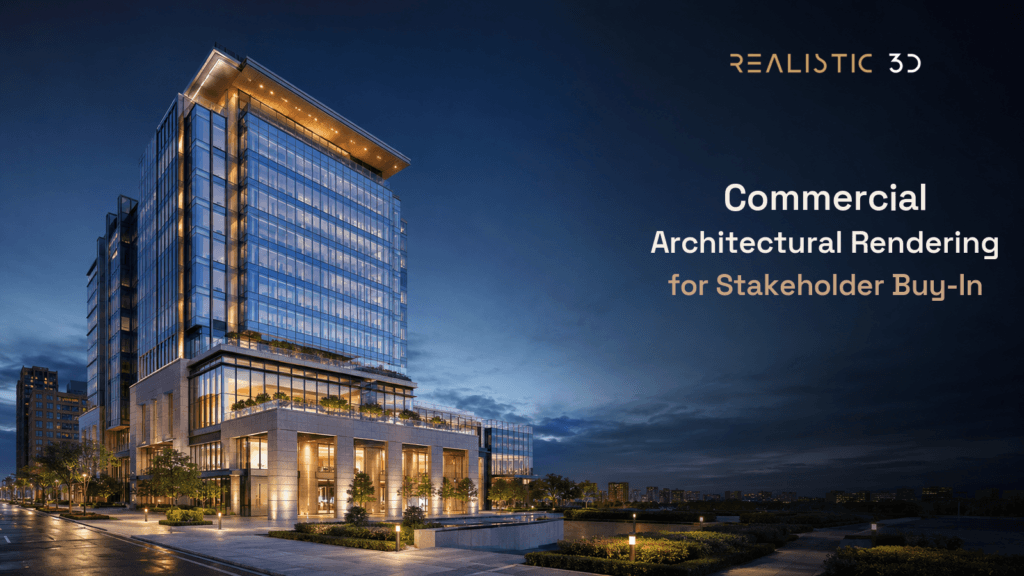
Commercial projects rarely run short of opinions. Put a set of drawings on a meeting-room screen and the architect studies façade rhythm, the developer studies risk, the planning team studies the street, and the future tenant wonders where customers will enter.
Everyone is looking at the same scheme. Everyone is trying to answer a different question. That is how a sensible design review becomes an email chain with seventeen people replying all, which is nobody’s favourite project-management tool.
Commercial architectural rendering gives each stakeholder a clearer way to assess the proposal before construction begins. This guide explains what to include, how to manage feedback, and how to choose visuals that support real decisions.
What is commercial architectural rendering?
Commercial architectural rendering is a set of purpose-built 3D visuals for offices, retail, industrial, hospitality, and mixed-use developments. It helps project teams explain the design, site, and commercial proposition to the people who need to approve, fund, build, lease, or use it.
A commercial package rarely consists of one attractive exterior image. It may include massing views, streetscapes, aerials, interiors, amenity spaces, retail frontages, or animation. Each visual should earn its place by answering a question that drawings alone cannot answer quickly.
For a general overview of the production process, see our architectural 3D rendering services. Commercial work needs a more structured approach because the audience is larger and the decisions are less personal.
How does commercial architectural rendering differ from residential rendering?
Commercial architectural rendering usually involves larger sites, more decision-makers, and more surrounding context than residential work. It therefore needs a more deliberate visual package and a clearer approval process.
A residential render often helps an owner picture a home. A commercial render may need to help an investor understand risk, a planner understand townscape impact, a contractor understand access, and a leasing team understand how a future occupier will use the space.
| Decision area | Residential project | Commercial project |
|---|---|---|
| Main audience | Owner, architect, and buyer | Developer, investor, lender, planner, contractor, tenant, and community |
| Site scale | One building and its plot | Building, block, campus, or wider development |
| Context needed | Garden, boundary, and neighbouring homes | Streetscape, access, traffic, public realm, and surrounding massing |
| Review process | Usually direct and owner-led | Usually staged with several decision owners |
| Typical outputs | Exterior hero images and interiors | Context views, massing, amenities, interiors, leasing visuals, and final presentation packs |
| Main cost drivers | Finish, styling, and image count | Site complexity, stakeholder reviews, urban context, and deliverable range |
For UK teams, the RIBA Plan of Work provides a useful staged framework for deciding when visuals are needed. Elsewhere, the same principle applies. Match the visual to the decision being made, rather than ordering images because a previous project happened to use them.
How are revisions handled in commercial architectural rendering?
Commercial architectural rendering works best when feedback is staged and consolidated. Give each review stage a primary decision owner, rather than asking every stakeholder to comment on every unfinished image at once.
The practical workflow below keeps the right conversation attached to the right visual.
| Review stage | Main question | Primary visual | Decision owner |
|---|---|---|---|
| Design direction | Does the scheme have the right scale and overall proposition? | Massing, aerial, or key exterior concept view | Developer and design team |
| Context and consent | How does it meet the street, neighbours, and public realm? | Streetscape, contextual view, or planning visual | Planning team and project architect |
| Use and appeal | Will occupiers, visitors, or tenants understand the space? | Interior, amenity, retail, and arrival views | Leasing, asset, or marketing team |
| Final sign-off | Does the full package tell one consistent story? | Consolidated board pack and final hero visuals | Named approval authority |
Not every project needs all four stages. A warehouse extension may need a concise context pack, while a mixed-use development may need the full sequence.
At Realistic3D, we start commercial briefs by identifying the decision, the reviewer, and the visual that supports it. That avoids a common waste of time: asking future tenants to comment on unresolved massing, or asking planning stakeholders to review a sales image with all the difficult context conveniently outside the frame.
The collaboration principle is the same one behind buildingSMART’s openBIM approach. Project information should remain clear and shareable across disciplines, rather than getting trapped in separate files and conflicting email threads.
For occupier-focused visuals, our interior 3D rendering services can show workspaces, retail interiors, hospitality areas, and shared amenities in greater detail.
Can commercial rendering show pedestrian, traffic, and streetscape context?
Yes. Commercial 3D rendering can show pedestrians, vehicles, access routes, paving, planting, signage, and neighbouring buildings in relation to the scheme.
That context matters because a commercial building does not exist as an isolated object. A retail frontage needs to feel legible from the pavement. An office entrance needs to show arrival and access. A mixed-use project needs to explain how residents, visitors, deliveries, cyclists, and vehicles move through the same place.
The useful comparison is an empty plot versus a working street. An empty plot can make almost any building look calm and generous. Add the pavement, adjacent buildings, traffic, street furniture, and people, and viewers can judge the proposal in a more realistic setting.
Do not use pedestrians and traffic as decoration. They should show scale, circulation, safety, and the quality of the public realm. The Global Street Design Guide offers a helpful way to think about access, mobility, public space, and street function.
For dense or mixed-use sites, the TOD Standard is also useful context. It focuses on walkability, connectivity, mixed uses, density, and reducing car interference, which are the same relationships a good streetscape visual should make easier to understand.
You can see how these decisions translate into finished imagery in our commercial visualisation projects.
Why does commercial architectural rendering cost more?
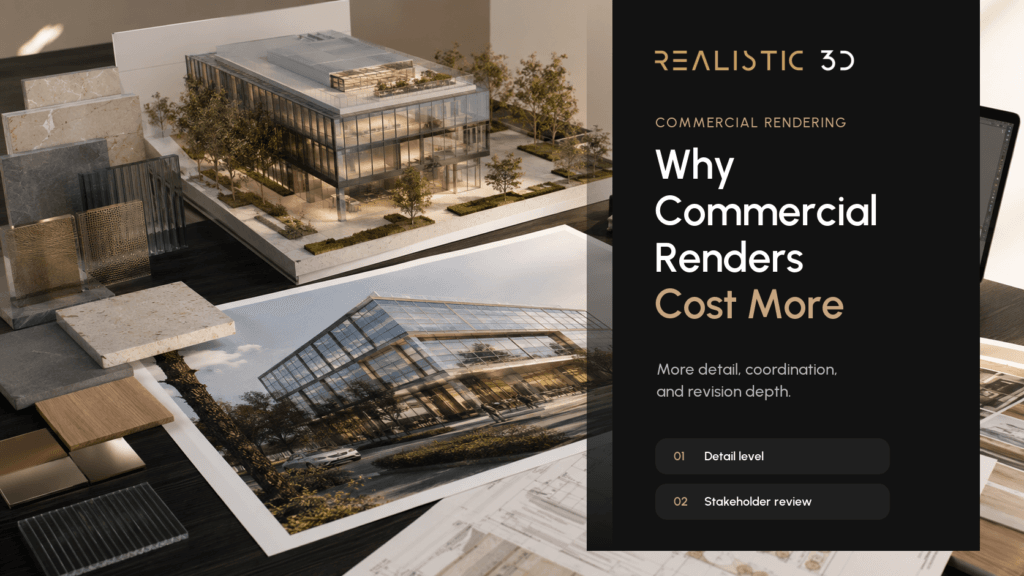
Commercial architectural rendering costs more because the visual package must solve more than one communication problem. Site complexity, urban context, number of views, stakeholder reviews, and deadline all affect the scope.
A more detailed glass reflection is rarely what changes the budget. The larger costs usually come from modelling a complex site, accurately building the surrounding context, producing several deliverables, and coordinating revisions across several groups.
A useful commercial brief defines the purpose of each image before production starts. This prevents unnecessary variations and reduces the chance of discovering too late that the investor needs an aerial, the planning team needs a street-level view, and the leasing team needs an interior package.
Rather than relying on a single global price range, ask the studio to price the actual decision package. Share the drawings, site information, required viewpoints, intended audience, output sizes, and deadline. That produces a more useful proposal than comparing a simple render of a standalone building with a detailed urban development as if they were the same job.
What should you send a commercial rendering studio?
Send the information that explains the building, the site, and the decisions the images need to support. A complete brief saves more time than a long list of visual effects.
Include:
- Plans, elevations, sections, and any existing 3D model
- Site photographs, surveys, drone images, or mapping information
- Material references and landscape intent
- The project stage and deadline
- Required viewpoints or known planning requirements
- The people who will review the visuals
- The intended use of each output, such as planning, funding, leasing, tendering, or marketing
If a detail is still undecided, say so. A good studio can work around developing information, but it needs to know what is fixed and what remains open for discussion.
What else do teams ask before commissioning commercial renders?
The questions below come up repeatedly when a commercial scheme moves from drawings into presentations, consultation, funding, or leasing. Each answer is a starting point, not a substitute for the project’s own consultant advice.
What types of projects use commercial rendering?
Commercial rendering is used for offices, retail units, hotels, restaurants, warehouses, industrial sites, healthcare spaces, campuses, and mixed-use developments. Any project that needs several people to understand the proposal before it is built can benefit from it.
The output should change with the project type. A logistics scheme may prioritise access and loading, while a hospitality project may prioritise arrival, atmosphere, and guest areas.
What is commercial 3D rendering used for?
Commercial 3D rendering is used for design review, investor presentations, planning communication, leasing, tendering, sales, and marketing. It makes a future place easier to discuss before physical construction removes the ability to change it cheaply.
The important question is not whether a render is useful. It is which decision it needs to support.
What is mixed-use development rendering?
Mixed-use development rendering shows several uses within one connected scheme, such as retail, workspace, hospitality, public realm, and residential space. It needs to make the overall place feel coherent while still showing what each user group gains from it.
This often means combining aerial context, street-level activity, key entrances, amenities, and selected interior views.
How many commercial renders does a development need?
There is no fixed number. A smaller project may need three or four carefully chosen images, while a larger scheme may need a staged package with context, amenity, interior, exterior, and leasing visuals.
Start with the questions your stakeholders need answered. One good aerial may replace several weak exterior angles, while a single detailed lobby render can matter more to a leasing team than another façade image.
What files are needed to start a commercial rendering project?
Plans, elevations, sections, site photographs, survey information, material references, and any existing model are the most useful files. A clear list of viewers, decisions, and deadlines is equally important.
If the project has planning, heritage, landscape, transport, or daylight studies, include the relevant documents early. They can shape the viewpoint and amount of context required.
Can commercial renders support planning applications?
Yes. They can make a proposal’s massing, materials, access, and relationship to the surrounding area easier to assess.
They do not replace required drawings, technical reports, or verified-view methodology where the authority asks for it. Use the local validation list to establish what is needed.
Can the same images be used for investors and marketing?
Sometimes, but not always. Investors may need a clearer explanation of site layout, phasing, scale, and commercial logic, while marketing often needs more polished lifestyle and occupier-focused imagery.
It is usually more efficient to build one strong shared 3D scene, then produce carefully chosen variations for each audience.
How much does commercial architectural rendering cost and how long does it take?
Cost and timing depend on site complexity, existing model quality, context, number of views, revision process, and deadline. A single commercial building image can move quickly, while a detailed mixed-use package with multiple stakeholders needs more planning and review time.
The best way to avoid surprises is to agree the image list, approval stages, and final use of each deliverable before detailed production begins.
What should your commercial render package achieve?
Choose the package around stakeholder questions, site context, and approval stages, not around a fixed number of pictures. If one group needs to understand massing, another needs to judge the street, and another needs to picture the finished space, give each group the visual that answers its question.
A clear brief produces better feedback, fewer avoidable revisions, and a more useful final set of visuals. When you are ready to map the right deliverables to your project, contact the Realistic3D team with your drawings, site information, and project deadline.
Choose the package around stakeholder questions, site context, and approval stages, not around a fixed number of pictures. If one group needs to understand massing, another needs to judge the street, and another needs to picture the finished space, give each group the visual that answers its question.
A clear brief produces better feedback, fewer avoidable revisions, and a more useful final set of visuals. When you are ready to map the right deliverables to your project, contact the Realistic3D team with your drawings, site information, and project deadline.
Conclusion
Commercial architectural rendering is most useful when it gives every stakeholder the answer they need to move forward. Investors need to understand the proposition, planners need to assess the site impact, tenants need to picture the finished space, and the project team needs one shared version of the scheme.
Build the package around those decisions, not around a random number of images. With the right views, clear feedback stages, and honest context, the render set becomes a practical tool for gaining alignment before construction begins.
