


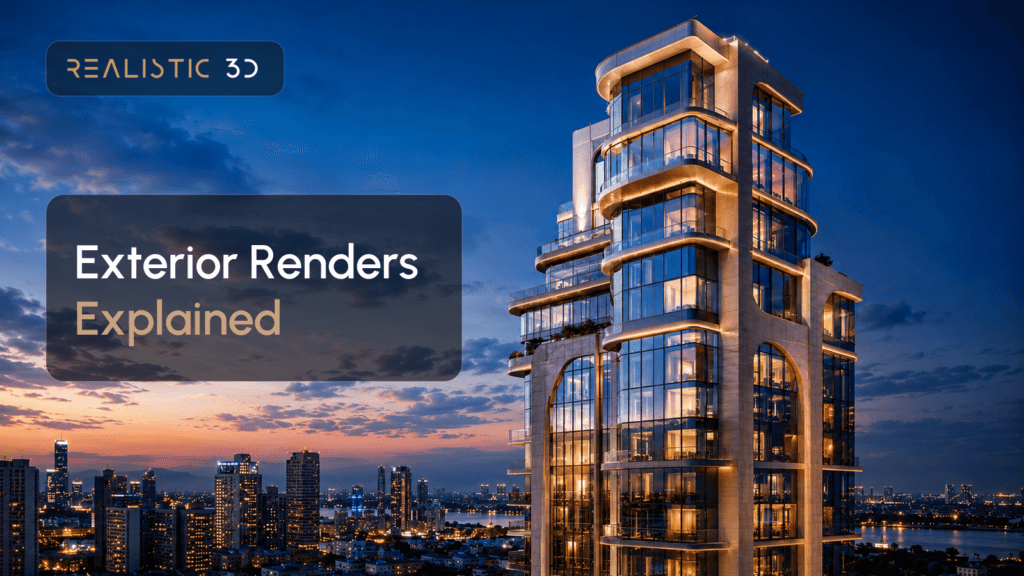
Most exterior rendering briefs begin with a request for a number of images. Three views. Five views. Perhaps one dusk shot.
But image count is not the decision that matters. First, decide what each image needs to explain. Eye-level views show what it feels like to arrive. Aerial views explain the site. Dusk views create atmosphere.
This guide will help you choose the right view mix, understand what 3D exterior rendering services include, and brief a studio without commissioning images that do not move the project forward.
Which exterior render view should you choose?
Choose an eye-level view when people need to experience the building from the street. Add an aerial view when site scale matters, and use dusk when the project needs a warmer, more memorable marketing image.
Each view answers a different question. For the broader process behind these decisions, see our guide to 3D architectural rendering.
| View type | Choose it when | What it helps people understand |
|---|---|---|
| Eye-level | You need the building to feel real and approachable | Entrance design, façade materials, landscaping, and pedestrian experience |
| Aerial | The wider site or masterplan matters | Access, parking, amenities, roads, neighbouring buildings, and overall layout |
| Dusk | You need a strong marketing hero image | Lighting, activity, warmth, and evening atmosphere |
An eye-level render is usually the place to start. It lets the viewer stand where a visitor, buyer, or passer-by would stand. They can see how the entrance feels, how materials catch the light, and whether the building belongs in its setting.
Aerial views are about clarity. They are especially useful for larger residential schemes, commercial sites, campuses, resorts, and masterplans where a street-level image cannot explain the whole story.
Dusk renders are about emotion. They are rarely the only image you need, but they can become the image people remember first.
What is included in 3D exterior rendering services?
Good 3D exterior rendering services should give you more than an attractive image. They should provide a purposeful visual set that explains the architecture, setting, materials, and intended atmosphere of the project.
A typical exterior brief includes the building model, façade details, material finishes, lighting, camera angles, landscaping, site context, revision rounds, and high-resolution final files. The amount of detail changes with the job. A sales image for a single home may focus on the entrance, garden, and material palette. A mixed-use development may require streetscape views, aerials, public spaces, and several building zones.
The artist’s role is to make the design believable without making the image confusing. Brick should have depth and variation. Glass should reflect its surroundings. Planting should feel appropriate to the climate and project type. People, vehicles, and furniture should support the scale of the image rather than distract from the architecture.
For houses, apartments, and residential developments, residential architectural rendering can focus on the details that make a place feel liveable. For offices, retail, hospitality, industrial, and mixed-use projects, commercial architectural rendering gives more room to explain scale, access, identity, and public activity.
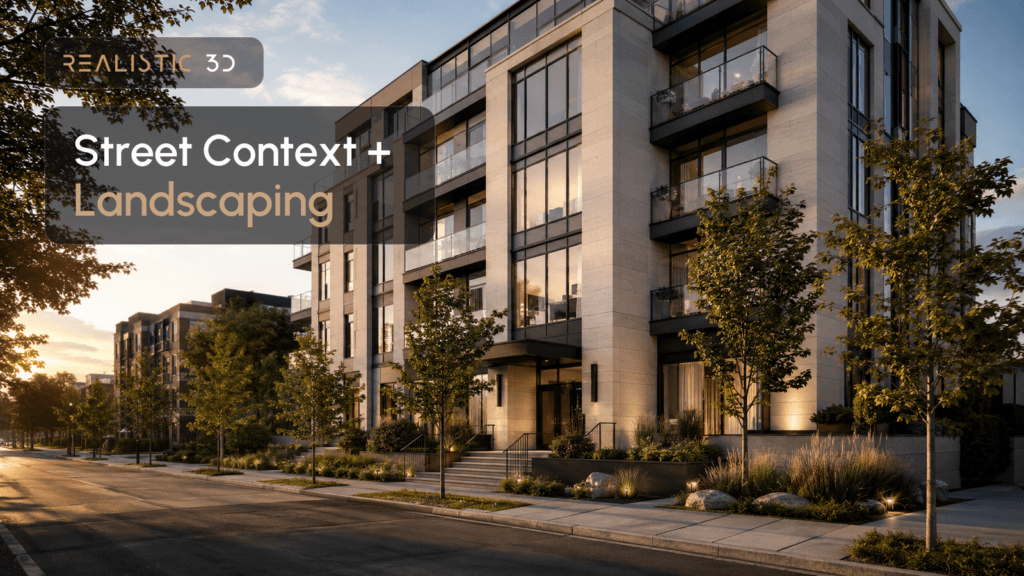
How are street context and landscaping created in an exterior render?
Street context and landscaping should be built to match the decision the image needs to support. A marketing render may need a convincing setting, while a planning-led view may need a close representation of real neighbouring conditions.
There are four practical ways to build context. AIMIR’s overview of context-building methods is a useful reference for the same approach.
The simplest method is massing. Nearby buildings appear as basic blocks, which is enough when viewers only need to understand spacing, height, and density. Photo compositing places a render into a real site photograph, which can work beautifully from a fixed camera angle. Library assets provide trees, cars, street furniture, and background buildings. Photo-based modelling recreates important neighbours when their form, material, or position must be shown more accurately.
Landscaping is never just filler. Trees give a building scale. Paving explains movement. A parked car can reveal the width of a road. People can make an entrance, café terrace, or shared courtyard feel active and understandable.
At Realistic3D, we decide the context level before the detailed rendering work begins. That keeps the image focused and helps clients invest detail where it matters most.
Should you choose a daytime or dusk exterior render?
Choose daytime when people need to read materials, proportions, and site information clearly. Choose dusk when the project needs warmth, atmosphere, and a stronger emotional pull.
Daytime renders are normally the most useful starting point. They show the façade honestly, reveal roof lines and landscaping, and make it easier to read the relationship between the proposal and its surroundings. If the image will support design review, planning discussion, or technical communication, daylight is usually the safer choice.
Dusk changes the mood completely. Lit windows, entrance lighting, reflections, and a deeper sky can make a building feel welcoming and lived in. This works particularly well for hospitality, retail, apartments, and premium residential projects where the feeling of arrival matters.
The strongest exterior packages often include both. Day explains the design. Dusk gives the project personality. The timing and colour of blue hour also depend on the location, season, and weather, as explained in this PhotoPills guide.
When does an aerial render work better than an eye-level render?
Eye-level views are best for showing how the building feels at human scale. Aerial views are best when people need to understand the layout, access, and wider setting around it.
An eye-level camera should sit close to normal standing height. This keeps vertical lines believable and prevents the building from looking stretched or overly dramatic. D5 Render’s camera guidance offers a helpful explanation of how camera position changes the way architecture reads.
Aerial renders become valuable when the project has more than one story to tell. They can reveal the relationship between buildings, roads, parking, green space, water, public areas, and neighbouring development. For a masterplan, that overview can be the image that makes the project understandable in seconds.
A simple rule works well. Choose eye-level when the viewer needs to feel present. Choose aerial when the viewer needs to see the bigger picture.
How do 3D exterior rendering services support design, planning, and marketing?
3D exterior rendering services help teams communicate decisions that drawings alone can leave open to interpretation. They make it easier to discuss materials, massing, context, atmosphere, and intended use before work begins on site.
For architects, the images can clarify design intent in a client presentation. For developers, they can make an unbuilt project easier to explain to investors, sales teams, and future buyers. For construction teams, they can create a shared visual reference for the finished result.
Planning requirements vary between countries and authorities, so a beautiful CGI image is not automatically a planning image. Where a formal verified view is needed, the viewpoint, site photography, and surrounding context must be handled carefully. Our guide to 3D rendering for planning permission explains the UK context, while the Verified Views methodology shows why accurate camera matching matters.
The best visual is not always the most dramatic one. It is the one that helps the right person make the next decision with confidence.
How many exterior renders does your project need?
Most single homes need two or three well-chosen images. Mid-sized schemes often need five to seven, while masterplans usually need an aerial-led set supported by key ground-level views.
These numbers are a sensible starting point, not a fixed rule. The right number depends on the size of the scheme, its audience, the number of key elevations, and whether the images are for planning, sales, funding, or design review.
| Project type | Typical starting point | Useful view mix |
|---|---|---|
| Single dwelling | 2 to 3 views | Hero eye-level view plus one aerial or dusk variation |
| Mid-sized residential or mixed-use scheme | 5 to 7 views | Hero view, streetscape, aerial, secondary angle, and dusk image |
| Large masterplan | 8 or more views | Multiple aerials, key eye-level views, public spaces, amenities, and streetscape images |
Ordering only one image can leave important questions unanswered. A beautiful eye-level render may show the entrance perfectly but say nothing about parking, the surrounding streets, or the wider development. A short image set gives viewers a more complete understanding without overwhelming them.
What should you send a 3D exterior rendering studio before work starts?
The best exterior renders begin with clear project information, not a complicated artist brief. Send the materials that explain the building, the site, and the decisions the visuals need to support.
A useful starting pack includes:
- Plans, elevations, sections, CAD files, or an existing 3D model
- Material references for brick, cladding, glazing, paving, and planting
- Site photographs, surveys, drone images, or location information
- Reference images showing the visual mood you want
- A list of the people who will use the images
- Your preferred views, required file sizes, and deadline
Do not worry if every finish is not confirmed. Designs develop. The important thing is to identify what is fixed, what is still under review, and what the renders must help people decide.
What else do clients ask before commissioning exterior renders?
Most questions come back to scope, accuracy, timing, and output. These answers will help you prepare a clearer brief and avoid ordering images that do not serve the project.
What is façade rendering?
Façade rendering is a close exterior image focused on the face of a building. It is useful for showing cladding, glazing, balconies, entrances, signage, and material details.
It is often commissioned when one elevation carries the project’s identity. A retail frontage, hotel entrance, or distinctive apartment façade can benefit from a focused view.
How much do 3D exterior rendering services cost?
The cost of 3D exterior rendering services depends on the building complexity, view count, level of context, required resolution, revision process, and delivery deadline. A detailed urban scene naturally requires more work than a single house with a simple setting.
The most useful quote comes after the studio understands the project purpose. Two images for a planning discussion are not the same job as eight marketing images for a launch campaign.
What files are needed for an exterior render?
Plans, elevations, sections, site photographs, and material references are the most useful starting files. A SketchUp, Revit, Rhino, Archicad, or 3ds Max model can speed up the process, but it is not always essential.
The clearer the inputs, the more time the artist can spend on image quality rather than solving missing design information.
How long does an exterior rendering project take?
A simple exterior image can move quickly once the brief is complete. Larger developments, detailed landscapes, multiple views, or extensive site context take longer because every image must be coordinated.
The delivery timeline depends less on the final render button and more on modelling, scene building, feedback, and approvals. Early decisions about views and materials usually save the most time.
Can exterior renders be used for planning applications?
Yes, exterior visuals can support planning communication when they accurately represent the proposal and its relevant context. The exact requirement depends on the local authority, project sensitivity, and type of submission.
For formal planning work, speak with the project architect or planning consultant before choosing viewpoints. They can confirm whether a standard CGI image is suitable or whether a verified methodology is required.
Can changes be made after the first render is produced?
Yes, revision rounds are a normal part of professional visualisation. The easiest changes involve materials, planting, furniture, weather, lighting, or small design updates.
Major changes to the building shape, camera angle, or site context may require more work because they affect the whole scene. It is better to agree the camera and design direction before final detailing begins.
Should I order an animation as well as still renders?
Choose animation when movement helps explain the project. A flythrough can show arrival, circulation, public spaces, and the relationship between several buildings in a way that still images cannot.
Still renders remain important because they work well in brochures, planning packs, websites, presentations, and advertising. Many projects benefit from a small set of stills first, then animation where the story needs movement.
What image size and format should I request?
Ask for image sizes based on where the visuals will appear. Website banners, social posts, brochures, presentation screens, print advertising, and large display boards all need different dimensions.
Your studio should provide high-resolution master files and web-ready versions. It is worth deciding this at the start so the final images remain sharp wherever they are used.
What should you commission for your exterior rendering project?
Start with the questions your audience needs answered. If they need to experience the entrance and materials, commission an eye-level view. If they need to understand the site, commission an aerial. If they need to feel the project’s atmosphere, add a dusk image.
The most effective image set is not the biggest one. It is the one that makes the design clear, believable, and easy to support. A well-prepared brief lets the visualiser focus on the details that matter and gives your project a stronger story from the first presentation onward.
Contact with us to get photorealistic 3D renders of your project to visualize your property with perfection.
