


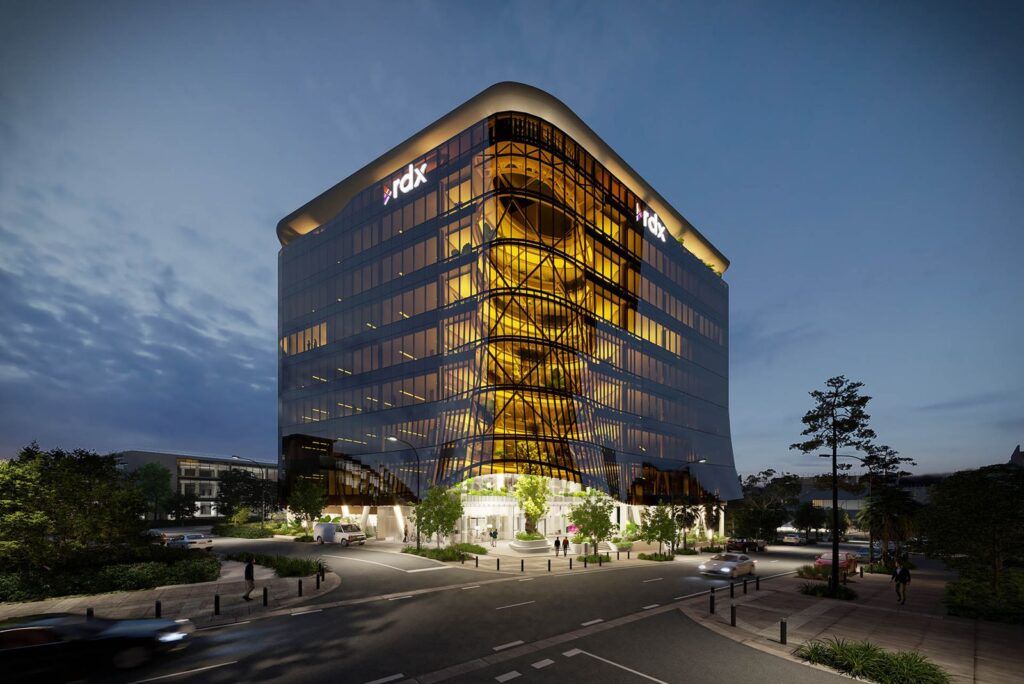
You’ve got a project ready to visualise. One studio quotes $800. Another quotes $4,200 for the same brief.
Both quotes might be completely accurate.
Architectural 3D rendering pricing has always had a wide range, and the gap isn’t random. Six specific factors move the price up or down. Once you understand them, every quote you receive starts making sense.
This guide covers 2026 market rates for every common rendering type, explains each cost driver in plain terms, and shows you how to get more value from your budget without cutting corners on quality.
Realistic 3D has spent 15 years producing photorealistic architectural visualisations across the UK, Australia, and the United States, working to RIBA standards on projects from single residential properties to large commercial developments. We’ve seen what a weak brief costs clients. We’ve also seen what a strong one saves.
In this guide
- What Does Architectural 3D Rendering Actually Cost in 2026?
- Why Do Rendering Prices Vary So Much?
- How Does Rendering Type Change Your Budget?
- Deadlines, Studio Experience, and the Revision Trap
- How to Get Maximum Value From Your Rendering Budget
- How to Choose the Right Architectural Visualisation Studio
- Frequently Asked Questions
What Does Architectural 3D Rendering Actually Cost in 2026?
Prices range from $200 for a basic interior still to over $20,000 for a full animation package. The table below reflects current market benchmarks, compiled from 2026 pricing data published by Render3DQuick, RealSpace 3D, CYLIND Studio, and Realistic 3D’s own project rates.
| Rendering Type | Entry Level | Mid-Range | Marketing-Grade |
|---|---|---|---|
| Exterior still (residential) | $300-$600 | $600-$1,500 | $1,500-$3,500 |
| Exterior still (commercial) | $600-$1,000 | $1,000-$2,500 | $2,500-$5,000+ |
| Interior still | $200-$450 | $450-$1,200 | $1,200-$3,000 |
| Floor plan (rendered) | $150-$300 | $300-$700 | $700-$1,500 |
| Site plan / aerial view | $400-$700 | $700-$2,000 | $2,000-$5,000+ |
| 3D walkthrough animation | $1,500-$3,000 | $3,000-$8,000 | $8,000-$20,000+ |
| 360 VR / interactive tour | $800-$1,500 | $1,500-$5,000 | $5,000-$15,000+ |
| Matterport virtual scan | $200-$500 | $500-$1,200 | from $1,200 |
Data from Render3DQuick (April 2026), RealSpace 3D (April 2026), CYLIND Studio (2026), and Realistic 3D internal rates.
These figures assume a complete brief and standard project scope. Rush fees, unlimited revision packages, and complex geometry all push costs well beyond these ranges.
A note on geography. UK studio rates typically run 10 to 20% higher than equivalent US rates due to operating costs and currency. Australian clients often work with UK or US studios to access marketing-grade output at competitive mid-range pricing, which is why offshore rendering partnerships are common across AU residential and commercial developments.
Why Do Rendering Prices Vary So Much?
Six factors determine what you’ll pay. Miss even one of them in your brief and you’ll receive a quote that doesn’t match the actual scope of the project.
Complexity and Scale
A simple detached house with clean geometric lines costs far less to model than a Victorian terrace with ornate cornicing, bay windows, and a period-accurate slate roof.
Render3DQuick put it plainly in their 2026 guide. ‘A clean modern box is faster to model than a Victorian with wraparound decks and a turret.’ That’s not studio preference. That’s billable hours.
Scale adds cost separately. A single-unit residential exterior is one thing. A 400-unit mixed-use development with varied façade treatments, shared amenity spaces, and a surrounding streetscape is something else entirely. More geometry means more modelling time, and modelling time is the largest cost driver in any rendering project.
Quality Level and Intended Use
This is the factor most clients underestimate. There’s a significant difference between a still that’s good enough for an internal design review and one that’s going on your sales brochure or planning application.
The intended use of your render directly determines the quality tier you need.
| Quality Tier | What You Get | Best Used For | Typical Price Range |
|---|---|---|---|
| Entry | Solid geometry, basic lighting, limited material detail | Internal review, early concept stage, social posts | $200-$600 |
| Mid-range | Accurate lighting, good material quality, moderate landscaping | Client presentations, planning submissions, website | $500-$2,500 |
| Marketing-grade | Photoreal lighting, full scene staging, high-res output | Sales campaigns, investor decks, award entries | $1,500-$5,000+ |
In the UK, planning applications for projects in conservation areas or listed building settings increasingly expect professional-quality visualisations. Under the RIBA Plan of Work, visualisations typically form part of Stage 3 design development documentation. Submitting entry-level renders for a sensitive planning application isn’t just risky. It’s a documented reason for delay.
Our architectural 3D rendering service covers all three quality tiers, with briefing guidance on which tier suits your project type and submission context.
How Does Rendering Type Change Your Budget?
Different rendering types require completely different production pipelines, which is why a 60-second animation costs more than ten individual stills.
Still images involve modelling, texturing, lighting, rendering, and post-production. Animations involve all of that plus camera rigging, transitions, and audio sync. VR tours add interactive hotspot coding on top. Each additional production step adds time, and time is what you’re paying for.
| Rendering Type | Relative Complexity | Typical Turnaround | Starting Price |
|---|---|---|---|
| Exterior still | Moderate | 5-7 business days | $300 |
| Interior still | High (lighting intensive) | 7-10 business days | $200 |
| Site plan / aerial | High (large scene) | 7-10 business days | $400 |
| 3D animation (30-60s) | Very high | 2-4 weeks | $1,500 |
| 360 VR tour | High | 1-2 weeks | $800 |
| Floor plan (rendered) | Low | 2-4 business days | $150 |
| Matterport scan | Fixed (on-site visit) | 1-3 days post-scan | $200 |
For Australian development projects, 3D animations carry additional value beyond marketing. Many developers registered with ASIC must show accurate project representations to prospective buyers before construction begins. A photorealistic animation becomes a compliance requirement as much as a sales asset.
Comparing 3D animation against still images? A short flythrough typically replaces 8 to 12 individual stills in client presentation effectiveness, which shifts the value calculation considerably at scale.
Deadlines, Studio Experience, and the Revision Trap
Most clients don’t think about these three until the invoice arrives.
Turnaround Time
Standard turnaround for a single exterior still is 5 to 7 business days. Interior stills take longer, typically 7 to 10 days, because lighting and material work demands greater precision.
Rush delivery changes the economics significantly. Most studios charge a 25 to 50% premium for turnarounds under 72 hours. A $1,000 exterior still becomes $1,250 to $1,500 overnight.
At Realistic 3D, we’ve seen projects jump an entire budget tier simply because the brief arrived with a 48-hour window attached. The visuals were excellent. They just cost twice as much as they needed to.
Studio Location and Experience
Geography affects pricing. UK-based studios operate with higher overhead costs than studios in Eastern Europe or South Asia. US studios are broadly competitive at mid-range but vary widely at marketing-grade.
Experience justifies its premium. A studio with 15 years of RIBA-standard workflows brings accuracy, compliance awareness, and production reliability that newer studios are still developing. That’s a different risk profile for your project, not a subjective quality judgement.
For Australian clients, Realistic 3D has produced commercial and residential visualisations across NSW, VIC, QLD, and WA, with a track record that covers DA-standard documentation imagery and pre-sales marketing campaigns for projects at various scales.
The Revision Trap
Unlimited revision packages sound generous. They’re not. They’re a pricing signal.
Studios offering unlimited revisions are either building that margin into the base rate or counting on you not using them. Either way, it’s better to work with a studio that delivers accurate work the first time and charges clearly for additional scope.
Most mid-tier studios include two revision rounds in the base quote. Additional rounds typically cost $100 to $300 per cycle depending on scope.
The most effective way to reduce revision costs has nothing to do with the studio. It’s providing a detailed brief from the start. Reference images, material specs, lighting direction, agreed camera angles, and context photography all reduce guesswork. Every hour of guesswork the studio does on your project shows up on the final invoice.
How to Get Maximum Value From Your Rendering Budget
A well-managed brief consistently outperforms a discounted price. Studios work faster, make fewer assumptions, and produce better first drafts when you give them what they need upfront.
- Provide full architectural drawings, not just sketches. CAD files, PDFs, or DWG formats all work. The more accurate the geometry, the less modelling time the studio needs to bill.
- Collect reference images before briefing. Gather 5 to 10 images showing the lighting quality, style, or materials you want. A Pinterest board works fine. This alone cuts revision rounds significantly.
- Specify intended use upfront. Tell the studio whether the image is for a planning submission, a sales campaign, or an investor presentation. This sets the quality tier before the quote is built.
- Batch your renders. Ordering four images at once almost always costs less per image than ordering them individually. Most studios offer 10 to 20% volume pricing. Ask if it’s not advertised.
- Lock camera angles before production starts. Changing a camera angle mid-production often requires significant re-modelling. Agree on angles at briefing stage, not after you’ve seen the first draft.
- Build rendering time into your project schedule early. A project that arrives 10 days before a deadline runs at standard rate. The same project arriving 72 hours before the deadline runs at 25 to 50% more. This is entirely avoidable.
In practice at Realistic 3D, clients who follow these six habits consistently come in at or under their original quote. Clients who skip them spend an average of 20 to 30% more through revision rounds and scope changes, not because the studio overcharged but because the brief wasn’t ready when production started.
How to Choose the Right Architectural Visualisation Studio
Choosing on price alone misses the point. A cheap render that fails a planning application or confuses a prospective buyer costs far more than the original fee ever saved.
These five criteria are worth applying to any studio you’re evaluating.
- Portfolio quality matches your project type. A studio with a strong residential portfolio may not have commercial-scale experience. Look for completed work at a similar scale and specification to yours.
- They ask smart questions during briefing. A good studio asks about intended use, client audience, and submission requirements before quoting. If the first question is ‘what file format do you want’, that’s a warning sign.
- They understand your market context. For UK clients, that means awareness of planning policy and RIBA stage conventions. For Australian clients, it means familiarity with DA documentation standards. For US clients, it means understanding zoning visualisation requirements.
- Turnaround commitments are in writing. A verbal promise isn’t a production schedule. Written timelines protect both parties.
- Revisions are clearly scoped. ‘Unlimited’ isn’t a policy. It’s a liability. Two rounds means two rounds, and additional rounds have a stated cost.
Realistic 3D satisfies all five. Our architectural 3D rendering service includes structured briefing, RIBA-standard production workflows, and scoped revision terms across 100+ global client projects. We also produce interior 3D rendering, 3D animations, 360 VR visualisations, and Matterport virtual tours from a single project brief.
