


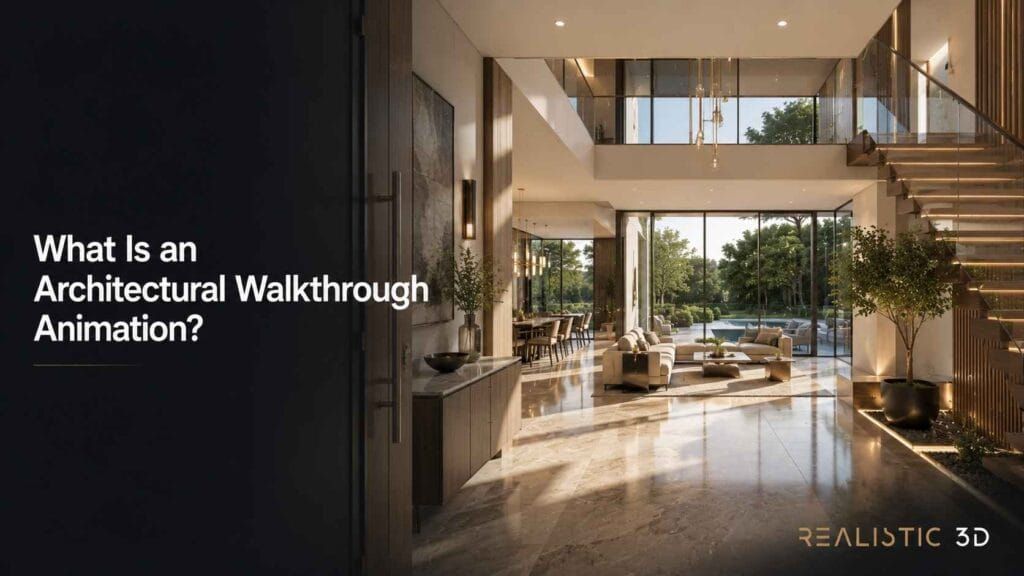
An architectural walkthrough is a guided CGI visit through a proposed property that helps a buyer understand where they arrive, how they move through the space, and what daily life may feel like before a physical visit is possible. It is most useful when a floor plan and still images leave important questions unanswered.
A buyer can study a plan and still wonder where the front door sits, what happens after the lobby, whether the living room feels connected to the balcony, or how private the bedroom is from the main space. An architectural walkthrough gives those questions a sequence. It helps a future place feel understandable without pretending that it is already built.
That is the real job of an architectural walkthrough animation. It is not a room inventory and it is not a general-purpose glamour reel. It is a calm, purposeful visit that gives a person enough context to picture themselves entering, moving, pausing, and using the property.
The best 3D walkthrough animation starts with the buyer rather than the software. A first-time buyer, an investor, a prospective tenant, and a hospitality guest do not need the same route. Each needs the film to answer a different version of one simple question. Can I understand this place well enough to take the next step?
This guide explains what an architectural walkthrough should show, how an interior sequence and exterior context can work together, how to keep proposed details honest, and how one master film can help at several buyer moments. It stays focused on the viewer experience. For broader motion-visualisation support, explore 3D architectural animation services.
What is an architectural walkthrough and what can a buyer learn from it?
An architectural walkthrough is a linear, guided video that moves through a proposed building or property at a believable viewing height. For buyers, its value is orientation. It turns a set of drawings, still images, and sales information into an ordered visit that makes the arrival, layout, and defining moments easier to remember.
Unlike a technical review, an architectural walkthrough does not need to show every drawing note or every room. It needs to make the next decision easier. A buyer watching an off-plan apartment film may be trying to decide whether the kitchen feels connected to the living area. A tenant may be asking whether the reception, work areas, and shared spaces make sense together. A resort guest may be trying to picture the transition from arrival to room to pool.
The difference matters because a long list of impressive shots can still leave a viewer lost. A clear route gives every scene a reason to appear. It introduces the place, lets the buyer cross a threshold, opens the main space, and finishes where the property has its strongest verified advantage.
How does an architectural walkthrough differ from a flythrough or virtual tour?
An architectural walkthrough is best when you want a person to experience a chosen route at human scale. A flythrough is better for explaining the wider site or building form. A virtual tour gives the viewer control, which can be valuable after the main story has already oriented them.
| Format | Who controls the path | Best buyer use | Main limitation |
|---|---|---|---|
| Architectural walkthrough animation | The property team chooses the sequence | Explaining arrival, interiors, circulation, and a key lifestyle moment | The viewer cannot explore every option independently |
| 3D walkthrough animation | The property team sets pace and emphasis | Helping a first-time viewer understand an unbuilt property quickly | It needs a deliberate route to avoid feeling generic |
| Flythrough | The property team moves around or above the development | Showing location, massing, access, landscape, and shared amenities | It can feel distant from day-to-day use inside the property |
| Interactive virtual tour | The viewer chooses where to look and move | Letting an engaged buyer revisit rooms or compare details | It can feel unstructured before the viewer knows where to start |
The formats can work together. A short exterior approach may provide enough context before the interior route begins. A Matterport 360 virtual tour can then give serious prospects a self-directed way to revisit the spaces that interested them. The important distinction is not the name of the asset. It is whether the viewer needs a guided explanation or freedom to explore.
Which buyer questions can an interior walkthrough answer?
An interior walkthrough can answer the practical questions that make a floor plan feel real. It can show whether a person enters directly into a living space, how a kitchen relates to dining, where daylight comes from, what is visible from a sofa, and how a private room sits away from busy areas.
| Buyer question | Scene to include | What the viewer should understand |
|---|---|---|
| Where do I enter | Front door, foyer, lobby, or unit threshold | How arrival feels and what is immediately visible |
| How do the rooms relate | A continuous move from entry to living area | Whether circulation and sightlines feel natural |
| Can I use this space every day | Kitchen, dining, storage, work corner, or family zone | How furniture, clearances, and activity can coexist |
| Where do I get privacy | Bedroom approach, bathroom connection, or screened outdoor area | Separation from shared spaces and neighbours |
| What happens at the edge of the home | Window, balcony, terrace, garden, or shared amenity transition | How the interior connects to light, outlook, or outdoor space |
This is why a guided interior route often makes a stronger first impression than another wide exterior image. Finishes matter, but the buyer is also forming a mental map. If they can explain the route back to you after watching, the film has done something valuable.
When does a building walkthrough video add more clarity than still images?
A building walkthrough video adds clarity when the value of the property depends on movement, sequence, or connection. It is especially helpful when a buyer needs to understand how a shared entrance leads to a private home, how an amenity sits between buildings, or how an interior opens toward a specific outdoor moment.
Stills still matter. One carefully composed image can show a material, a skyline, or a quiet detail better than a moving camera. The architectural 3D rendering service can give a campaign its hero images, while the walkthrough explains the route between them. The two assets work best when they support the same buyer story instead of repeating the same angle.
Choose motion when there is a relationship to explain. Choose a still when the buyer needs time to study one moment. If a room only works because of its connection to a terrace, entrance, or adjacent space, a moving sequence usually communicates more honestly than a disconnected set of views.
What should a walkthrough clarify without claiming to prove?
An architectural walkthrough can clarify design intent, spatial sequence, proposed finishes, and the relationship between shown spaces. It should not claim to prove an exact future view, final availability, code compliance, acoustic performance, daylight result, or construction outcome unless the current project information supports that claim.
This is less about cautious wording and more about buyer trust. A film can say that a balcony is shown as proposed, that a finish is representative, or that landscaping is subject to the current design stage. It should not quietly turn a concept into a guarantee.
Local marketing and consumer rules differ, but the shared principle is simple. Claims need a reasonable basis and should not mislead. The Australian Competition and Consumer Commission guidance on misleading claims and the US Federal Trade Commission advertising guidance express that principle in different markets.
Use a plain note near the film rather than a wall of fine print. State the design stage, identify representative elements, and direct buyers to the current sales information for the unit, outlook, inclusions, and availability they are considering. That helps the property team use an architectural walkthrough confidently without asking the viewer to guess what is fixed.
Which moments should an architectural walkthrough show in an unbuilt property?
An architectural walkthrough should show the few moments that help a buyer locate the property, enter it, understand normal use, and recognise its most relevant advantage. The route does not need to cover every room. It needs to answer the questions that would otherwise delay an enquiry or make a buyer ask for another meeting.
The easiest way to make those choices is to listen for repeat questions from sales conversations. If buyers keep asking whether the kitchen faces the view, how far the unit is from the elevator or lift, whether the balcony works as an extension of the living area, or how visitors arrive, those are not minor details. They are the scenes that deserve time in the film.
Where should the walkthrough begin?
The walkthrough should begin where the viewer needs orientation, which is often outside the property rather than inside the best room. A short approach, clear entrance, or recognisable shared space tells the buyer where they are before the film asks them to care about a countertop, lounge chair, or view.
For a single home, that may be a path to the front door or a view from the street. For an apartment or condominium, it may be the building arrival, lobby, elevator or lift, and unit threshold. For a workplace, it may be reception or the approach from the public realm. The first scene should solve the question of location, not merely offer a dramatic opening.
An architectural walkthrough animation earns attention when the first seconds build confidence. A floating camera over an abstract roofline might look polished, yet it asks the viewer to work out the setting on their own. A clear approach gives them the map first. After that, the reveal of the main space carries more meaning.
Which spaces deserve a decision moment rather than a quick pass-through?
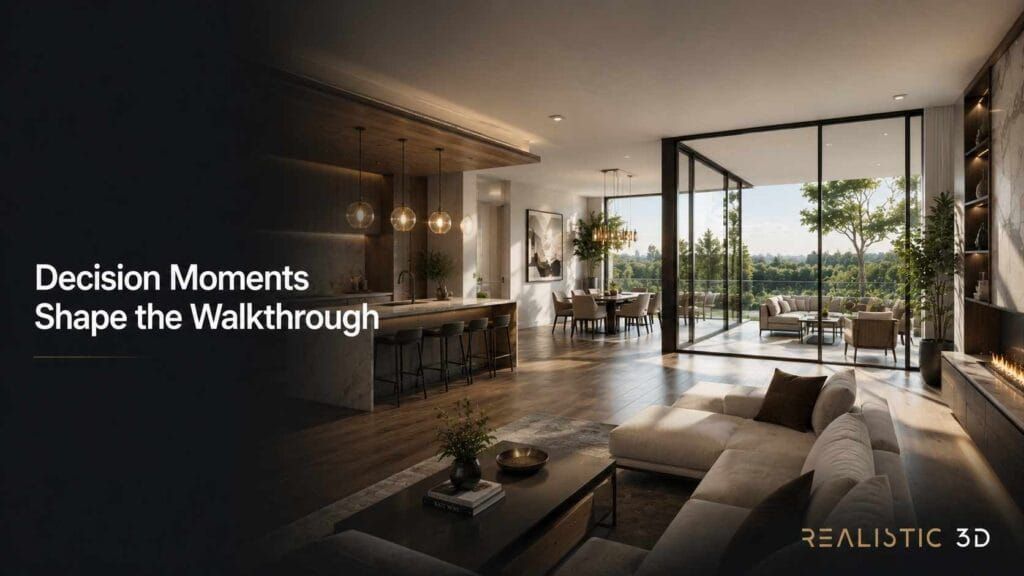
Spaces deserve a decision moment when they change how a buyer judges the property. That usually includes the entrance, the first view into the main living or working area, the relationship between kitchen and dining, one private retreat, and the point where interior space meets a balcony, terrace, garden, or amenity.
A decision moment is more than a pretty frame. It is a short pause that lets the viewer understand why that space matters. In a compact home, the pause may be at the doorway where kitchen, dining, and living all become visible. In a larger residence, it may be at a terrace threshold that proves the outdoor area is genuinely connected to everyday life. In a hotel, it may be the moment a guest understands the transition from arrival to room.
Avoid treating every room equally. A laundry, service corridor, or secondary bedroom can be important, but it may not deserve the same time as the room that resolves the buyer’s main question. The route is more helpful when it has priorities.
How can an interior walkthrough reveal the way a home is used?
An interior walkthrough reveals daily use by showing relationships rather than acting out a busy lifestyle scene. Furniture can establish where people sit, eat, work, sleep, and store belongings. Open doors, clear paths, and visible thresholds can show how the space is likely to function without turning the film into a staged advertisement.
The most convincing details are ordinary. A chair pulled near a window suggests a place to read. A dining table with room to move around it helps a buyer understand scale. A kitchen island shown in relation to the living area explains whether someone can cook and still be part of the conversation. The sequence becomes more believable when it focuses on these simple spatial cues.
This is where interior 3D rendering supports the film. The goal is not to overwhelm the viewer with decorative choice. It is to make material, furniture, light, and objects help them read the space. If a styling element makes the room look larger than the plan can support, leave it out.
How can furniture and people show scale without making a promise?
Furniture and people can show scale when they are used as reference points, not as evidence of a guaranteed lifestyle. A dining chair, standard-height counter, doorway, bed, or person walking through a room helps the viewer estimate proportion. Those cues work because buyers already understand them from everyday life.
Keep them credible. Oversized windows, tiny furniture, an extremely wide lens, or a crowded scene can distort the impression of a room. A useful guided film lets a buyer notice the real sequence of doors, clearances, and furnishings without needing a ruler on screen.
Lifestyle details need the same honesty. People, pets, food, and accessories can make a scene warm, but they should not imply that every shown feature, event, or level of activity is included with the property. Use them to explain use, not to make a promise the sales team cannot support.
Why does a pause matter more than another room?
A pause matters because buyers need a moment to form a judgement. If the film moves at one constant speed through every space, the viewer has no signal about what deserves attention. A brief pause at the entry to the living area, the bedroom threshold, or the balcony can make the plan much easier to retain.
Think about the film as a guided visit with a considerate host. You would not walk someone through a property at the same pace from the front gate to the main view. You would slow down when the room opens up, when the relationship between spaces becomes clear, or when a feature answers the question that brought them there.
This is also why a focused architectural walkthrough can be more persuasive than a longer film. The viewer remembers the moments that helped them understand the property. They do not need a fast tour through every door to feel that the presentation was complete.
How can a walkthrough show views, terraces, gardens, and shared amenities honestly?
A walkthrough can show views, terraces, gardens, and amenities honestly when it makes their relationship to the property clear and labels anything that is proposed, representative, or dependent on a particular unit. The viewer should be able to tell whether they are seeing a verified outlook, a common area, an optional finish, or a general lifestyle scene.
Show the approach to the balcony or garden before the reveal. That helps the buyer understand where the outdoor space sits relative to the living area. If the film moves from an apartment window to a distant skyline, avoid making the transition feel like a promise that every floor or unit will have the same experience.
For shared spaces, make the path visible. A pool, roof terrace, co-working room, lounge, or garden feels more credible when the buyer understands how it connects to the building. The Realistic 3D visualisation gallery can help teams compare how different projects show these relationships in still and moving formats.
How can an architectural walkthrough connect exterior context and interior spaces?
An architectural walkthrough connects exterior context and interior space by giving the viewer clear orientation anchors before each change of location. A recognisable entrance, lobby, unit door, window, terrace, or shared amenity lets the route feel like a real visit instead of a series of unrelated renders.
That sense of continuity is especially important for unbuilt property. The buyer cannot use an existing street, hallway, or room to correct their own understanding. They rely on the film. When the path jumps from an aerial view to a kitchen without a transition, the images may be attractive but the viewer loses the mental map that makes the presentation useful.
How can the approach to entry build trust?
The approach to entry builds trust when it shows the normal path a buyer would take rather than a camera move no visitor could make. A street, courtyard, lobby, reception, elevator or lift, corridor, and front door can establish how the property is reached before the film enters the main space.
You do not need all of those moments in every film. The route should reflect the real buyer question. A townhouse buyer may care about the walk from parking to the front door. An apartment buyer may care about the transition from lobby to unit. A commercial prospect may care about visitor arrival and the relationship between reception and the workplace.
The useful rule is simple. If you change location, give the viewer a clue about how they got there. That clue may be an entrance sign, a door opening, a change in light, or a view back toward a familiar point. It protects the buyer from having to invent the connection themselves.
Can one architectural walkthrough animation include exteriors and interiors?
One architectural walkthrough animation can include exteriors and interiors when both parts answer the same buyer question. The exterior should establish the place or arrival. The interior should then show how the property is used. If the two halves do not belong to one decision, separate clips are usually clearer.
For example, a residential film can start with the building approach, move through the lobby to the unit, open into the living area, and finish at the balcony or shared roof space. The viewer sees a continuous story from public arrival to private experience. The film can make that journey feel calm without showing every floor or every amenity.
For a large development, a short exterior sequence may be enough. Use it to orient the viewer, then move inside the unit type or commercial space that the buyer is actually considering. Do not let a wide site tour take over the film if the interior experience is where the decision will be made.
What makes an interior walkthrough feel spatially truthful?
An interior walkthrough feels spatially truthful when the camera behaves like a visitor and the route respects the real relationships between openings, furniture, and rooms. Buyers do not need technical labels in every frame. They need enough familiar reference points to judge proportion and connection for themselves.
Keep the viewing height close to how a person would naturally experience the space. Let doorways, countertops, sofas, tables, and windows give scale. Avoid sliding through walls, passing through closed glass, or using a field of view that makes every room look much larger than it is. These shortcuts can briefly impress, but they make the film harder to trust.
The route also needs restraint. The camera does not have to orbit every feature or rush toward a detail. It can simply enter, look, move, and pause. That familiar rhythm helps an unbuilt property feel easier to judge, especially for buyers who have not spent much time reading drawings.
When should a buyer get a linear film instead of a self-directed virtual tour?
A buyer should get a linear film first when the property still needs explanation. A 3D walkthrough animation gives the sales or marketing team control over the route, the order of information, and the moment when the key benefit is introduced. That makes it a strong first asset for a launch page, presentation, or first appointment.
Offer a self-directed experience when the buyer already knows what they want to inspect. A VR and AR visualisation experience can give them time to revisit a room, compare options, or explore a detail after the guided story has made the property familiar.
This is not an either-or decision. A linear architectural walkthrough gets a viewer oriented. An interactive experience lets them test their own curiosity. Use the first to explain and the second to deepen engagement.
How do captions and a transcript make a walkthrough more useful?
Captions and a transcript make a walkthrough more useful because many buyers first watch on a phone, in a sales gallery, or in a feed where sound is off. They also make key information available to people who cannot rely on the audio, and they give search systems readable context around the video.
The W3C guidance on captions for prerecorded media explains why captions should convey meaningful spoken information and important sound cues. The broader W3C guidance for audio and video is useful when a scene contains visual information that needs an accessible alternative.
Keep the captions practical. Name the space, explain a confirmed relationship, and identify a representative element when needed. A transcript can do the same work below the video, with chapters that let a buyer move directly to arrival, living space, bedroom, balcony, or amenity. WebVTT is the web standard commonly used for time-aligned captions and chapter cues.
How can a building walkthrough video work on a phone and a sales screen?
A building walkthrough video can work on a phone and a sales screen when the story survives without a large display, continuous sound, or a sales person narrating every scene. The first frame should make the property clear, captions should be legible, and each short segment should still answer one buyer question on its own.
For a mobile clip, focus on one moment such as arrival, the main living space, or the indoor outdoor connection. For a display center, use a fuller sequence that lets visitors understand the route at a calmer pace. For a one-to-one conversation, chapters can help the sales team stop at the exact question a buyer still has.
The Realistic 3D video gallery is the right place to choose a representative sample before publication. Select a clip that shows a route rather than a collection of hero shots, then write the page copy around what the viewer can actually see.
How can developers use a walkthrough throughout the buyer journey?
Developers can use an architectural walkthrough throughout the buyer journey when each version helps the viewer take one clear next step. The master film should make the property understandable. Shorter clips, chapters, stills, and transcripts can then answer the questions that arise during discovery, comparison, and follow-up.
That approach makes the content feel useful instead of repetitive. A buyer who sees a 15-second arrival clip in a social post needs a reason to visit the property page. A buyer who has watched the full film may need to revisit the balcony or bedroom scene in a sales appointment. A buyer who is deciding between units may need a still frame and a clear note about what is representative.
What version helps at each buyer moment?
Different buyer moments need different versions of the same architectural walkthrough. The goal is not to export every possible format. It is to give each viewer enough information for the decision in front of them, without asking them to sit through a full film when one scene would do.
| Buyer moment | Best asset | Job of the asset |
|---|---|---|
| Initial discovery | Short 3D walkthrough animation clip | Create interest around one confirmed benefit and invite a deeper look |
| Property page | Full architectural walkthrough animation | Explain arrival, layout, main spaces, and one defining relationship |
| Sales appointment | Chaptered master film | Pause at the unit, view, amenity, or layout question under discussion |
| Buyer follow-up | A selected scene plus still frame | Resolve the specific uncertainty left after a conversation |
| Accessible or sound-off viewing | Captions, transcript, and labelled chapters | Make the content understandable without relying on audio |
Use the master as a source of clear answers, not as a film that must be watched from start to finish every time. A sales team can share one chapter about arrival with a buyer who worries about access, or one living-space segment with a buyer comparing kitchens. That is far more helpful than sending a generic link with no context.
How can sales teams use chaptered scenes in a property conversation?
Sales teams can use chaptered scenes to answer a buyer’s next question in the moment. Instead of replaying the whole film, they can move directly to arrival, main living space, private rooms, balcony, or amenities and connect the clip to the current unit information.
This keeps the conversation honest. The scene can support the discussion, while the sales person confirms the details that vary by unit type, floor, availability, or inclusion. The film explains the spatial relationship. The current property information explains the commercial reality.
When you plan chapters, use everyday labels. Arrival, Entrance, Living Space, Bedroom, Outdoor Space, and Amenities are easier for a buyer to scan than internal marketing names. The language around the video should sound like the question a person would actually ask.
How can you keep a walkthrough honest as a design changes?
You can keep a walkthrough honest by treating it as a representation of a stated design stage and checking each buyer-facing claim against current information before it is reused. When the project changes, update the scene, change the label, or remove the scene instead of allowing an older film to quietly become the source of truth.
The important questions are simple. Is the shown unit type still available. Is the finish still representative. Is the view shown from this location and level. Is an amenity still part of the current proposal. Are people watching a concept, a confirmed design, or a mix of both. The answer can be brief, but it needs to be clear.
This protects buyer confidence and helps the sales team. A walk-through that has an accurate design-stage note is easier to use in Australia, the United States, Canada, the United Kingdom, and other markets because it does not pretend that one local approval or disclosure framework applies everywhere.
What should the page around the walkthrough include?
The page around the walkthrough should tell a viewer what they are about to see, identify what is proposed or representative, and give them a way to act on the information. A clear title, concise caption, transcript, relevant stills, and links to current property details make the video more useful for people and more understandable for search systems.
Google Search Central guidance for VideoObject says structured video data should describe a video that is visible on the page. Google video SEO guidance also emphasises accessible video files and descriptive surrounding content. In practice, do not add a decorative video schema entry for a clip that visitors cannot watch.
Place the short definition near the embed. Add a transcript below it. Use a meaningful thumbnail, a visible duration, and a caption that names the project or property type. Then link the viewer to the relevant next page. If they want broader proof of visual quality, invite them to view completed projects rather than leaving them at the end of a film with no route forward.
How can you tell whether a walkthrough reduced buyer uncertainty?
You can tell a walkthrough reduced uncertainty when buyers ask more specific questions after watching it. A useful film moves the conversation from Where is the entrance or How does the layout connect to questions about a particular unit, view, finish option, appointment, or next action.
Look for the questions that stop appearing as well as the questions that remain. If every buyer still asks where the balcony sits, the route did not make that connection clear. If a sales team can open one chapter and resolve a repeated question in seconds, the asset is earning its place in the conversation.
You can also track useful signals such as completion of the full property film, use of chapters in appointments, qualified inquiries after a clip, and the number of buyer follow-ups that need a separate explanation. Keep the measure close to the film’s job. The goal is better understanding, not a vanity view count.
How can an architectural walkthrough support buyer confidence without replacing sales information?
An architectural walkthrough supports buyer confidence by making the proposed spatial experience easier to picture. It does not replace floor plans, inclusion schedules, unit-specific information, availability, contracts, or the local advice a buyer may need before making a decision.
That boundary is useful for everyone. The film can make a home feel imaginable. The sales team can then connect the buyer to verified details. The property team can use the Realistic 3D architectural visualisation team to discuss how a buyer-first presentation can fit alongside the rest of the campaign.
What else do buyers and property teams ask about architectural walkthroughs?
The most common questions are about how a walkthrough helps a person make sense of an unbuilt space, not about rendering software. These short answers give buyers and property teams the practical boundary they need before they decide whether a guided film is the right next asset.
What is an architectural walkthrough for an unbuilt property?
An architectural walkthrough is a guided CGI visit through a proposed property. It helps buyers understand arrival, room sequence, scale, and key connections before they can visit in person. It should clearly identify any representative or still-changing details.
What does a walkthrough help a buyer understand indoors?
A guided route through the interior shows how rooms connect and how everyday activity may fit inside them. It can clarify entry, circulation, sightlines, furniture scale, and the relationship between living areas and outdoor space without claiming final inclusions or performance.
Is an architectural walkthrough or a flythrough better for an apartment launch?
An architectural walkthrough is usually better for helping buyers understand an apartment at human scale. A flythrough is useful for setting up the building, neighbourhood, or shared amenities. Many launches use a short exterior context scene before the interior route.
Can a 3D walkthrough animation include exterior arrival and interior rooms?
Yes. A 3D walkthrough animation can move from arrival to lobby, unit door, and interior rooms when those scenes form one clear buyer journey. Keep orientation anchors visible so the transition feels like a real visit rather than unrelated images.
How long should a building walkthrough video be?
A building walkthrough video should be long enough to explain the buyer’s main question and short enough to stay focused. A property-page film often needs about one minute, while a social clip may need only one useful scene and a clear next action.
Can a walkthrough show an exact apartment view or finish?
It can show an exact view or finish only when the current project information supports it. Otherwise, label the image as proposed or representative and confirm unit-specific outlook, availability, and inclusions through the latest sales material.
What does a developer need before commissioning an architectural walkthrough?
A developer needs the current property information, floor plans, model or drawings, unit priorities, confirmed buyer questions, references for finishes and context, and a clear note of what is representative. The aim is to explain a buyer journey, not show every possible space.
Can one walkthrough be used on a website, in a sales appointment, and on social media?
Yes. One master walkthrough can support a full property page, chaptered sales conversations, and short social clips when those versions are planned around different buyer questions. Add captions and a transcript so the material remains useful without sound.
What is the key takeaway for an architectural walkthrough?
Treat an architectural walkthrough as a guided buyer conversation. Start with where the person arrives, show how the spaces connect, pause where a decision is made, and be plain about what is proposed or representative.
When a buyer can picture the route through an unbuilt place, they can ask better questions and take a more confident next step. If your team is ready to shape that journey, request a walkthrough quote with the property type, buyer questions, current design information, and the moment that needs to become clear.

One Response