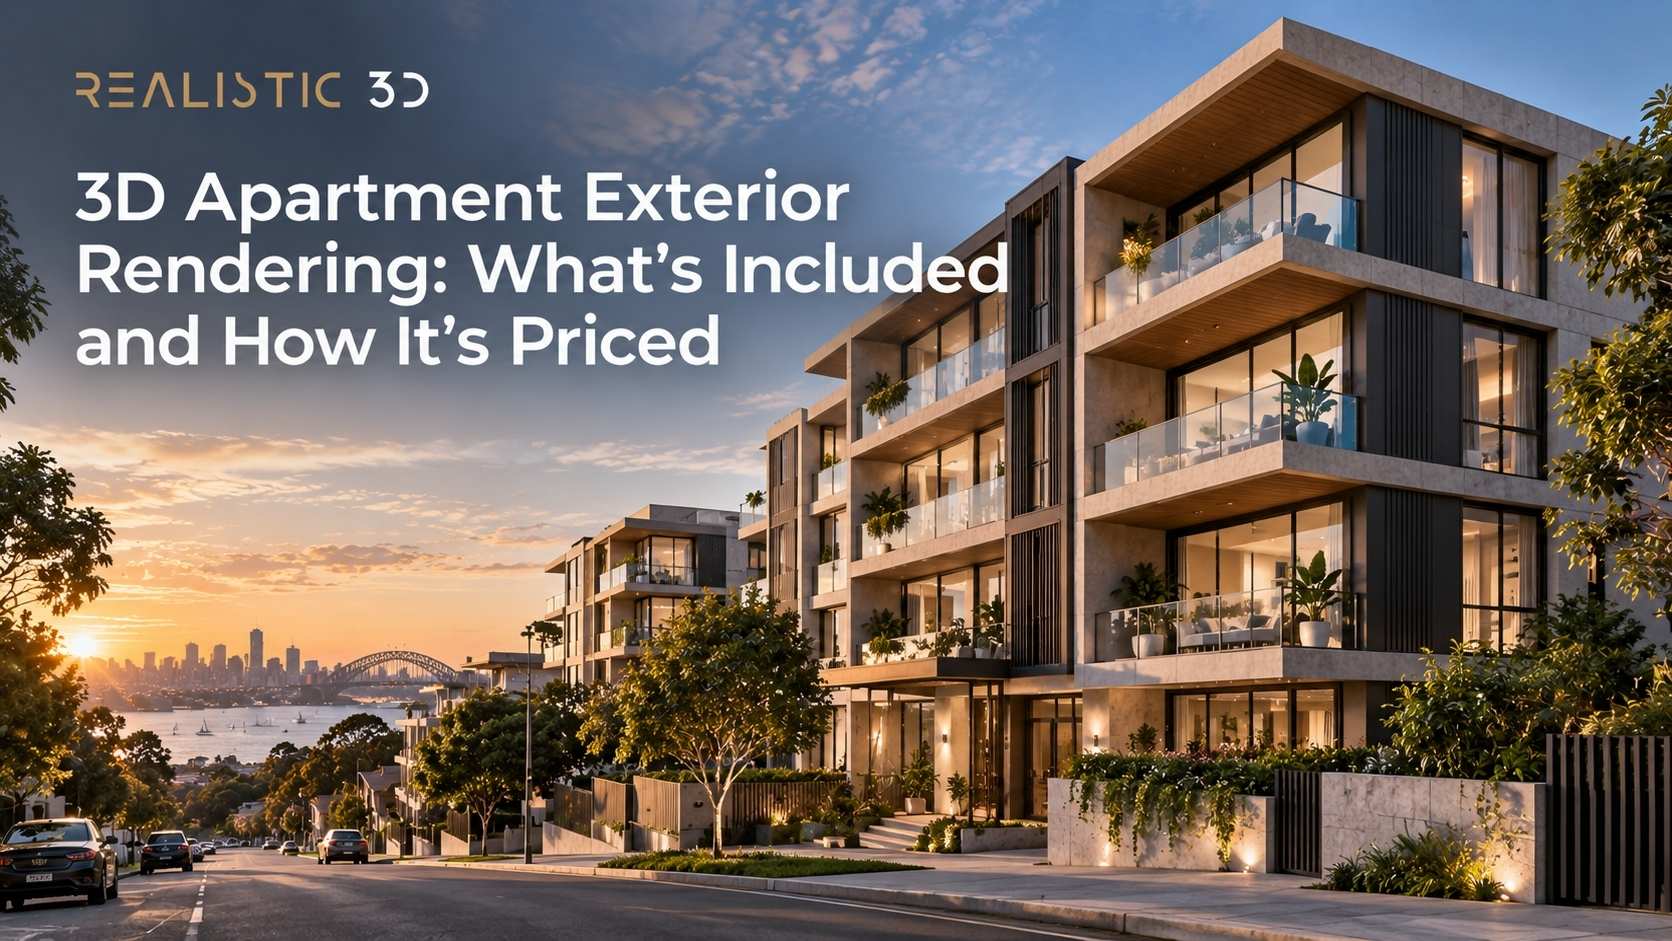
A 3D apartment exterior rendering is usually priced per finished view or as a package of several views, but the image count tells only part of the story. The quote also reflects the amount of building modelling, facade detail, landscaping, surrounding context, visible interiors, lighting work, revisions, and post-production required to create those views.
For a developer or architect comparing proposals, the most useful question is not simply, “How much is one render?”
Ask what must be built once for the project, what has to be created separately for each camera, and what is excluded from the fee.
That distinction explains why two apartment rendering quotes can look very different even when both promise the same number of final images.
What Is Included in a 3D Apartment Exterior Rendering?
A professional apartment exterior rendering typically includes preparation of the architectural model, facade materials, camera setup, natural or artificial lighting, relevant landscaping and site elements, rendering, and final image finishing. The exact scope depends on the camera. An aerial development view usually requires much more environmental information than a tightly framed facade image.
The process sits within the wider discipline of architectural 3D rendering, but apartment projects have their own production characteristics.
A single house might require one front elevation, driveway, garden and neighbouring context. An apartment development may include dozens of balconies, multiple facade materials, podium levels, retail frontage, communal terraces, rooftop structures, basement access, roads, mature planting and surrounding buildings.
That additional visible information affects both modelling effort and review time.
Apartment Exterior Rendering Prices: A Practical Starting Point
There is no regulated or standardized fee for architectural visualization.
A current 2026 architectural 3D rendering cost guide publishes broad market benchmarks of roughly US$300 to US$3,500 for residential exterior stills and approximately US$600 to US$5,000 or more for commercial exterior images, depending on quality tier and complexity.
An apartment exterior can fall anywhere within or beyond those bands.
A low-rise development with a supplied 3D model, simple facade and one tightly framed street view is not comparable with a 25-storey apartment tower requiring detailed podium retail, surrounding city geometry, landscaped terraces, visible furnished apartments and an aerial camera.
For budgeting, it is more useful to think in scope levels than fixed rates.
| Rendering scope | Typical production character |
| Simple exterior | Limited building complexity, minimal context, one straightforward camera |
| Standard apartment marketing view | Full facade treatment, landscape, people, vehicles, detailed lighting and realistic surrounding context |
| High-detail hero exterior | Extensive facade refinement, carefully art-directed landscape, visible interiors, custom assets and detailed post-production |
| Aerial or large-context view | Wider site modelling, roads, neighbouring buildings, roof detail, landscaping and infrastructure |
| Multi-view campaign package | Shared master model plus several separately refined cameras and final images |
These are production categories, not formal pricing bands. A quote should still be based on the drawings and required deliverables.
The First Render Often Carries More Setup Than the Second
This is one of the most useful ideas for understanding apartment rendering prices.
The first image may require creating the building, assigning facade materials, developing balconies, modelling landscaping, preparing surrounding buildings, setting up the overall environment and resolving architectural questions.
Those assets can then be reused.
If a second camera uses the same approved building, landscape and lighting condition, much of the expensive scene-development work already exists.
That does not make additional views free.
Every new camera can still require:
- Composition work
- Camera-specific landscaping
- Additional facade detail
- Areas of geometry that were hidden in the first view
- New people and vehicles
- Different visible interiors
- Material adjustments
- Lighting refinement
- Rendering
- Retouching
The important distinction is shared setup versus view-specific production.
A studio that prices a five-view apartment package may therefore quote a lower average cost per image than it would for one isolated hero render.
Building Height Alone Does Not Determine Cost
A 20-storey apartment tower is not automatically twice as expensive to visualize as a 10-storey building.
Repetition can make modelling relatively efficient.
If a facade consists of a consistent grid with repeated balcony modules, glazing systems and floor plates, those components can be created once and duplicated accurately.
A much smaller boutique development may require more manual work if every level has different geometry, custom screening, irregular balconies, curved cladding, decorative masonry or complex roof forms.
Cost follows visible complexity more closely than floor count.
For apartment developments, useful questions include:
- How many genuinely different facade systems are visible?
- Are balcony types repeated or individually designed?
- Does the podium use different architecture from the residential levels?
- Are retail tenancies shown?
- Are rooftop plant or screening elements visible?
- Does the camera expose several sides of the building?
- How much architectural information is still unresolved?
These details help explain a quote more accurately than gross floor area alone.
Facade Materials Affect More Than the Colour of the Building
Facade development is a substantial part of apartment exterior CGI.
Brick, stone, metal panels, precast concrete, timber-look cladding, glass, screens and rendered surfaces all respond to light differently.
Material work may include scale, joints, texture variation, reflectivity, roughness, transparency and weathering.
A simple colour specification such as “dark grey metal” may not contain enough information to reproduce the intended facade accurately.
The visualization team may need:
- Manufacturer references
- Product names
- Finish schedules
- Elevation markups
- Sample photographs
- Brick bond direction
- Panel sizes
- Grout or joint information
- Glazing tint references
Official Autodesk rendering guidance treats materials, lighting, plants, entourage, camera views, render settings and refinement as separate components of producing a photorealistic building image.
That helps explain why a realistic exterior is not simply a model exported from architectural software.
Balconies Can Add More Work Than Their Size Suggests
Balconies occupy a relatively small part of an apartment building, but they often sit close to the camera and repeat across much of the facade.
That makes them visually important.
Depending on the design, balcony work may involve:
- Balustrade glass
- Metal railings
- Privacy screens
- Planters
- Furniture
- Lighting
- Sliding doors
- Ceiling finishes
- Drainage details
- Screens or shutters
- Visible interior spaces behind glazing
If a hero camera looks directly into several balconies, empty slabs may make the development feel unfinished.
Styling them convincingly takes time.
The required level of detail should follow camera distance. Furniture on a twentieth-floor balcony does not need the same treatment as a terrace occupying a large area in the foreground.
Good scoping identifies that difference before production.
Visible Apartment Interiors Are Part of an Exterior Render
Large areas of glazing create another apartment-specific cost factor.
The building may technically be an exterior scene, yet the viewer can see lounges, kitchens, lobby areas, retail tenancies or communal rooms through the facade.
Those spaces cannot always be left as empty illuminated boxes.
Close hero images may require simplified or fully styled interior zones behind the glass.
That work can include furniture, floor finishes, curtains, lighting, walls and ceiling detail.
For a project where important interior spaces will also appear as dedicated images, it can make sense to coordinate the exterior production with interior rendering work.
Shared design information reduces the risk of the apartment appearing one way through the facade and differently in the interior marketing material.
Site Context Is One of the Largest Variables
A detached object on a blank background is faster to produce than an apartment building placed convincingly within a real street.
Context may include:
- Adjacent buildings
- Roads
- Footpaths
- Kerbs
- Driveways
- Street trees
- Utility infrastructure
- Signage
- Street furniture
- Topography
- Existing vegetation
- Cars
- Pedestrians
How much of this needs detailed 3D modelling depends on the camera.
A close entrance view might show only a small section of pavement and landscape.
A wide corner view can expose an entire intersection.
An aerial may show several blocks.
For larger sites, a masterplan or site rendering workflow becomes relevant because the camera is explaining the development in relation to roads, open space, parking, neighbouring parcels and broader site structure.
Context should therefore be specified in the quote rather than left as a vague promise to “include surroundings.”
Landscaping Can Shift an Apartment Render Into a Higher Scope
Landscape is often one of the most underestimated parts of an exterior visualization brief.
An apartment project can include podium gardens, communal courtyards, pool decks, street planting, roof terraces, entry planting, feature paving and mature trees.
If a landscape architect has already documented the project, the renderer can work from species schedules and plans.
If no information exists, somebody still has to decide what appears.
That may mean the visualization studio is performing visual interpretation rather than simply reproducing documented design.
Autodesk describes plants, people, cars and other environmental elements as entourage that contributes to the realistic appearance of a rendered project.
For pricing, the important questions are the density, specificity and camera visibility of that landscape.
A few distant trees are one scope.
A foreground courtyard with custom seating, paving, planters and detailed planting is another.
Street-Level, Aerial and Dusk Views Are Different Products
A common mistake is assuming every exterior camera is effectively the same once the model exists.
They are not.
Street-level hero view
This usually concentrates on the main facade, entry experience and human scale.
Foreground planting, cars, pedestrians and detailed ground-floor architecture receive more attention.
Context view
A wider view explains how the building relates to streets, nearby structures and access.
It may require substantially more surroundings.
Aerial rendering
An aerial exposes roofs, plant areas, podiums, car parks, roads and areas that may be completely invisible from ground level.
That can create new modelling work even when the building model already exists.
Dusk rendering
A dusk image introduces internal illumination, facade lighting, landscape lights and a different balance between artificial and environmental light.
If a daylight scene is already complete, creating a dusk version is not necessarily a simple colour adjustment.
The actual lights and interiors need to behave credibly.
The exterior rendering resource library goes further into choosing different exterior views based on what the project needs to communicate.
What Files Reduce Apartment Rendering Cost?
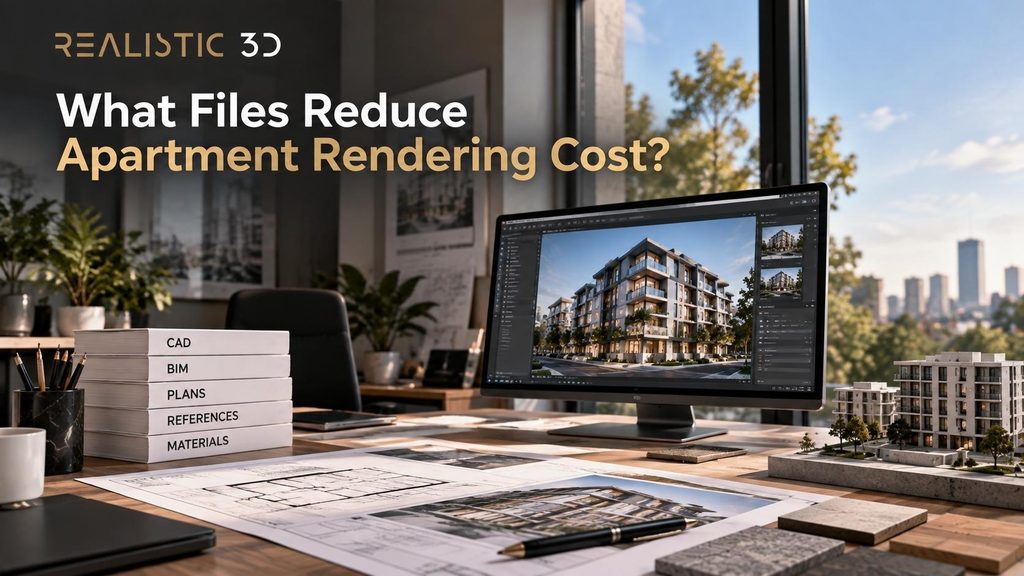
Good documentation does not eliminate modelling work, but it reduces uncertainty and rework.
The most useful starting package commonly includes:
- Current floor plans
- Elevations
- Relevant sections
- Site plan
- Landscape drawings
- Material schedule
- CAD, Revit, SketchUp or other model files
- Survey or site information where needed
- Site photographs
- Camera suggestions
- Written notes about unresolved design items
A practical CAD file preparation guide explains why current revisions, known units, linked files and clear source information matter before visualization begins.
A Revit model is useful, but it is not automatically a completed visualization model.
Objects may need cleaning, simplifying or rebuilding. Facade details may be missing. Materials created for documentation may not provide enough visual information for close-up rendering.
The better the handoff, the less production time is spent clarifying which drawing controls the image.
Revisions Are Usually Included, but Design Changes Are Different
Most professional rendering quotes provide some form of review process.
The definition matters.
A revision may mean adjusting material colour, moving vegetation, refining lighting or changing a minor modelling detail.
A design change could mean replacing an entire facade system after the model has been built.
Those should not automatically be treated as the same thing.
For example, consider these two comments:
“Make the brick slightly warmer.”
“Replace brick on levels three through eight with vertical metal panels, revise balcony screening and change the windows.”
Both arrive as feedback.
Only one represents a small visual revision.
Development teams should ask how the quote handles changes to architectural documentation after production begins.
A controlled design issue and consolidated stakeholder feedback usually reduce avoidable rework.
How Are Apartment Exterior Renders Usually Priced?
Four models are common.
Per image
A studio provides a fixed price for each completed camera.
This is simple for one or two views.
Project package
The studio quotes a fixed amount for a set of views.
This suits apartment developments because the underlying building model is reused.
Base model plus view fee
Some studios separate the cost of building the project scene from the cost of individual finished cameras.
This can make the economics of multi-view work easier to understand.
Hourly or day rate
Time-based pricing is more common where the scope is evolving, substantial design development is occurring, or work involves ongoing revisions rather than a clearly defined set of final images.
For a fixed marketing campaign, a documented project or package quote is often easier to compare because the deliverables and revision assumptions can be written down in advance.
What Might Not Be Included in the Base Price?
This varies between providers, which is why the proposal needs to be read carefully.
Possible extras include:
- Complex surrounding-city modelling
- Survey-accurate distant context
- Custom vegetation
- Bespoke cars or branded objects
- Extensive retail fit-out
- Detailed apartment interiors visible through glazing
- Additional camera angles
- Additional design revisions
- New lighting versions
- Extreme high-resolution output
- Rush turnaround
- Animation
- 360-degree or interactive views
- Source scene files
Do not assume these are “hidden fees.”
Some are simply separate pieces of work.
A clear proposal identifies them before the project starts.
How Should Australian and US Teams Compare Pricing?
The production principles are the same in Australia and the United States, but quotes may be presented differently.
Australian proposals should make the quoted currency and GST treatment clear.
US proposals may distinguish local taxes or other commercial terms depending on the studio and jurisdiction.
International studios may quote either market in USD, AUD, GBP or another currency.
Currency conversion should therefore come after scope normalization.
Compare the work first.
A US$1,500 image that includes full building modelling, landscape and two review stages cannot be compared directly with a US$1,000 quote that assumes the architect supplies a render-ready model and excludes detailed site context.
The same applies to Australian quotes.
The headline number is useful only after the assumptions match.
Accuracy Matters When the Images Are Used for Property Marketing
Apartment CGI often appears before the development has been completed.
That gives visualization teams substantial control over weather, landscape maturity, interior lighting and environmental presentation.
The resulting image should still remain aligned with the underlying project.
In Australia, the ACCC’s real-estate guidance states that real-estate information supplied to consumers must not be misleading.
In the United States, Federal Trade Commission advertising guidance states that advertising claims must be truthful and cannot be deceptive or unfair.
Specific legal requirements vary, and development teams should obtain appropriate advice for their project.
From a visualization perspective, the practical point is clear: do not use unrealistic camera distortion, invented views, incorrect facade materials or unsupported environmental changes simply to make the image more persuasive.
How to Compare Two Apartment Rendering Quotes
Put both proposals beside the same brief.
Then compare the actual work.
Building model
Is modelling included?
Does the studio expect a supplied model?
Facade detail
Are balcony screens, railings, facade joints and visible internal areas covered?
Site
How much road, landscape and neighbouring context is included?
Cameras
How many final views are supplied?
Are aerial or dusk images priced differently?
Review process
How many stages are included and what counts as a revision?
Output
What resolution, format and aspect ratio will be delivered?
Additional use
Can the same model support more views later?
Could it also support real estate 3D rendering assets such as interior CGI, aerials, floor plans or animation if the campaign expands?
This comparison makes a large price difference easier to interpret.
How to Control Cost Without Reducing the Image to a Cheap Render
The most effective savings usually come from scope control.
First, choose cameras deliberately.
Five similar street views are rarely as useful as a smaller set where each image answers a different project question.
Second, send current documentation.
Third, approve facade materials before fine rendering work begins.
Fourth, coordinate feedback. A studio receiving one consolidated review from the architect, developer, landscape architect and marketing team can respond more efficiently than a studio receiving conflicting instructions over several days.
Fifth, reuse the project scene.
If the development requires marketing CGI, investor images, planning views and animation, plan the asset system early enough that existing work can be used where technically appropriate.
Finally, match quality to use.
An image printed across large-format development hoarding may require different treatment from an internal massing study.
Pay for detail that the final audience can see and that the project actually needs.
When Is a Higher-Priced Exterior Render Justified?
A higher budget is easier to justify when the image carries a demanding commercial or presentation role.
Examples include:
- Major apartment pre-sales campaigns
- High-value luxury developments
- Investor presentations
- Prominent launch advertising
- Large-format marketing installations
- Complex mixed-use podiums
- Sensitive urban context
- Highly detailed landscape
- Large aerial development views
The additional spend should correspond to visible work.
That might mean more accurate context, better facade detailing, stronger art direction, carefully populated balconies, custom assets, additional review support or more extensive post-production.
A high price without a clear scope is not evidence of quality.
A low price without a clear scope is not evidence of efficiency either.
What Should You Send When Requesting a Quote?
A concise apartment exterior rendering brief should state:
- Project location.
- Building type and approximate scale.
- Current design stage.
- Available CAD or BIM files.
- Number of required views.
- Preferred camera types.
- Daylight, dusk or both.
- Required landscape and surrounding context.
- Intended use of the images.
- Final resolution or output size.
- Required delivery date.
- Expected review process.
Include drawings and references with the request.
If you are uncertain about camera selection, say what each image needs to communicate rather than inventing a camera angle.
For example:
“Show the main residential entrance, retail frontage and relationship to the public plaza.”
That is a more useful instruction than:
“Camera 03 from the southwest.”
The studio can then propose a composition based on the communication objective.
The Price Makes More Sense Once the Scope Is Visible
Apartment exterior rendering is not priced simply because one image contains a large building.
The fee reflects the production required behind that image.
A useful quote separates, either explicitly or implicitly, the reusable work of creating the apartment development from the camera-specific work required to complete each view.
That is why facade complexity, balconies, visible interiors, landscape, surrounding buildings, aerial coverage, lighting conditions, source files, revisions and image count all matter.
For architects and developers comparing proposals, the strongest question is not “Who has the cheapest price per render?”
It is:
What exactly will be modelled, refined, reviewed and delivered for this price, and does that scope match the way the apartment development needs to be presented?
Once two studios are pricing the same visual problem, the numbers become far easier to compare.
How much does a 3D apartment exterior rendering cost?
There is no standard industry fee. Current published 2026 benchmarks place exterior architectural renders across a wide range, from several hundred dollars for straightforward work to several thousand for detailed marketing imagery. Apartment developments can cost more than simple residential exteriors because facade systems, balconies, landscaping, context and aerial views can increase production scope.
Is 3D modelling normally included in an exterior rendering quote?
Often, but not always. Some studios include modelling from drawings within the image price, while others separate model development from individual camera fees. A supplied Revit, SketchUp or other 3D model can reduce work, although it may still require cleanup, detailing and visualization-specific material development.
Why is an aerial apartment render more expensive?
An aerial camera exposes more of the project. Roofs, podiums, roads, landscaping, parking, surrounding buildings and site infrastructure may all become visible. Areas that do not need to exist for a street-level camera may need to be modelled and refined for an aerial image, which increases production work.
Does each additional exterior view cost the same as the first?
Not necessarily. The first view may carry much of the building and scene-development cost. Additional cameras can reuse approved geometry, materials and landscape. They still require composition, camera-specific detailing, rendering and post-production, so the price depends on how much genuinely new information becomes visible.
Are landscaping and surrounding buildings included in apartment CGI pricing?
They may be included within a defined level of context, but studios handle this differently. A basic quote might include nearby ground surfaces, planting and simplified neighbouring buildings. Detailed streetscape, large urban context, custom landscaping or survey-accurate surroundings may be additional scope. The proposal should state what is included.
Do dusk renders cost more than daylight exterior renders?
They can. Dusk scenes often require internal apartment lights, facade illumination, landscape lighting and additional balancing of artificial and environmental light. If a daylight scene already exists, some work can be reused, but a convincing dusk version can still require substantial lighting and post-production changes.
What is the best way to reduce apartment rendering costs?
Reduce uncertainty rather than visual quality. Provide current drawings, confirm facade finishes, select a purposeful set of cameras, define context requirements, consolidate stakeholder feedback and avoid major design changes after detailed production begins. Multi-view packages can also make better use of a shared 3D model.
 Written byshawonWrites for the Realistic3D blog about 3D animation, exterior and commercial rendering, and virtual walkthroughs for property marketing.More from shawon