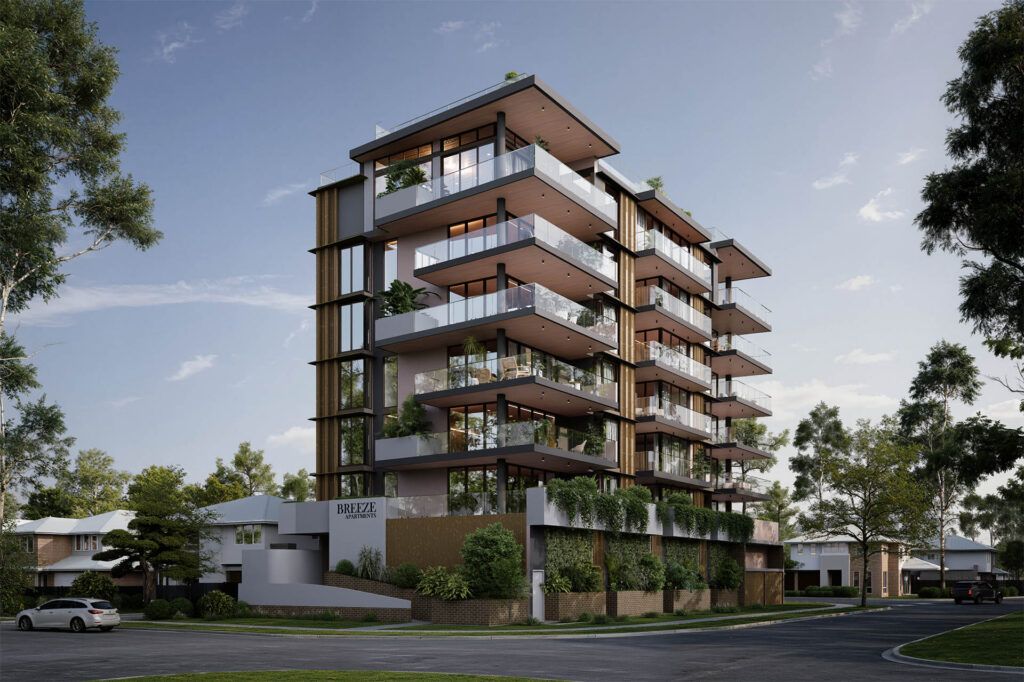
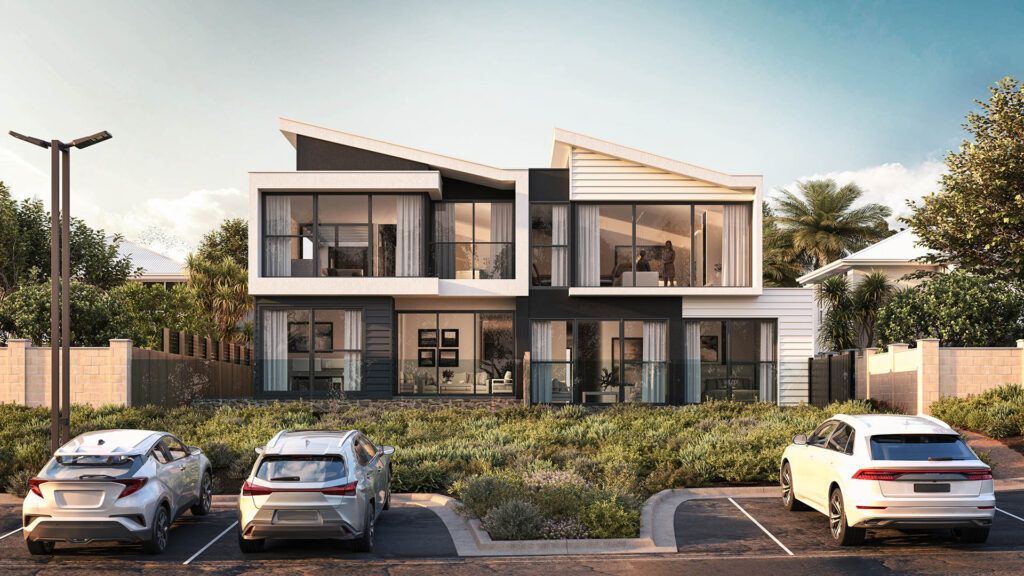
Architectural 3D Rendering

Turn Your Building Plans Into Realistic Exterior CGI

We turn plans and drawings into realistic exterior images. Use
them to explain your design, win approval, and market your
project before construction starts.

Show the Design

Turn drawings into visuals people understand fast.

Win Approval

Show scale, materials, massing, and site context.

Market Early

Launch campaigns before the project is built.

Sell the Vision

Help buyers, investors, and teams see the final result.

Why Choose Architectural Renders

Help People Visualize Your Unbuilt Project

A plan can show the layout. A render shows the vision.

Architectural 3D rendering turns your drawings, CAD files, or 3D models into realistic exterior images. These images show the building shape, facade, light, landscape, and site context.

This makes your project easier to explain, approve,
promote, and sell.

Years of Industry Experience
0 +
Projects Completed
0 +
Team Members
0 +
Average Turnaround Time
0 Days

Render Types

Types of Architectural Renders We Create

Choose the view that helps your audience
understand the building, site, and value.

01

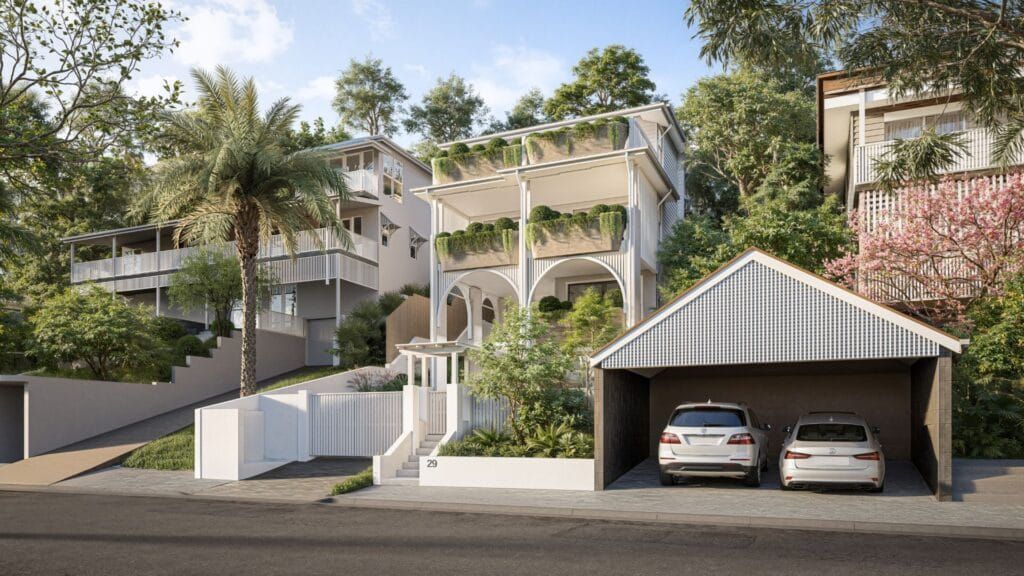
Street-Level Render

Show the building from the view people will see in real life. Good for planning, sales, and public visuals.

✓ Planning

✓ Sales

✓ Public Visuals

02

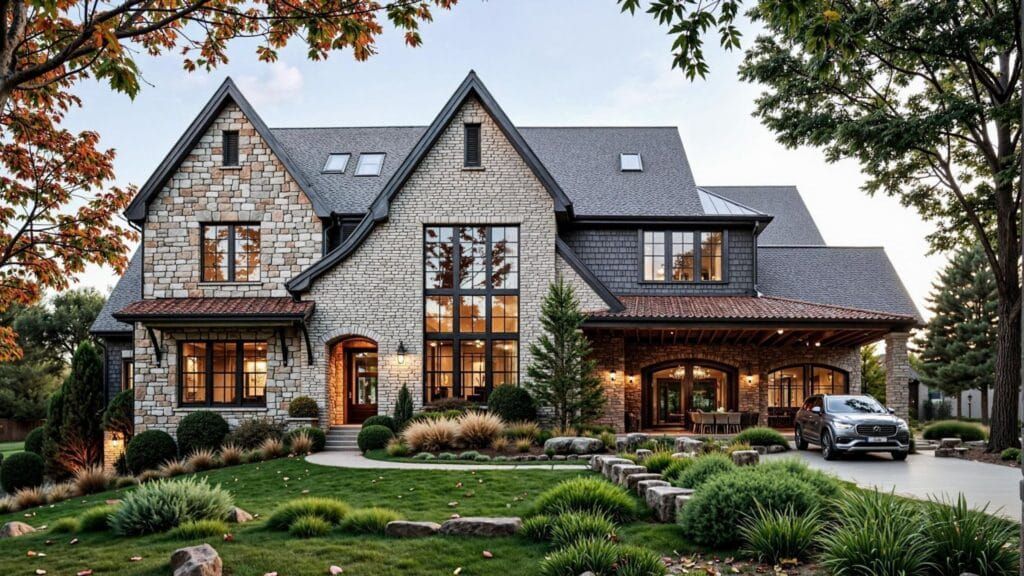
Hero Facade Render

Create a strong front view that shows the main design, entrance, materials, and building character.

✓ Design

✓ Entrance

✓ Building Character

03

Aerial Render

Show the full site, roof form, roads, parking, landscape, and nearby context from above.

✓ Parking

✓ Roof Form

✓ Landscape

04

Entrance Render

Show access, signage, doors, lighting, and the first impression of the building.

✓ Signage

✓ Doors

✓ Lighting

05

Dusk or Night Render

Show warm light, depth, and atmosphere for a more premium project image.

✓ Planning

✓ Sales

✓ Public Visuals

06

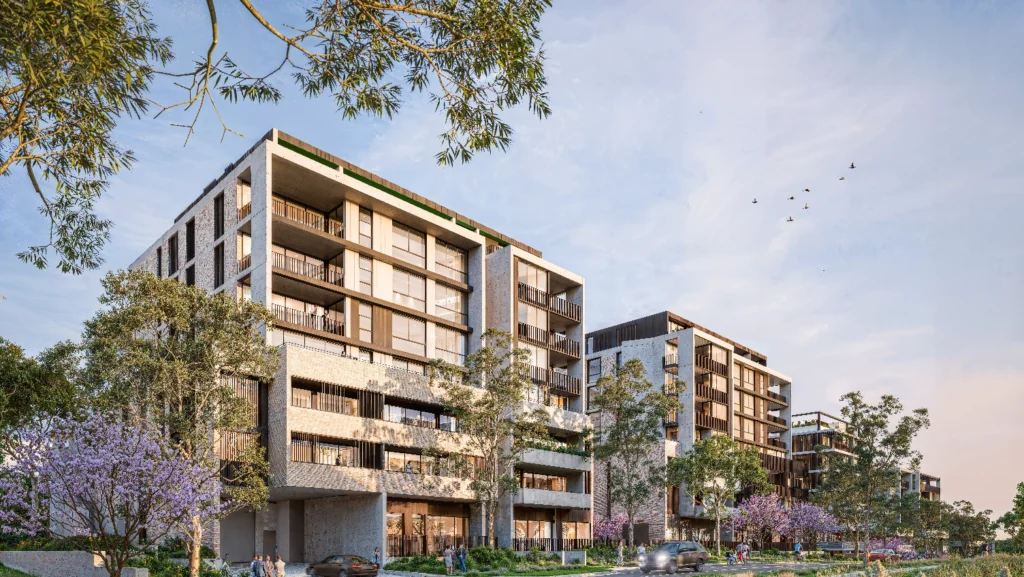
Context Render

Show the building in its real setting with streets, nearby buildings, access, and landscape.

✓ Streets

✓ Access

✓ Landscape

Render Types

Types of Architectural Renders We Create

Choose the view that helps your audience understand the building, site, and value.

What Your Renders Show

Show the Details That Shape the Final Look

Show facade materials, site context, light, landscape, and scale so the building feels real before it exists.

Building Form

Show size, height, shape, and structure.

Facade Materials

Show brick, timber, glass, stone, render, metal, cladding.

Site Context

Show roads, paths, parking, nearby buildings, and points.

Landscape

Show trees, planting, paving, outdoor areas, and space.

Light and Mood

Show the project in daylight, dusk, night, or seasonal light.

Human Scale

Add people, cars, furniture, and real-world context.

Start With A Vision

Share your plans, drawings, references, or design direction. Our team turns them into precise 3D models, realistic materials, atmospheric lighting, and polished visuals ready for presentations, approvals, and marketing.

A clear process. A reliable team. A final result that helps people see the project before it exists

Use Cases

Use One Render Across Many Project Touchpoints

Turn your renders into a planning, sales,
and marketing asset that help people see
The project with confidence.

Planning

Show scale, materials, access, streetscape, and site context.

Client Talks

Help clients see the design without reading technical drawings.

Investor Decks

Show the value and look of the finished project.

Marketing

Use renders in brochures, websites, ads, hoarding, and sales packs.

Design Review

Check massing, materials, light, landscape, and facade choices.

For Planning

Use street-level, context, and massing views.

For Marketing

Use hero facade, entrance, dusk, and lifestyle views.

For Investors

Use aerial views, site context, and polished hero renders.

For Design Review

Use material close-ups, entrance views, and facade studies.

For Public Use

Use clear street views that show scale, access, and surroundings.

Make Every Bid Easier
to See and Approve

01 / OutCOME

Make Planning Reviews Clearer

Show massing, materials, access, landscaping, and site context in one realistic view. Reviewers can understand the proposal without relying on drawings alone.

Interior 3D Rendering Services vr ar
Matterport 360 Virtual Tour 3d product 3d animation

02 / OutCOME

Help Clients Commit Earlier

Let clients, buyers, and investors see the finished property before construction starts. Clear exterior CGI reduces uncertainty and supports faster decisions.

03 / OutCOME

Create Marketing Assets Early

Use each architectural render across property listings, bid documents, investor decks, brochures, websites, and launch campaigns before the build is complete.

Architectural 3D Rendering
Item 1
Item 2
Item 3
Item 4
Item 5
Item 6
item 7
item 8
item 9
item 10
item 11
item 12
item 13
Item 1
Item 2
Item 3
Item 4
Item 5
Item 6
Item 7
Item 8
Item 9
Item 10
Item 11
Item 12
Item 13

Quick Answers

Need help with your exterior rendering brief? Talk to our studio lead.

What is architectural 3D rendering?

Architectural 3D rendering turns plans, CAD files, or sketches into realistic exterior images of an unbuilt property.

Most exterior renders take 5 to 10 working days, depending on the number of views and level of detail. Rush turnaround is available for tight planning deadlines.

Yes. Every project includes revision rounds covering massing, materials, lighting, and landscaping until the render matches your design.

Pricing depends on the number of views, building complexity, and turnaround time. Send your drawings and we will quote a fixed price before work starts.

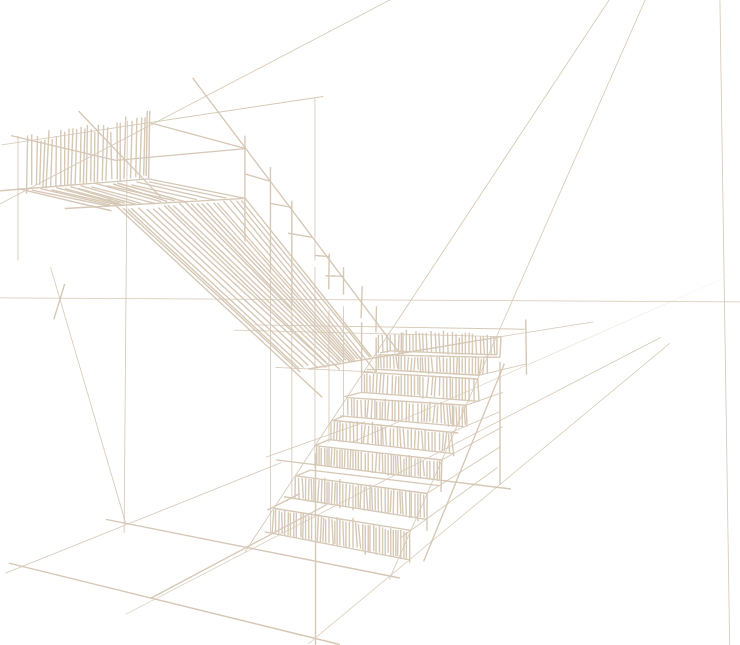
We work from CAD files, Revit, SketchUp, PDF plans, or hand drawn sketches. If you only have site photos or a floor plan, we can still model the building from those.

Yes. We can revise the CGI when drawings change. We confirm any added cost before completing work outside the original scope.

Start Your Project

Ready To See Your Design Before It Is Built?

Send your plans, CAD files, or sketches and we will turn them into photorealistic exterior renders ready for planning submissions, Rightmove, and investor decks.

Your vision deserves to be

breathtakingly real

For a limited time, get a FREE render for your project when you start working with us. Enter your email, and our representative will get in touch.