


Apartment Rendering
Turn Apartment Plans Into a Building People Can Actually See
Show the Unit
Win Approval
Market Off-Plan
Show the Whole Site
Why Choose Apartment Rendering
Help Buyers and Planners See One Unit and One Site, From the Same Model
A floor plan can show the layout.
A render shows the vision.
Apartment rendering turns your drawings, CAD files, or 3D models into realistic exterior and site images that show the building shape, facade, light, landscape, and site context.
This makes your project easier to explain, approve, promote, and sell.
Render Types
Types of Apartment Renders We Create
01
Facade & Street-Level Render
✓ Planning
✓ Sales
✓ Public Visuals
02
Aerial & Site Render
✓ Masterplan
✓ Investors
✓ Planning
03
Amenity & Outdoor Space Render
✓ Sales
✓ Lifestyle
✓ Marketing
04
Balcony & Unit-Level View
✓ Sales
✓ Off-Plan
✓ Buyer Confidence
05
Courtyard & Landscape Render
✓ Masterplan
✓ Landscape
✓ Community
06
Dusk or Night Render
✓ Marketing
✓ Sales
✓ Public Visuals
Render Types
Types of Apartment Renders We Create
01
Facade & Street-Level Render
✓ Planning
✓ Sales
✓ Public Visuals
02
Aerial & Site Render
✓ Masterplan
✓ Investors
✓ Planning
03
Amenity & Outdoor Space Render
✓ Sales
✓ Lifestyle
✓ Marketing
04
Balcony & Unit-Level View
✓ Sales
✓ Off-Plan
✓ Buyer Confidence
05
Courtyard & Landscape Render
✓ Masterplan
✓ Landscape
✓ Community
06
Dusk or Night Render
✓ Marketing
✓ Sales
✓ Public Visuals
What Your Apartment Renders Show
Show the Details That Sell the Building and the Unit
Building Form
Show the massing, height, and shape of the full development.
Facade Materials
Show brick, glass, render, cladding, and balcony detailing.
Site Context
Show roads, courtyards, parking, and neighbouring buildings.
Landscape
Show planting, paving, rooftop gardens, and shared outdoor space.
Light and Mood
Show the project in daylight, dusk, or night.
Human Scale
Add people, furniture, and real-world context to outdoor spaces.
Start With A Vision
Share your plans, drawings, references, or design direction. Our team turns them into precise 3D models, realistic materials, atmospheric lighting, and polished visuals ready for presentations, approvals, and marketing.
A clear process. A reliable team. A final result that helps people see the project before it exists
Use Cases
Use One Model Across Planning, Sales, and Marketing
Planning Submissions
Show massing, materials, and site context in one realistic view.
Off-Plan Sales
Help buyers commit to a unit before it exists.
Investor Decks
Show the value and scale of the finished development.
Marketing Campaigns
Use renders in brochures, listings, hoarding, and launch sites.
Design Review
Check massing, materials, and landscape choices before the build.
Not Sure Which Apartment View You Need?
For Planning
Use facade, site, and aerial views.
For Off-Plan Sales
Use unit-level, balcony, and amenity views.
For Investors
Use aerial views and full-site context.
For Marketing
Use dusk, hero facade, and lifestyle amenity views.
For Design Review
Use material close-ups and courtyard studies.
Make Every Apartment Easier To Sell and Approve
01 / OutCOME
Make Planning Reviews Clearer
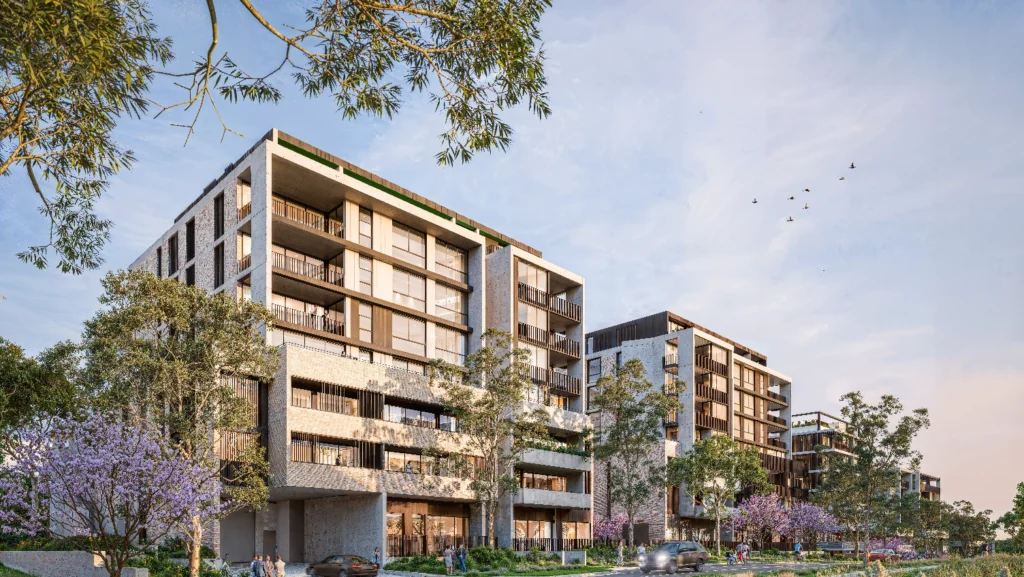
Show massing, materials, access, and site context in one realistic view, so reviewers aren’t relying on drawings alone.
02 / OutCOME
Sell Units Before They’re Built
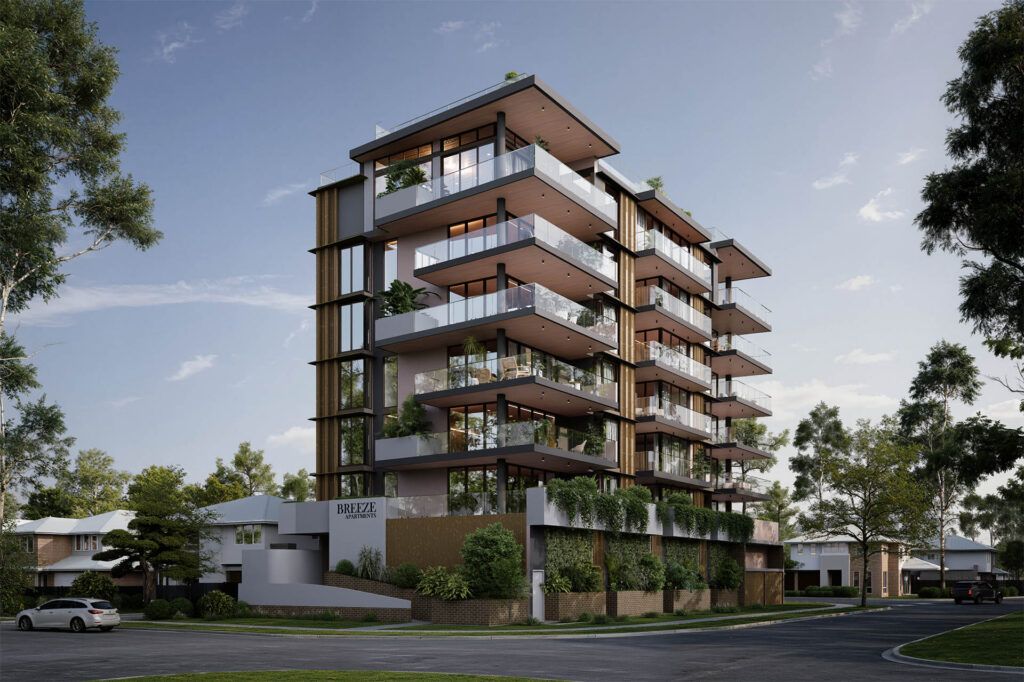
Let buyers see their own balcony and outlook, months before construction finishes.
03 / OutCOME
Present One Consistent Building
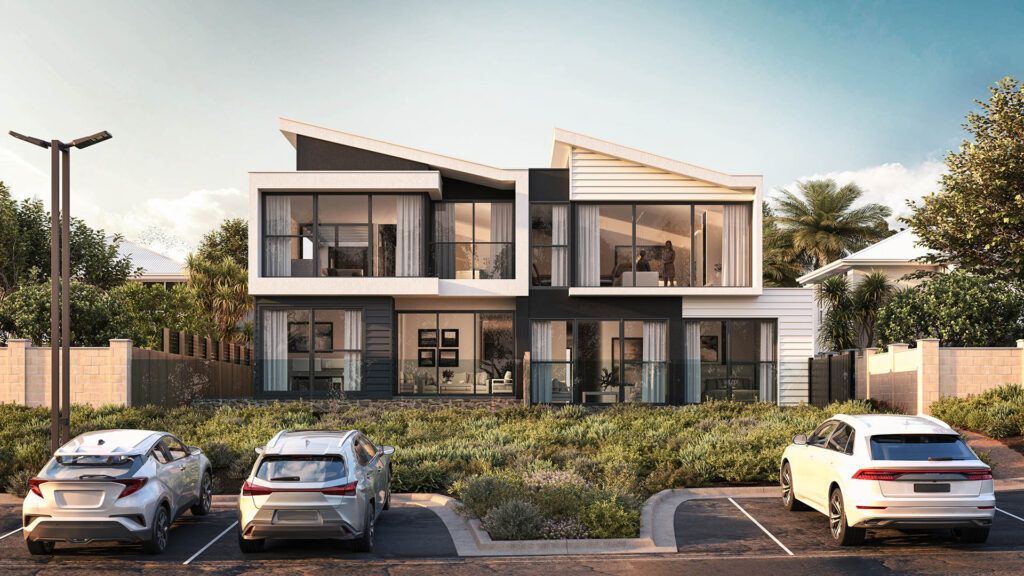
Facade, unit, and aerial views all come from the same model, so sales materials and planning submissions never contradict each other.









What is 3D apartment rendering?
It’s a realistic image of the finished building, built from your floor plans and elevations. It shows the facade, the units, the landscaping, and the site around it before anyone breaks ground.
Can you show an apartment exterior before it’s built?
Yes. We build it from your plans and hand you a photorealistic image you can use for planning submissions, sales listings, or investor materials, months before a single unit is finished.
Do you offer aerial or bird’s-eye view renders for apartment developments?
Yes. Aerial views work well alongside street-level and facade shots to show the full site, the roof form, and the parking.
Can you render both a single building and a full masterplan?
Yes, from the same source model. Our 3D Apartment Development project shows a full precinct across multiple buildings, and our 3D Apartment Interior & Exterior project shows a single building’s amenity deck in more detail.
What do you need from us to get started?
Your floor plans, elevations, or CAD files, plus any material or landscaping references. The same file types used for our architectural rendering service work here too.
Can you update the render if the design changes?
Yes. We can update the render if the design, materials, or landscaping change after the initial version.
Start Your Project
Ready to Show Your Apartment Development Before It’s Built?
Send your plans, elevations, or CAD files and we’ll turn them into photorealistic renders ready for planning submissions, off-plan sales, and investor decks.
