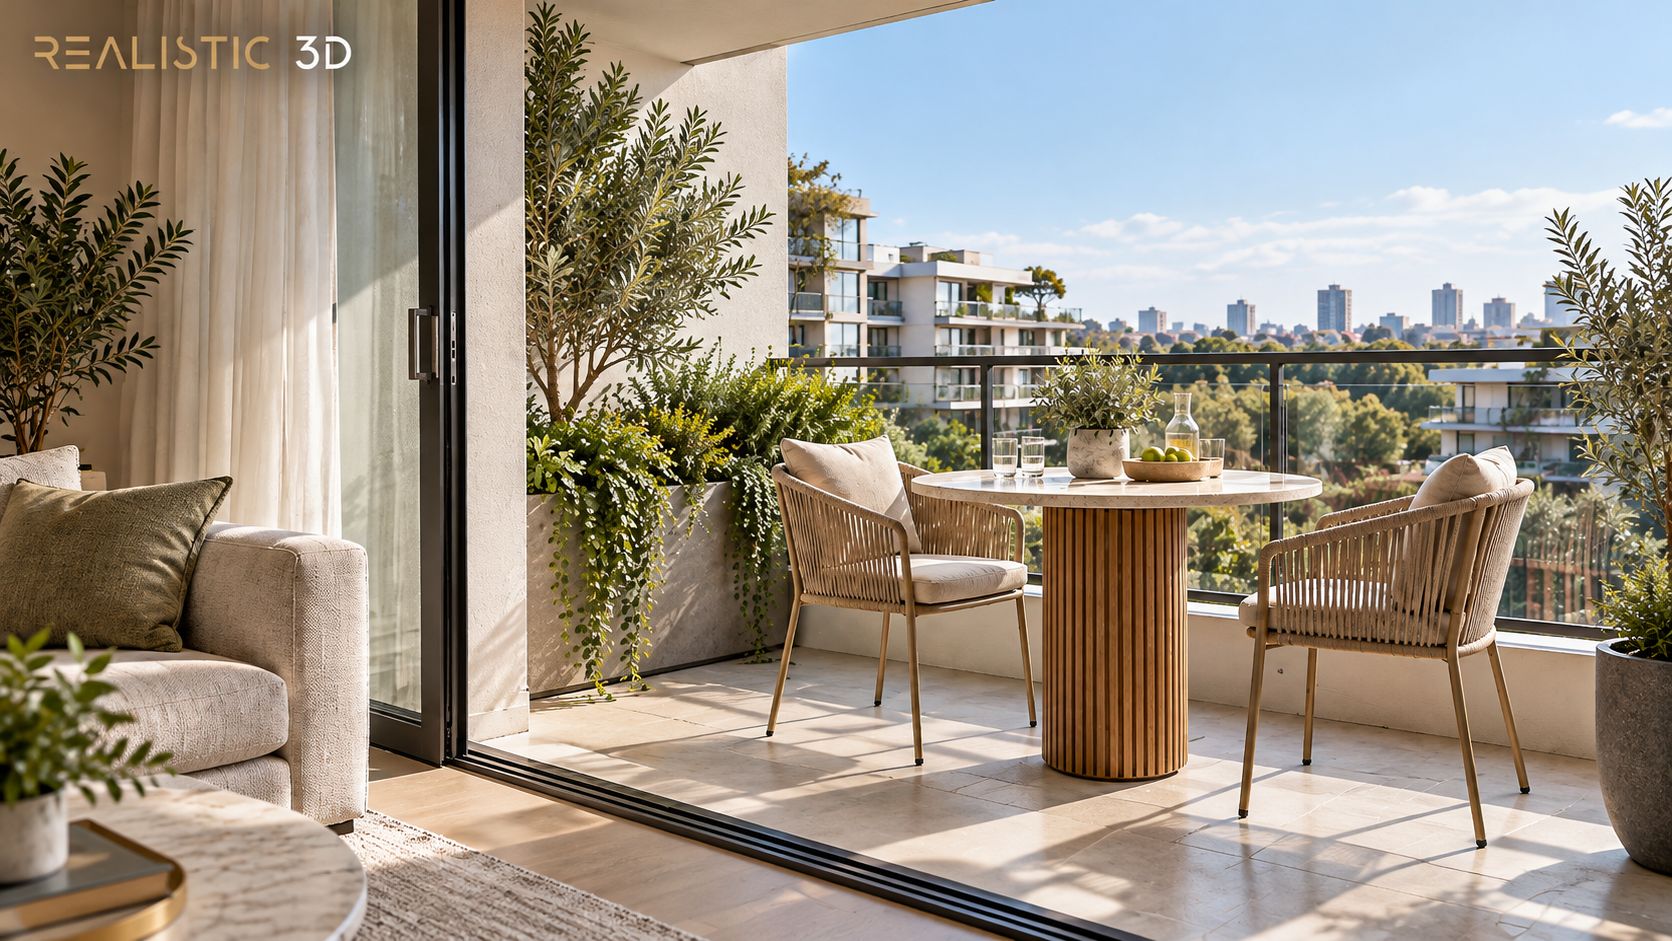
The balcony looks generous on the plan. Then someone places a table, two chairs and a row of planters in the render, and the door has nowhere left to open. The image is attractive. The space it suggests is rather less convincing.
An apartment balcony rendering should show how the outdoor space may work, as well as how it may look. Send the approved plan and elevations. Mark the door and clear floor area. Give real sizes for the furniture and screens. Then check that people can get outside, move around and use the space shown. Check the privacy and view too. An apartment balcony rendering can show a design. It cannot certify that a balcony meets local building rules or promise a future view.
This matters in a sales suite. Buyers want to picture an ordinary afternoon, not admire a very expensive chair. Ask a simple question. Can they see where they would sit, how they would get there and what the design offers?
What should an apartment balcony rendering show?
Show the balcony as part of the apartment. The door, open floor area, fixed items, furniture, screens and view should match the approved design. A wide camera or clever crop can make a tight space look larger. It cannot make the space more useful.
How can you show whether furniture fits in an apartment balcony rendering?
Start with the furniture the team wants to show. Use product sizes when known. If the design is still open, label the furniture as an example. Check the table and chair sizes against the plan. Leave room to pull a chair back and walk around it.
Keep planters, columns, pipes, air units and other fixed items in the right place. Even small items can affect where furniture fits. If the team wants a dining set, a lounge chair and plants, ask which use matters most. Showing everything at once can leave no room for a person.
How should the door and access be shown?
Show the door in its approved place and make clear how it opens. A sliding door, hinged door and folding door each use space in a different way. Do not hide a door swing behind a chair. Keep furniture clear of the route from the living room.
Mark the path from the door to the seats on the plan. If the design calls for step-free access, share the approved detail and ask the design team to check it. England’s Approved Document M gives access guidance for homes and other buildings in England. A render does not check compliance. Other markets have their own rules.
What information should you include in the brief?
Send a current plan with sizes, elevations and finish samples for the apartment balcony rendering. Mark what the image needs to show. Name the unit and floor. Similar balconies can differ in depth, direction, side screens or views of neighbours.
What files help the artist get the details right?
| Brief item | What to send | What it helps confirm |
|---|---|---|
| Balcony plan | Dimensioned plan with unit and floor named | Overall shape and clear floor area |
| Door and threshold | Door type, opening direction and approved threshold detail | Access from the apartment and space used by the door |
| Fixed features | Columns, drains, downpipes, outdoor units and balustrade | What occupies space or affects the view |
| Furniture | Product dimensions or labelled reference images | Realistic fit and clear movement around it |
| Privacy design | Approved screen, side wall, glass or planting details | What is screened and from which direction |
| Finishes | Paving, soffit, wall, railing and screen references | The specified look and material treatment |
| View context | Approved photos, survey or model, with date and source | What is visible beyond the balcony |
| Image use | Unit sales, general campaign, design review or planning | Framing, labels and level of detail |
If plans disagree, say which one is current. The CAD file preparation guide has a wider file checklist. Also flag open choices about drains, screens, planters and furniture. These affect how the space works and are harder to change after final images are made.
How do you describe privacy and outlook?
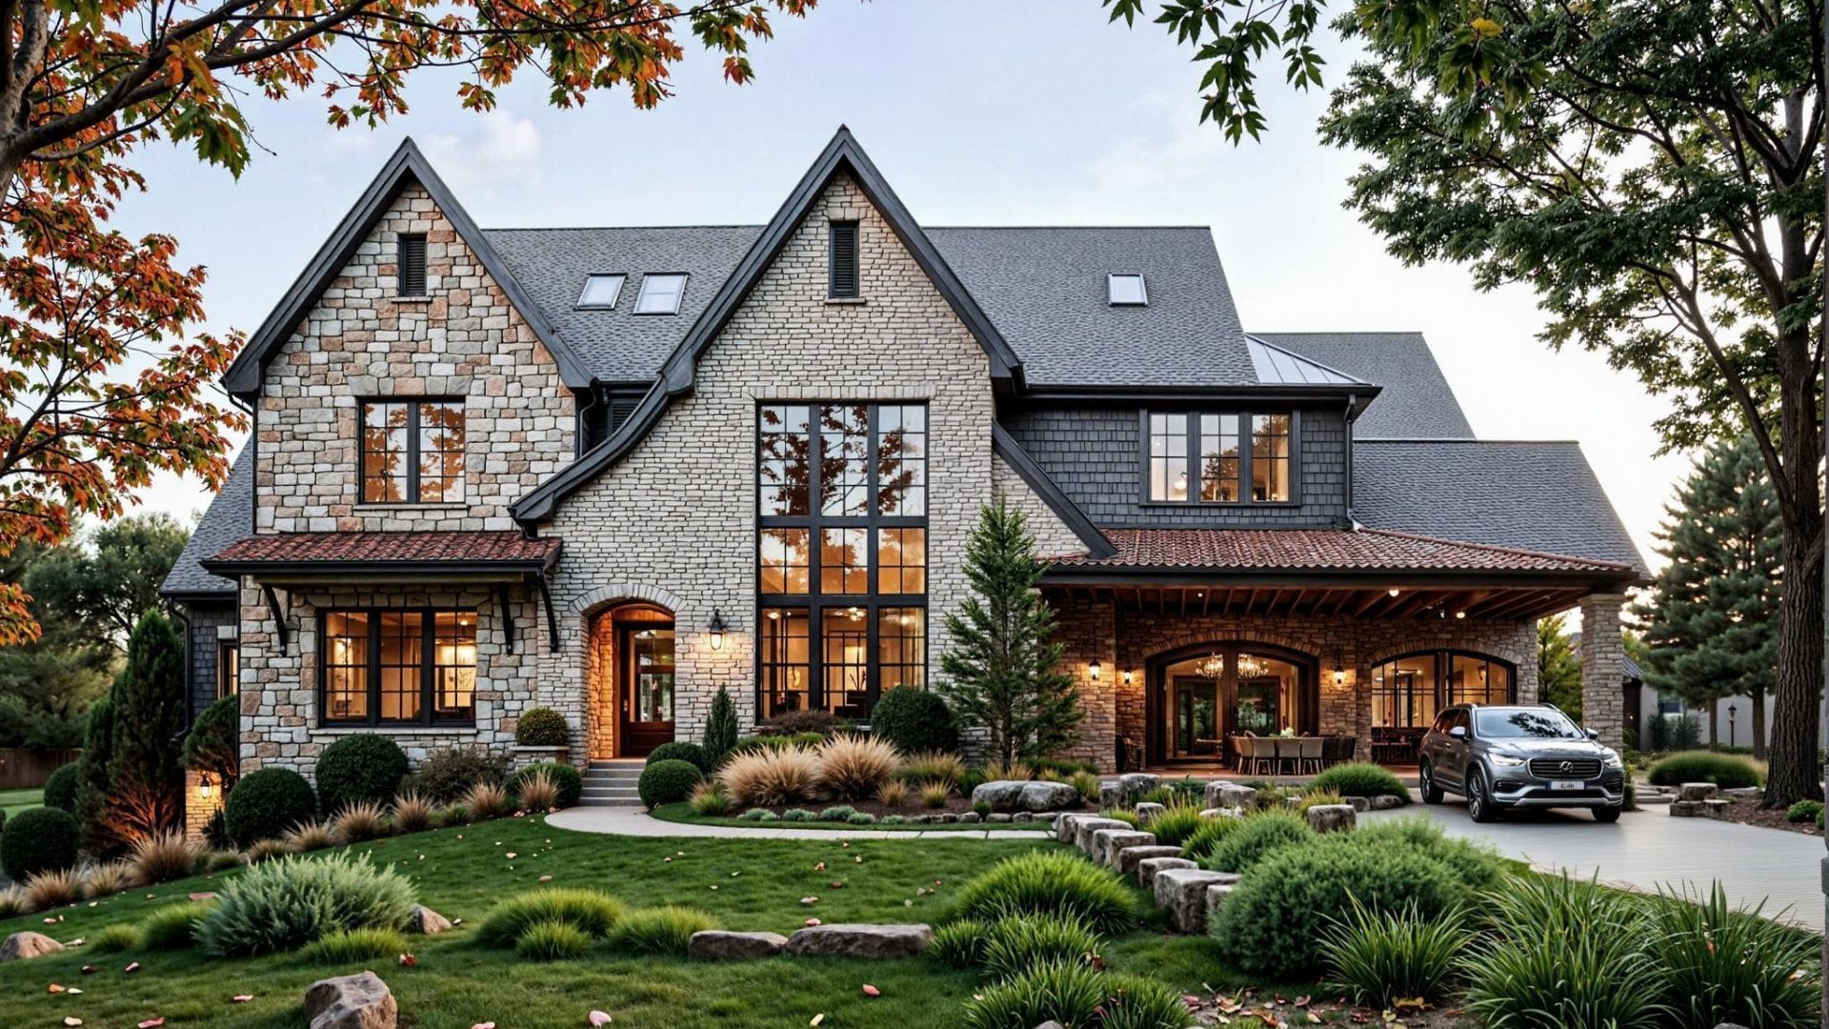
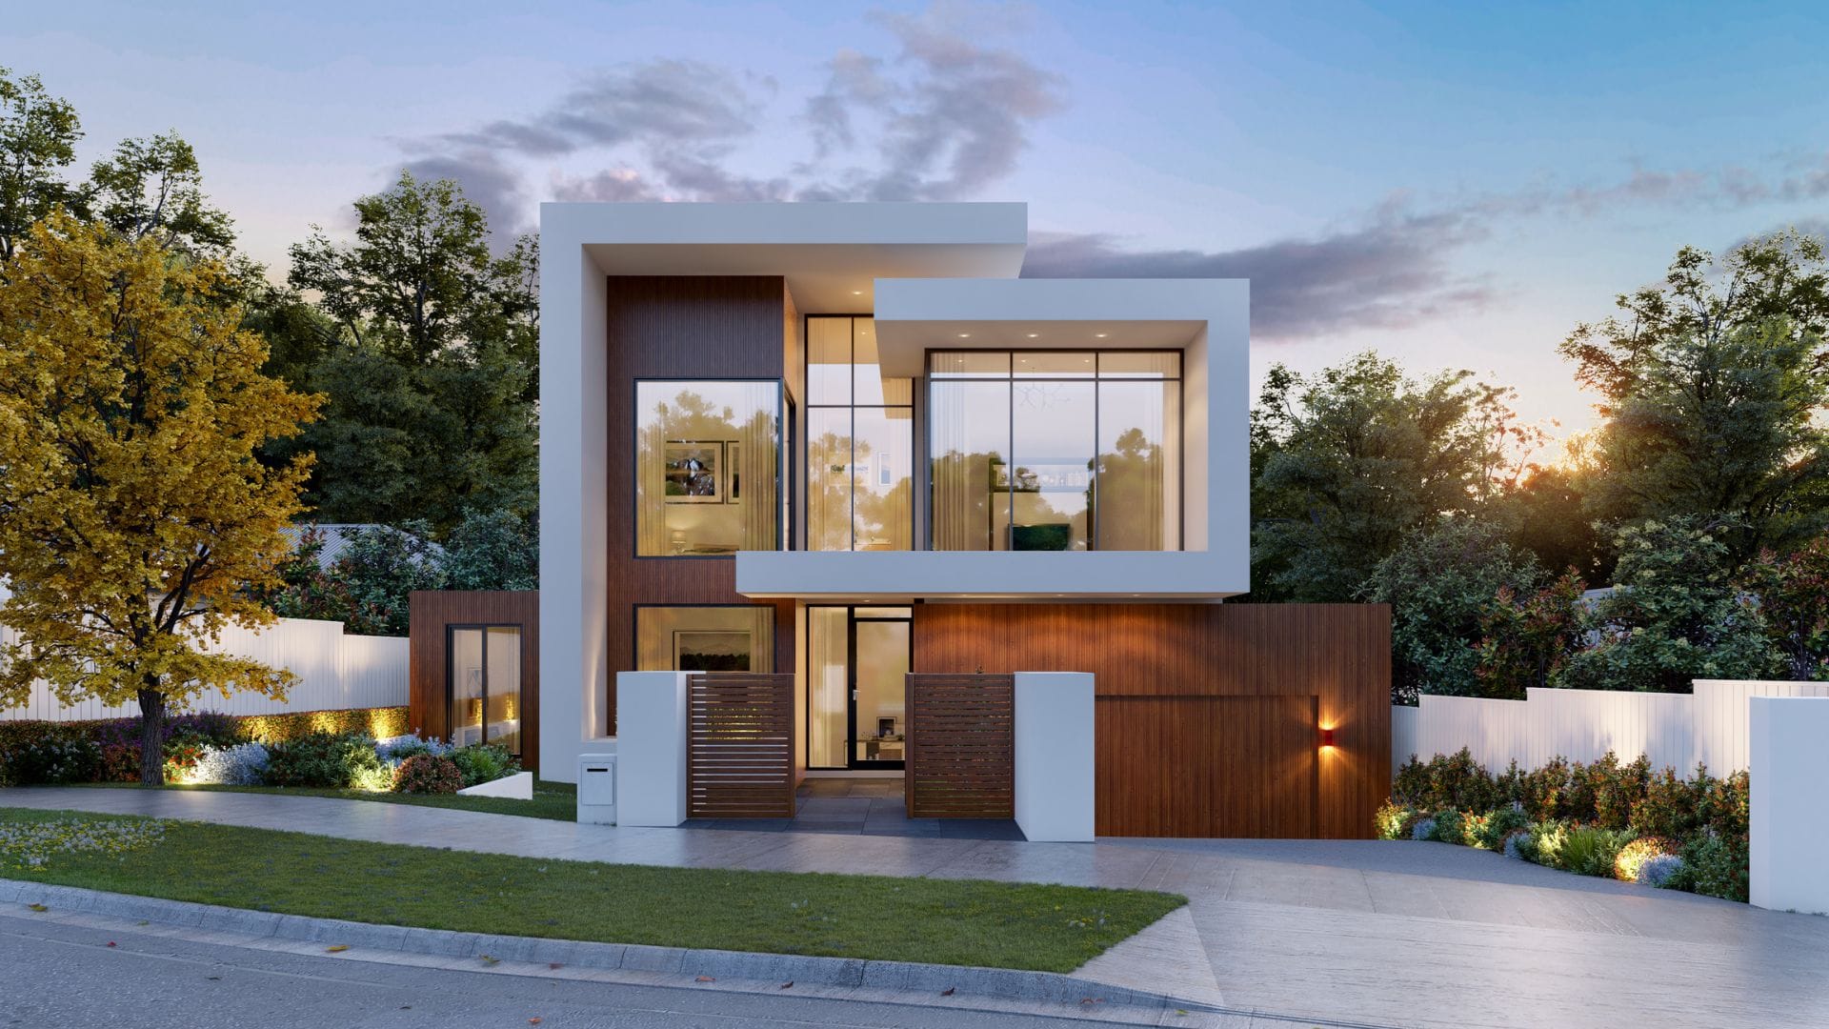
Show the privacy screen or planting in the approved design. Clear glass, a solid side screen and a planted edge each affect how neighbours see one another. Do not add taller plants or thicker screens to make the scene feel more private if they are not in the plan. Realistic 3D’s apartment development project shows planted balconies in a wider exterior view. It is a visual reference, not proof of the project’s sizes or privacy.
Where possible, send a photo or model of the view from the right direction and level. If the far view is an example, label it as one. The apartment rendering and photography guide looks at proposed images and current site photos. This guide is about how the balcony itself works.
Local design guides offer useful context, but their rules do not apply everywhere. The NSW Apartment Design Guide is for apartment planning in New South Wales. London’s Housing Design guide covers outdoor space, furniture, access and privacy in its own policy setting. Do not use either as a size rule for a project elsewhere.
How should you label the image?
Show what is approved and what is only an example. In Australia, the ACCC’s real estate guidance says agents must give full and true property details. The NSW Fair Trading ad guide covers photos and descriptions in NSW. In the US, the FTC ad guide says to judge an ad by its full message, including pictures. These sources apply in their own markets. They do not set a global CGI rule. Check local rules and label images clearly.
How can you review whether the space feels usable?
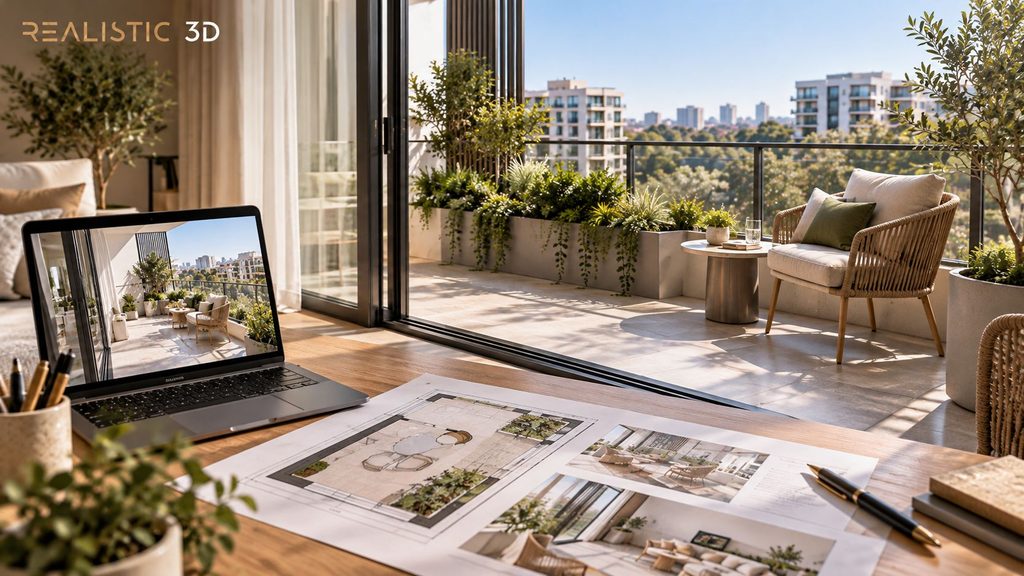
Check a draft of the apartment balcony rendering against the plan used to make it. Check the furniture sizes, path from the door, screens and view before approving colors and styling. A realistic image can still show the wrong layout if the source sizes or unit are wrong.
What should you check before sign-off?
Before sign-off, check each balcony view against this list.
- Is the image labelled with the right building, unit and floor?
- Does the balcony shape and depth match the current approved plan?
- Can the door open as drawn without hitting furniture?
- Can someone reach the seating area without stepping around a blocked route?
- Are the table, chairs and planters at a plausible scale?
- Are drains, columns, service items and balustrades shown in the right places?
- Does the privacy screen or planting match the approved design?
- Is the outlook based on a source, or clearly described as illustrative?
- Does the caption avoid promising privacy, a view or a design feature that the image cannot establish?
What does a simple comparison reveal?
Imagine two versions of the same balcony. In the first, a dining table sits beside the door and a chair blocks its opening. In the second, the table moves to the wider end, leaving a clear path out from the living room. A paired plan and view make the choice easy to review. The image does not need more cushions. It needs the right furniture position.
If the project has several balcony types, ask for a marked plan of each one. Agree which view stands for each group of homes. Keep the camera and furniture the same when comparing options, unless the design changes. Then the team can see what changed in the space.
How do you commission the right balcony views?
Choose each apartment balcony rendering to answer a buyer’s question. One view may show the seats and door. Another may show the screen or outlook. One wide view may not show all of this well, especially on a narrow balcony.
Before you ask for a quote, agree how many balcony types and views you need. Say what furniture and nearby context to show. Note any open design choices. The apartment rendering cost guide covers broader costs and scope. The residential rendering guide covers a full home or development. This article stays with how a private balcony looks and works.
Send approved plans, marked views, furniture sizes, finish samples and the campaign date. Realistic 3D’s architectural rendering service can quote for the still images. Ask the design team to check access, waterproofing, barriers and drainage. Victoria’s balcony and stormwater note covers these topics for local projects. A render helps people discuss a design. It cannot replace a technical check.
Conclusion
A strong apartment balcony rendering makes everyday use easy to picture. The furniture should fit the drawn space. The door should open. The route to the seating should make sense. Screens, fixed features and outlook should match the design information, with assumptions labelled where the context is not confirmed.
Before final rendering, review an annotated plan and a simple image preview together. That catches layout questions while they are still easy to resolve, rather than after everyone has signed off on an image that looks lovely and works rather less well.
If you are preparing a launch, start by listing the balcony types and the decision each image must help a buyer make. Then send those views with the approved drawings and references for a scoped quote from Realistic 3D’s architectural rendering team.
What is an apartment balcony rendering?
It is an apartment balcony rendering: a computer-made image of a planned balcony. It can show the layout, finishes, furniture, screens and nearby views. It should match the approved design and label any details that are only examples.
What should I send before commissioning a balcony render?
Send the latest balcony plan with sizes, elevations, door details, fixed features, finish samples and furniture sizes. Name the unit and floor. Add approved photos or model files for the view. Say which drawing is current.
How do I show that balcony furniture will fit?
Use furniture with known dimensions and place it against the measured plan. Review space for the door to open and for someone to move between the door and seating. If the furniture is only a styling example, mark it as representative rather than a specified inclusion.
Should a balcony image include privacy screens?
Yes, when screens are part of the approved design or are needed to explain the intended layout. Their height, opacity and position affect both privacy and the view. Do not add a screen or planting scheme that has not been approved.
Can a balcony render show a future view?
It can show a proposed view using the context supplied for the project. It cannot guarantee that buildings, trees or other features beyond the site will stay the same. State whether the context is existing, approved, proposed or illustrative.
Does a realistic render prove the balcony is compliant?
No. A render shows a design. It does not check building rules. Ask the architect or project adviser to check access, barriers, drainage and other details against local rules.
Do I need a separate render for every apartment?
Not always. Units with the same balcony layout, aspect, floor condition and outlook may be represented by a shared view if the design team confirms they are alike. Commission separate views where the shape, screen, level or context changes what a buyer would see or use.
How many balcony views should a development commission?
There is no fixed number. Start with the balcony types and buyer questions that matter, then choose a view for each distinct layout or feature. Include the unit list and intended use in the brief so the studio can quote the actual scope.
 Written byShakhawat Ullah BadhonMore from Shakhawat