
3D Apartment Development Rendering Project Showcase
3D Apartment Development
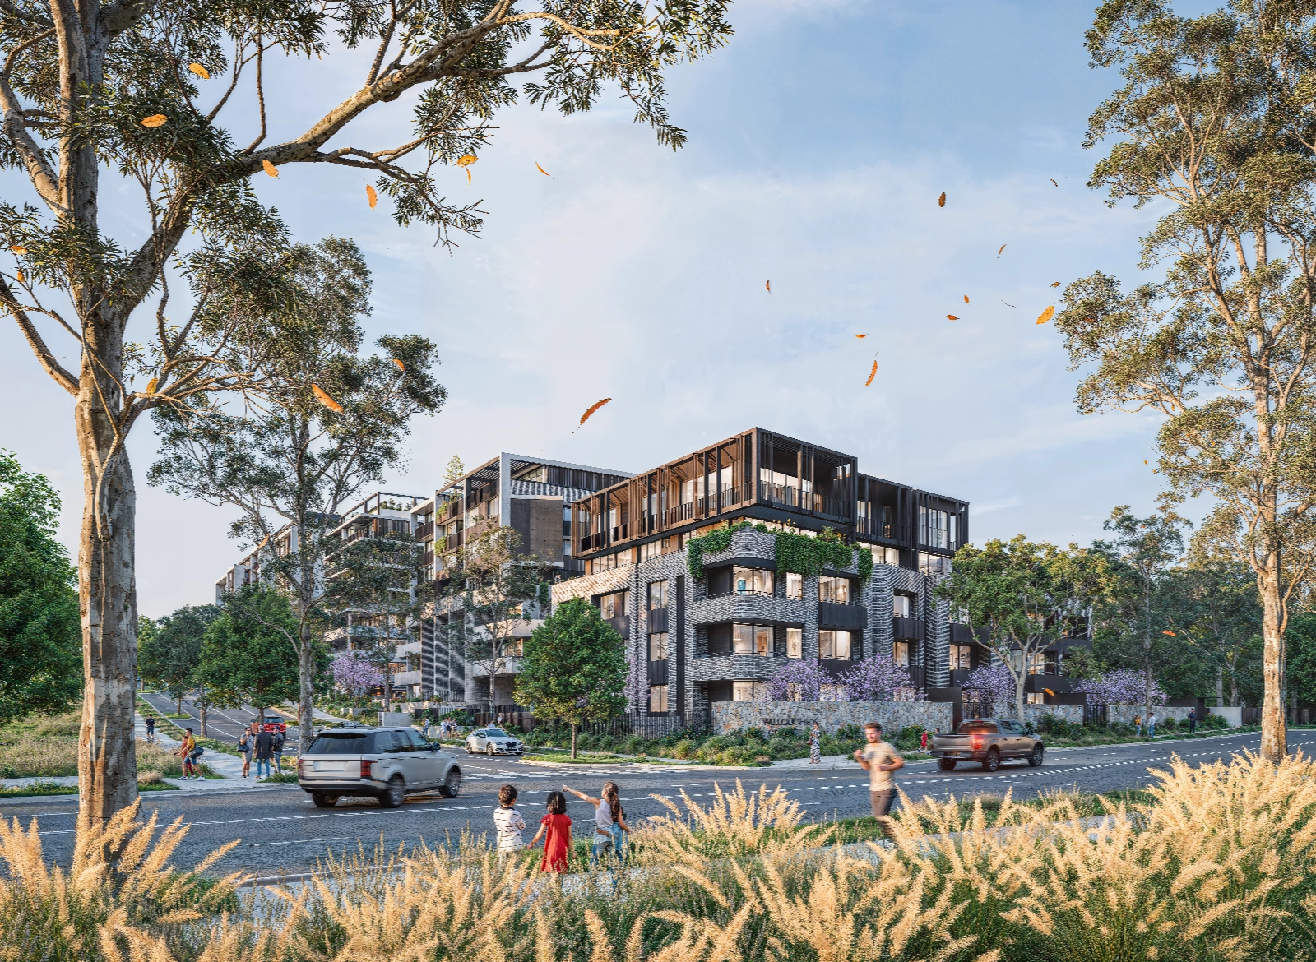
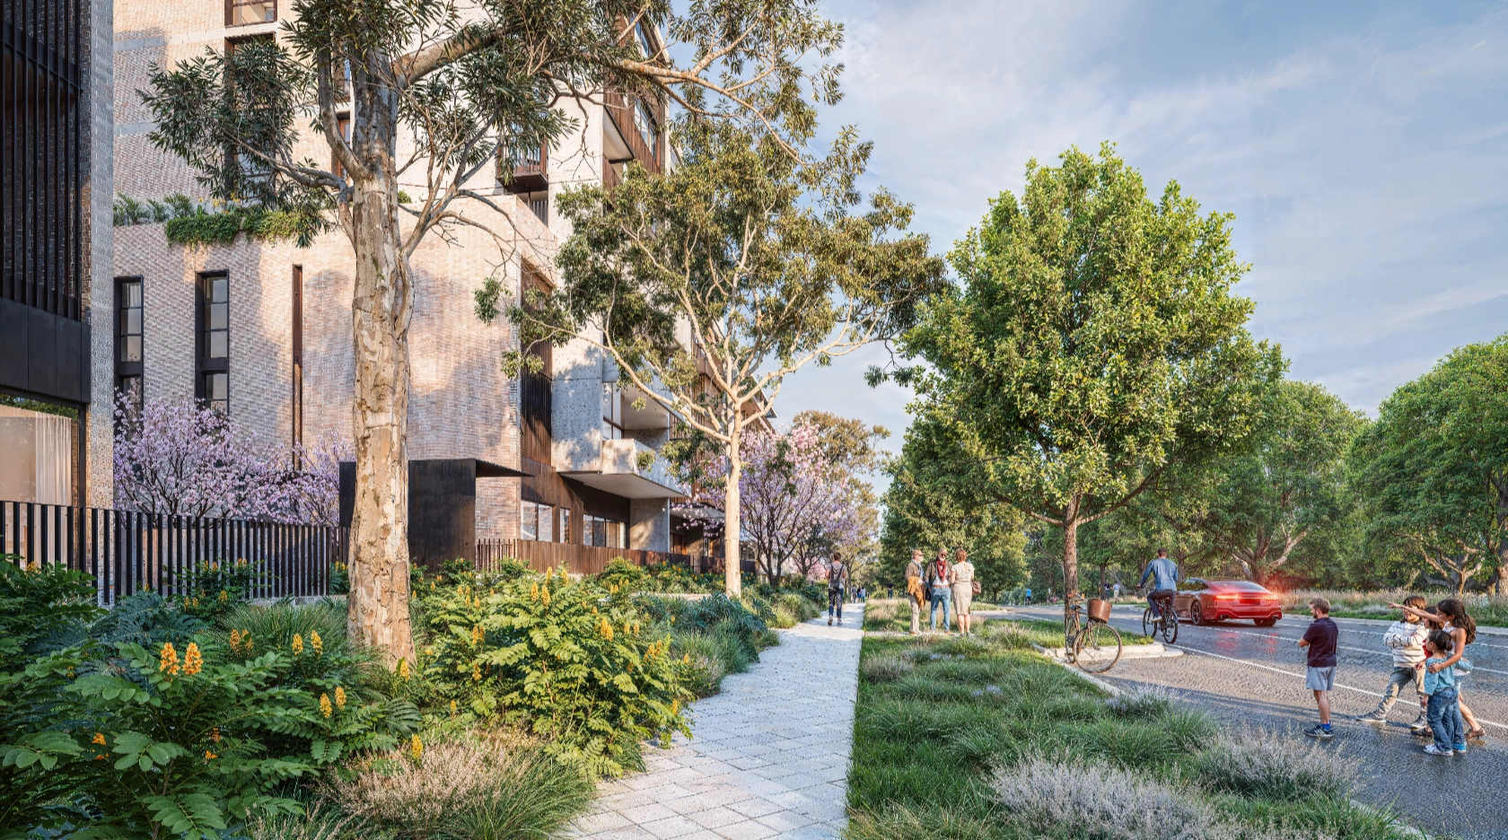
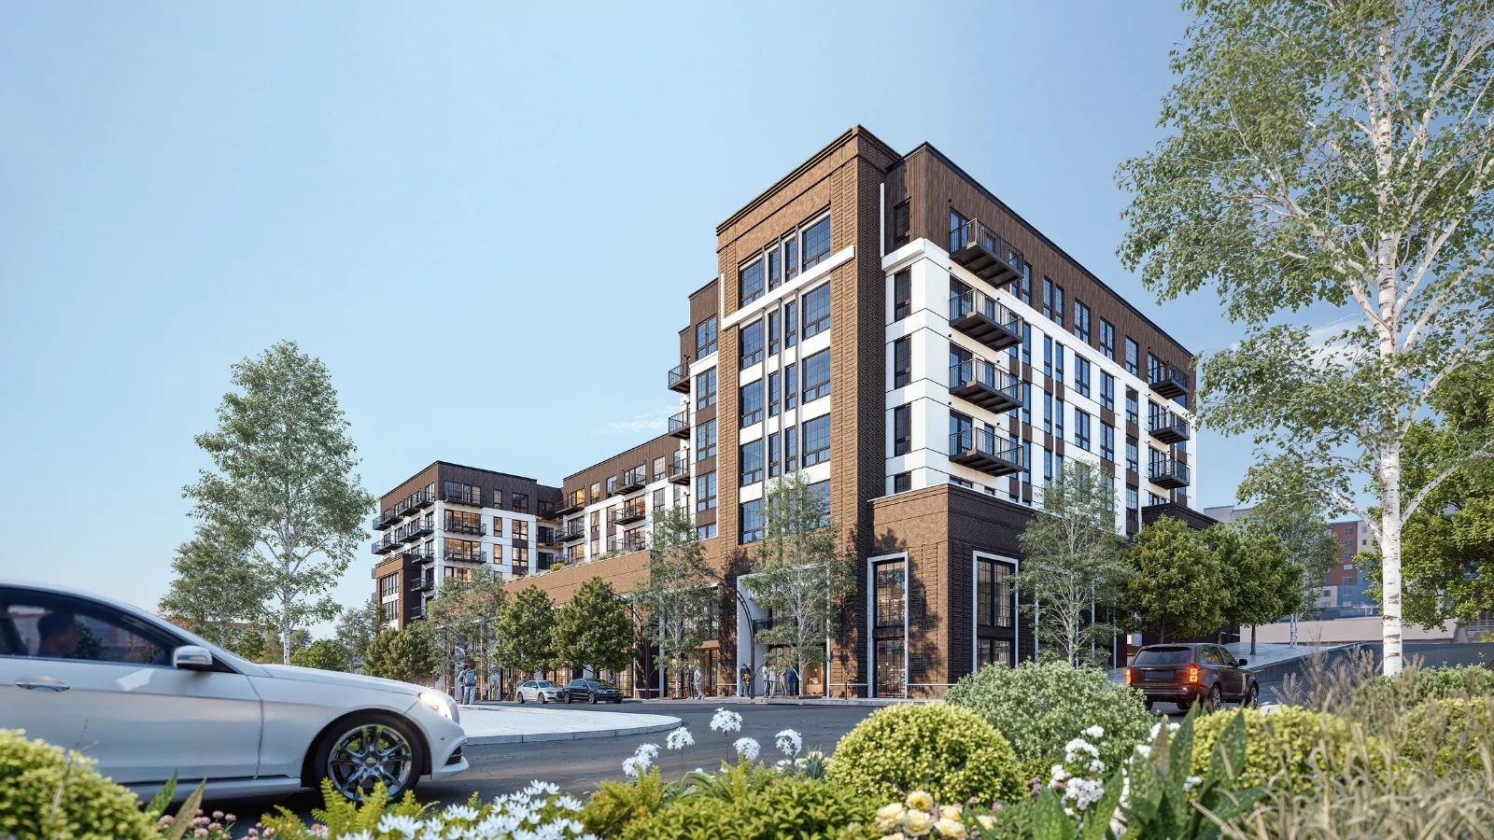
A modern 3D apartment development project showcasing eco‑friendly mid‑rise buildings with glass facades, balconies, and rooftop gardens. Designed around landscaped courtyards and tree‑lined streets, it blends contemporary architecture with greenery to create a sustainable, community‑focused urban neighborhood.
↓- Client
- DASCO
- Location
- Willoughby NSW 2068, Australia
The brief
Leafy apartment precinct with elevated outlooks
A modern 3D apartment development project showcasing eco‑friendly mid‑rise buildings with glass facades, balconies, and rooftop gardens. Designed around landscaped courtyards and tree‑lined streets, it blends contemporary architecture with greenery to create a sustainable, community‑focused urban neighborhood.
The frames
Click any frame to enlargeTwo views
Drag to compare
Start a project
Have drawings and a launch date?
Send the CAD and the deadline. We will come back with a view count, a schedule, and a fixed price.