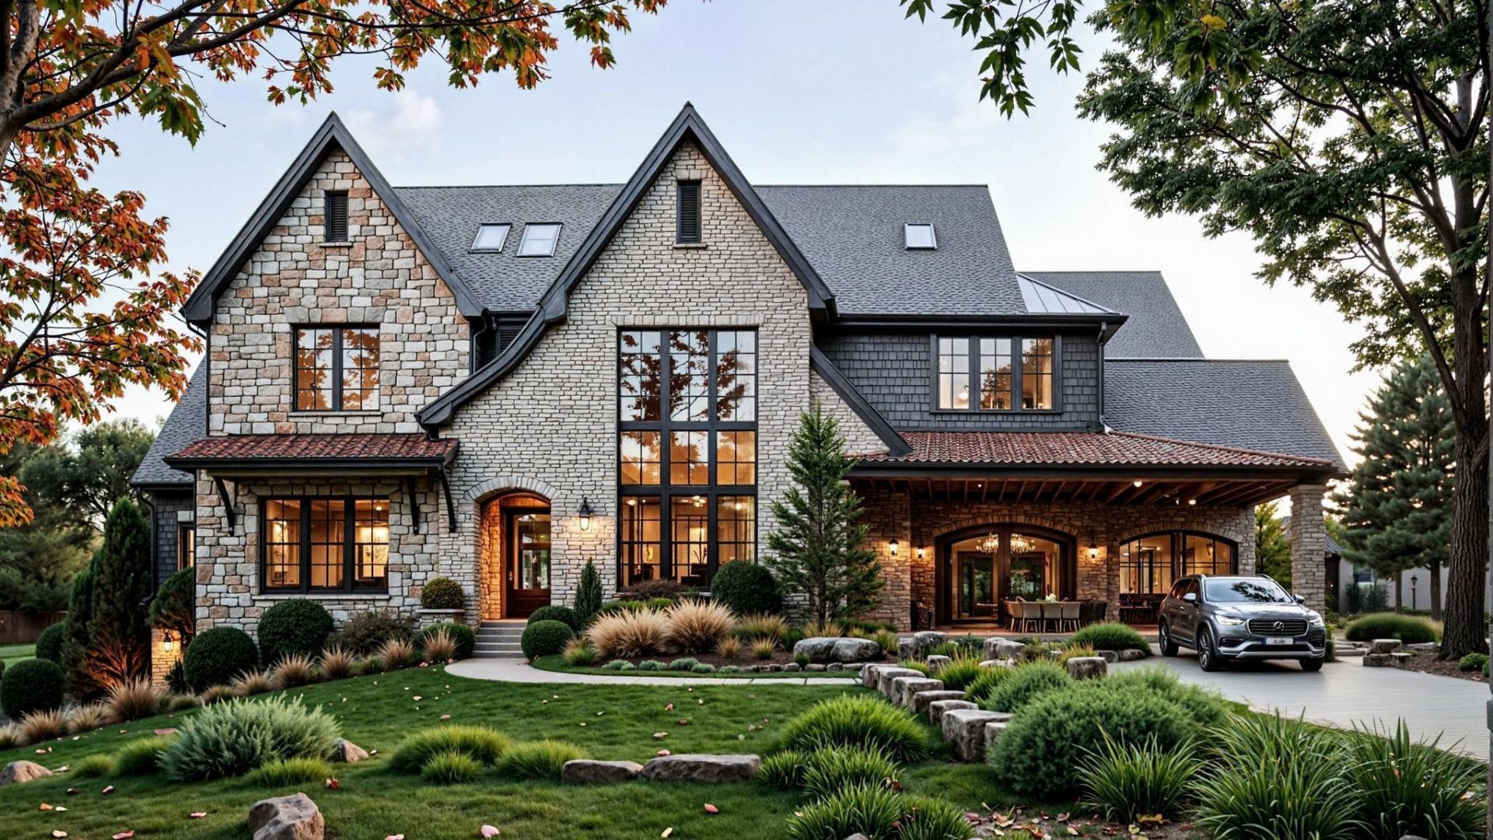
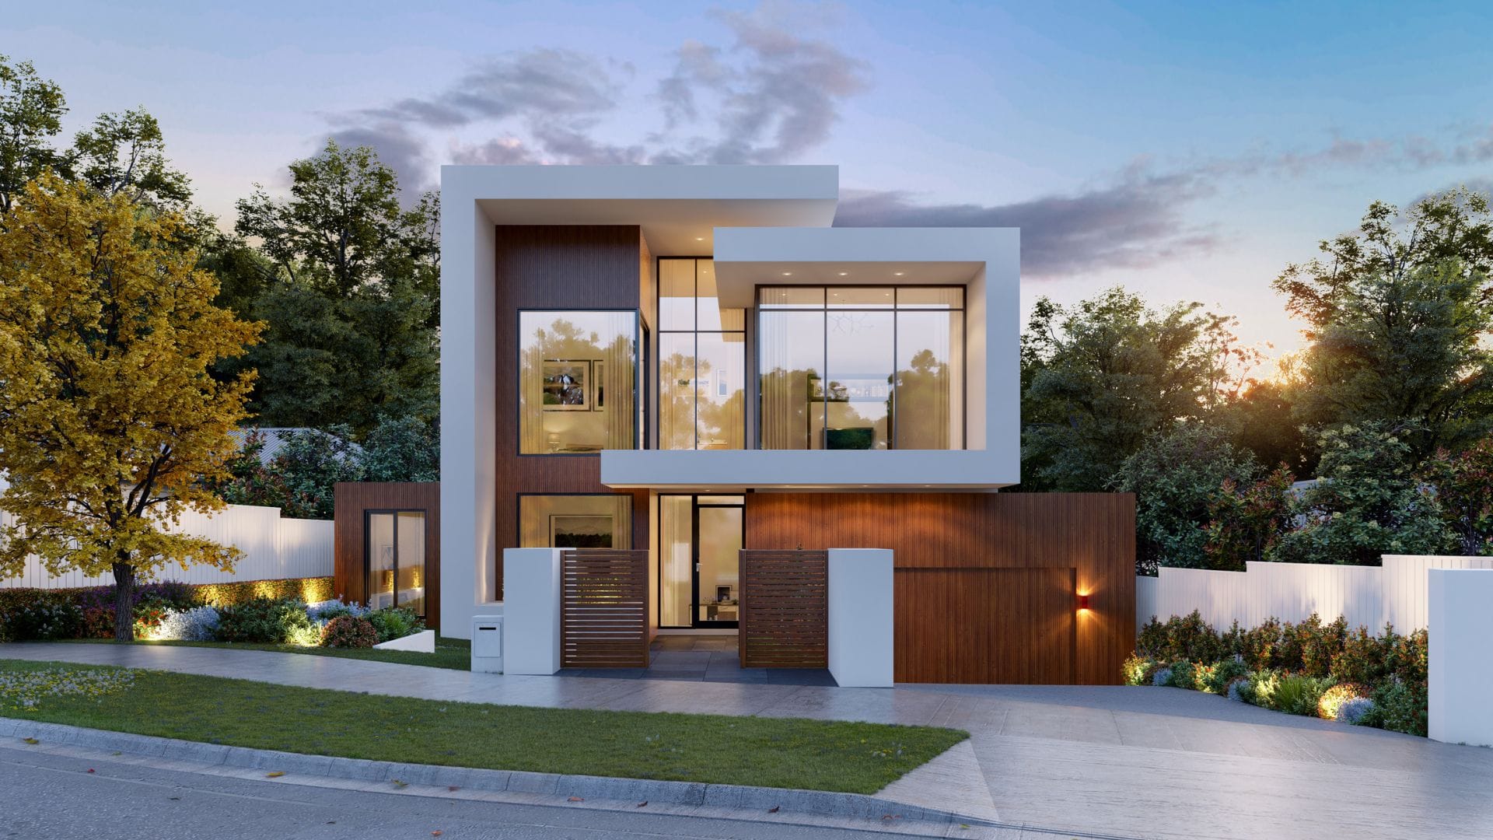
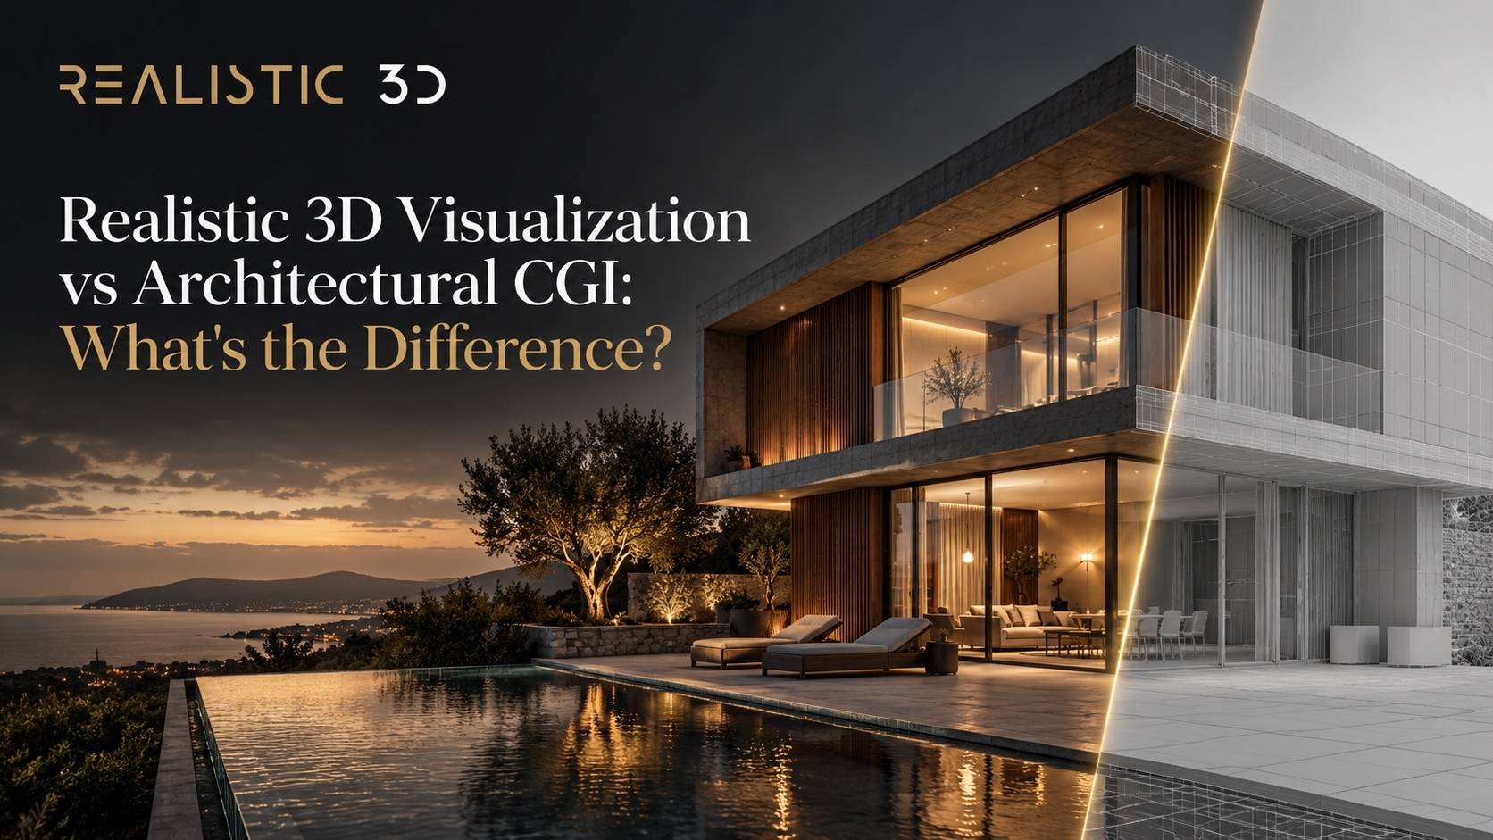
Realistic 3D visualization and architectural CGI often describe the same finished images, but the terms are not exactly equivalent.
Realistic 3D visualization describes a visual approach or result: a believable three-dimensional representation created to help people understand architecture, materials, lighting, scale, context, or spatial character.
Architectural CGI describes computer-generated imagery created for architecture: still images, animations, aerial scenes, interiors, exteriors, diagrams, or other digitally generated architectural content.
Most photorealistic architectural visuals are therefore CGI. However, architectural CGI does not have to look photographic, and architectural visualization is a wider discipline that can include several visual formats and levels of realism.
The distinction becomes useful when commissioning work because “CGI,” “rendering,” “visualization,” and “3D modelling” can imply different production scopes.
The Short Answer: They Overlap, but Describe Different Things
Realistic 3D visualization and architectural CGI are closely related.
The simplest distinction is:
| Term | What it mainly describes |
| Realistic 3D visualization | The visual result and communication approach |
| Architectural CGI | Computer-generated imagery representing architecture |
| Architectural visualization | The wider discipline of visually communicating architecture |
| 3D modelling | Construction of digital geometry |
| 3D rendering | Computation of an image or animation from a prepared digital scene |
| Photorealistic rendering | Rendering intended to resemble photographic visual behaviour |
| BIM | Structured building information that can provide geometry and project data |
A project can involve all seven.
An architect might supply a BIM model. A visualization artist cleans or rebuilds parts of the geometry, creates materials and lighting, positions a camera, renders the scene, and finishes the image. The completed result is architectural CGI and may also be described as realistic 3D visualization.
The terms are therefore better understood as layers within one workflow rather than competing technologies.
What Is Realistic 3D Visualization?
Realistic 3D visualization is the creation of three-dimensional visual representations designed to make a proposed object, space, building, or environment appear believable and understandable.
In architectural work, realism can come from:
- Correct building proportions
- Detailed materials
- Believable natural and artificial lighting
- Appropriate reflections
- Convincing glass
- Accurate furniture scale
- Landscape
- People and vehicles
- Realistic camera behaviour
- Site context
- Atmospheric conditions
- Careful post-production
Realistic visualization can be used for interiors, apartment developments, houses, offices, hotels, masterplans, retail spaces, landscapes, public architecture, and property marketing.
The term describes an objective rather than one narrowly defined technical process.
A photorealistic architectural rendering is one example of realistic 3D visualization, but the category can extend beyond a single still image.
An animation can be realistic.
A 360-degree scene can be realistic.
An interactive environment can be realistic.
The word “realistic” refers to the way the visual represents form, materials, light, depth, scale, and environment.
What Is Architectural CGI?
Architectural CGI means computer-generated imagery created to represent architecture.
CGI itself is a broad term. Computer-generated imagery appears in film, advertising, product design, games, automotive visualization, engineering, and many other industries.
In architecture, the subject is typically a building or built environment.
Examples include:
- Exterior building CGI
- Interior CGI
- Aerial development imagery
- Masterplan visuals
- Apartment renders
- Commercial property CGI
- Architectural animation
- Cutaway images
- Sectional perspectives
- 3D floor plans
- Stylized concept views
- Photomontages
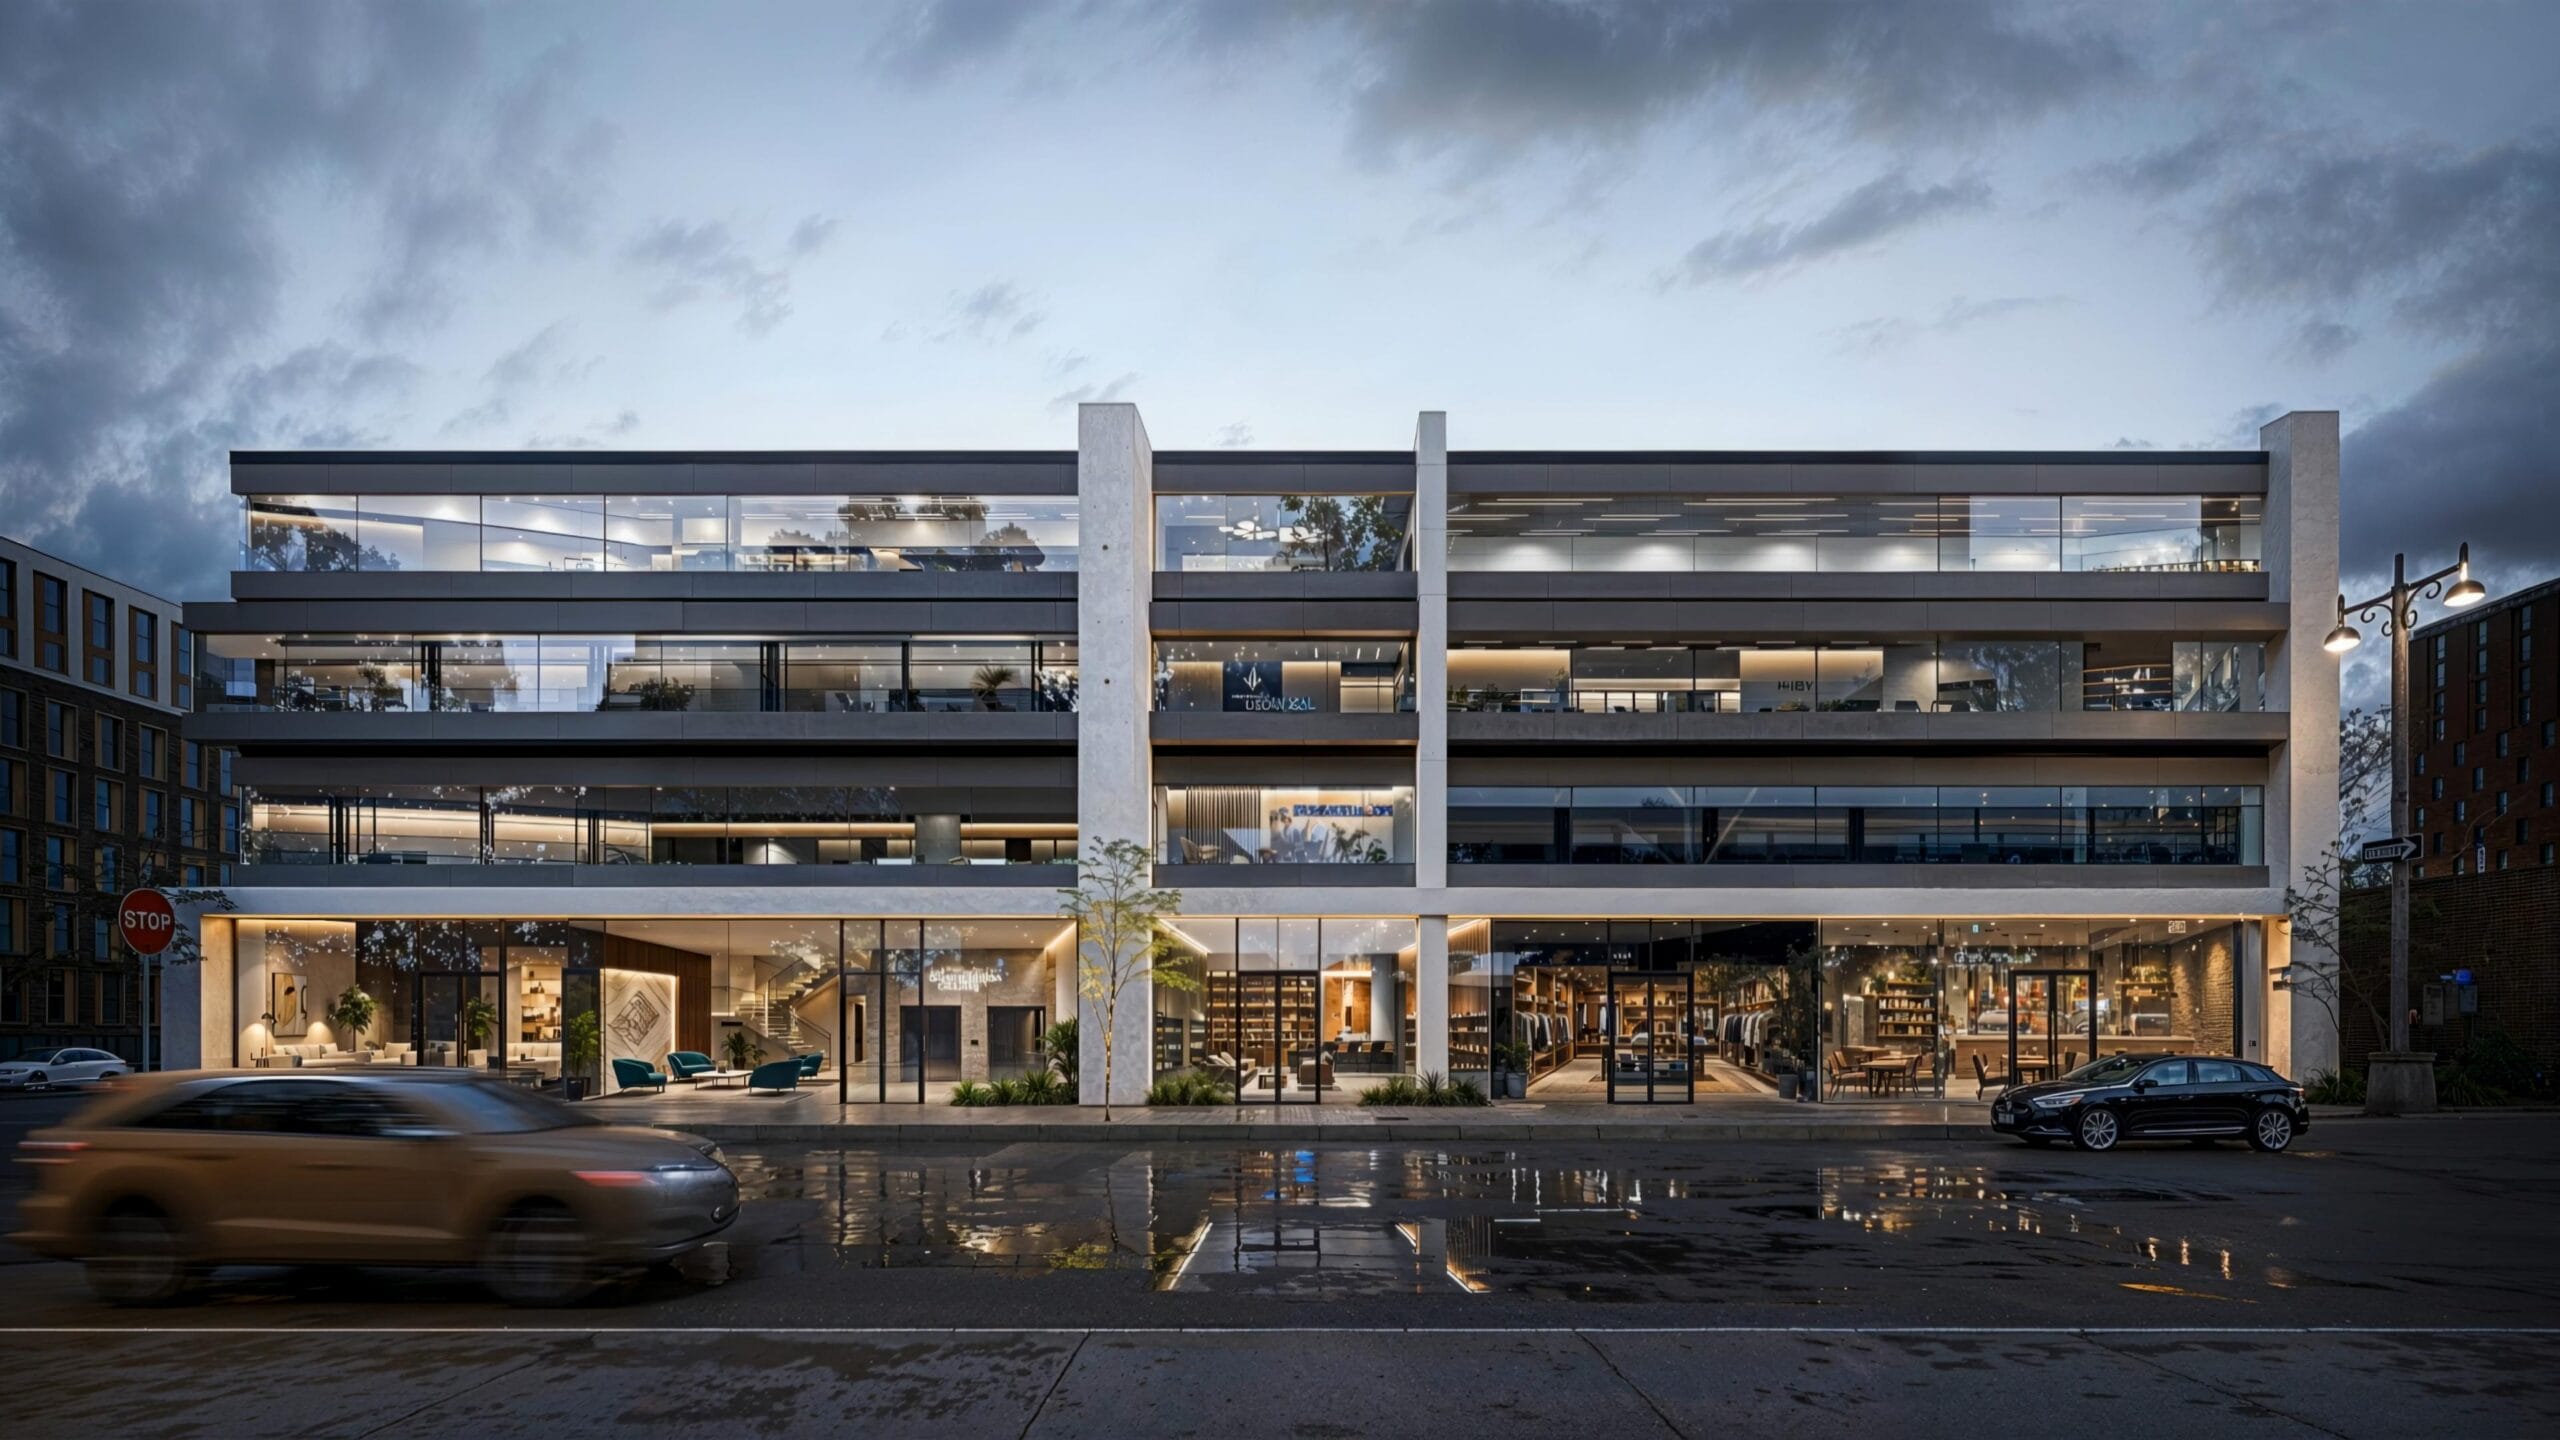
- Dusk imagery
A detailed explanation of architectural CGI shows why the term refers to a wider category than one specific visual style.
An architectural CGI image can look almost photographic.
It can also look intentionally conceptual.
A planning team might use simplified computer-generated massing.
An architect could request a clay rendering that shows form without final materials.
A property developer may require fully developed exterior CGI with landscaping, people, reflections, furnished balconies, and realistic daylight.
All three can be CGI.
CGI Does Not Automatically Mean Photorealistic
This is one of the most common terminology problems.
CGI describes how imagery is generated, not how realistic the final visual must look.
Computer-generated architecture can be:
- Photorealistic
- Stylized
- Diagrammatic
- Minimal
- Conceptual
- Illustrative
- Clay rendered
- Technical
- Atmospheric
The correct style depends on the purpose.
A concept-stage design may benefit from controlled simplification because several architectural decisions remain open.
A property launch may need high realism because buyers need to understand materials, landscaping, finishes, and atmosphere.
A design-review image may sit somewhere between those two extremes.
The visual should not imply a level of design certainty that the project has not reached.
What Does 3D Rendering Mean?
Rendering is the technical process that generates the final image or moving frames from a prepared digital scene.
The scene can contain:
- Geometry
- Materials
- Textures
- Lights
- Environment
- Cameras
- Vegetation
- Furniture
- People
- Other digital assets
Chaos defines 3D rendering as the process of generating a two-dimensional image or animation from a digital three-dimensional scene.
Rendering is therefore part of architectural CGI production, but it is not necessarily the entire job.
Consider a request for one finished apartment exterior.
Before final rendering can happen, someone may need to:
- Interpret the architectural drawings.
- Build or clean the 3D model.
- Create the site.
- Develop facade materials.
- Model the landscape.
- Populate balconies.
- Build visible interiors.
- Position the camera.
- Set natural and artificial lighting.
- Produce test images.
- Incorporate feedback.
- Render the final frame.
- Complete post-production.
Calling all of this “rendering” is normal in everyday commercial language, but technically the rendering stage is only one part of the complete production workflow.
That distinction matters when comparing quotations.
What Is Architectural Visualization?
Architectural visualization is the broadest useful term in this group.
It describes the discipline of translating architecture into visual information so another person can understand, review, experience, approve, or market the project.
Autodesk defines architectural rendering as creating two-dimensional and three-dimensional images of a proposed architectural design, with the aim of showing how the space or building may appear before construction. Autodesk also describes interior, exterior, and aerial rendering as different applications.
Architectural visualization can involve much more than a finished still.
It can include:
- Concept studies
- Massing views
- Material studies
- Still CGI
- Animation
- Photomontage
- 360-degree environments
- VR
- Interactive presentations
- Diagrammatic visualization
- Real-time visualization
- Presentation strategy
This is why visualization is often the more useful term when a project requires several related outputs.
A developer may commission an architectural visualization package containing six still images, an aerial, a short film, and interactive content.
CGI describes the computer-generated material inside that package.
Visualization describes the wider communication task.
Is Architectural CGI the Same as 3D Rendering?
In everyday architectural and property conversations, the terms are frequently treated as synonyms.
In precise production language, there is a difference.
Architectural CGI describes the resulting computer-generated imagery or category of work. Rendering describes the computation used to create the image or animation from a digital scene.
For procurement, this difference can prevent misunderstandings.
Suppose a studio receives the request:
“Please quote for rendering five apartment images.”
One studio might assume the client is supplying a fully prepared 3D model.
Another might assume it must model the entire development from architectural drawings.
Both can legitimately call their work “rendering,” yet the production scope is substantially different.
A better request would state:
“We need five finished exterior CGI images. Building modelling is required from the attached Revit model and drawings. Landscape and immediate site context are included.”
The language is less important than the scope it communicates.
Where Does 3D Modelling Fit?
3D modelling happens before rendering.
The model defines digital geometry such as:
- Walls
- Slabs
- Windows
- Doors
- Roofs
- Balconies
- Joinery
- Furniture
- Landscape elements
- Roads
- Site structures
Rendering then calculates how that prepared scene appears through a selected camera with defined materials and lighting.
This means a 3D model can exist without realistic visualization.
A grey architectural model in a modelling viewport may contain accurate geometry while having little resemblance to a finished photograph.
Likewise, a beautiful image needs more than complex geometry. Lighting, materials, camera composition, landscape, styling, context, and finishing all affect the result.
This distinction is particularly visible in interior 3D rendering, where the same architectural geometry can produce very different visual results depending on furniture, daylight, artificial lighting, finishes, fabrics, styling, and camera decisions.
BIM Is an Input System, Not a Synonym for CGI
BIM is another term that often becomes mixed into visualization discussions.
Building Information Modeling can provide coordinated geometry and structured project information. It can be extremely useful as a source for visualization production.
It is not the same thing as architectural CGI.
buildingSMART describes Industry Foundation Classes as standardized digital descriptions of the built asset industry and identifies IFC as an open, vendor-neutral standard for exchanging information.
A visualization team can receive BIM data and use its geometry as a foundation.
Further work may still be required.
The model may contain:
- Documentation materials rather than realistic materials
- Simplified furniture
- Missing landscape
- Duplicate geometry
- Consultant objects unnecessary for the image
- Placeholder objects
- Incomplete surroundings
- Unresolved design options
- More technical detail than the renderer needs
- Less visual detail than the camera requires
A BIM model therefore reduces certain modelling tasks without replacing the visualization process.
Realism and Architectural Accuracy Are Different Tests
A visual can look realistic and still represent the design incorrectly.
It can also match the architectural model accurately while looking visually unconvincing.
These are different quality problems.
Consider an apartment rendering with beautiful evening light, convincing people, detailed vegetation, natural reflections, and carefully composed photography-style framing.
If the balcony depth is wrong, the image is architecturally inaccurate.
Now consider another image where every wall and window is positioned correctly but the glass looks flat, materials repeat unnaturally, vegetation has poor scale, and lighting feels artificial.
That image may be geometrically accurate but visually weak.
Professional architectural CGI needs both.
For design, planning, and property marketing work, useful review questions include:
- Does the geometry match the current design?
- Are materials based on current selections?
- Is landscape based on the correct information?
- Does the camera represent space fairly?
- Do people and furniture have believable scale?
- Does light behave consistently?
- Does context match what the project requires?
- Are provisional elements identified internally before approval?
Photorealism is therefore not a substitute for design control.
Why Realistic Materials Matter
Materials strongly influence whether CGI feels believable.
A digital wall is simply geometry until surface properties tell the renderer how it should react to light.
Stone, timber, concrete, painted plaster, glass, brushed metal, fabric, brick, ceramic tile, and polished surfaces respond differently.
Material development may involve:
- Colour
- Texture
- Roughness
- Reflectivity
- Transparency
- Pattern scale
- Surface relief
- Imperfections
- Edge behaviour
Maxon’s explanation of architectural visualization software describes workflows that combine BIM information with refined geometry, materials, cameras, lighting, and rendering to create photorealistic architectural outputs.
The important project lesson is that “make it realistic” is not a useful material specification.
Where exact finishes matter, provide product references, manufacturer information, schedules, photographs, samples, or approved design boards.
Lighting Is Part of the Design Communication
Realistic 3D visualization depends heavily on lighting because architecture is perceived through light.
The same room can communicate very differently under:
- Bright midday sun
- Soft overcast daylight
- Low evening light
- Artificial interior lighting
- Mixed daylight and artificial illumination
Exterior CGI may use sunlight to reveal facade depth and material texture.
Interior CGI may use window light to clarify room proportions.
Dusk imagery may emphasize glazing, entrances, hospitality areas, or residential occupation.
Lighting decisions should follow the purpose of the image rather than simply making the scene dramatic.
If a facade material can only be understood properly in daylight, an extremely dark hero image may work against the project.
If the marketing story is about a restaurant terrace in the evening, daylight may miss the relevant atmosphere.
Camera Composition Separates Useful Visualization From a 3D Screenshot
The camera is where technical project information becomes an image.
A three-dimensional model contains almost unlimited possible viewpoints.
The visualization process decides which one deserves to be shown.
Camera decisions include:
- Height
- Distance
- Focal length
- Perspective
- Orientation
- Foreground
- Background
- Vertical correction
- Depth
- Subject hierarchy
An exterior camera might explain the relationship between a building and the street.
An aerial can explain a large development.
An interior camera may show the connection between kitchen, dining, living, and outdoor space.
A close material image may explain craftsmanship rather than room layout.
This is another reason realistic 3D visualization is a broader idea than simply pressing a render button.
The image must answer a project question.
Architectural CGI Can Produce Several Types of Output
Architectural CGI should not be understood as a single JPEG.
The same controlled 3D environment can support several deliverables.
Still images
Stills work well when viewers need time to inspect architecture, materials, composition, or specific spaces.
Animation
3D architectural animation adds movement and time. It can show arrival, circulation, transitions between spaces, site scale, changing viewpoints, and the sequence of an experience.
360-degree and immersive visualization
VR and AR visualization can let viewers inspect spaces more interactively rather than following one fixed camera.
Property-focused CGI
For development campaigns, real estate 3D rendering may combine exterior CGI, interiors, aerial views, plans, animations, and other property-focused assets around buyer, tenant, investor, or marketing questions.
All of these can sit within architectural visualization.
The right format depends on the information the audience needs.
Realistic Visualization Does Not Always Mean Maximum Detail
A common production mistake is assuming that more detail automatically creates a better architectural visual.
Detail matters where the viewer can see and use it.
A foreground stone wall may require accurate texture scale and joints.
The same level of geometry on a distant building could be unnecessary.
A close kitchen camera may require carefully modelled cabinetry, fixtures, lighting, hardware, and appliances.
An aerial view may need only enough interior information to stop the glazing from appearing empty.
This has direct consequences for project cost.
Production resources should follow the final camera and output requirement.
Modelling everything to equal detail can add time without improving the finished image.
How the Terms Affect a Project Quote
Terminology matters most when scope is being priced.
Consider four requests:
We need a 3D model.
This may mean geometry only.
We need three renders.
This may imply three completed images, but modelling requirements remain unclear.
We need architectural CGI.
The expected outputs are still undefined.
“We need a realistic 3D visualization package.”
This suggests finished presentation material, but number of views, animation, resolution, context, and revision requirements still need clarification.
A production-ready brief should specify:
- Number of images
- Interior or exterior
- Camera requirements
- Starting model
- Drawings available
- Required modelling
- Landscape
- Surrounding context
- Materials
- Furniture
- Lighting condition
- People and vehicles
- Resolution
- Animation if required
- Revision stages
- Deadline
- Final usage
The service label should never carry the entire brief.
Which Term Should Architects Use?
For architects, architectural visualization is often the broadest and safest term when discussing the overall communication process.
Use architectural CGI when referring specifically to computer-generated architectural imagery.
Use 3D rendering when discussing rendered outputs or the rendering process.
Use 3D modelling when the task concerns digital geometry.
Use photorealistic rendering or realistic 3D visualization when visual realism is an explicit requirement.
An example brief might say:
We require architectural visualization for a mixed-use development, consisting of four photorealistic exterior CGI images and two interior images based on the supplied Revit model.
That sentence is much more precise than:
We need six 3D visuals.
Which Term Should Property Developers Use?
Developers generally do not need to worry about strict terminology.
They need to specify commercial purpose.
For example:
“We need six marketing images for an apartment launch before construction. The set should include two exterior hero views, three interiors, and one aerial site view.”
This describes the required outcome.
The visualization provider can then determine the technical production approach.
For development marketing, realism may matter because the audience needs to understand the intended completed property before photography exists.
Accuracy remains equally important.
A photorealistic CGI image should still be checked against current architecture, materials, landscape, views, and project information.
Is CGI Better Than Realistic 3D Visualization?
This is not really an either-or decision.
Most realistic architectural 3D visualization is created using CGI techniques.
The terms describe different aspects of the work.
Asking which is better is similar to asking whether photography is better than a realistic photograph.
One describes the production medium. The other describes a characteristic of the result.
The practical choices are different:
- Photorealistic or stylized?
- Still or animation?
- Controlled camera or interactive experience?
- Exterior or interior?
- Conceptual or marketing-ready?
- Design study or finished presentation?
- Simple context or detailed environment?
- Fast real-time preview or refined final production?
These decisions have a greater effect on the project than choosing one label over another.
When Is Photorealistic CGI the Right Choice?
Photorealistic CGI is particularly useful when the audience needs to judge an unbuilt environment in terms that resemble architectural photography.
Examples include:
- Off-plan property marketing
- Developer presentations
- Investor presentations
- High-value residential projects
- Hospitality concepts
- Commercial leasing
- Interior approvals
- Exterior facade presentations
- Marketing campaigns before construction
It may be less appropriate when the design is still highly provisional.
At early stages, a restrained or diagrammatic visualization can communicate intent without creating the impression that every material, object, tree, or detail has been finalized.
The desired realism should follow design maturity.
When Is a Simpler Architectural Visualization Better?
Simplified visualization can be useful for:
- Early massing
- Option comparison
- Site studies
- Material alternatives
- Design workshops
- Planning diagrams
- Circulation studies
- Phasing
- Concept presentations
The objective in these situations is often understanding rather than persuasion.
A simplified image can direct attention toward building volume, access, orientation, or planning logic without distracting the viewer with styling and atmosphere.
Realism is therefore one possible visual language within architectural visualization, not the final destination of every project.
How to Compare Architectural CGI Providers
Do not compare portfolios only by asking which images look most photographic.
Review whether the work demonstrates control.
Look at:
- Architectural proportions
- Material scale
- Glass
- Lighting
- Landscape
- People
- Furniture
- Repeated objects
- Camera choices
- Exterior context
- Consistency across multiple views
- Interior and exterior continuity
Then review the workflow.
Ask how the provider handles drawings, BIM models, design updates, camera approval, material information, landscape, revisions, and final output.
Two studios can produce similarly attractive portfolios while operating very differently once architectural changes begin.
For professional projects, revision control and communication matter alongside visual finish.
The Difference That Actually Matters
Realistic 3D visualization and architectural CGI are not two opposing services.
Architectural CGI is computer-generated imagery created for architecture. Realistic 3D visualization describes the production of believable visual representations that help people understand how a proposed space, building, or development may appear and feel.
Architectural visualization is the wider discipline connecting these outputs to design communication.
3D modelling builds the geometry.
Rendering generates the finished pixels.
BIM can supply structured project information.
Photorealism describes a visual target.
CGI describes the computer-generated medium.
Once these distinctions are clear, the terminology becomes less confusing.
The question for an architect or developer is no longer, “Should we buy visualization or CGI?”
It becomes:
What does our audience need to understand, what level of realism and accuracy does that require, and which visual format communicates it most clearly?
That is the question that should define the brief.
Is architectural CGI the same as 3D visualization?
They overlap, but the terms are not identical. Architectural CGI refers to computer-generated imagery depicting architecture. 3D visualization is a broader communication concept that can include CGI stills, animations, interactive experiences, technical visuals, and different levels of realism.
Is architectural CGI always photorealistic?
No. Architectural CGI can be photorealistic, conceptual, diagrammatic, clay rendered, stylized, or illustrative. Photorealism is a visual style and production target rather than a requirement for imagery to qualify as CGI.
What is the difference between 3D modelling and architectural CGI?
3D modelling creates the digital geometry of objects and spaces. Architectural CGI uses that geometry together with materials, lighting, cameras, landscape, furniture, context, rendering, and image finishing to produce visual representations of architecture.
What is the difference between architectural rendering and visualization?
Rendering refers more specifically to generating an image or animation from a prepared digital scene. Architectural visualization covers the wider process of deciding what needs to be communicated and creating the appropriate visual output, which may include rendering, modelling, animation, VR, diagrams, or other formats.
Can a BIM model be used to create architectural CGI?
Yes. BIM geometry can provide a useful starting point for visualization. The model may still require cleanup, additional architectural detail, visualization materials, furniture, landscape, surrounding context, lighting, and camera work before it is suitable for finished CGI.
Should developers ask for CGI or photorealistic rendering?
Either term can work if the brief defines the actual deliverables. A developer should specify the number and type of views, intended audience, project files, level of realism, site context, materials, resolution, revisions, and campaign use rather than relying on one service label.
Does higher realism mean a more accurate architectural render?
No. Visual realism and architectural accuracy should be reviewed separately. An image can look photographic while containing outdated geometry or incorrect materials. Another image can follow the drawings closely but have weak lighting, textures, vegetation, or composition.
 Written byshawonWrites for the Realistic3D blog about 3D animation, exterior and commercial rendering, and virtual walkthroughs for property marketing.More from shawon