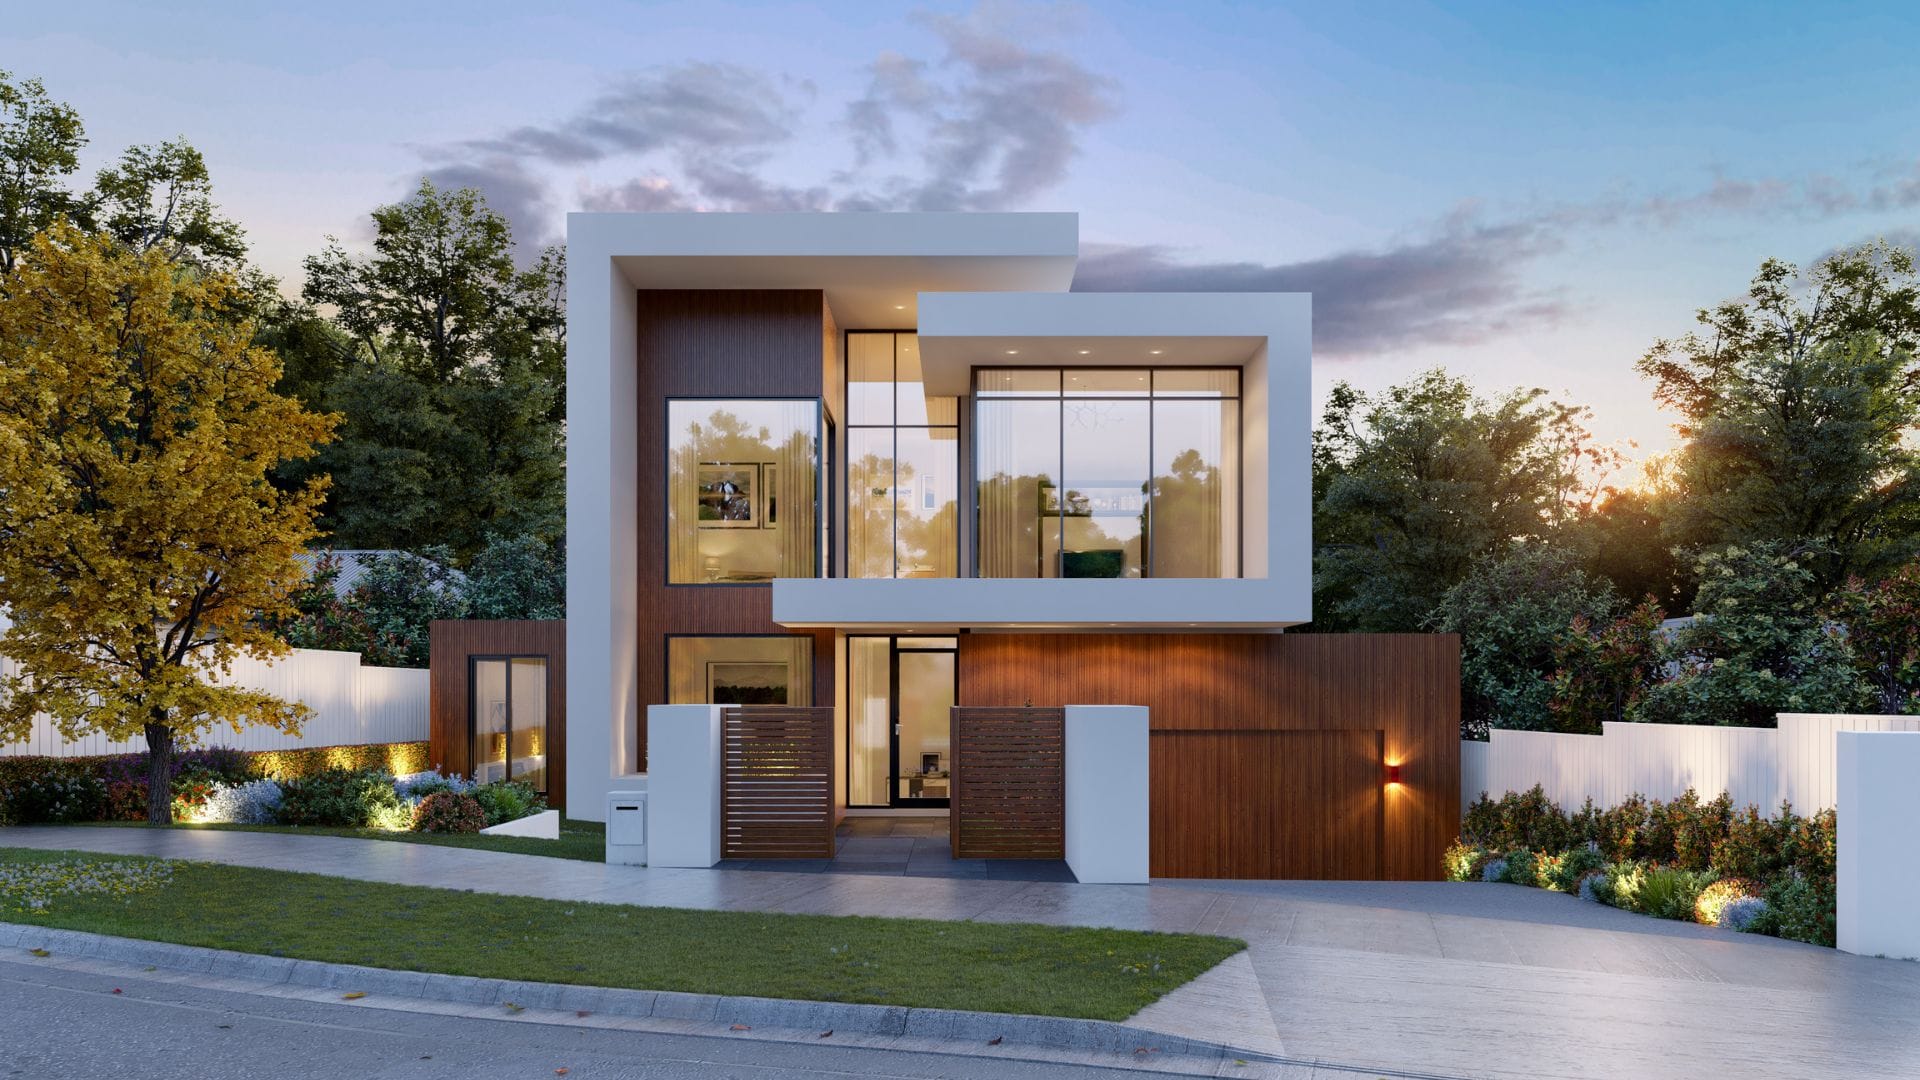
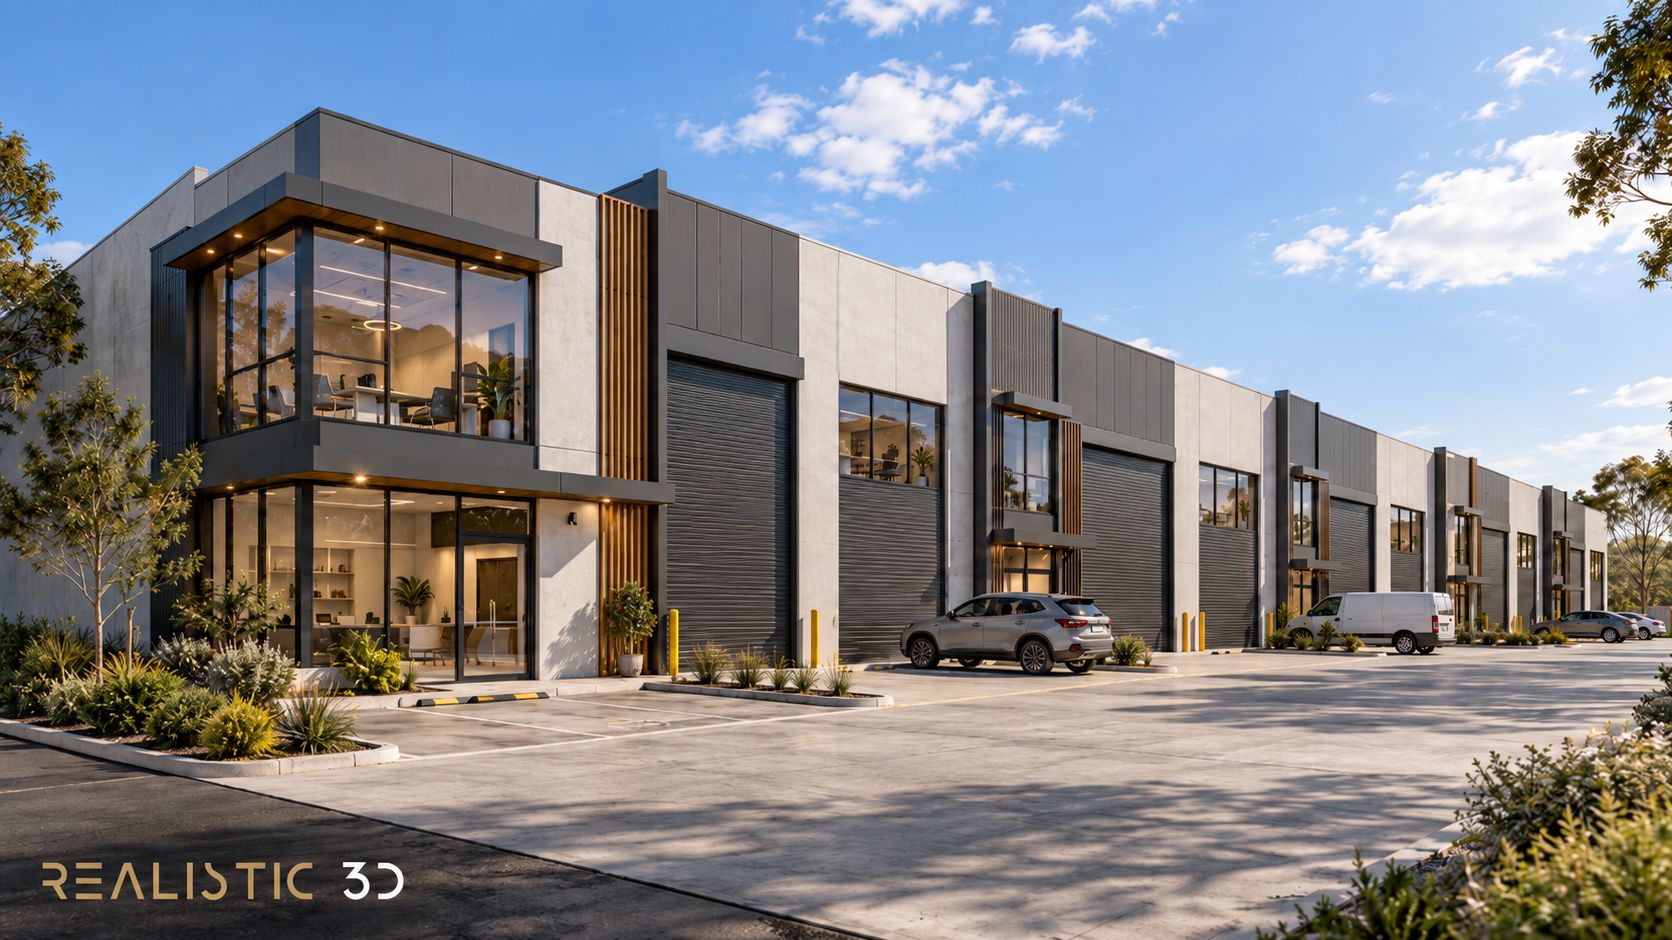
A row of new industrial units can look much the same in a brochure. One bay may be a corner unit. Another may have a different office entry, roller door or parking arrangement. Buyers need to see these differences before choosing which unit to inspect. For an industrial strata warehouse unit, matched views can make that choice easier.
Industrial strata unit rendering turns approved plans into views that help buyers compare bays. Each image should name the unit and show visible details such as frontage, door position, glazing and signage zone. Use the same view and scale for each comparison. A render shows the proposed design. It cannot set legal boundaries or confirm a buyer’s rights.
This guide covers the brief, the views to request and the review. It also explains what a render cannot prove about title, area or approval.
What should industrial strata unit rendering show buyers?
A comparison set should make unit differences easy to spot. Keep the building and camera consistent. Choose a site view, frontage view or marked plan to fit the buyer’s question.
Match the view to the unit decision
In an industrial strata unit rendering, a buyer may compare a corner bay with an internal bay, check an office entry, or see a signage panel. Give each view one clear job.
- Identify each bay. Use a site overview or row view with its unit number and place in the row.
- Compare the frontages. Use matched views to show doors, windows and office entries.
- Locate each unit. Mark its row and any parking shown in the approved plan.
- Compare options. Keep the view the same and label the approved changes.
Keep the camera, crop and light the same across views. A new angle can make a door or bay look larger. Add a plan callout to tie each view to a unit.
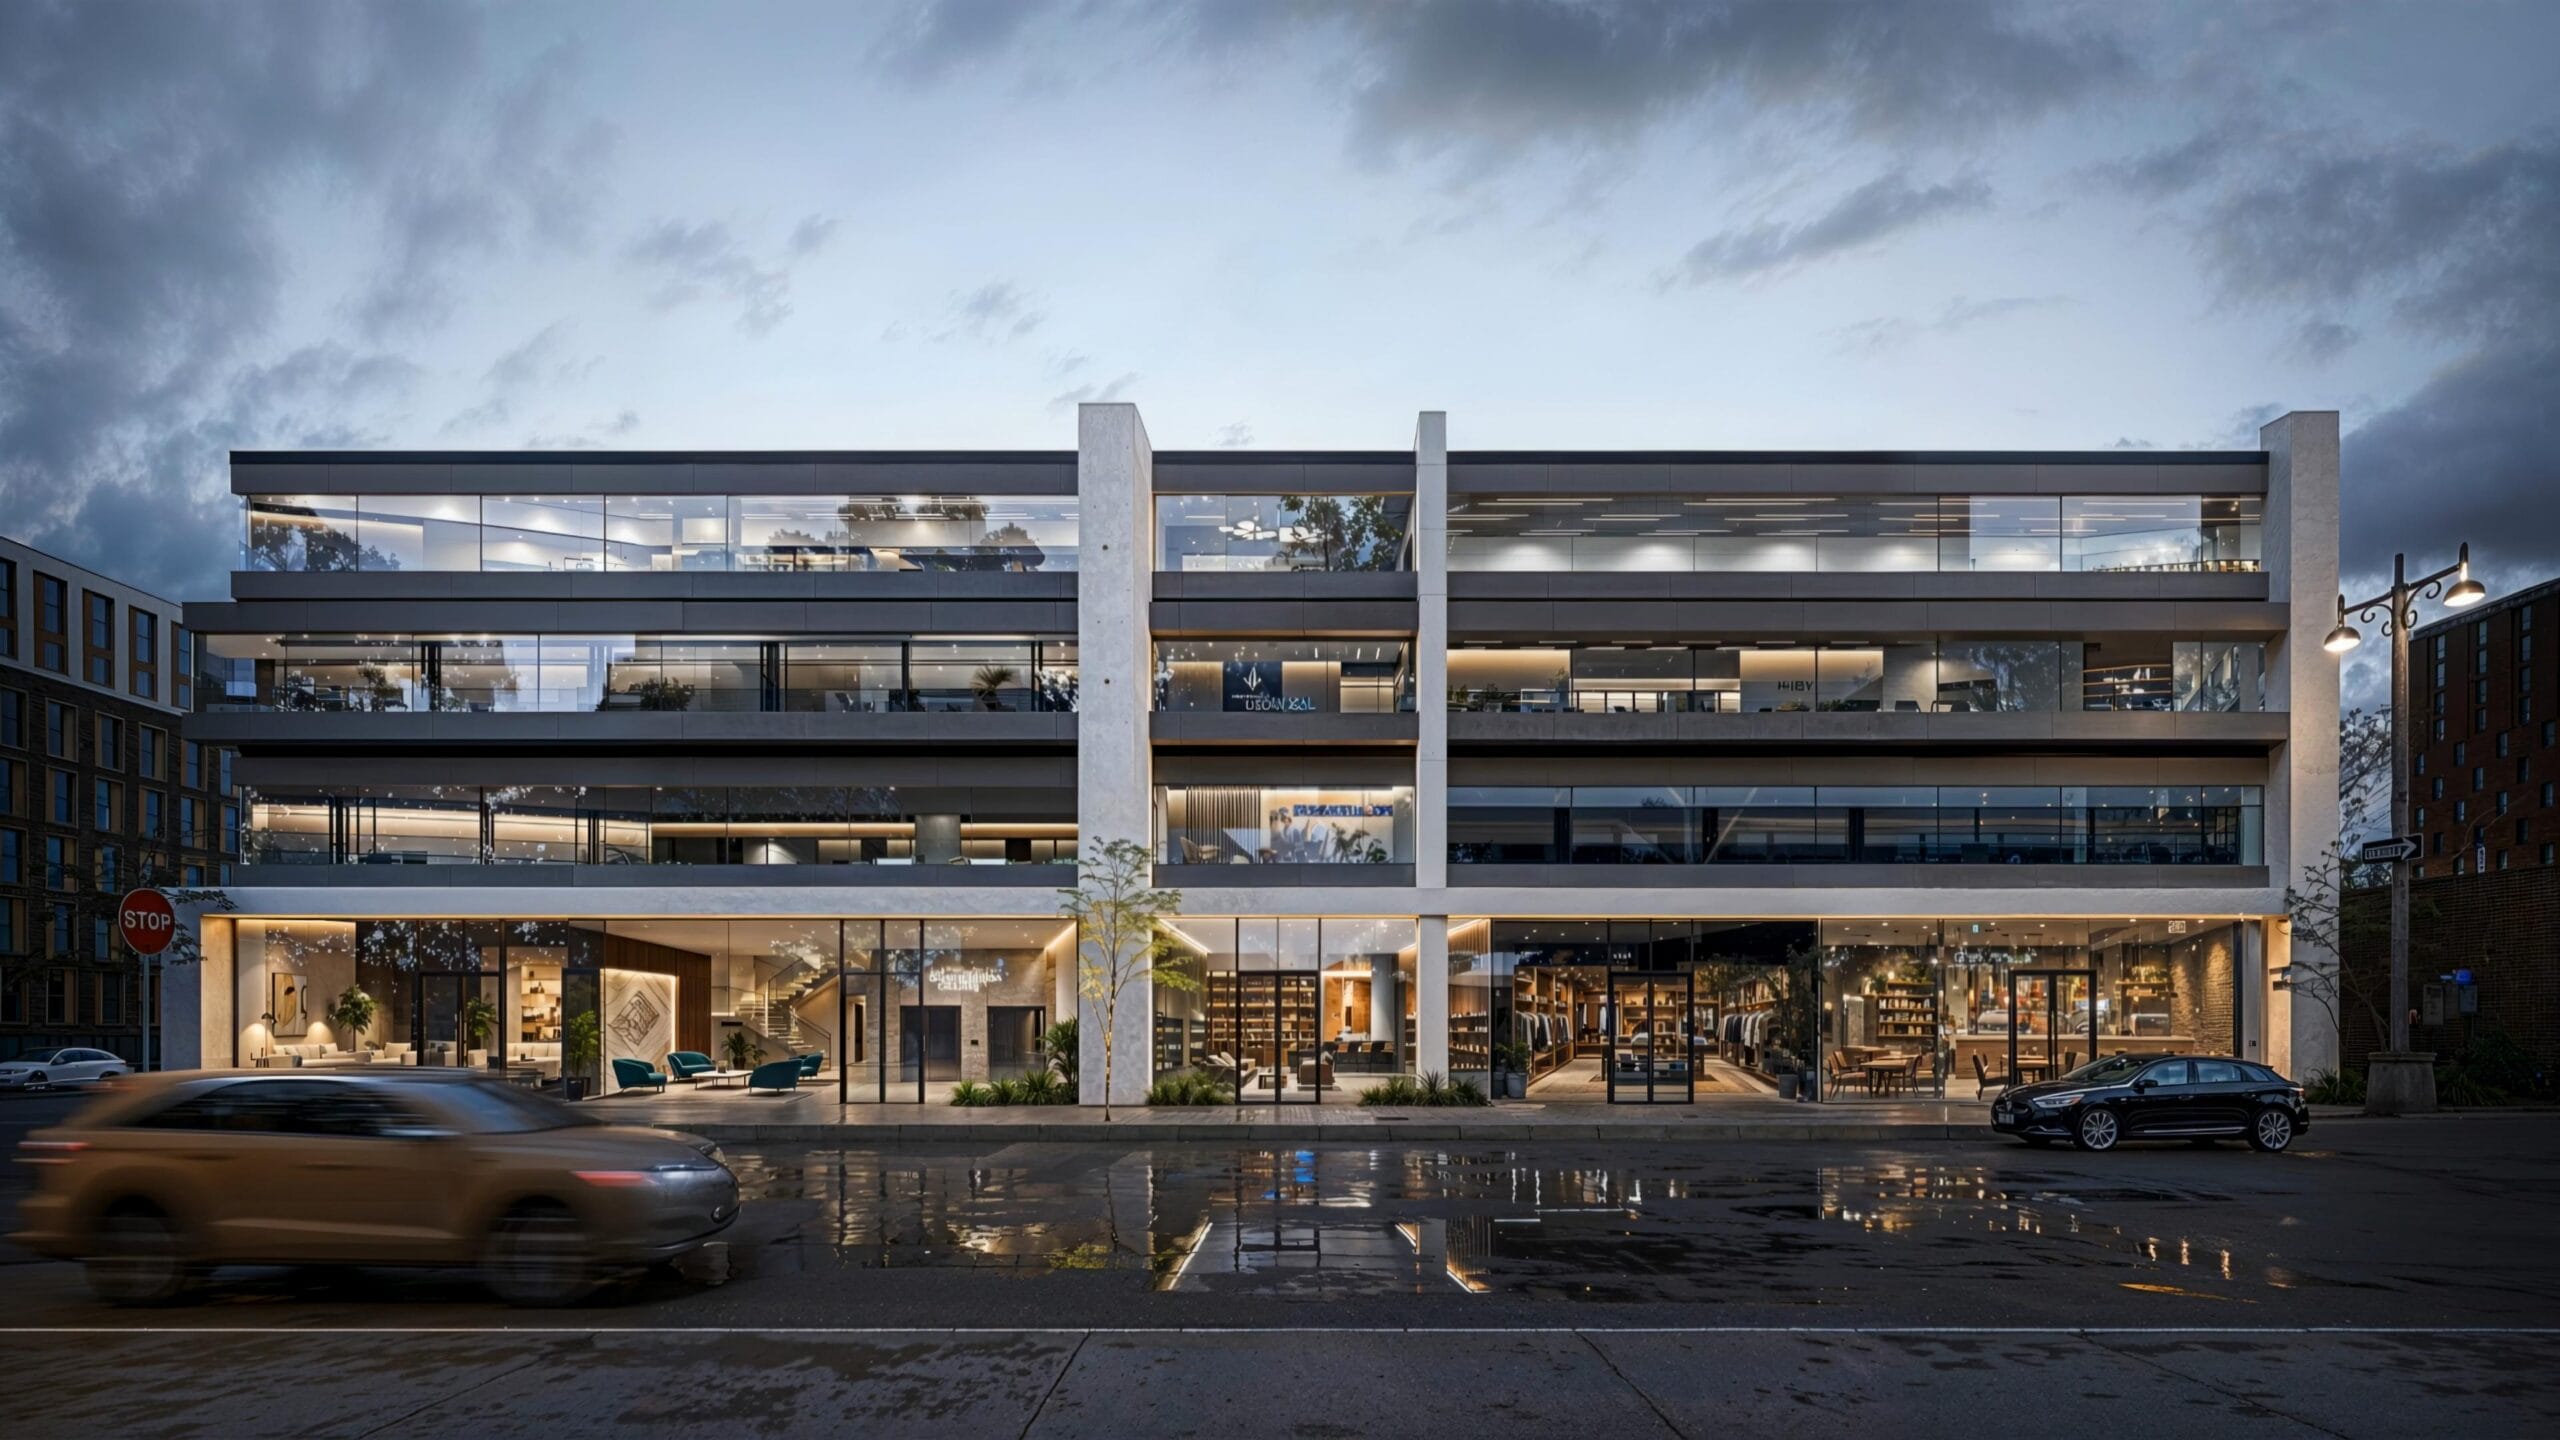
Realistic 3D’s warehouse development project shows warehouse bays, roller doors, office glazing and parking from the outside. It is not identified as a strata project and does not show individual units for sale.
Keep a whole-building hero view separate from unit comparisons
A whole-row view presents the site. Matched views compare units. Keep these jobs distinct.
For wider context, see Realistic 3D’s commercial architectural rendering guide. This article focuses on unit-by-unit comparisons.
What information should go into the visual brief?
Send the latest site plan, unit schedule, floor plans and elevations for the industrial strata unit rendering. Mark what is fixed, what is an approved option and what is still to be confirmed.
Start with the current unit schedule
Give every view a unit name that matches the latest sales schedule or approved plan. Note where each unit sits in the row and which façade or office option it has. If lot numbers appear in the campaign, check each number against the current schedule.
Send the approved plans, elevations and material choices. Include the source for door and floor-area figures. The CAD handover guide has more on file names and drawing revisions.
Confirm the visible differences
For the industrial strata unit rendering, use approved drawings or schedules for each detail. Do not estimate sizes from perspective images.
- Roller doors. Confirm the clear opening width and height from the door schedule.
- Office entry and glazing. Check the latest plan and elevation.
- Signage zones. Confirm the approved panel position and any limits.
- Parking or shared drives. Check the sales schedule and scheme documents before assigning a space to one unit.
- Unit area. Use the stated source and make clear what it measures.
Separate the strata plan from the marketing image
A render cannot show the legal boundary of a strata lot or decide what is common property. In Western Australia, Landgate explains strata plans and lot boundaries. It also advises buyers to check the scheme plan for lot and common-property boundaries.
Do not imply that a driveway, parking bay, external wall, roller door or sign area belongs to one lot unless the registered scheme plan, contract and relevant by-laws or title records support it. These rights depend on the scheme. Ask the vendor’s conveyancer to verify them before presenting a detail as fact.
The ACCC’s real-estate guidance says agents must give consumers truthful property information. Its guide to false or misleading claims includes images and descriptions. This is consumer guidance, not a technical CGI standard. Australian rules vary by state and transaction. For example, NSW has its own guide to buying a strata property. Ask a local adviser about a specific sale.
How should bays, doors and signage appear in the images?
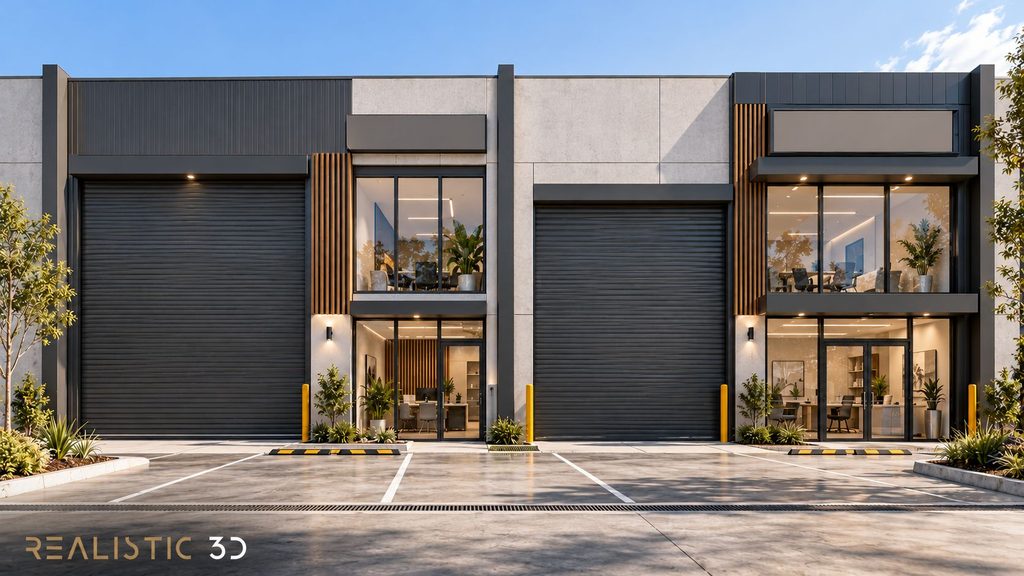
An industrial strata unit rendering should show the built form and approved options clearly, then label anything that is illustrative or awaiting approval. Keep features that buyers may compare at a consistent scale and do not add detail that changes the apparent offer.
Show roller doors and office entries consistently
A front elevation or matched three-quarter view can show how door placement, office entry and glazing vary across the row. Keep the camera distance and angle alike for each bay. If door dimensions matter, pair the render with a labelled plan or schedule that carries the figure and its source.
A visual may show door colour, frame or glazing options when the project team has approved them. If an option is still being considered, name it as an option rather than showing it as the standard finish. The same rule applies to office fit-out and signage.
For wider guidance on selecting a building view, Realistic 3D’s exterior rendering guide compares eye-level and aerial views. For this article, the main test is whether the chosen angle lets buyers distinguish one offered bay from another.
Treat signage and parking as claims to check
A sign panel can show where a business name might appear. It does not prove a buyer can install any sign there. Show an approved zone or label a brand mock-up as an example.
A marked parking space may look like it comes with a unit. Confirm any allocation in the sales or scheme documents. Show shared parking as shared.
The ACCC advises businesses to check the overall impression of a claim. NSW Fair Trading’s property advertising guidelines apply in NSW and focus on photographic ads. They do not set a CGI rule for every state.
Keep options easy to tell apart
For façade, glazing or office options, use the same view and name each option. While the design is under review, mark them A and B. Use the agreed unit names and finishes once the sales schedule is set.
Do not change the sign, door, parking and office at once unless you are comparing full packages. Otherwise buyers may not know what changed. A short key or matched pair is clearer.
How should you review and scope the unit comparison pack?
Review the images against the current plans and unit schedule before approving polish or campaign crops. The agent, developer and design lead should check that the same unit is being described in every image and caption.
Use this sign-off checklist
Before approving the industrial strata unit rendering, check that.
- Each unit number matches the latest schedule
- The order and location of bays match the site plan
- Door positions, glazing and office entries match the approved elevations
- Any stated dimension or area comes from a dated source document
- Signage, parking and shared areas are shown with the right status
- Options are labelled and are not mixed with the confirmed base design
- Captions make clear when an image shows a proposed development
- Final crops still identify the correct unit and preserve the approved context
If a visual detail conflicts with the strata plan, schedule or contract material, pause the image approval and ask the responsible property or legal professional to resolve the source. Do not solve a title or inclusion question by moving a line in the render.
Compare supplier quotes on the same scope
Tell each studio how many views you need for the industrial strata unit rendering, which bays must be compared, where the images will be used and when the campaign is due. Provide the approved plans, unit schedule, façade choices, signage guidance, review contacts and required output sizes. Ask studios to list modelling, views, revisions, crops and usage rights so you can compare like with like.
The architectural rendering cost guide covers broad cost factors. A quote for a row of comparable bays may differ from one that needs several unique office fronts, façade options or site views, so share the same scope with each supplier.
Agree the number of units, views, output sizes and approval contacts before asking studios to quote.
Make the comparison match the sale documents
A useful industrial strata unit rendering helps buyers see the differences between bays without suggesting that the image settles questions of ownership or inclusion. Start with the approved schedule and drawings, give every view a clear unit reference, and keep camera and scale consistent across options.
Before the campaign goes live, ask the agent and project lead to check the images against the strata and sale material. Use a conveyancer or other appropriate adviser for questions about boundaries, shared property or rights. For the visual work itself, send Realistic 3D the approved drawings, required views and launch date through its architectural rendering service.
How can industrial strata unit rendering help compare units?
An industrial strata unit rendering can show the bay position, roller door, office glazing and approved signage zone for each unit. They help buyers compare visible features. Check lot boundaries, shared areas and rights in the scheme plan and sale documents.
What should a buyer compare between industrial units?
Compare details that differ in the approved schedule and drawings, such as unit position, floor area, roller door opening, office entry, glazing and any confirmed parking allocation. Use the same source and view for each unit. Check legal boundaries and shared areas in the relevant scheme documents, not in the render.
Can a render confirm the size of a roller door?
No. Perspective changes how wide or tall an opening appears. If a stated clear opening matters, use the approved door schedule or drawing and label the source. The render can show the door in context, but the figure should come from the project documents.
Can an industrial strata render show parking spaces?
Yes, if the current site plan and sales documents support what is shown. A render can show the parking layout, but it should not imply that a space is allocated to one unit unless that has been confirmed. Shared driveways and common areas should be labelled or captioned accurately.
Can I add my company logo to a unit render?
You can show a logo as a mock-up if the signage zone and use are approved. If not, label it as an example or show the panel without a specific tenant brand. A render does not create a right to install signage.
How should I label a proposed unit render?
Say that the image shows a proposed design. Keep the caption with the image wherever it appears, and check that the unit details match the current schedule. A label cannot fix a mismatch between the picture and the offer.
Can one render show every unit in a development?
A site overview can identify the full row and show how units sit in the development. Buyers may still need matched frontage views or plan callouts to compare individual doors, office entries and signage zones. Choose the number of images based on the differences the buyer needs to see.
How many views should I request?
There is no fixed number. A site overview plus matched views of the unit types may be enough for a simple row. Add another view when it answers a separate buyer question, such as how an office entrance or corner bay differs.
 Written byShakhawat Ullah BadhonMore from Shakhawat