
Warehouse & Industrial Development 3D Rendering Project Showcase
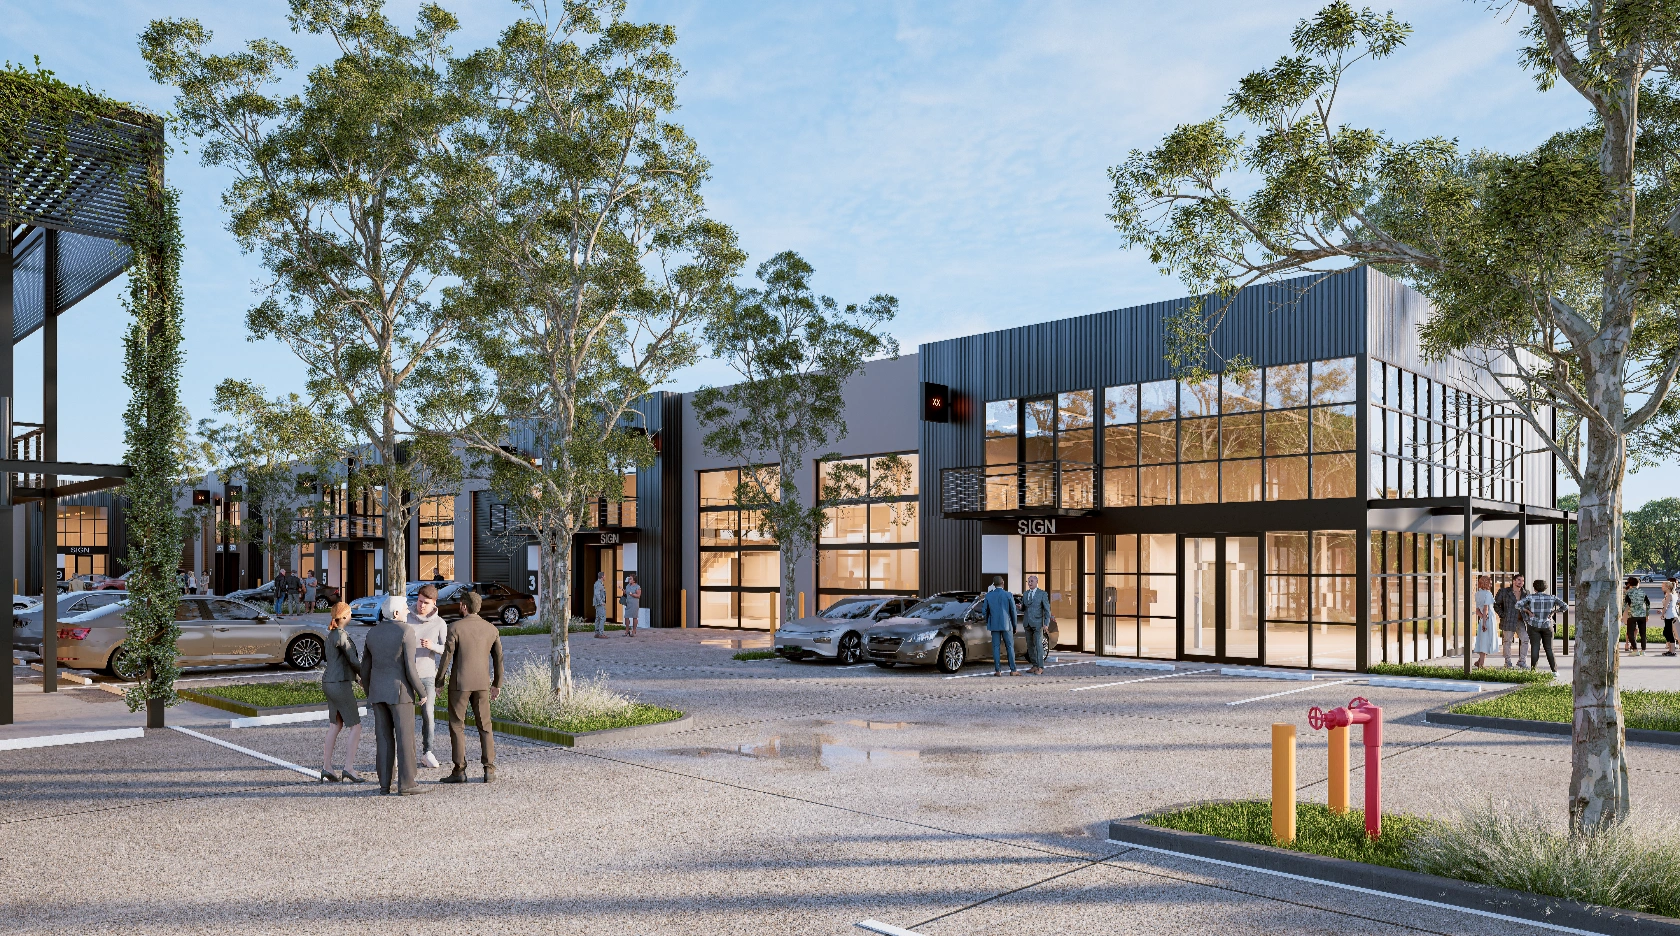
A modern warehouse development featuring sleek metal‑clad buildings with large glass windows, roller doors, and customizable signage. Designed as a functional yet contemporary business park, it integrates landscaped greenery and wide driveways to balance industrial efficiency with a professional, well‑maintained environment.
↓- Client
- WA Jellis
Glass-fronted warehouse bays built for access
A modern warehouse development featuring sleek metal‑clad buildings with large glass windows, roller doors, and customizable signage. Designed as a functional yet contemporary business park, it integrates landscaped greenery and wide driveways to balance industrial efficiency with a professional, well‑maintained environment.
The frames
Click any frame to enlargeDrag to compare

Have drawings and a launch date?
Send the CAD and the deadline. We will come back with a view count, a schedule, and a fixed price.