
Sports Centre Architectural 3D Rendering Project Showcase
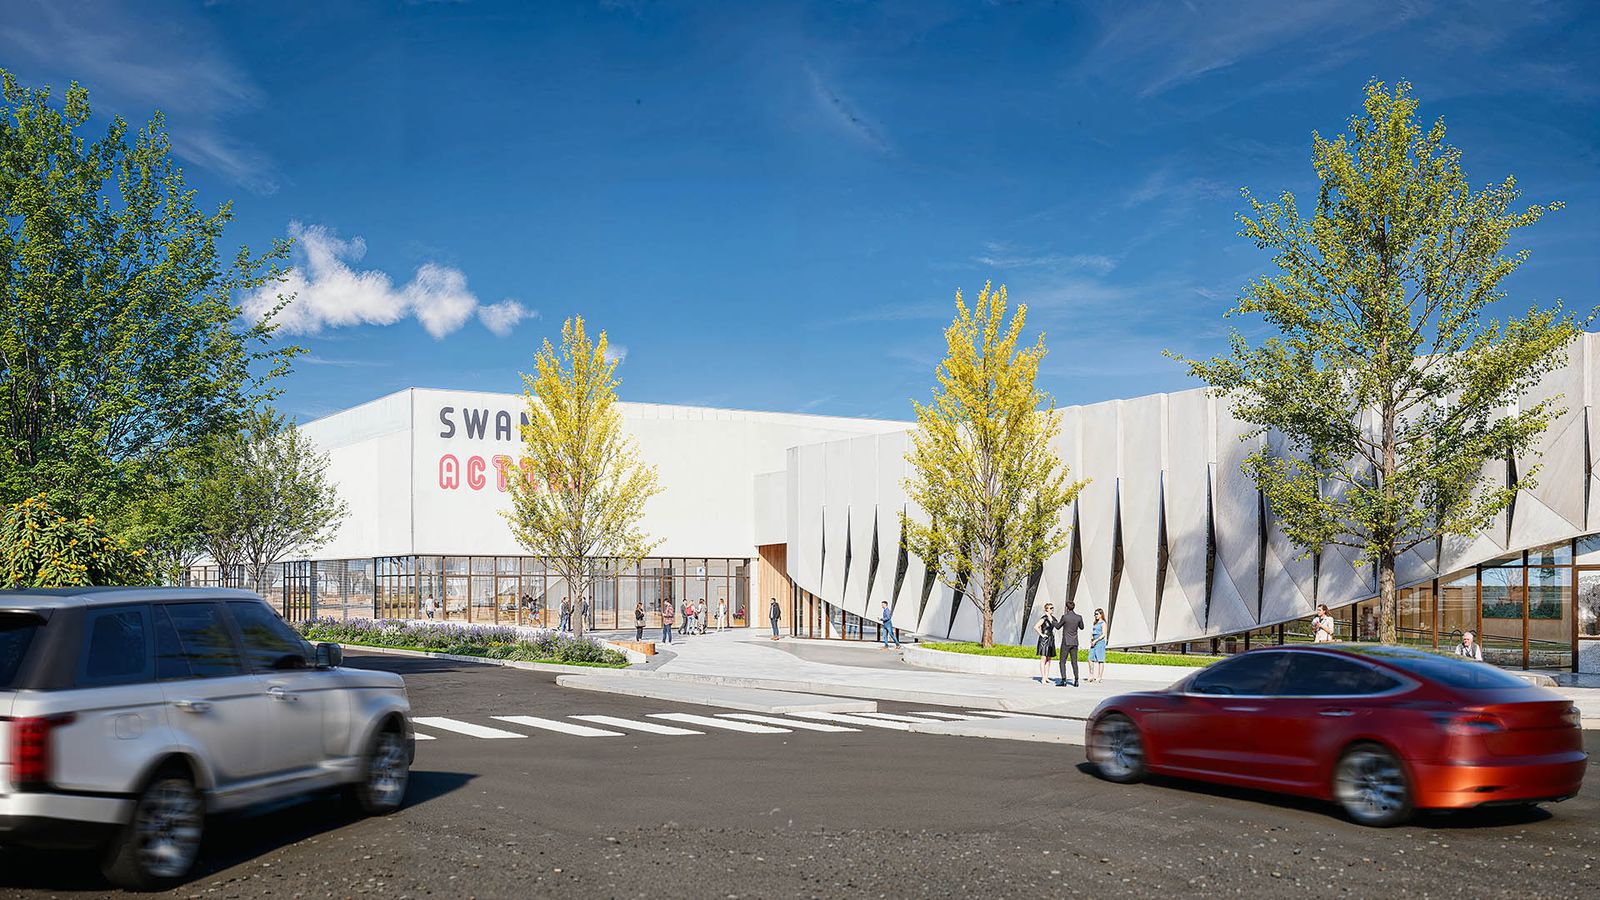
The 3D rendering of the Ellenbrook Sports Centre represents a modern sports and recreation facility designed with realistic architectural visualization. It highlights spacious interiors, sleek exterior design, and functional areas for community use such as courts, fitness zones, and gathering spaces. The rendering focuses on showcasing the building’s structure, materials, and lighting to give a lifelike preview of how the centre will look once completed, blending practicality with aesthetic appeal.
↓- Client
- Ellenbrook
Sculptural sports centre on an active street
The 3D rendering of the Ellenbrook Sports Centre represents a modern sports and recreation facility designed with realistic architectural visualization. It highlights spacious interiors, sleek exterior design, and functional areas for community use such as courts, fitness zones, and gathering spaces. The rendering focuses on showcasing the building’s structure, materials, and lighting to give a lifelike preview of how the centre will look once completed, blending practicality with aesthetic appeal.
The frames
Click any frame to enlargeDrag to compare

Have drawings and a launch date?
Send the CAD and the deadline. We will come back with a view count, a schedule, and a fixed price.