
3D Commercial Development Visualisation Project Case Study
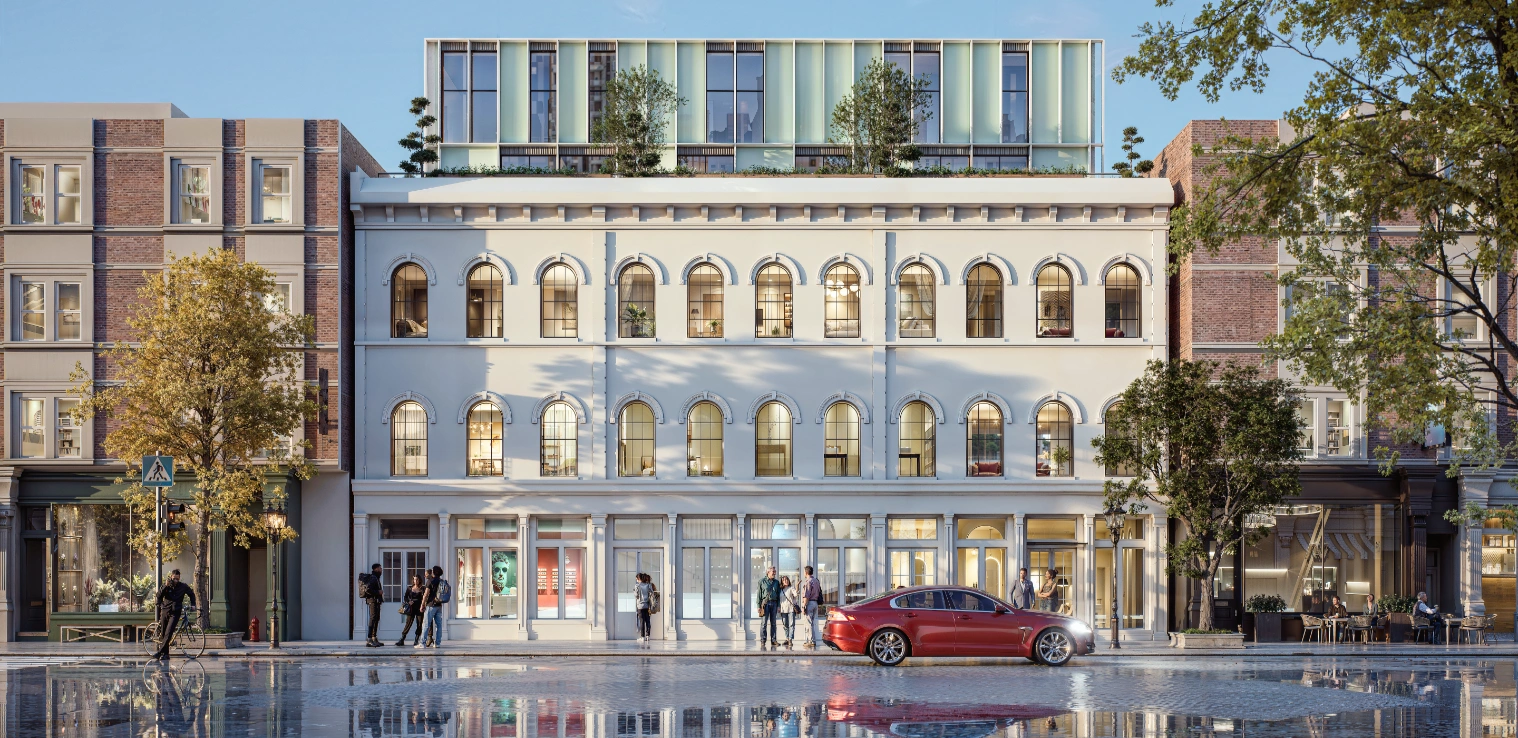
Mixed-use urban design: The building combines classical elements (arched windows, masonry) with modern interventions (glass rooftop extension, greenery). That’s typical of commercial or mixed-use developments in city centers. Street-level activity: Storefronts, pedestrians, and cars suggest retail and public engagement, hallmarks of commercial projects rather than purely residential.
↓- Client
- Nashville
Heritage façade extended into a new landmark
Mixed-use urban design: The building combines classical elements (arched windows, masonry) with modern interventions (glass rooftop extension, greenery). That’s typical of commercial or mixed-use developments in city centers. Street-level activity: Storefronts, pedestrians, and cars suggest retail and public engagement, hallmarks of commercial projects rather than purely residential.
The frames
Click any frame to enlargeDrag to compare
Have drawings and a launch date?
Send the CAD and the deadline. We will come back with a view count, a schedule, and a fixed price.