
3D Commercial Development Rendering Project Showcase
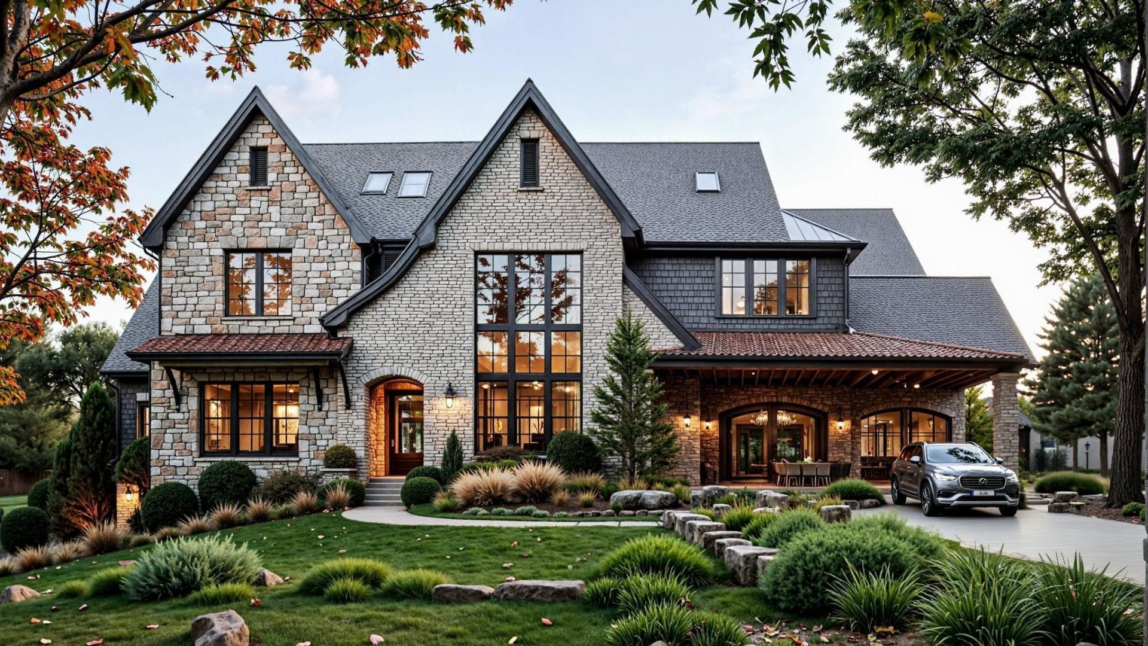
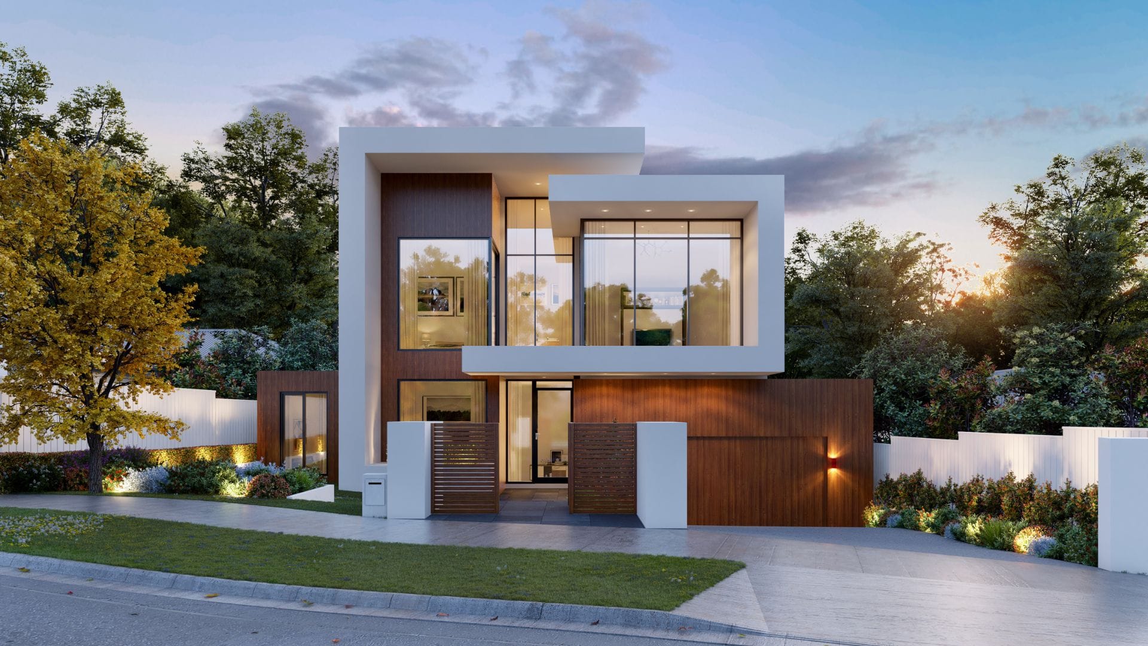
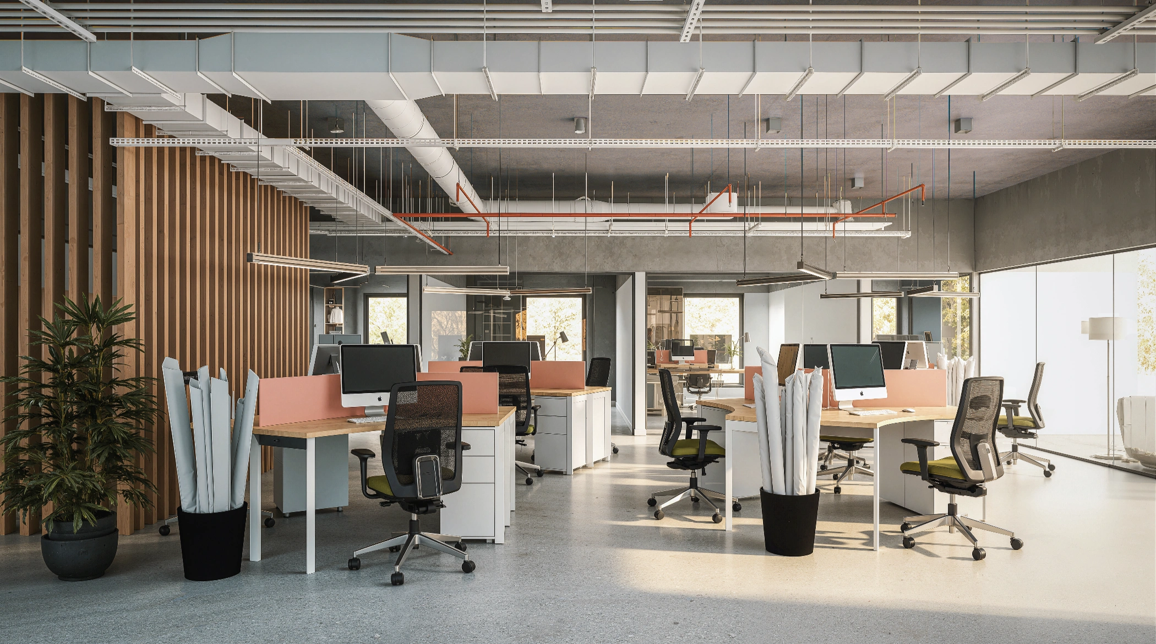
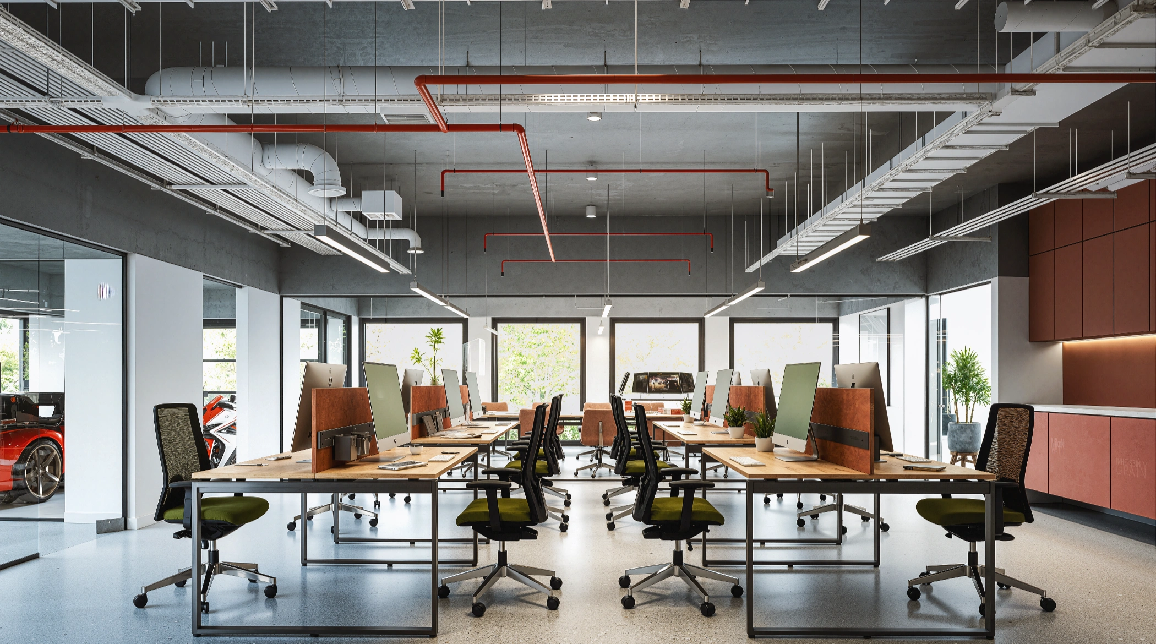
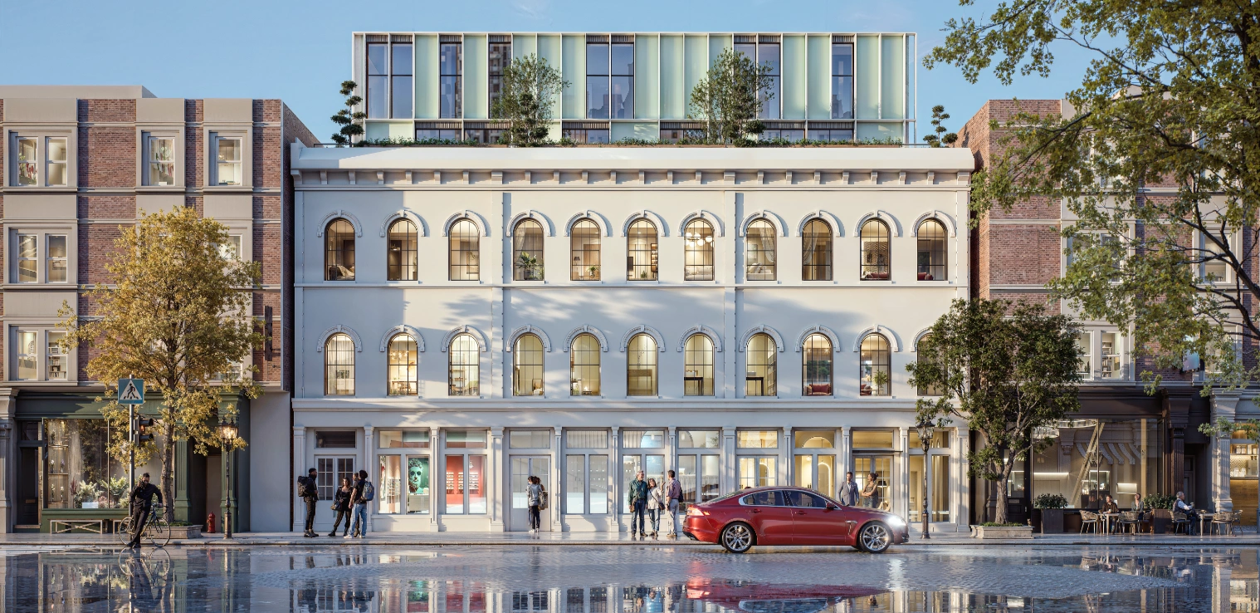
“The Foundry” is a modern, two-story commercial development that seamlessly blends contemporary exterior architecture with an industrial-chic interior workspace. The building’s facade features clean, light masonry paired with expansive, floor-to-ceiling glass windows that flood the open-plan offices with natural light. Inside, the design embraces a raw industrial aesthetic, highlighting exposed concrete ceilings, visible ductwork, and striking red utility piping. This industrial edge is warmly balanced by natural wood slat walls, light-wood desks with soft acoustic dividers, ergonomic seating, and strategically placed greenery. With dynamic features like a prominent ground-floor boardroom, glass-enclosed specialty rooms, and a second-story lounge balcony, the space is designed to foster a highly collaborative, premium, and creative working environment.
↓- Client
- Adam Hancock
Open-plan workplace with warm material detail
“The Foundry” is a modern, two-story commercial development that seamlessly blends contemporary exterior architecture with an industrial-chic interior workspace. The building’s facade features clean, light masonry paired with expansive, floor-to-ceiling glass windows that flood the open-plan offices with natural light. Inside, the design embraces a raw industrial aesthetic, highlighting exposed concrete ceilings, visible ductwork, and striking red utility piping. This industrial edge is warmly balanced by natural wood slat walls, light-wood desks with soft acoustic dividers, ergonomic seating, and strategically placed greenery. With dynamic features like a prominent ground-floor boardroom, glass-enclosed specialty rooms, and a second-story lounge balcony, the space is designed to foster a highly collaborative, premium, and creative working environment.
The frames
Click any frame to enlargeDrag to compare
Have drawings and a launch date?
Send the CAD and the deadline. We will come back with a view count, a schedule, and a fixed price.