
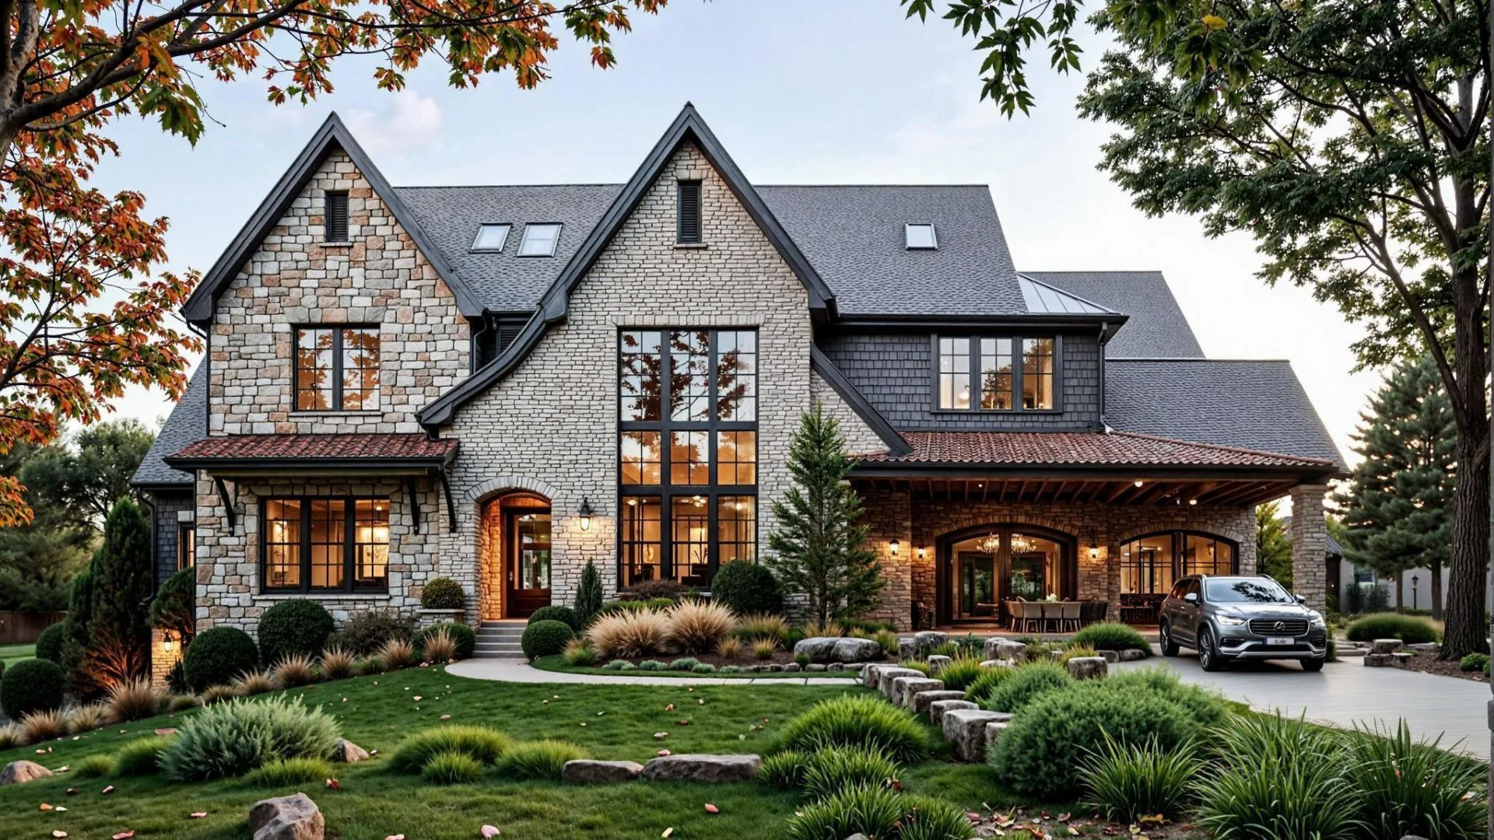
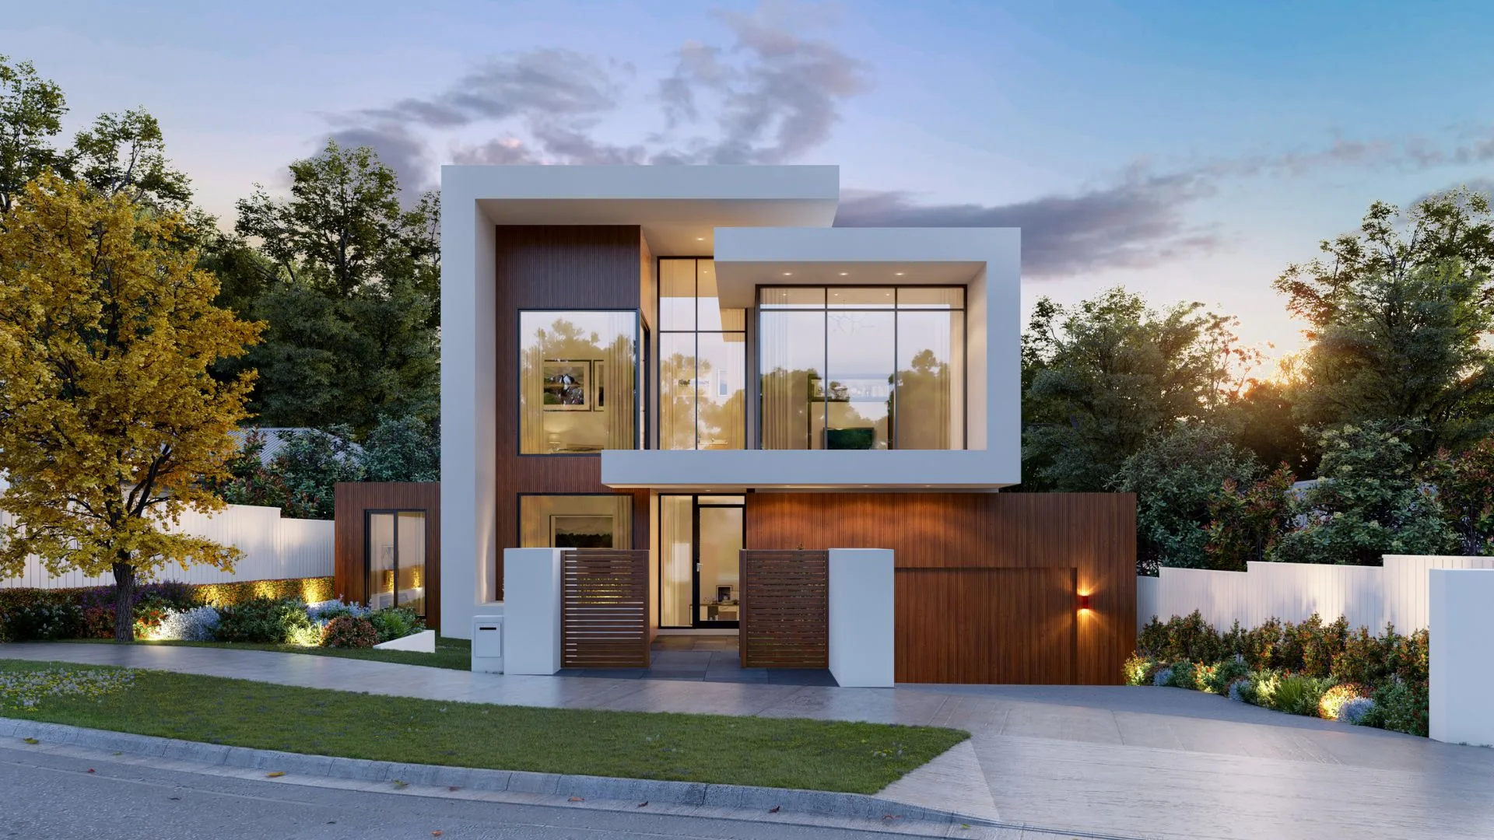
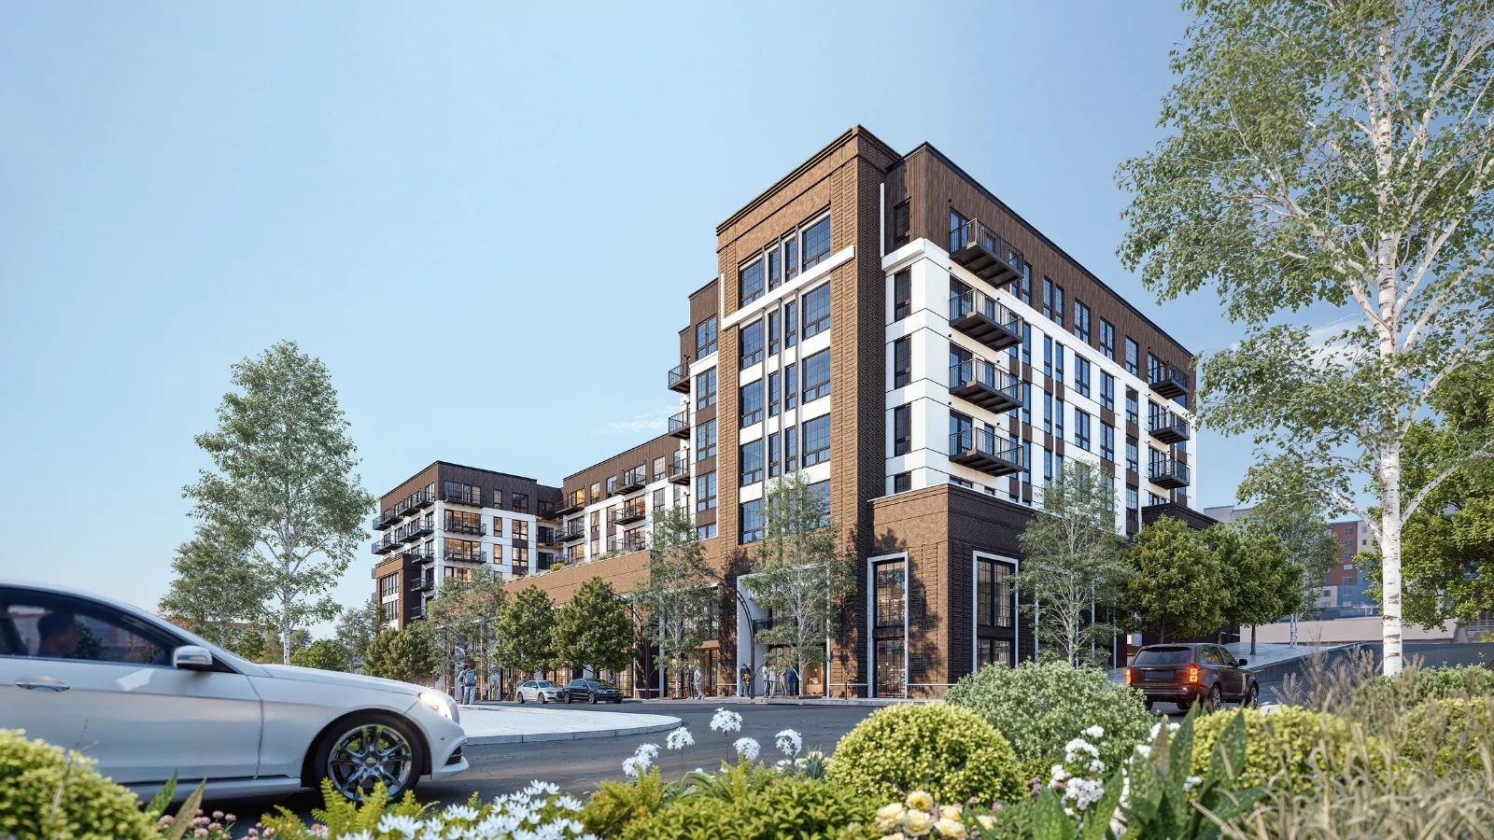
3D Apartment Interior & Exterior Rendering Project Case Study
3D Apartment Interior & Exterior
This 3D render showcases a vibrant, high-end outdoor amenity deck designed for a modern multi-family residential or mixed-use development. The scene successfully captures an active, upscale urban lifestyle, blending contemporary architecture with resort-style leisure spaces.
↓- Client
- Nashville
The brief
Visualizing an upscale urban oasis with dynamic outdoor lounging and contemporary exterior design
This 3D render showcases a vibrant, high-end outdoor amenity deck designed for a modern multi-family residential or mixed-use development. The scene successfully captures an active, upscale urban lifestyle, blending contemporary architecture with resort-style leisure spaces.
The frames
Click any frame to enlargeTwo views
Drag to compare


Start a project
Have drawings and a launch date?
Send the CAD and the deadline. We will come back with a view count, a schedule, and a fixed price.