
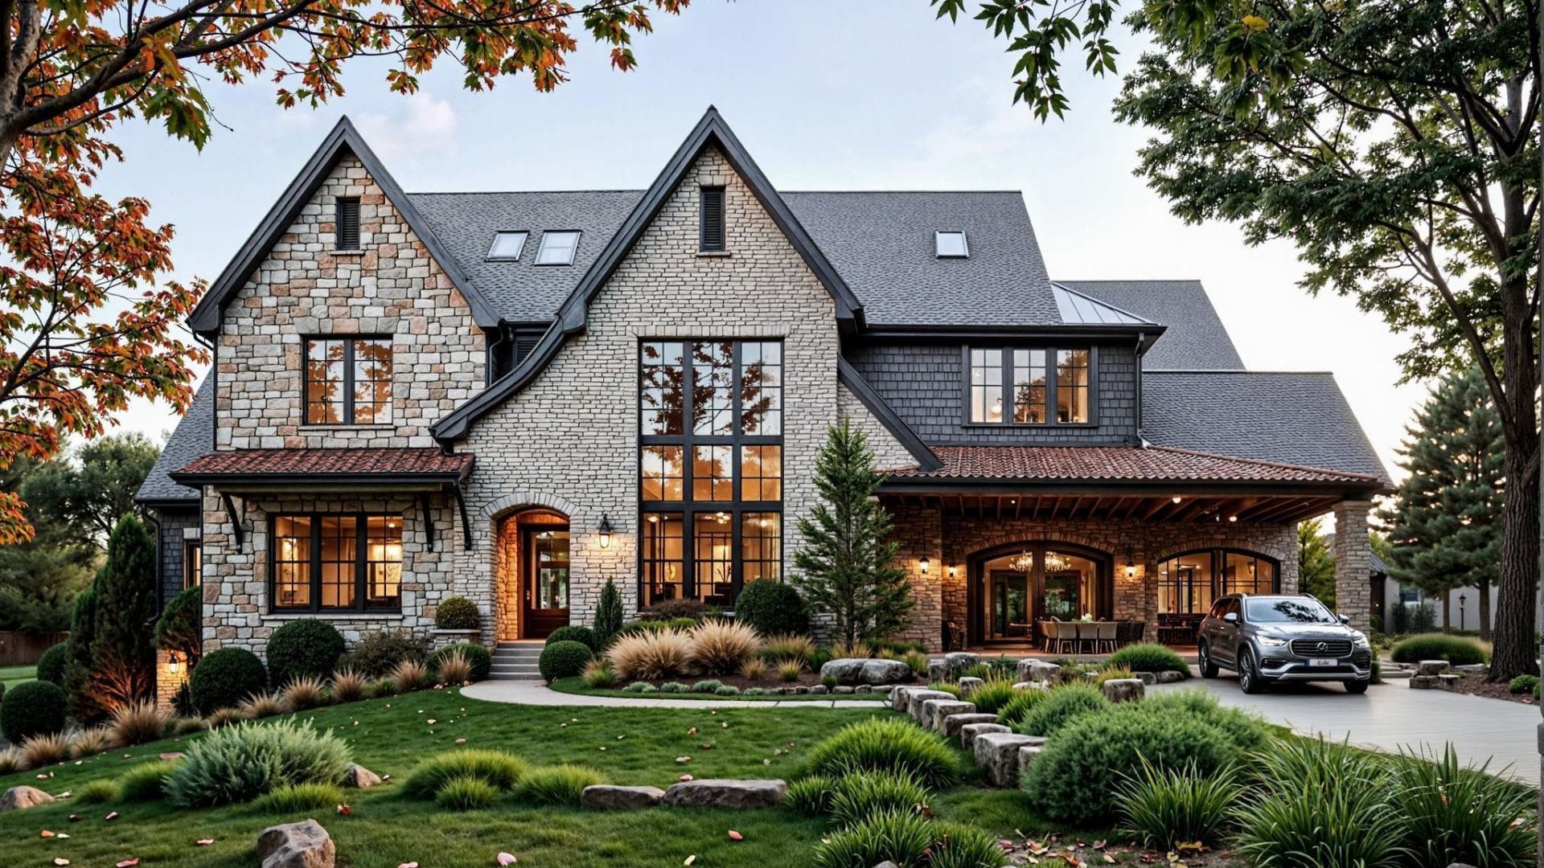
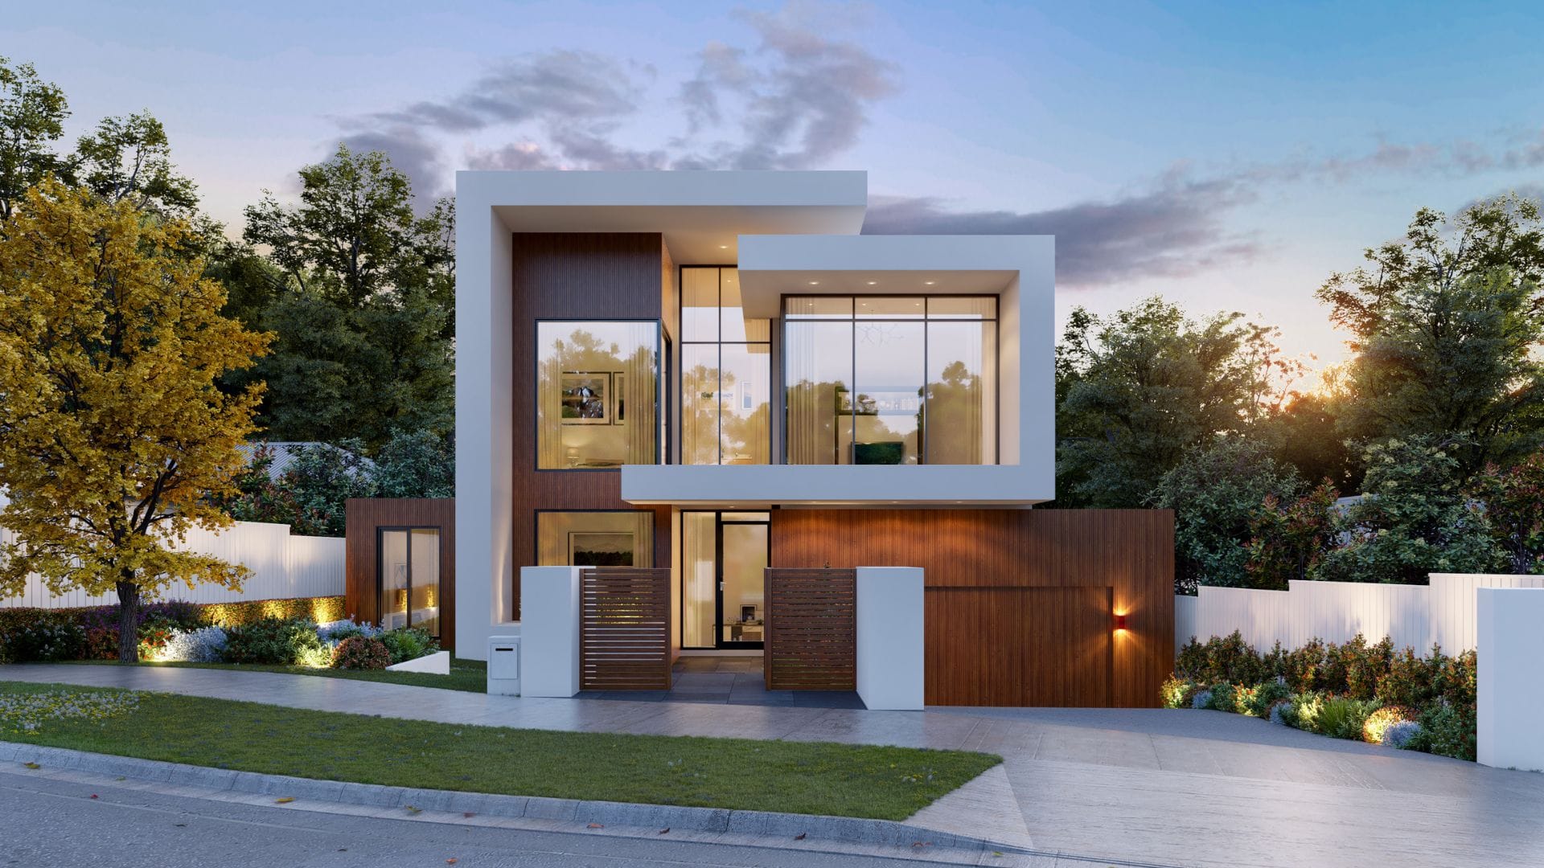
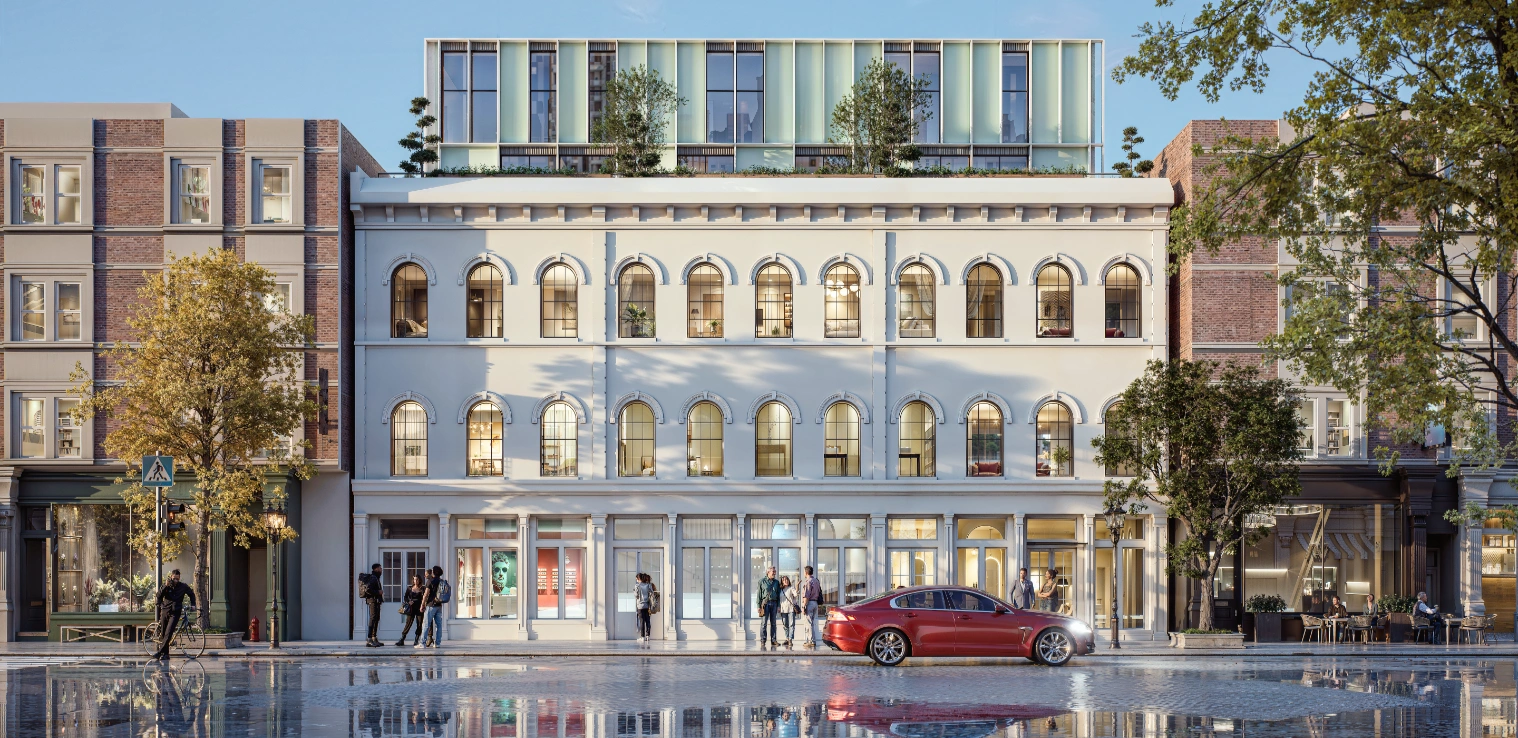
Architectural 3D Rendering Services for Developers & Architects
We turn visionary
architecture into
visual experiences.
High-end 3D architectural rendering services and animation that help architects, developers, and designers communicate ideas, inspire clients, and win more projects.
- 16
- Years
- 5,000+
- Projects
- 20+
- Team Members
- 7 Days
- AVG Turnaround
Show the Design
Turn drawings into visuals people can understand fast.
Win Approval
Show scale, materials, massing, and site context.
Market Early
Launch campaigns before the project is built.
Sell the Vision
Help buyers, investors, and teams see the final result.
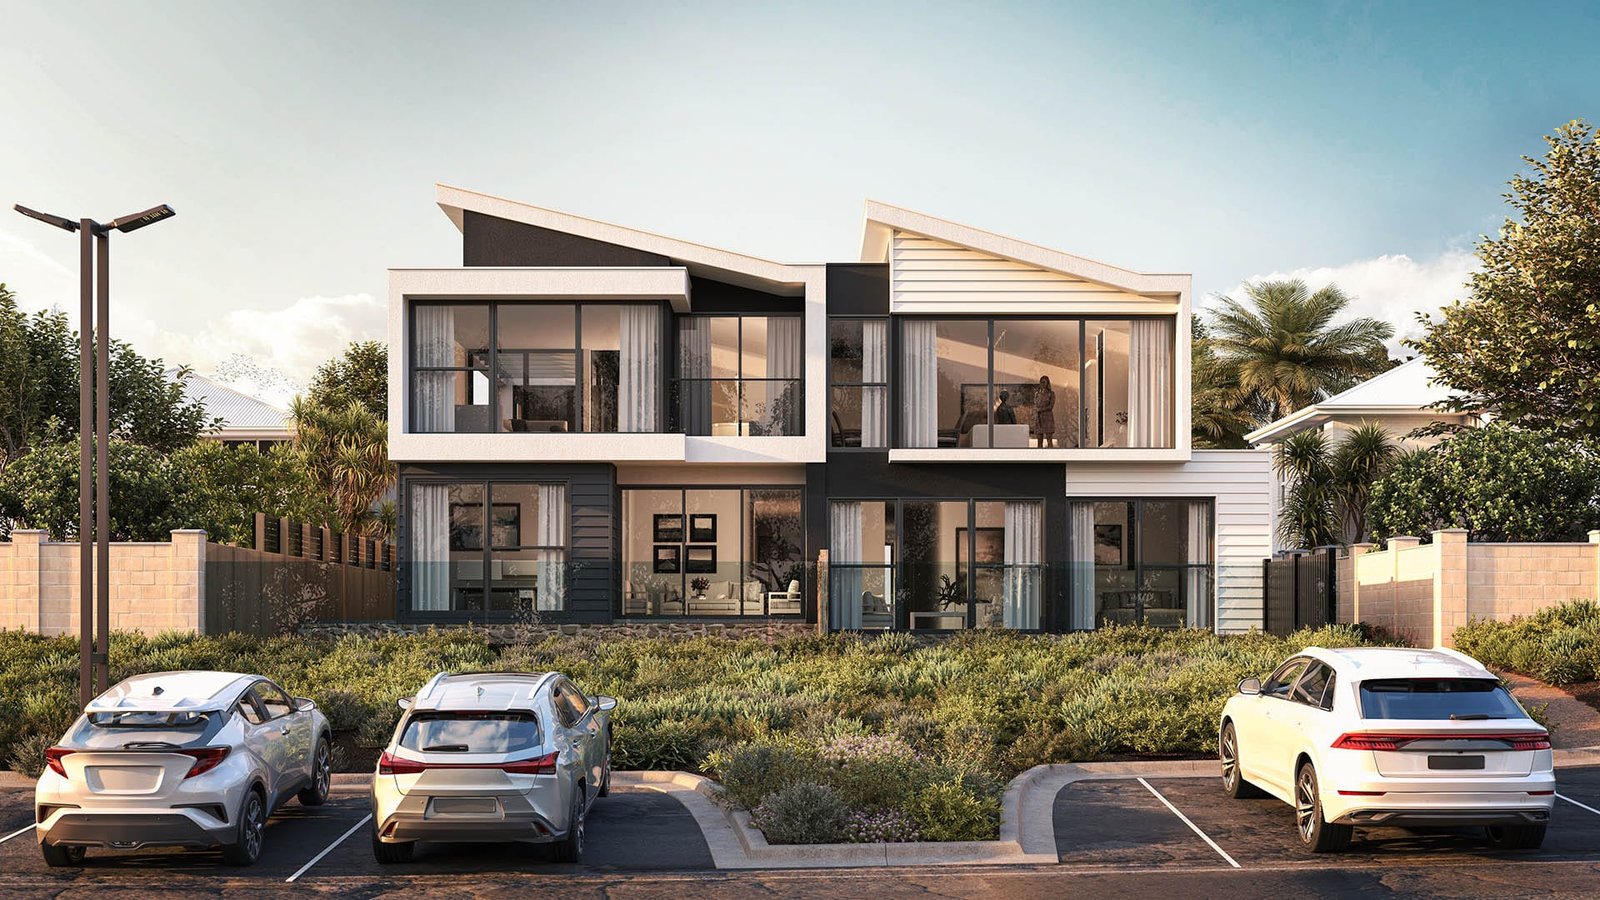
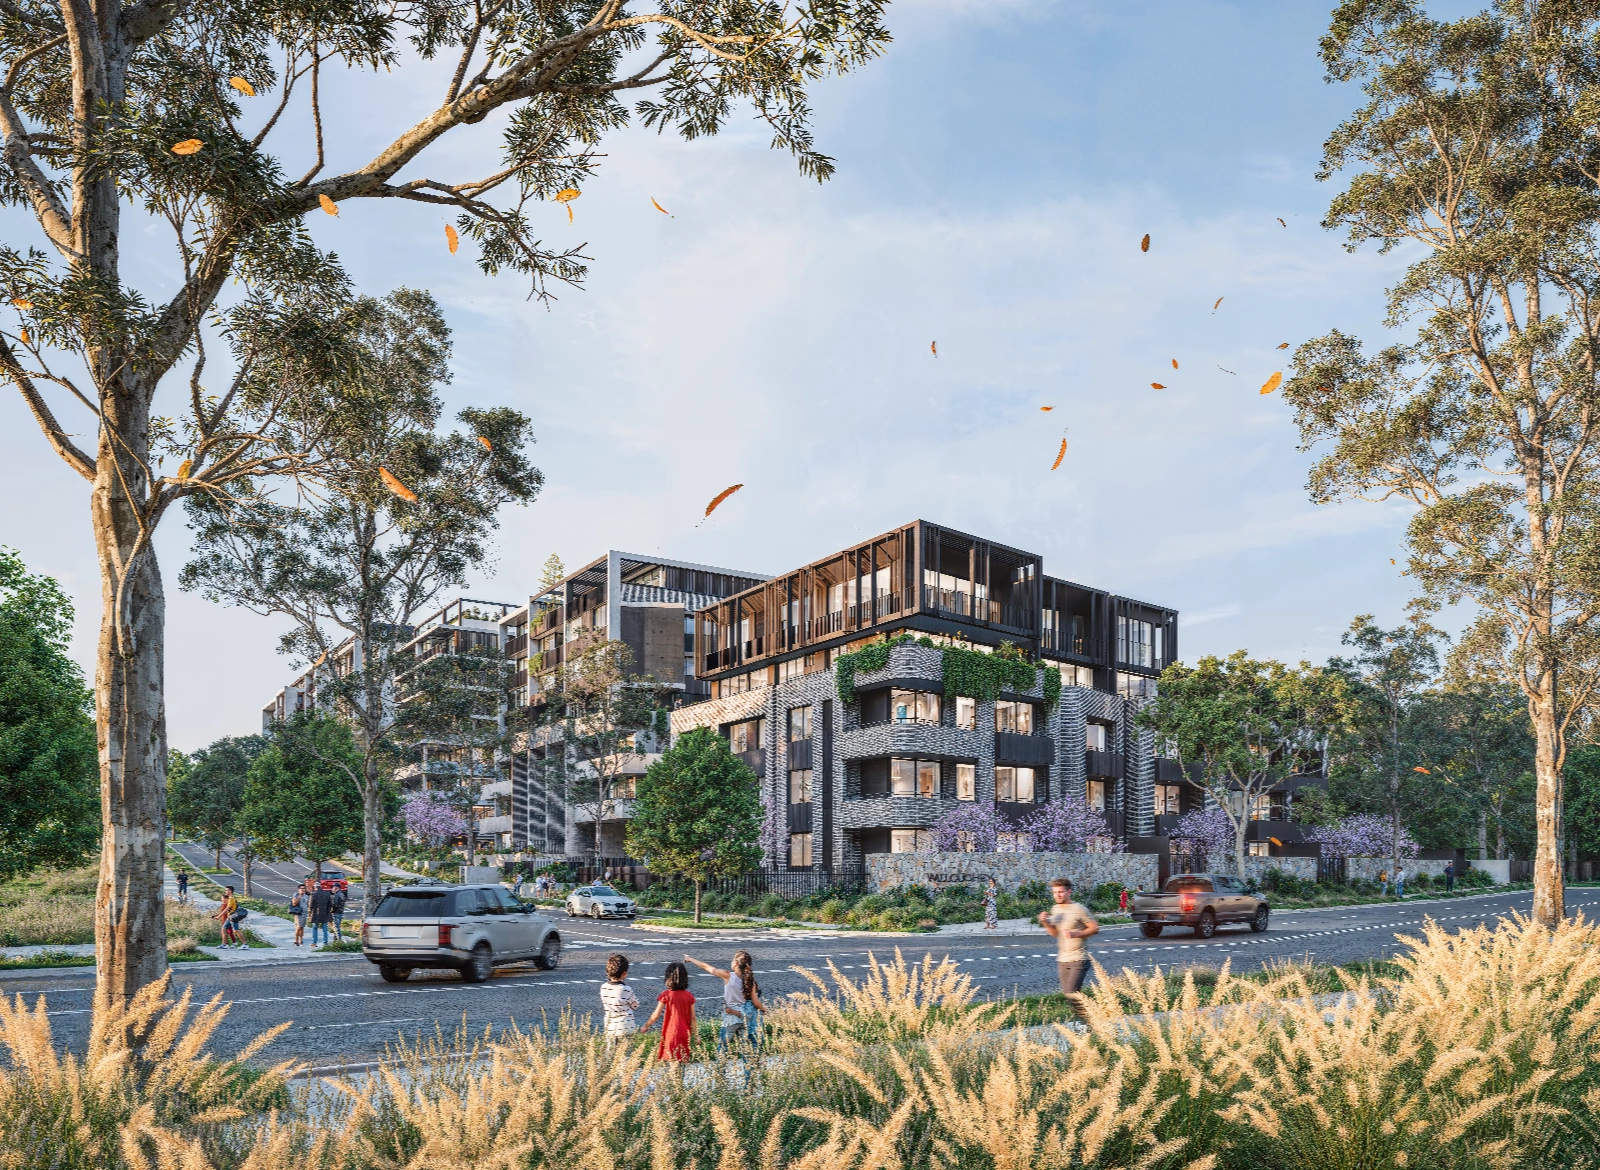
Need Renders for an Apartment or Residential Development?
Apartment blocks and residential developments need a different kind of proof, a buyer's view of their own unit and a planner's view of the whole site. We've built a dedicated page for that, with real case studies and the render types apartment developers actually need.
View Apartment RenderingHelp People Visualize Your Unbuilt Project
A plan can show the layout. A render shows the vision.
Architectural 3D rendering, also called architectural CGI or architectural visualization, turns your drawings, CAD files, or 3D models into photorealistic exterior images. These images show the building, the site, the light, landscape, and the context.
That makes your project easier to explain, approve, promote, and sell.
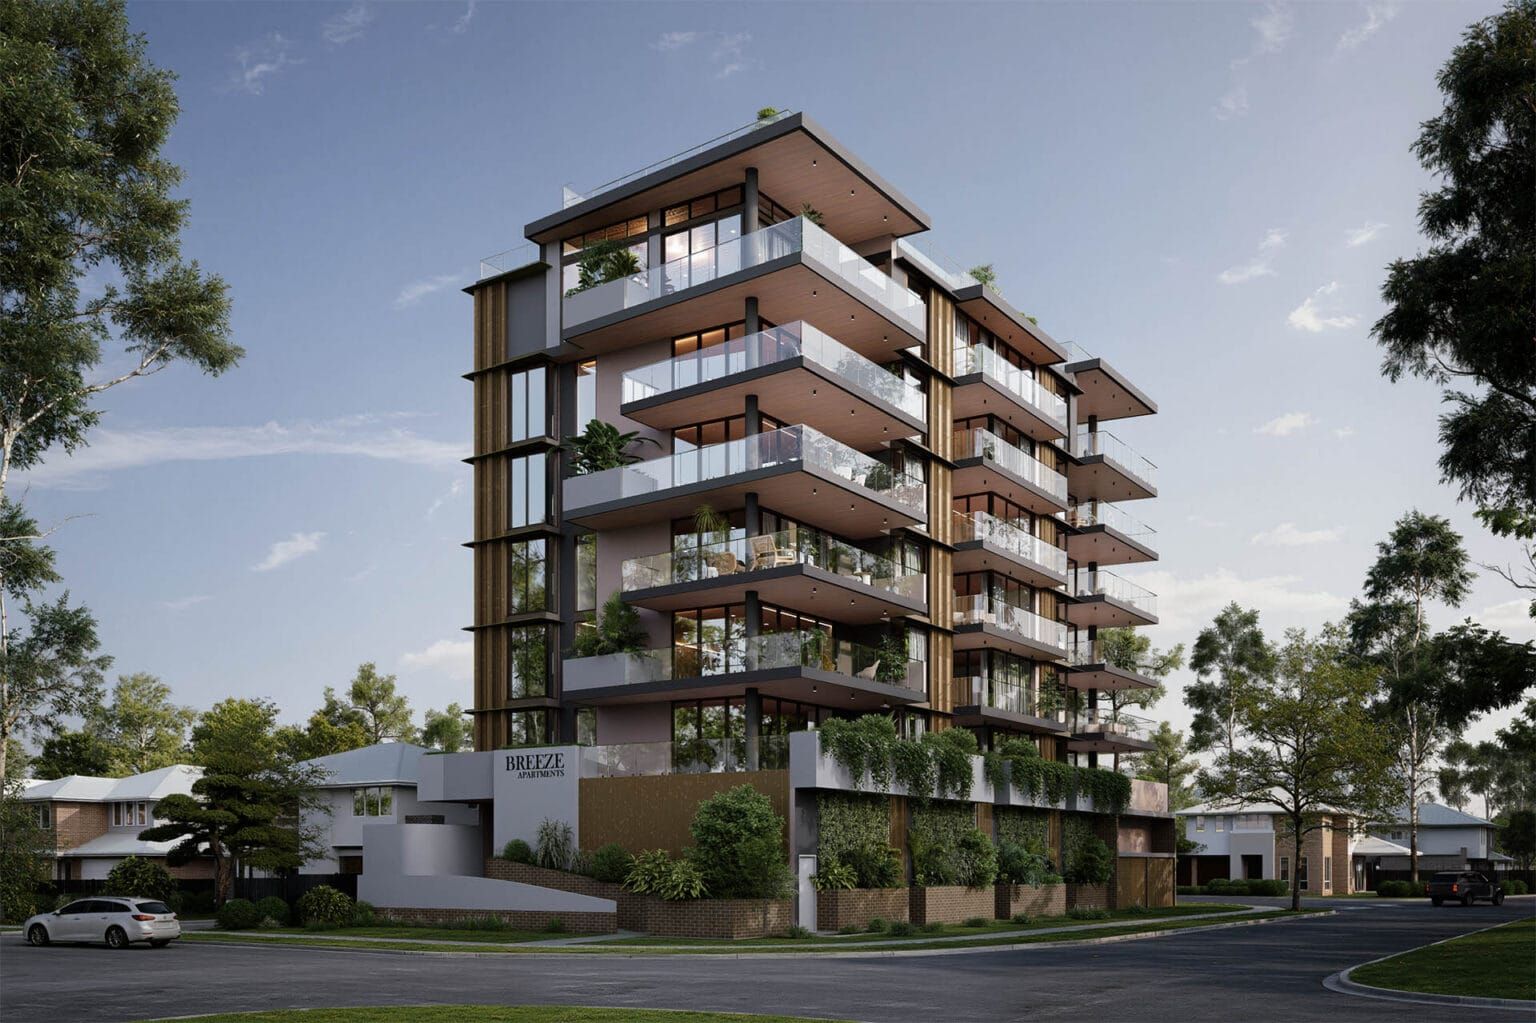
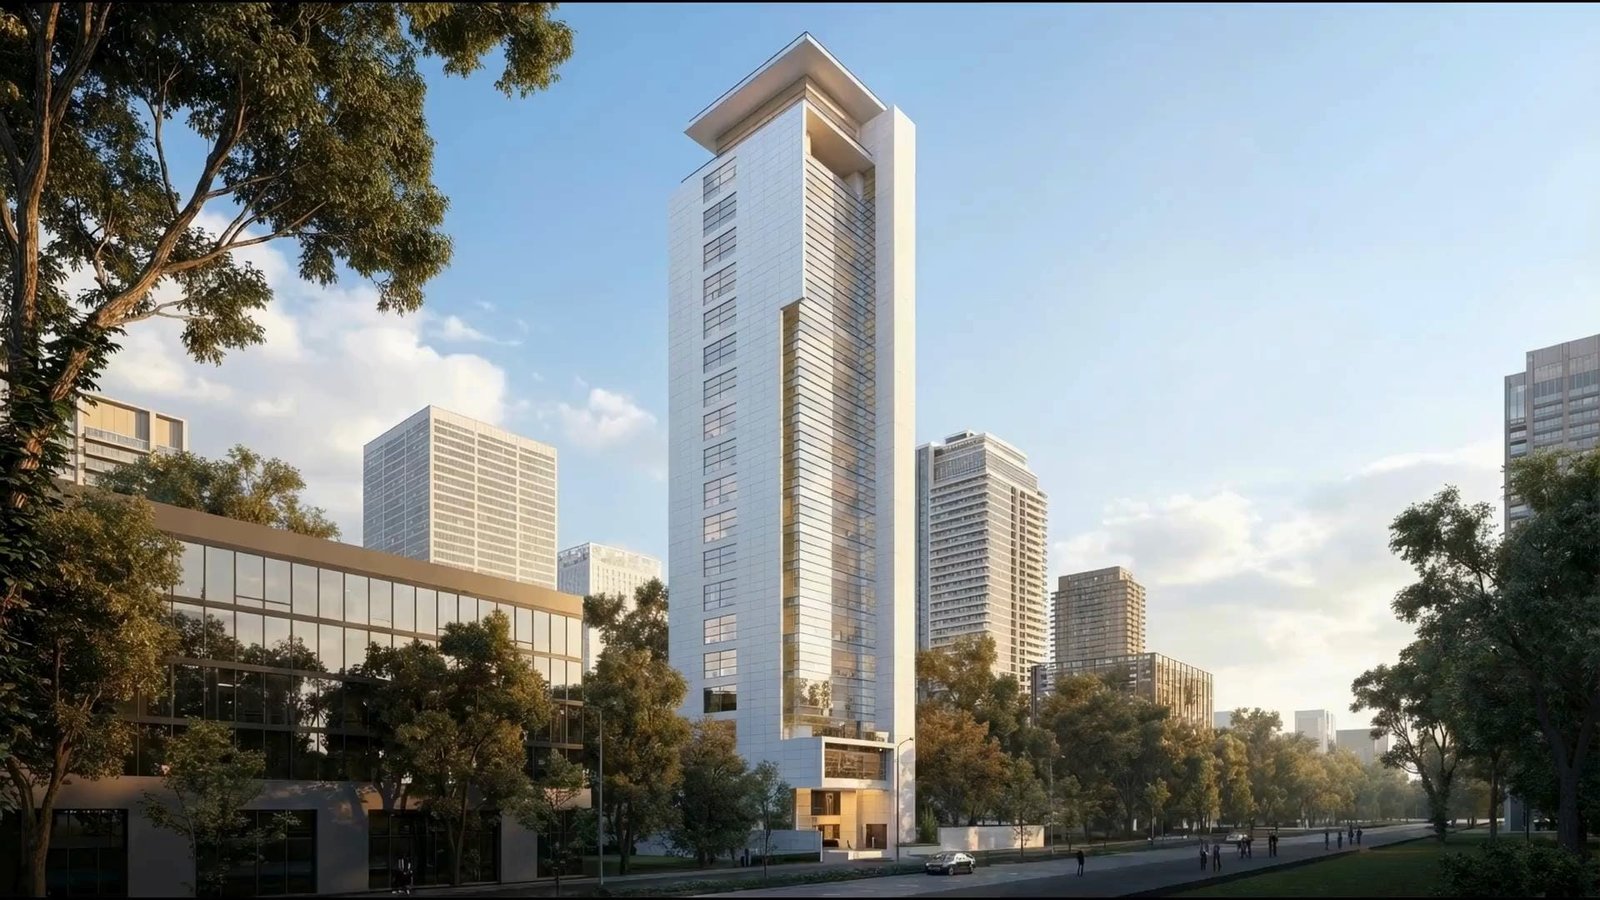
Use One Render Across Many Project Touchpoints
A single high-quality architectural render can support planning, presentations, marketing, and design communication, saving time and helping every stakeholder see the same vision.
- Planning
Show scale, materials, access, streetscape, and site context.
- Client Talks
Help clients see the design without reading technical drawings.
- Investor Decks
Show the value and look of the finished project.
- Marketing
Use renders in brochures, websites, ads, hoarding, and sales packs.
Design ReviewCheck massing, materials, light, landscape, and facade choices.
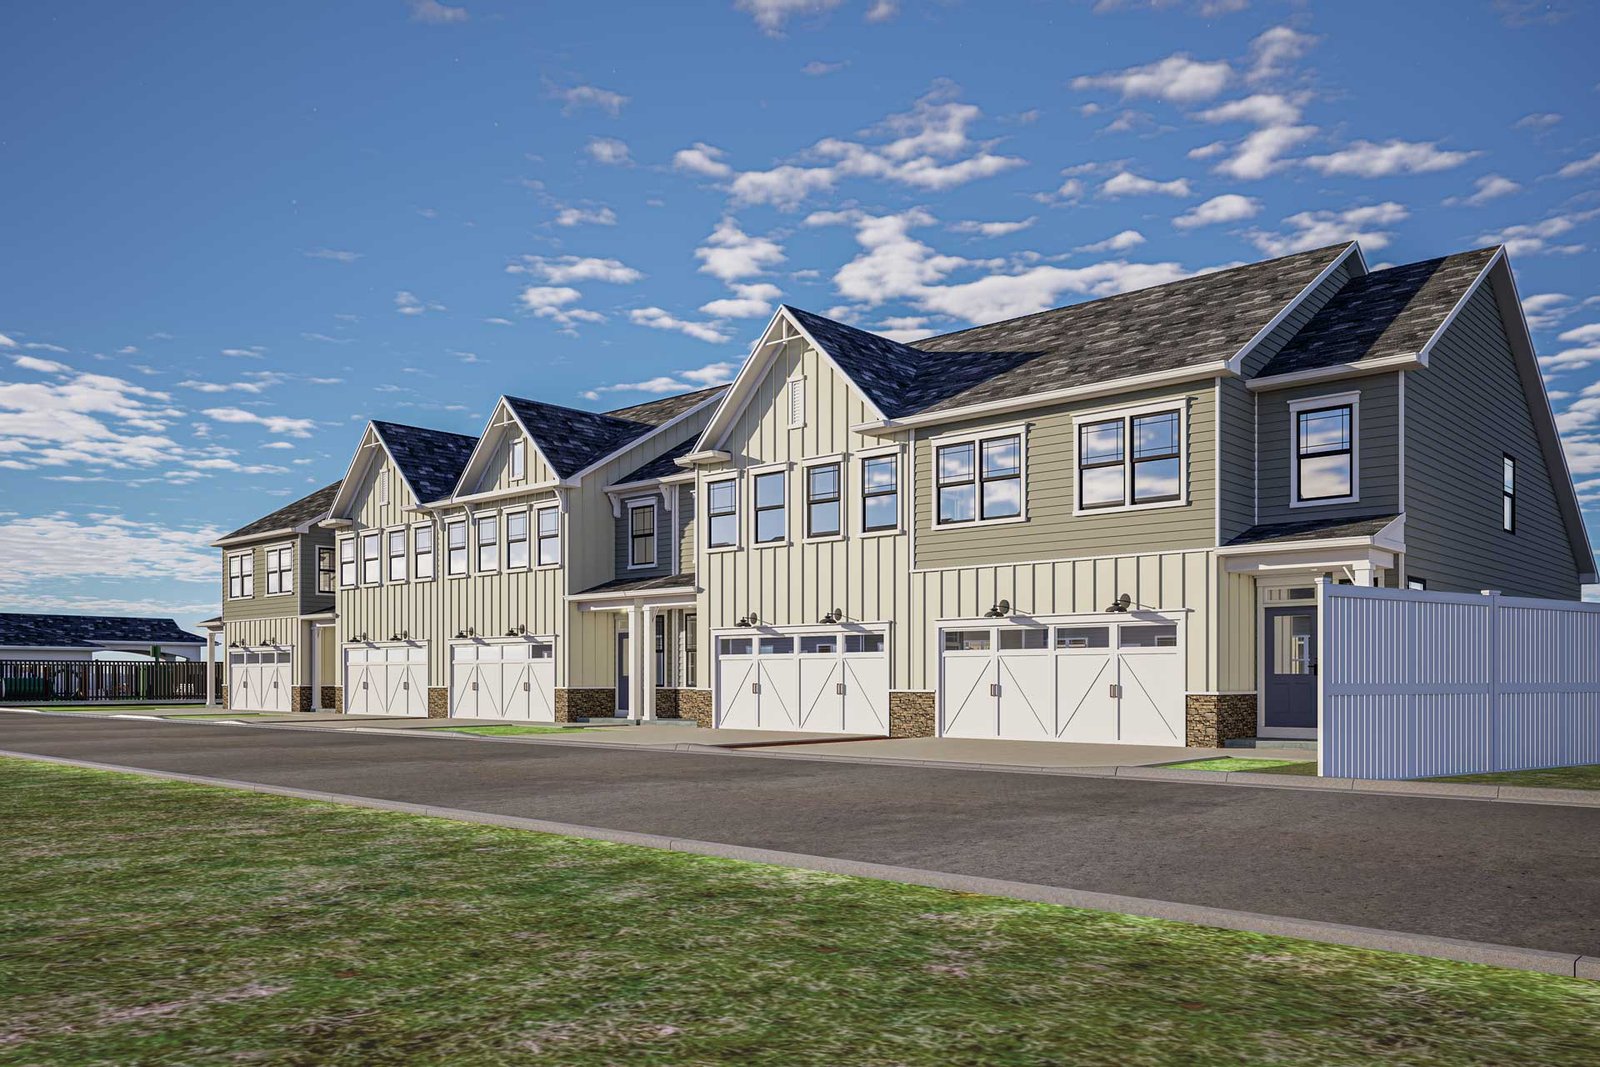
Show the Details That ShapeThe Final Look
Show facade materials, site context, light, landscape, and scale so the building feels real before it exists.
Realistic Visuals. Real Decisions.
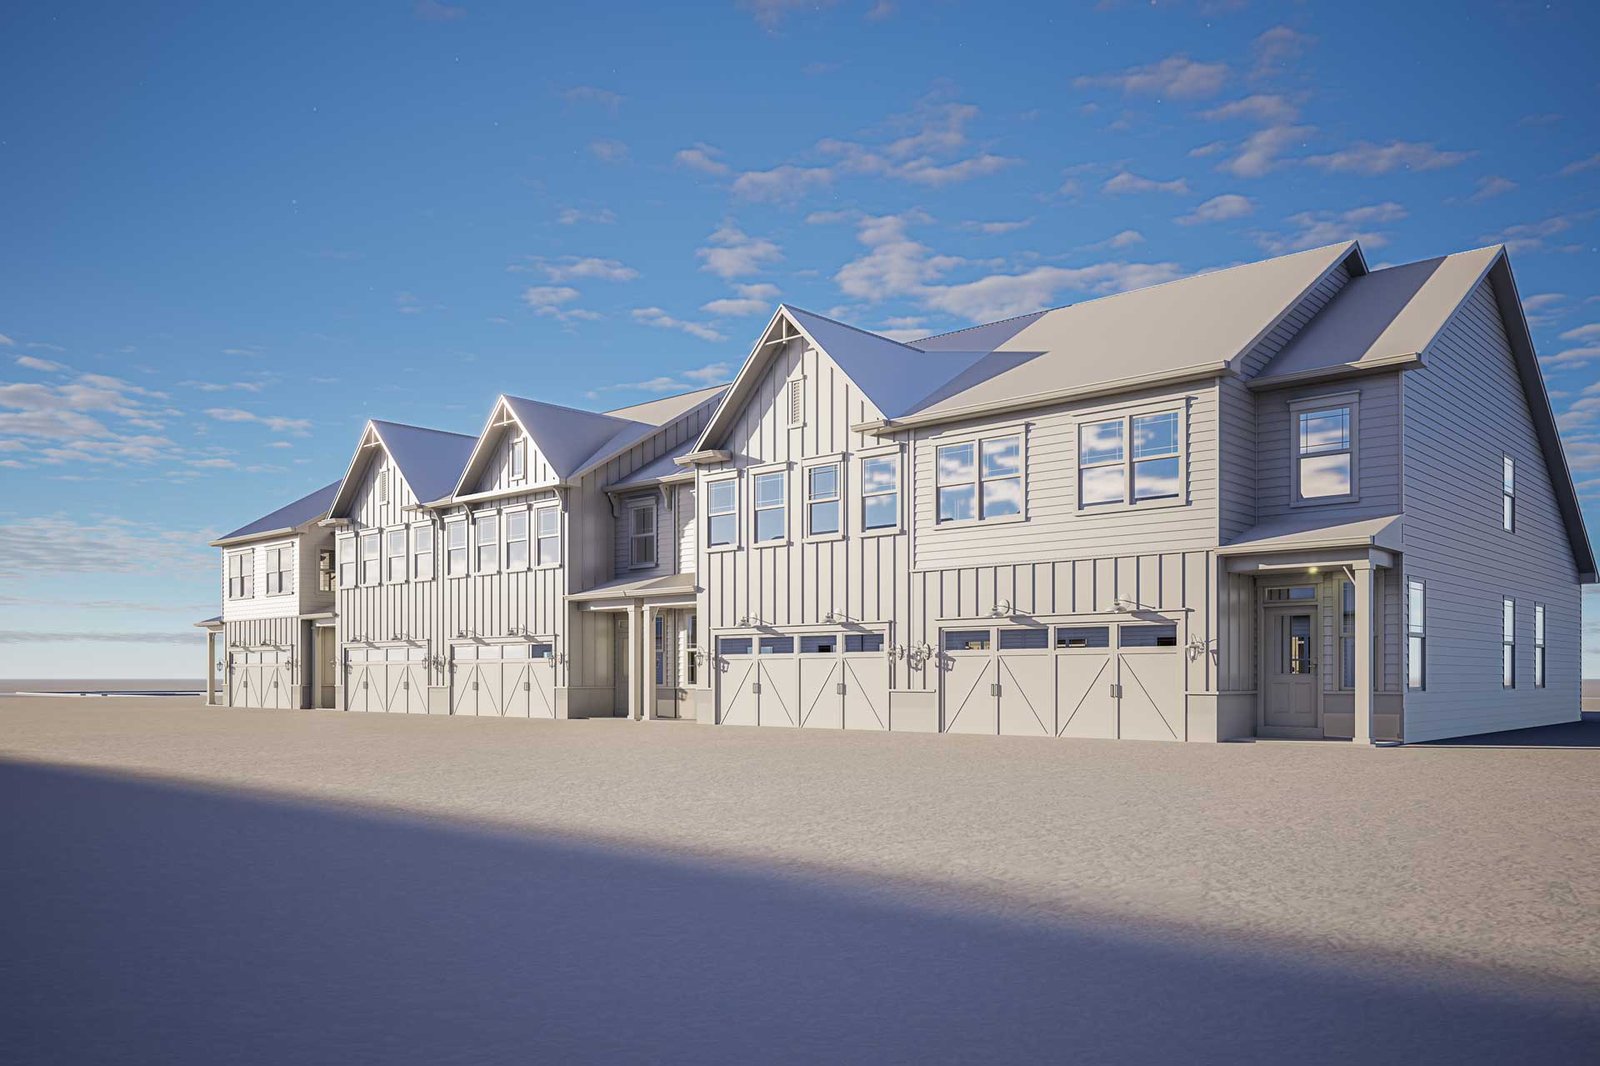 Building Form / 01Building Form / 01
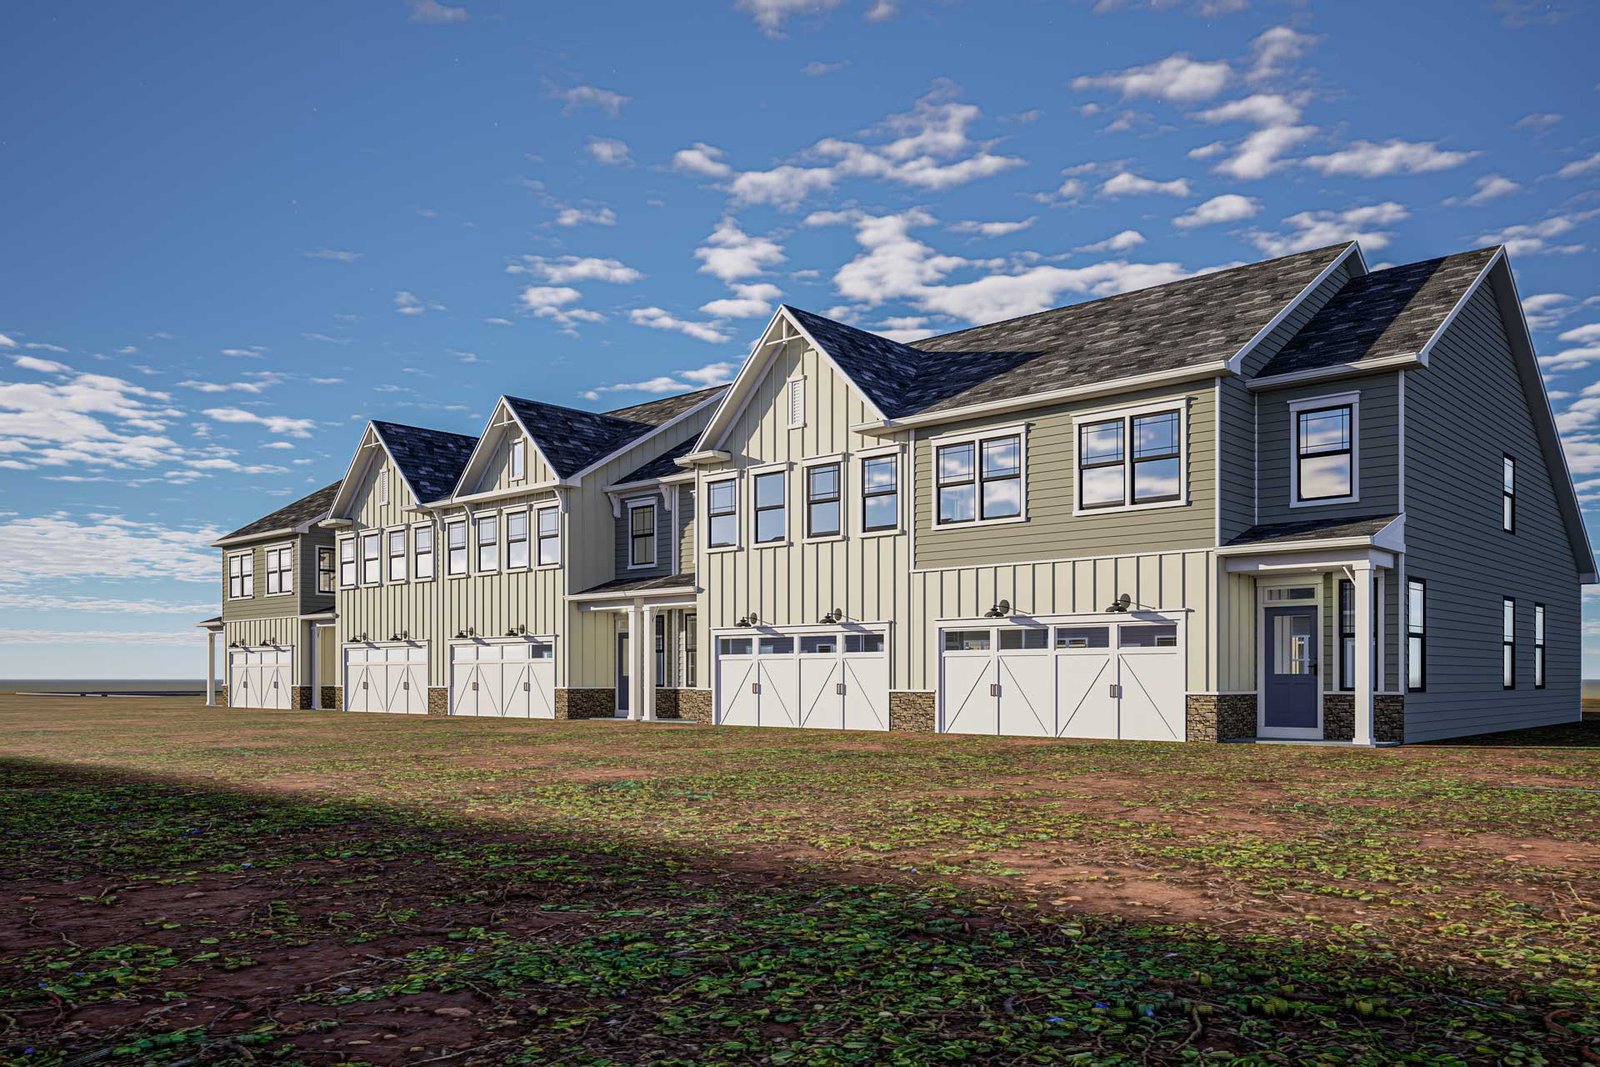 Facade Materials / 02
 Site Context / 03
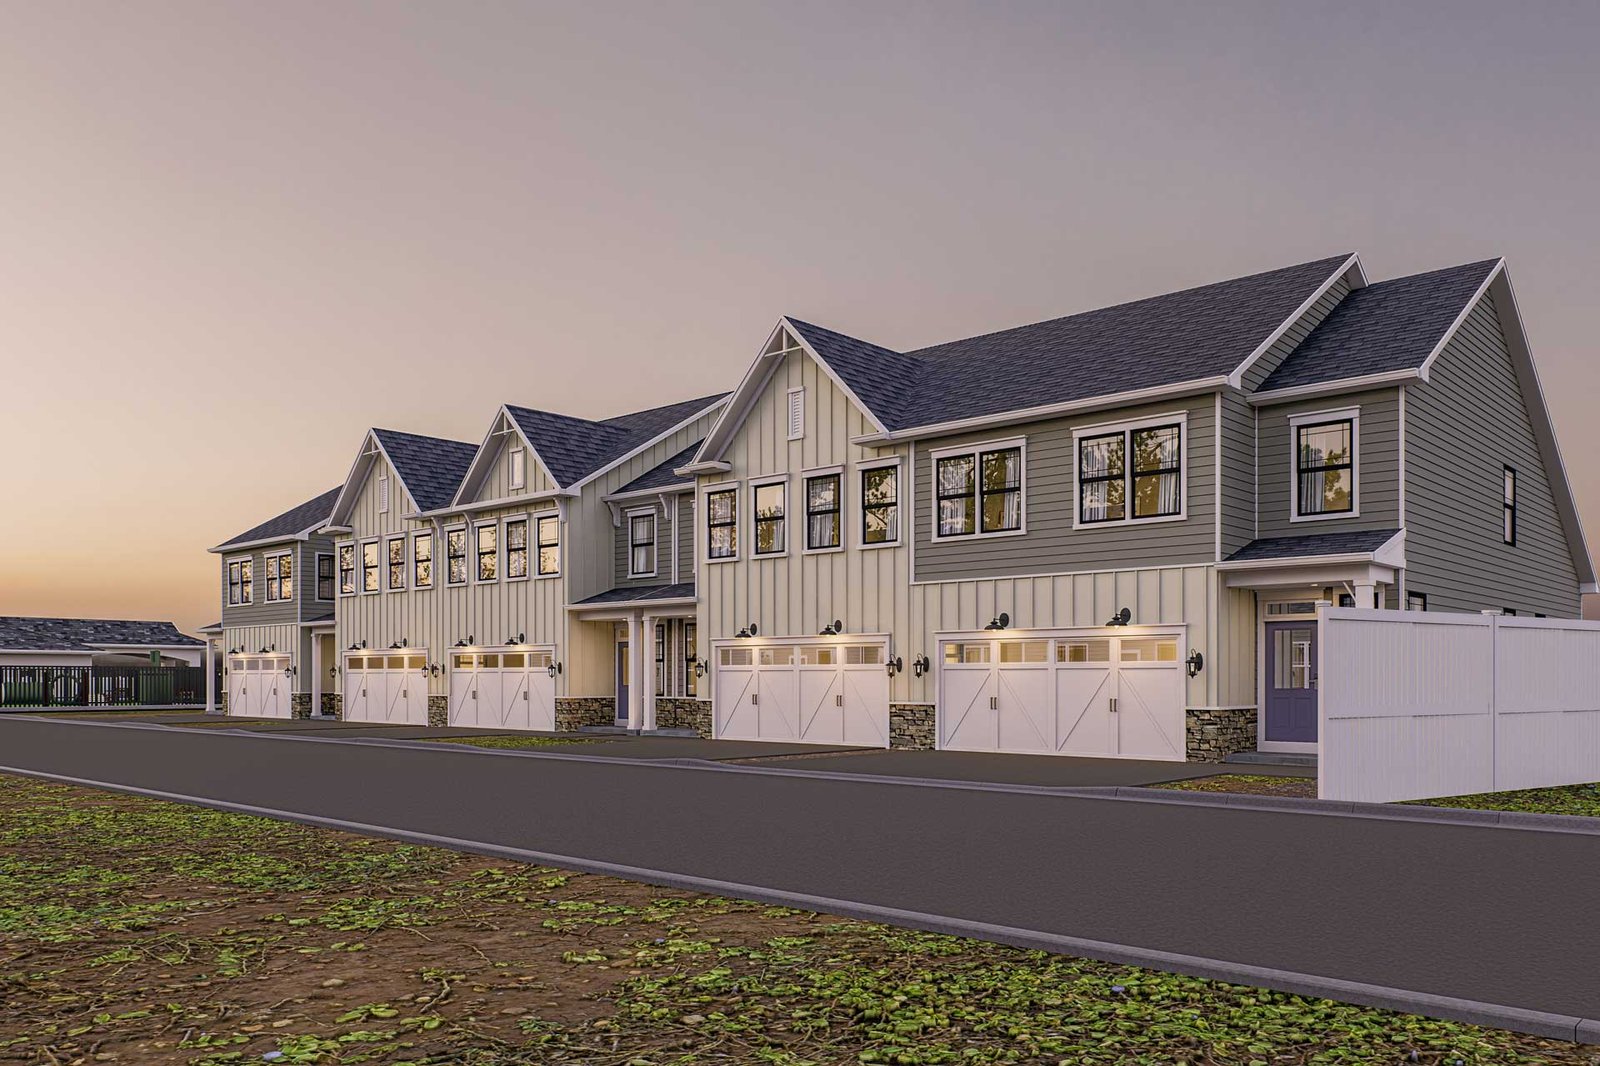 Light and Mood / 04
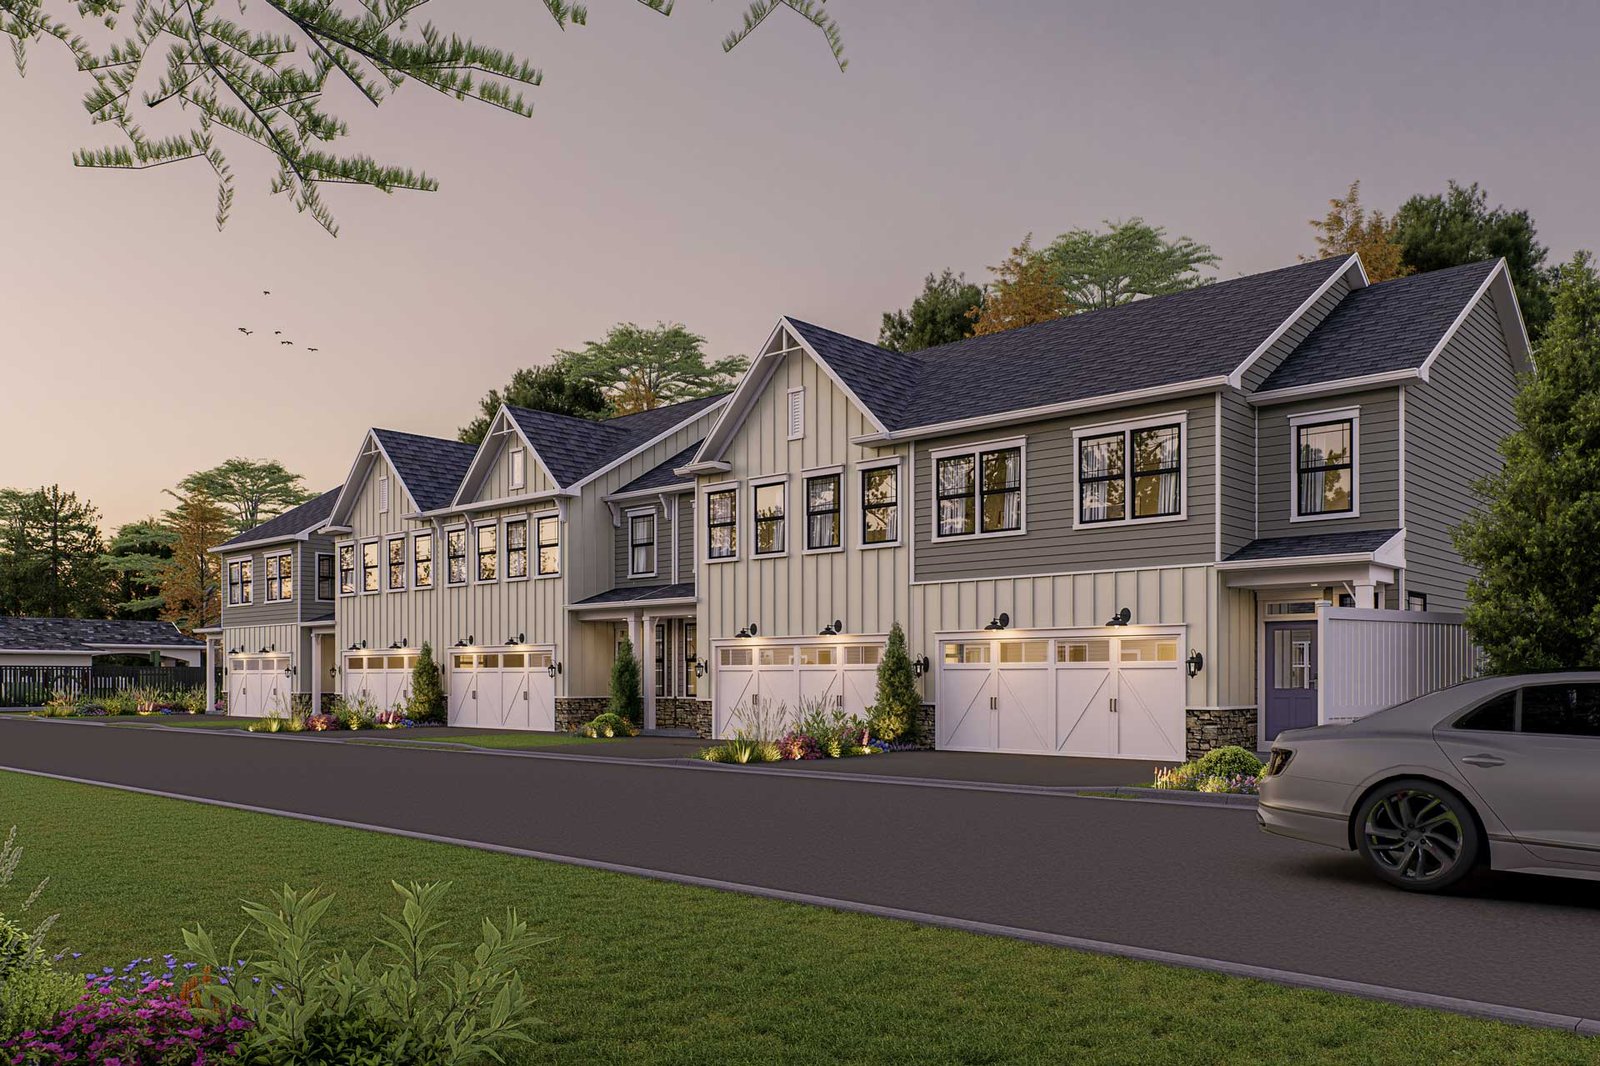 Landscape / 05
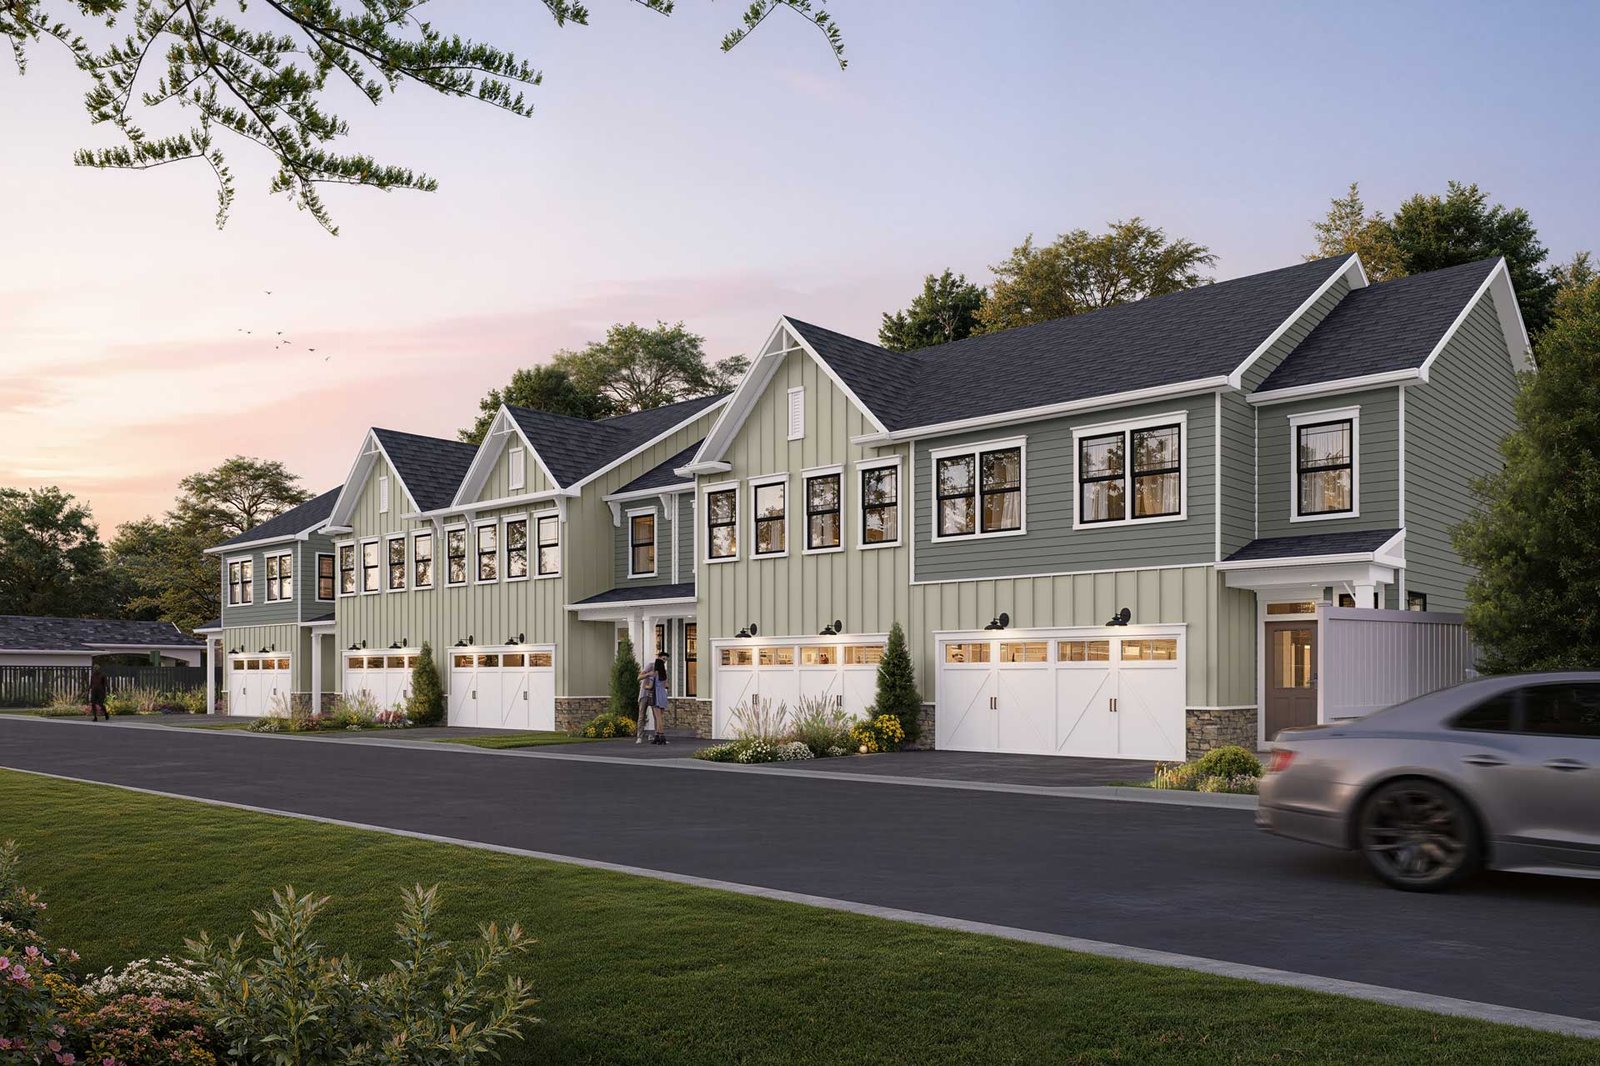 Final Output / 06
Types of Architectural Renders We Create
Choose the exterior rendering view that helps your audience understand the building, sell your vision, and support every decision.
See more exteriors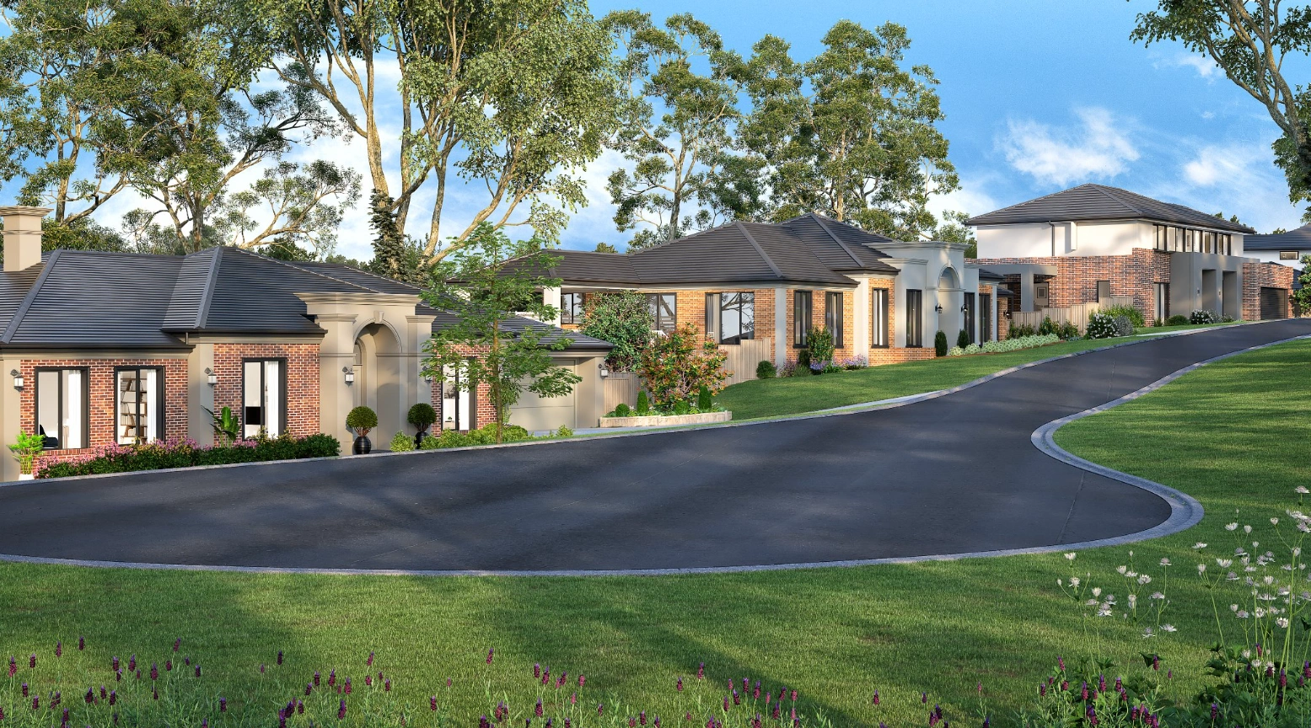


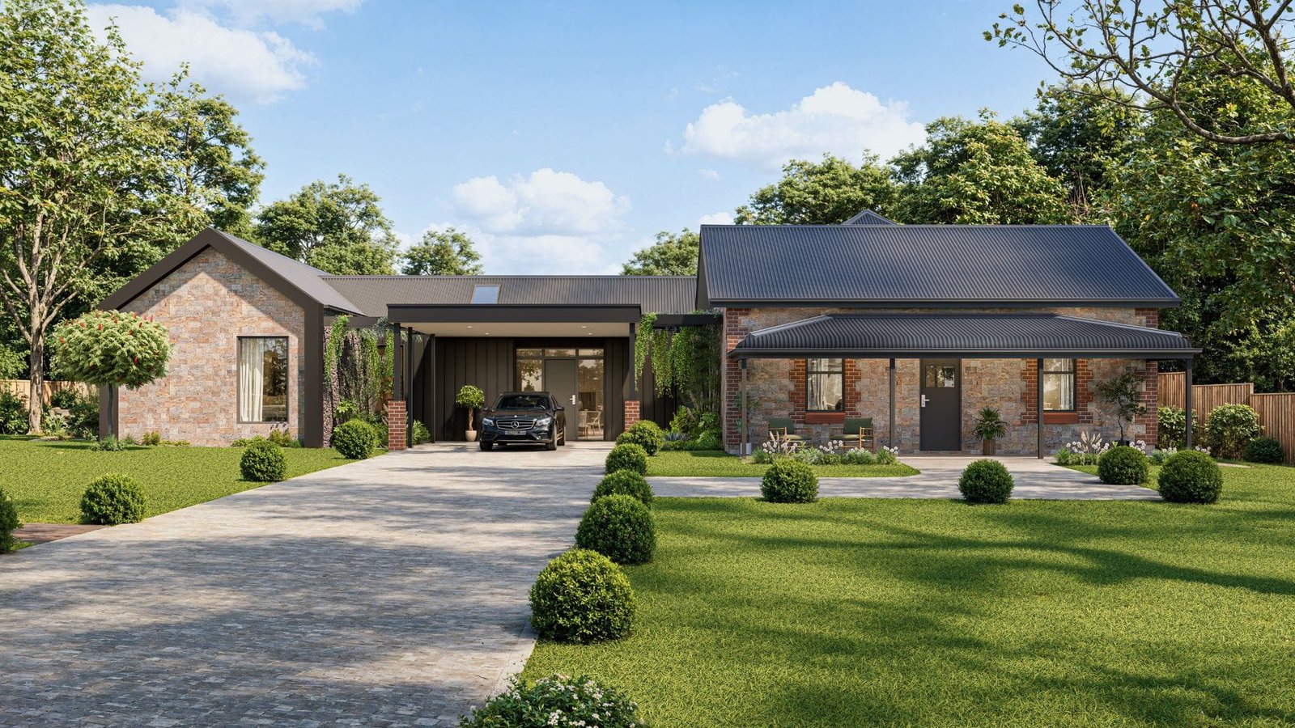
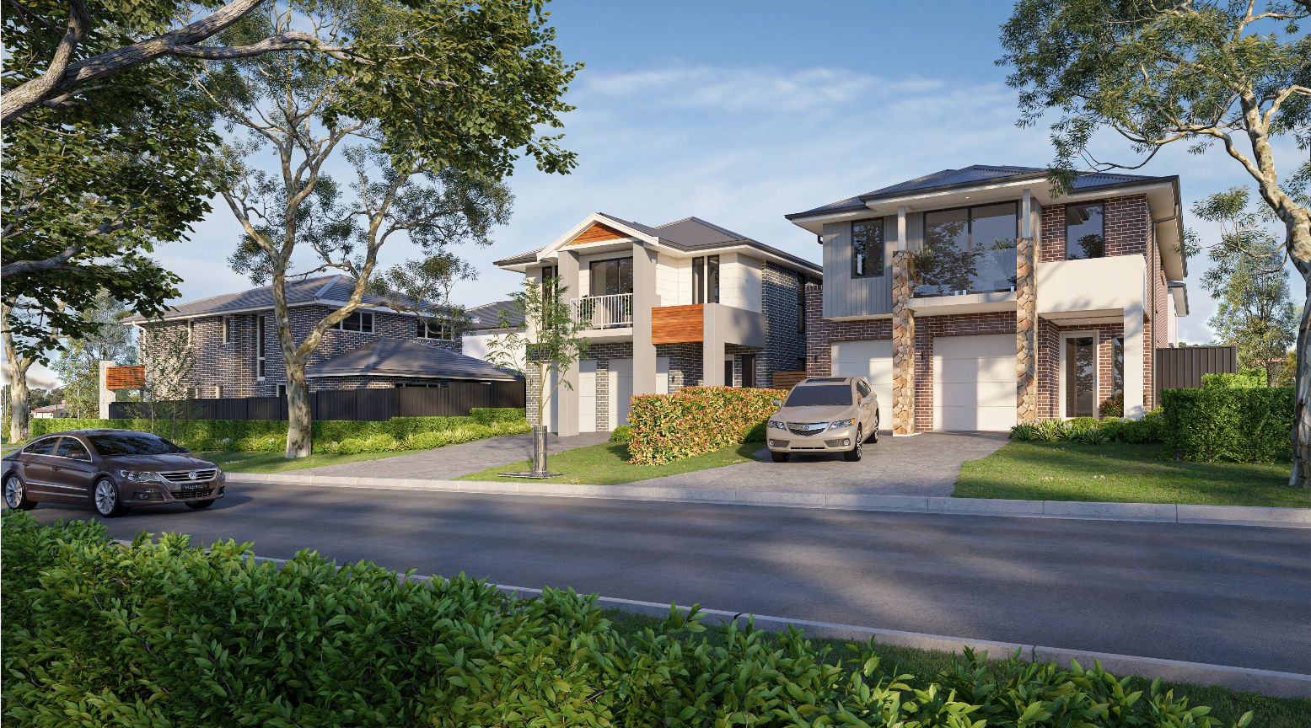
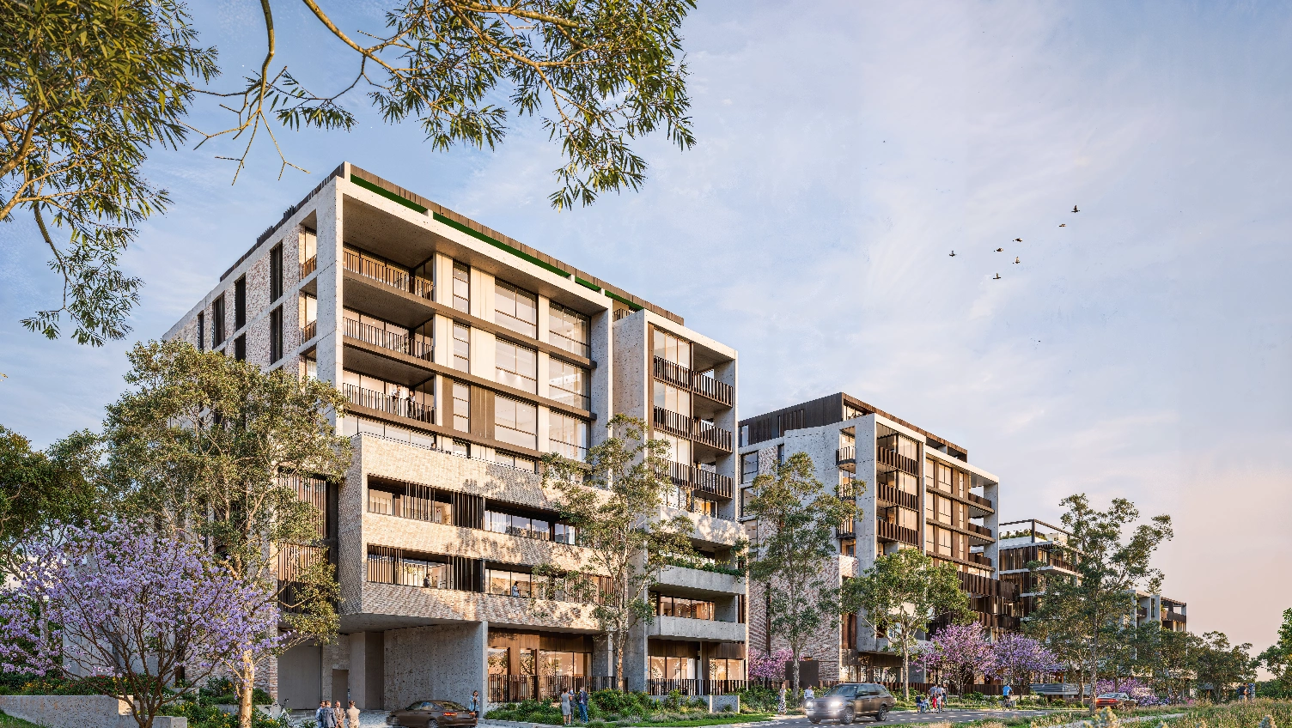
Street-Level Render
Show the building from the view people will see in real life. Good for planning, sales, and public visuals.
Hero Facade Render
Create a strong front view that shows the main design, entrance, materials, and building character.
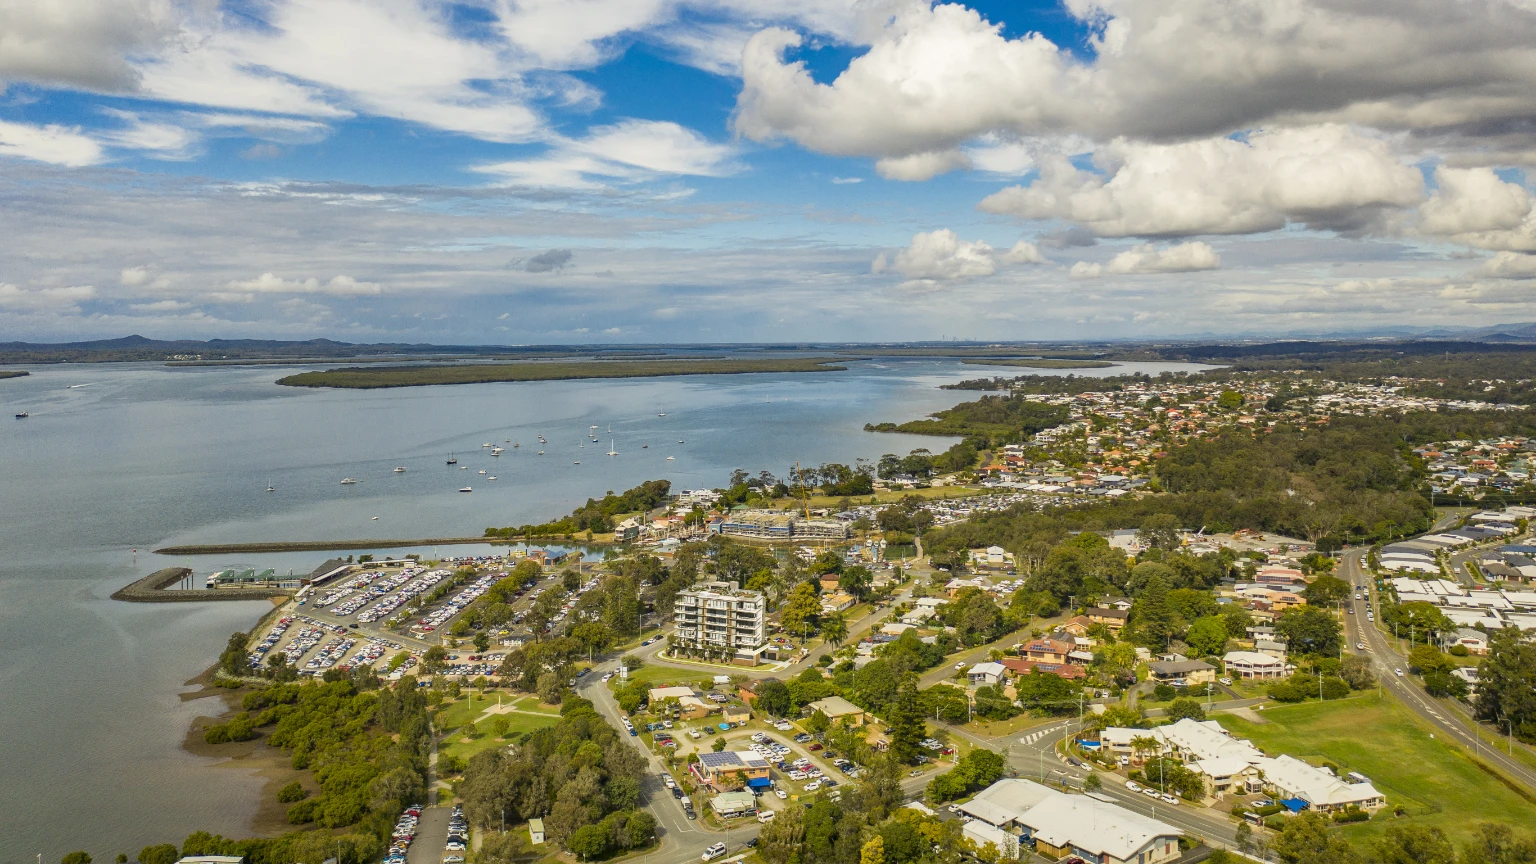
Aerial Render
Show the full site, roof form, roads, parking, landscape, and nearby context from above.
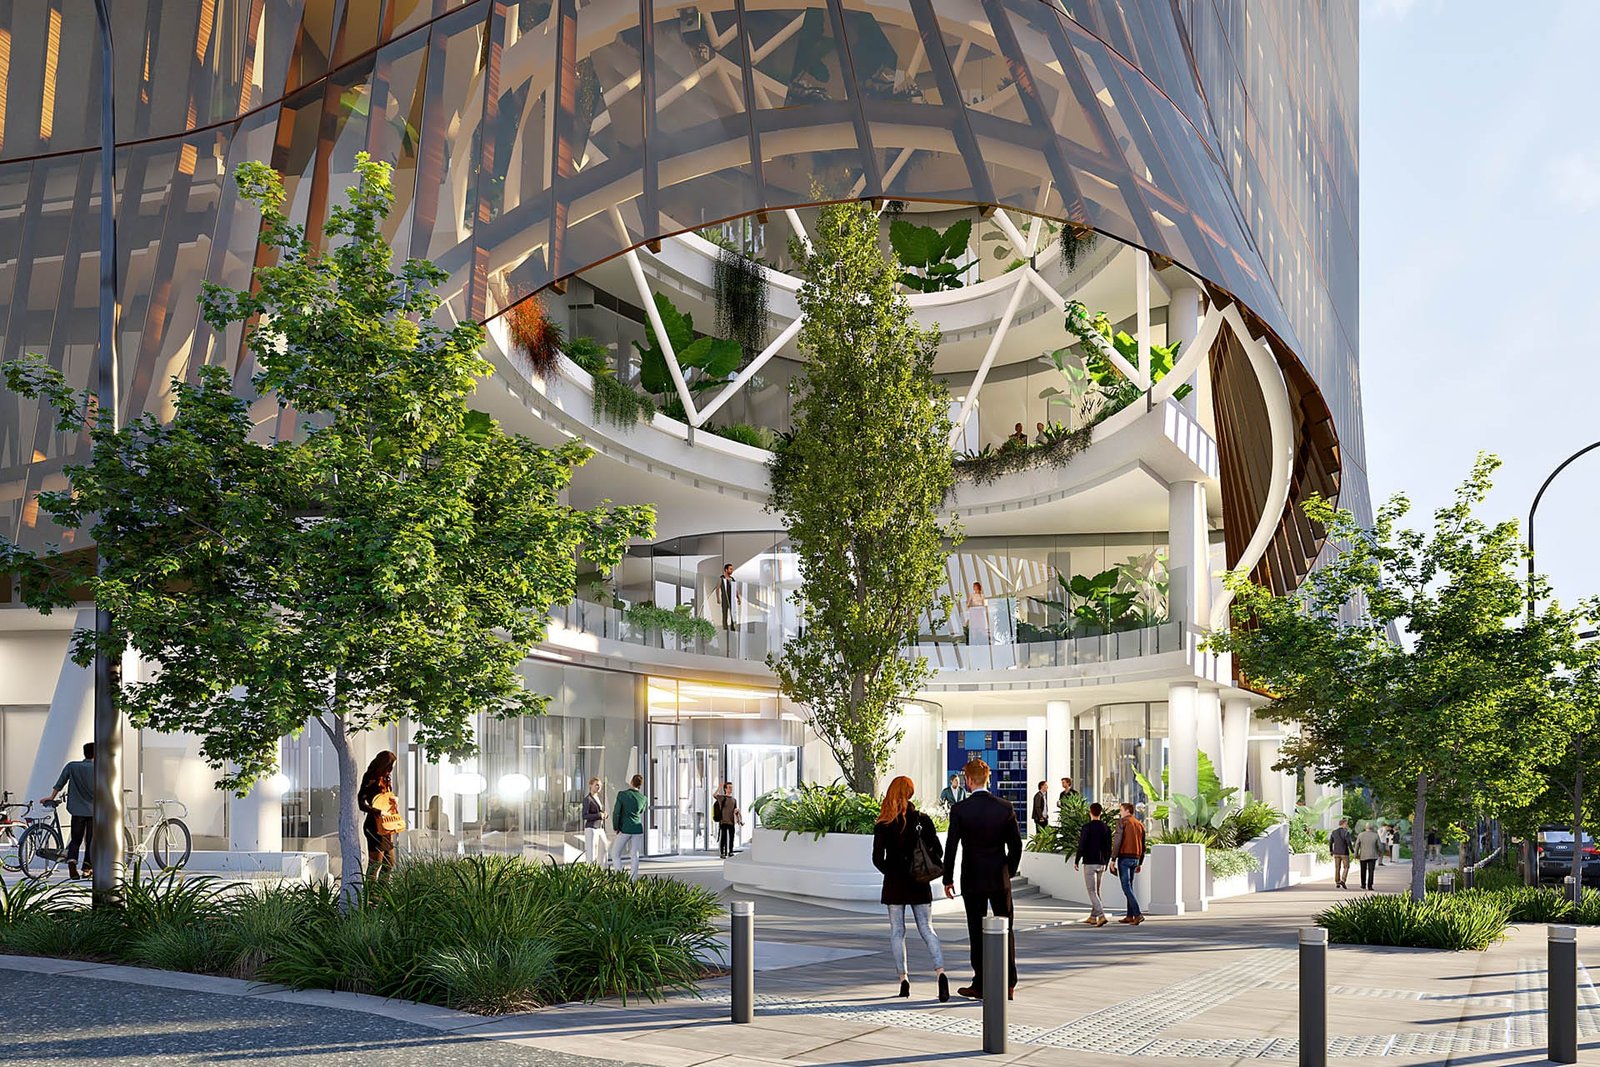
Entrance Render
Show access, signage, doors, lighting, and the first impression of the building.
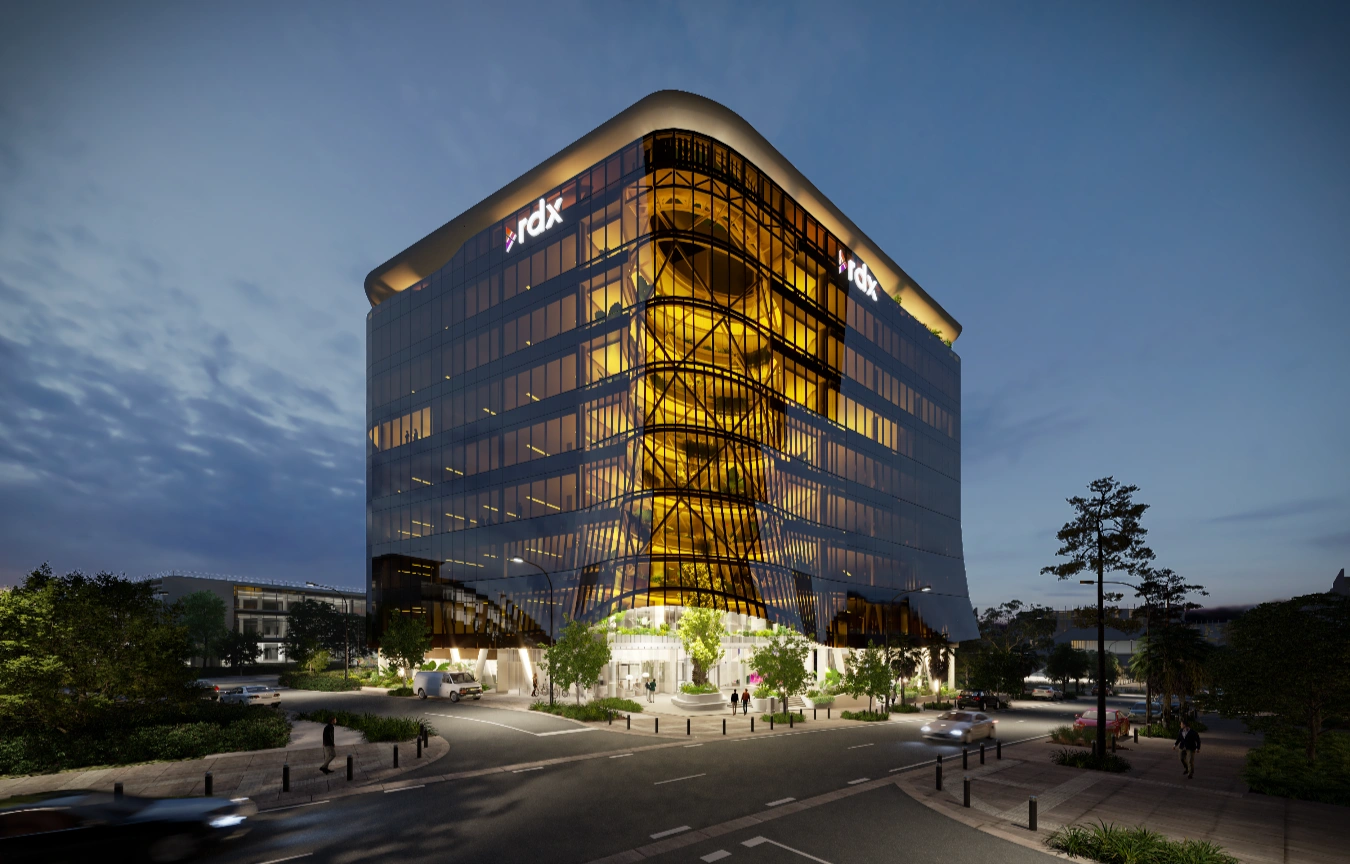
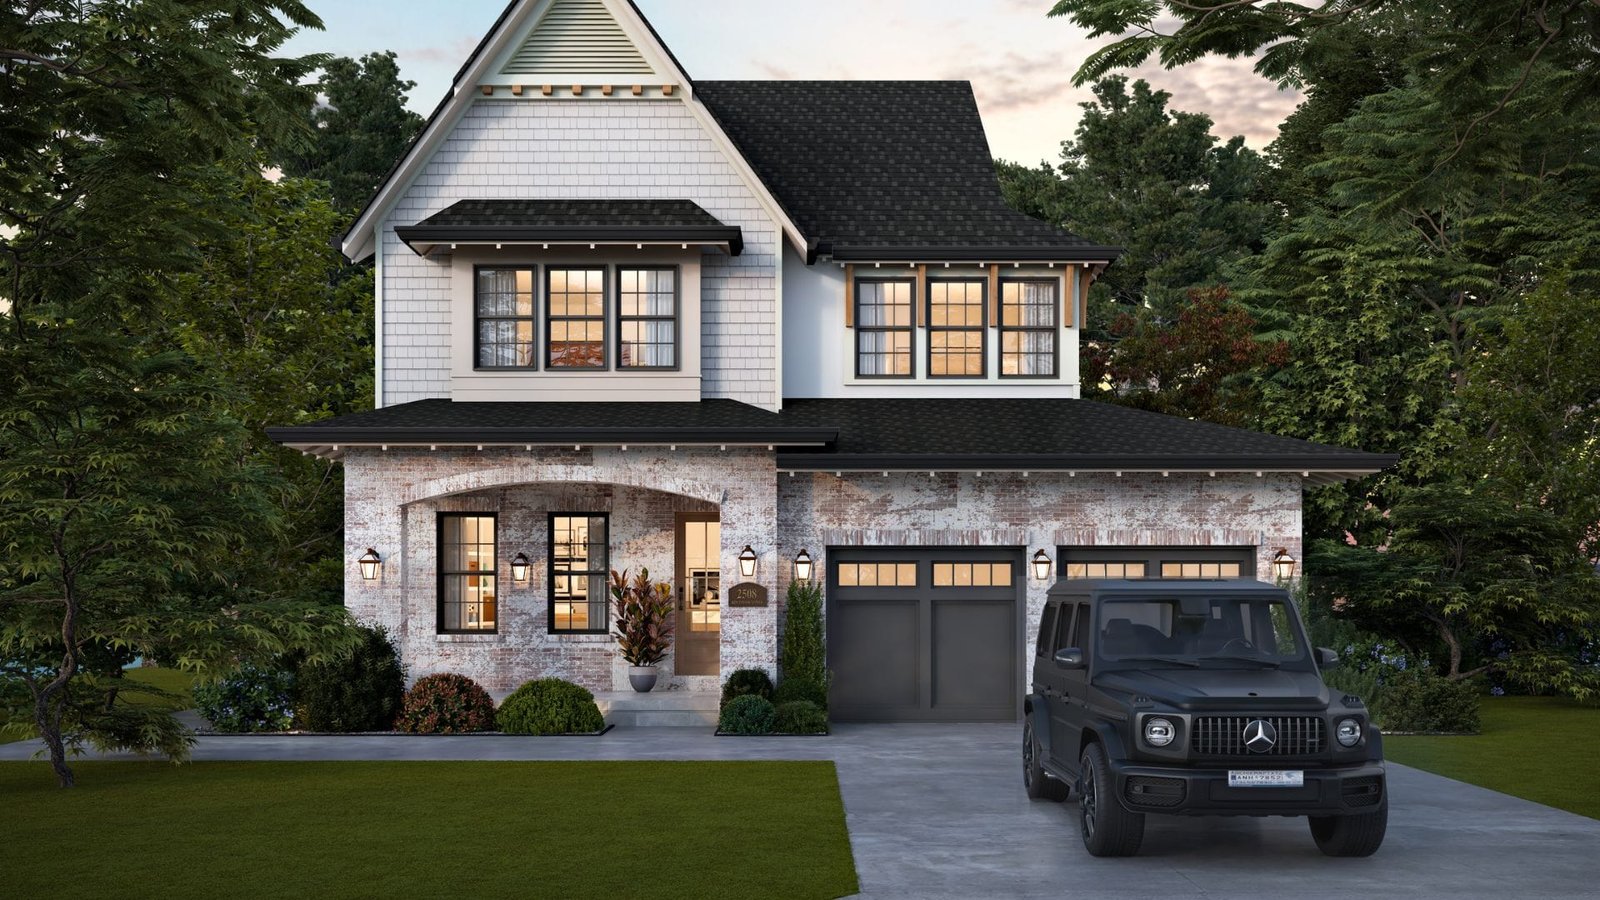
Dusk or Night Render
Show warm light, depth, and atmosphere for a more premium project image.
Object Render
Show the building in its real setting with streets, nearby buildings, access, and landscape.
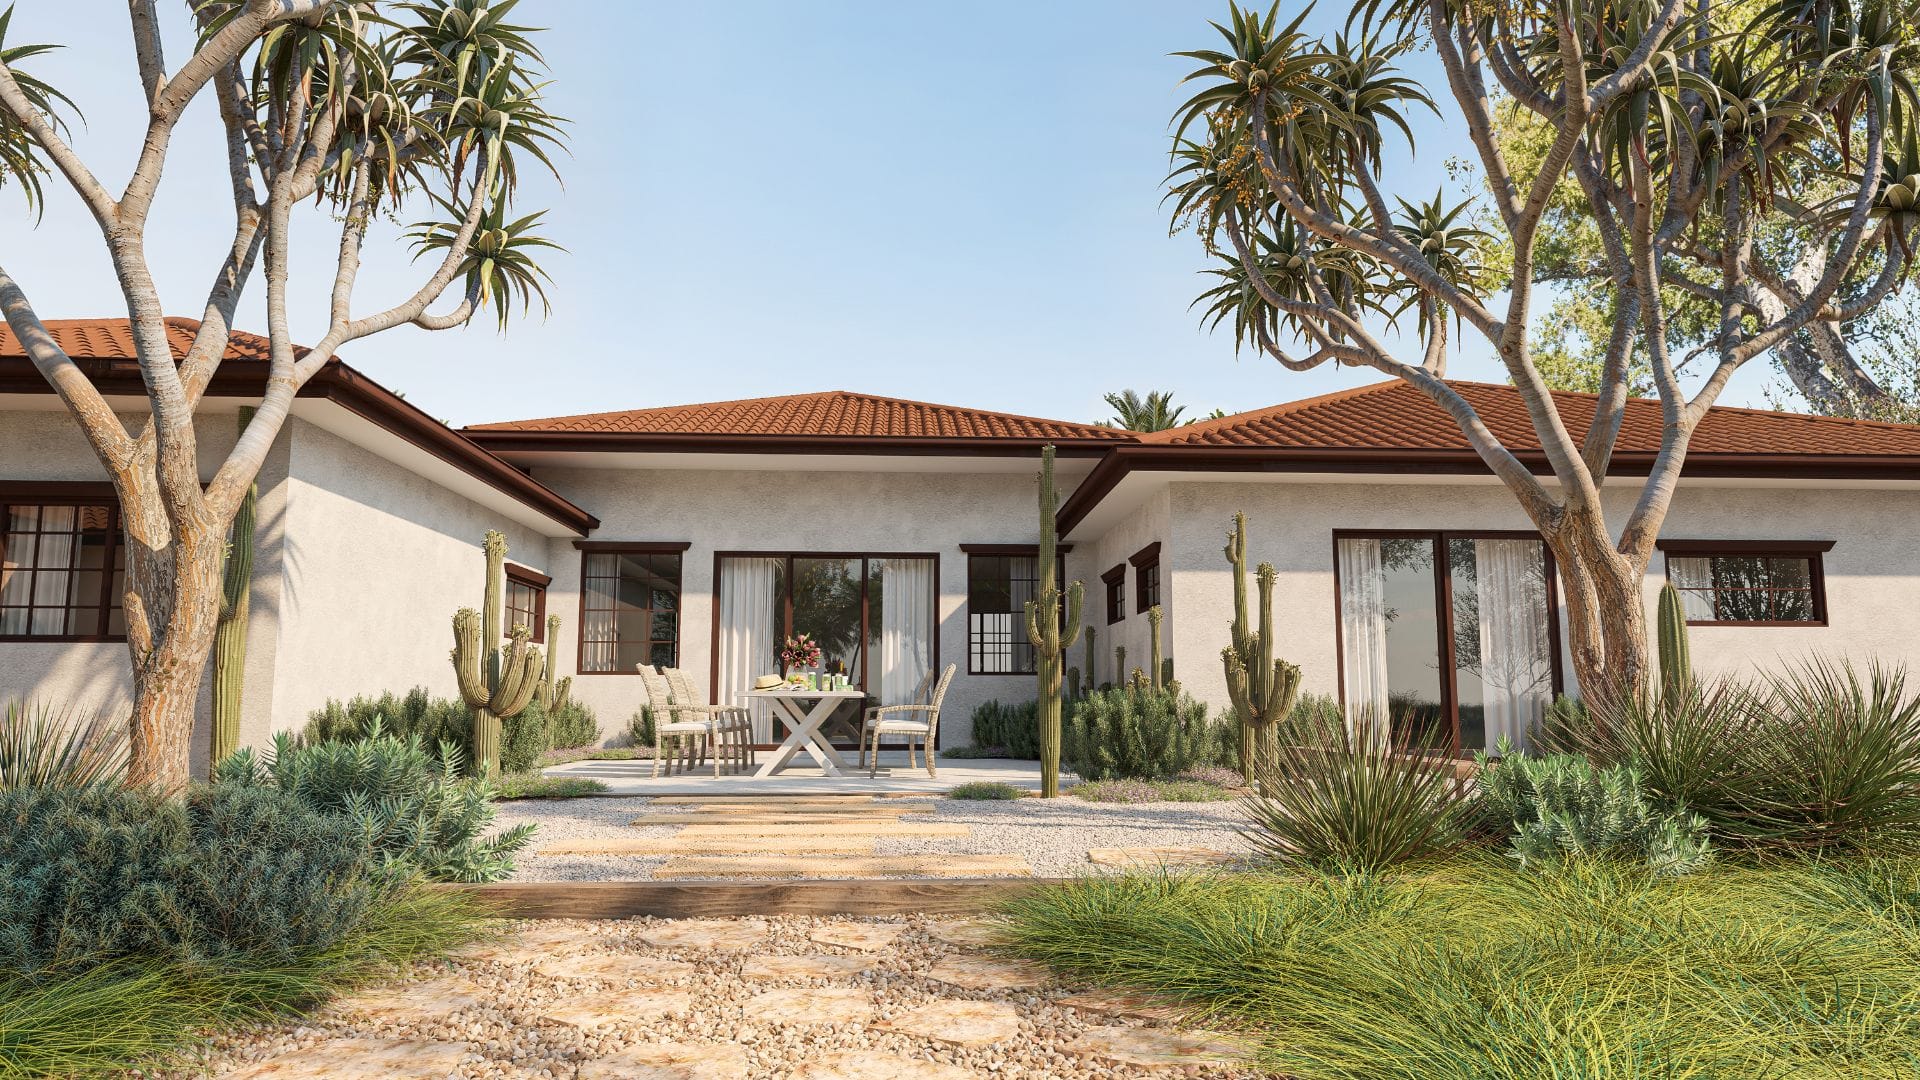
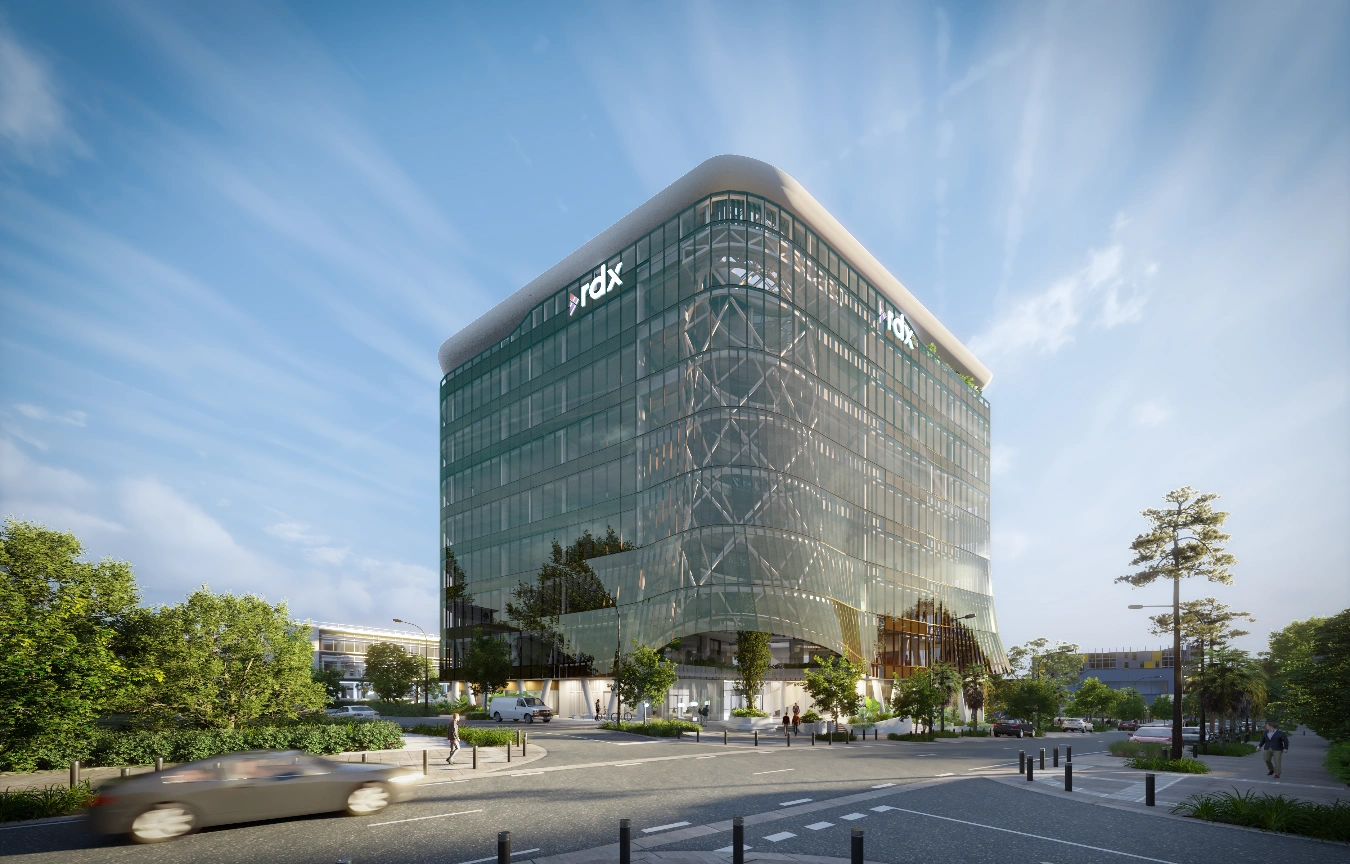
3D Exterior Renders That Bring Designs to Life
Explore a handpicked collection of renders.
Studios & developers who build with us









Frequently Asked Questions
Timelines, files, revisions, and how our architectural rendering process actually runs.
Architectural 3D rendering is the process of turning plans, CAD files, or sketches into photorealistic images of a building before it is built. Architects and developers use these exterior renders, also called architectural CGI, for planning applications, client presentations, and property marketing.
Most exterior renders take 5 to 10 working days, depending on the number of views and level of detail. Rush turnaround is available for tight planning deadlines.
Yes. Every project includes revision rounds covering massing, materials, lighting, and landscaping until the render matches your design.
Pricing depends on the number of views, building complexity, and turnaround time. Send your drawings and we will quote a fixed price before work starts.
We work from CAD files, Revit, SketchUp, PDF plans, or hand drawn sketches. If you only have site photos or a floor plan, we can still model the building from those.
Yes. We can revise the CGI when drawings change. We confirm any added cost before completing work outside the original scope.
Yes. We render offices, retail, warehouses, mixed-use schemes, and other commercial buildings for planning, leasing, and investor presentations, using the same street-level, aerial, and dusk views we produce for residential projects.
They are used almost interchangeably. Architectural rendering usually means the finished still image, while architectural visualization covers the wider service, including 3D animation, 360 virtual tours, and VR. We offer both from one studio.
What we do
Every visual your project needs
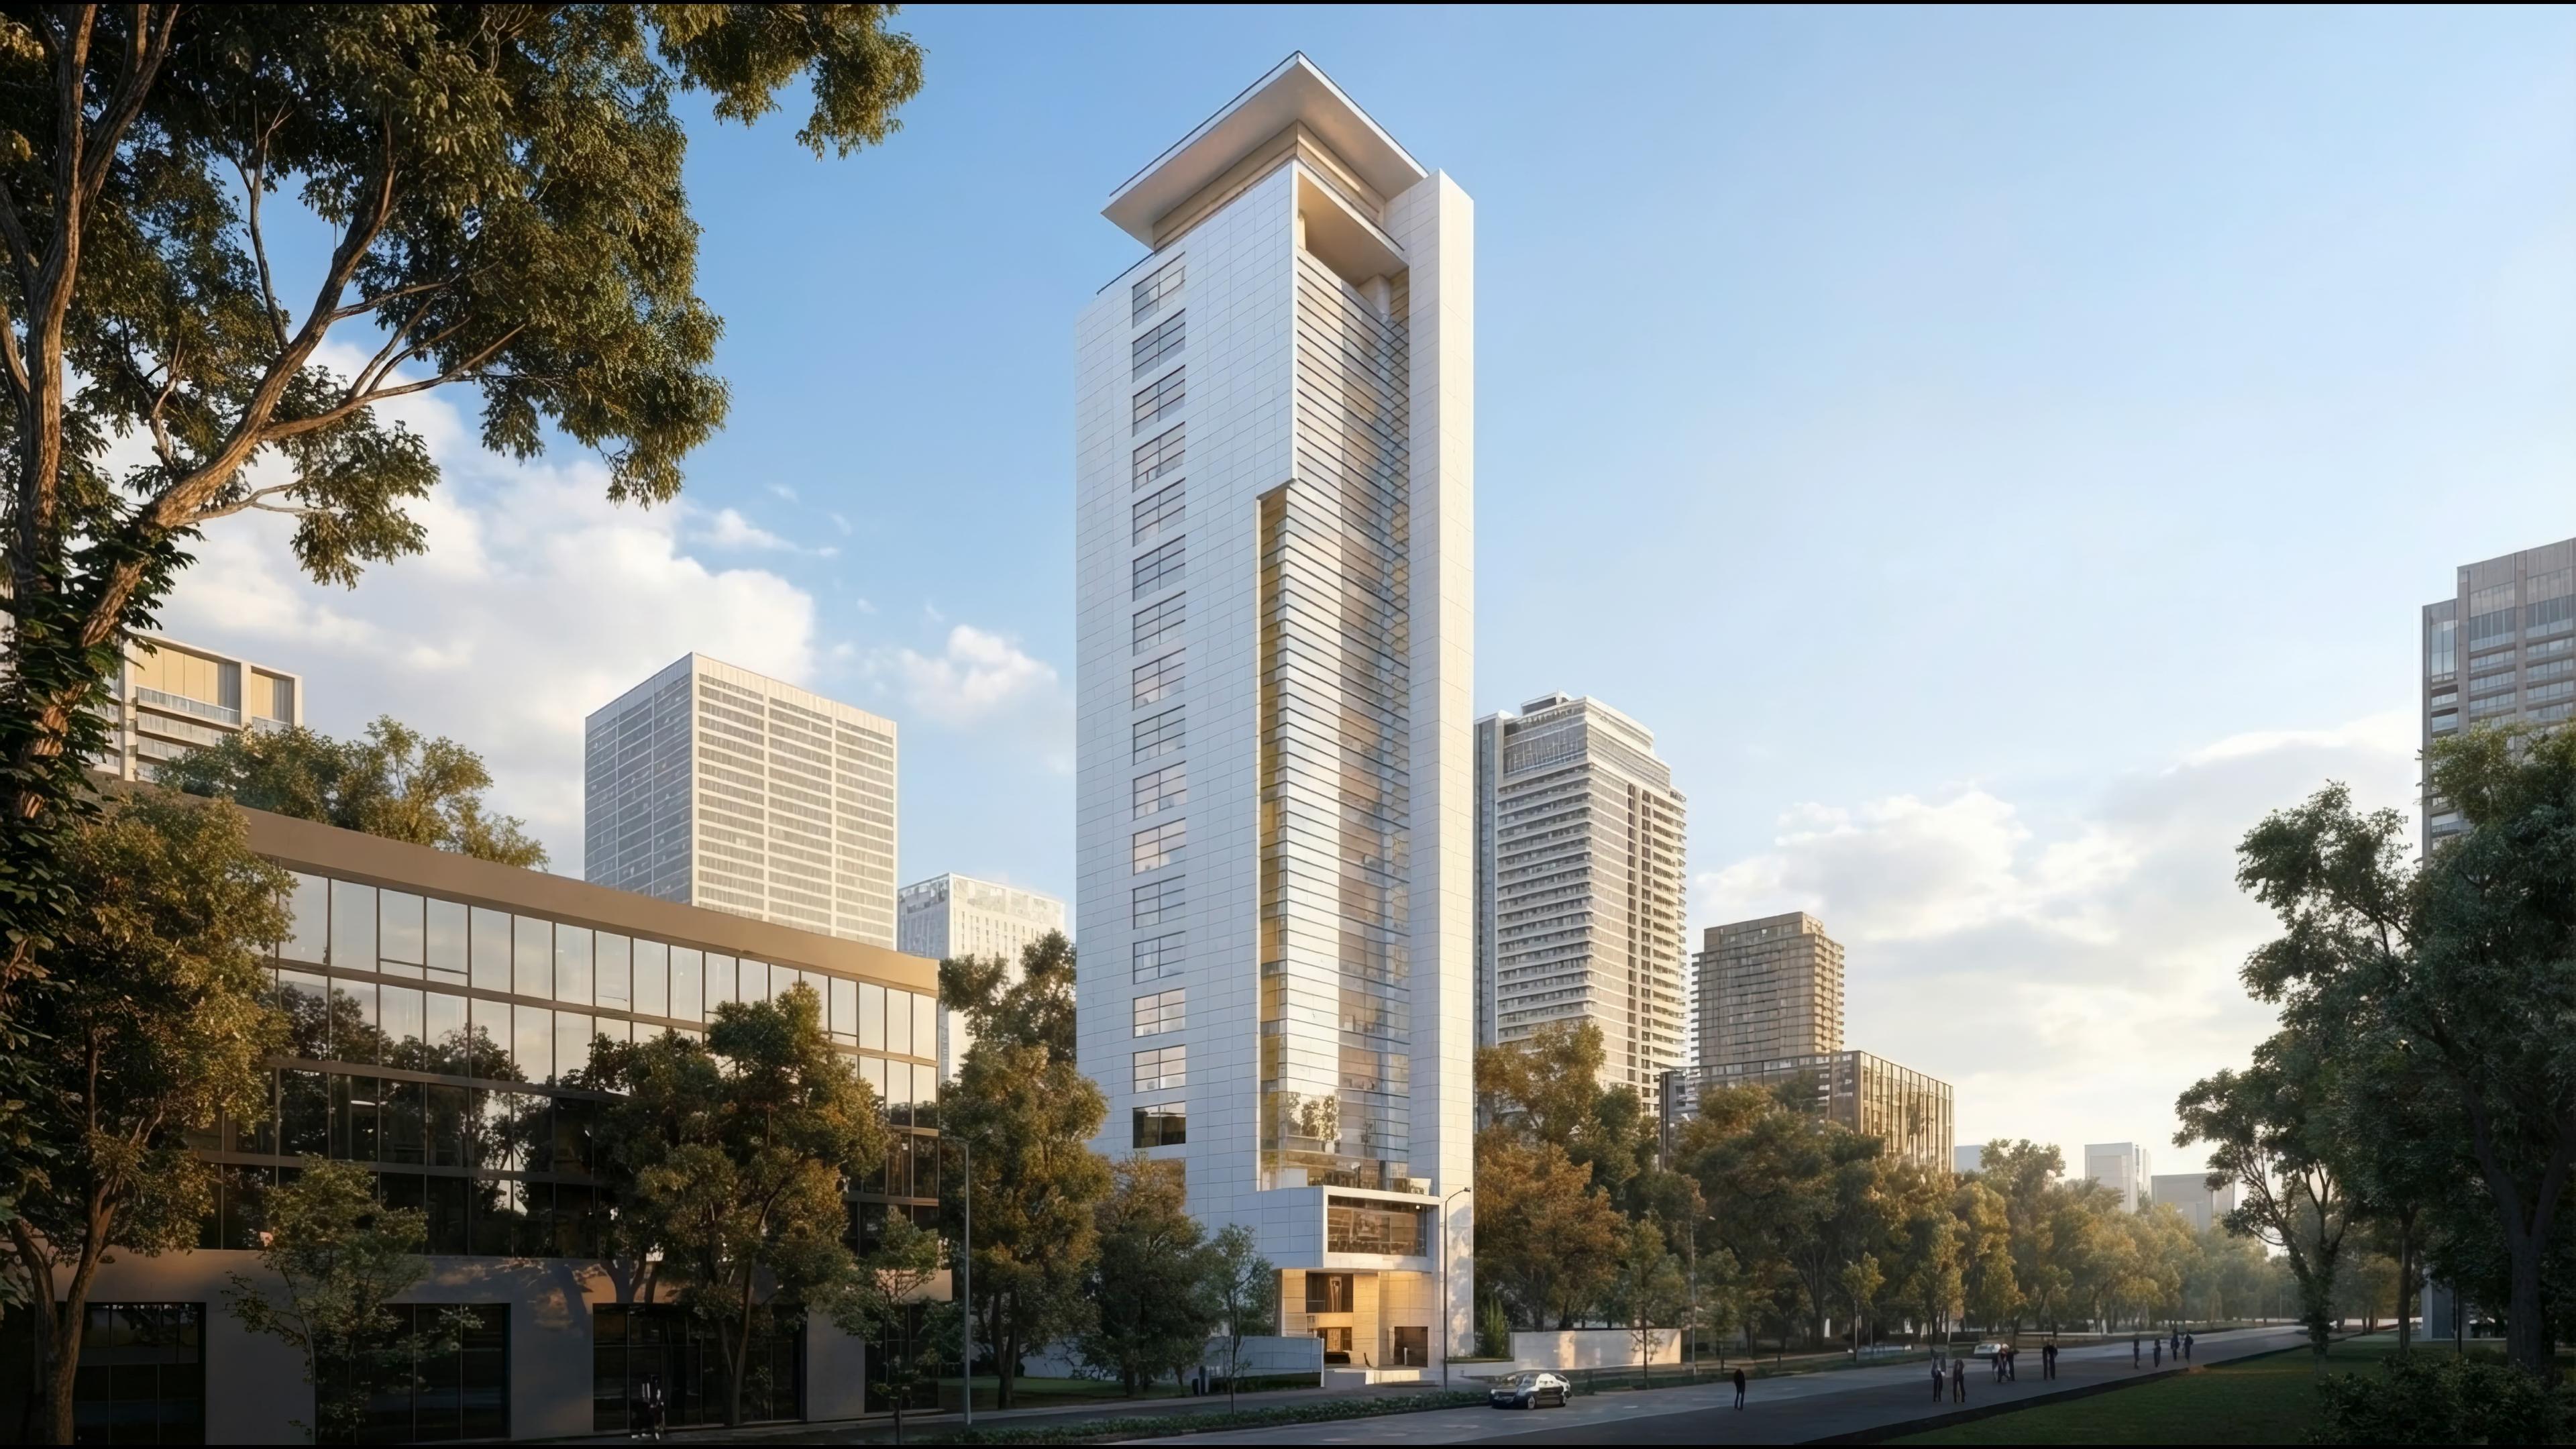
Architectural 3D Rendering
Photorealistic exteriors that win approvalsSee the work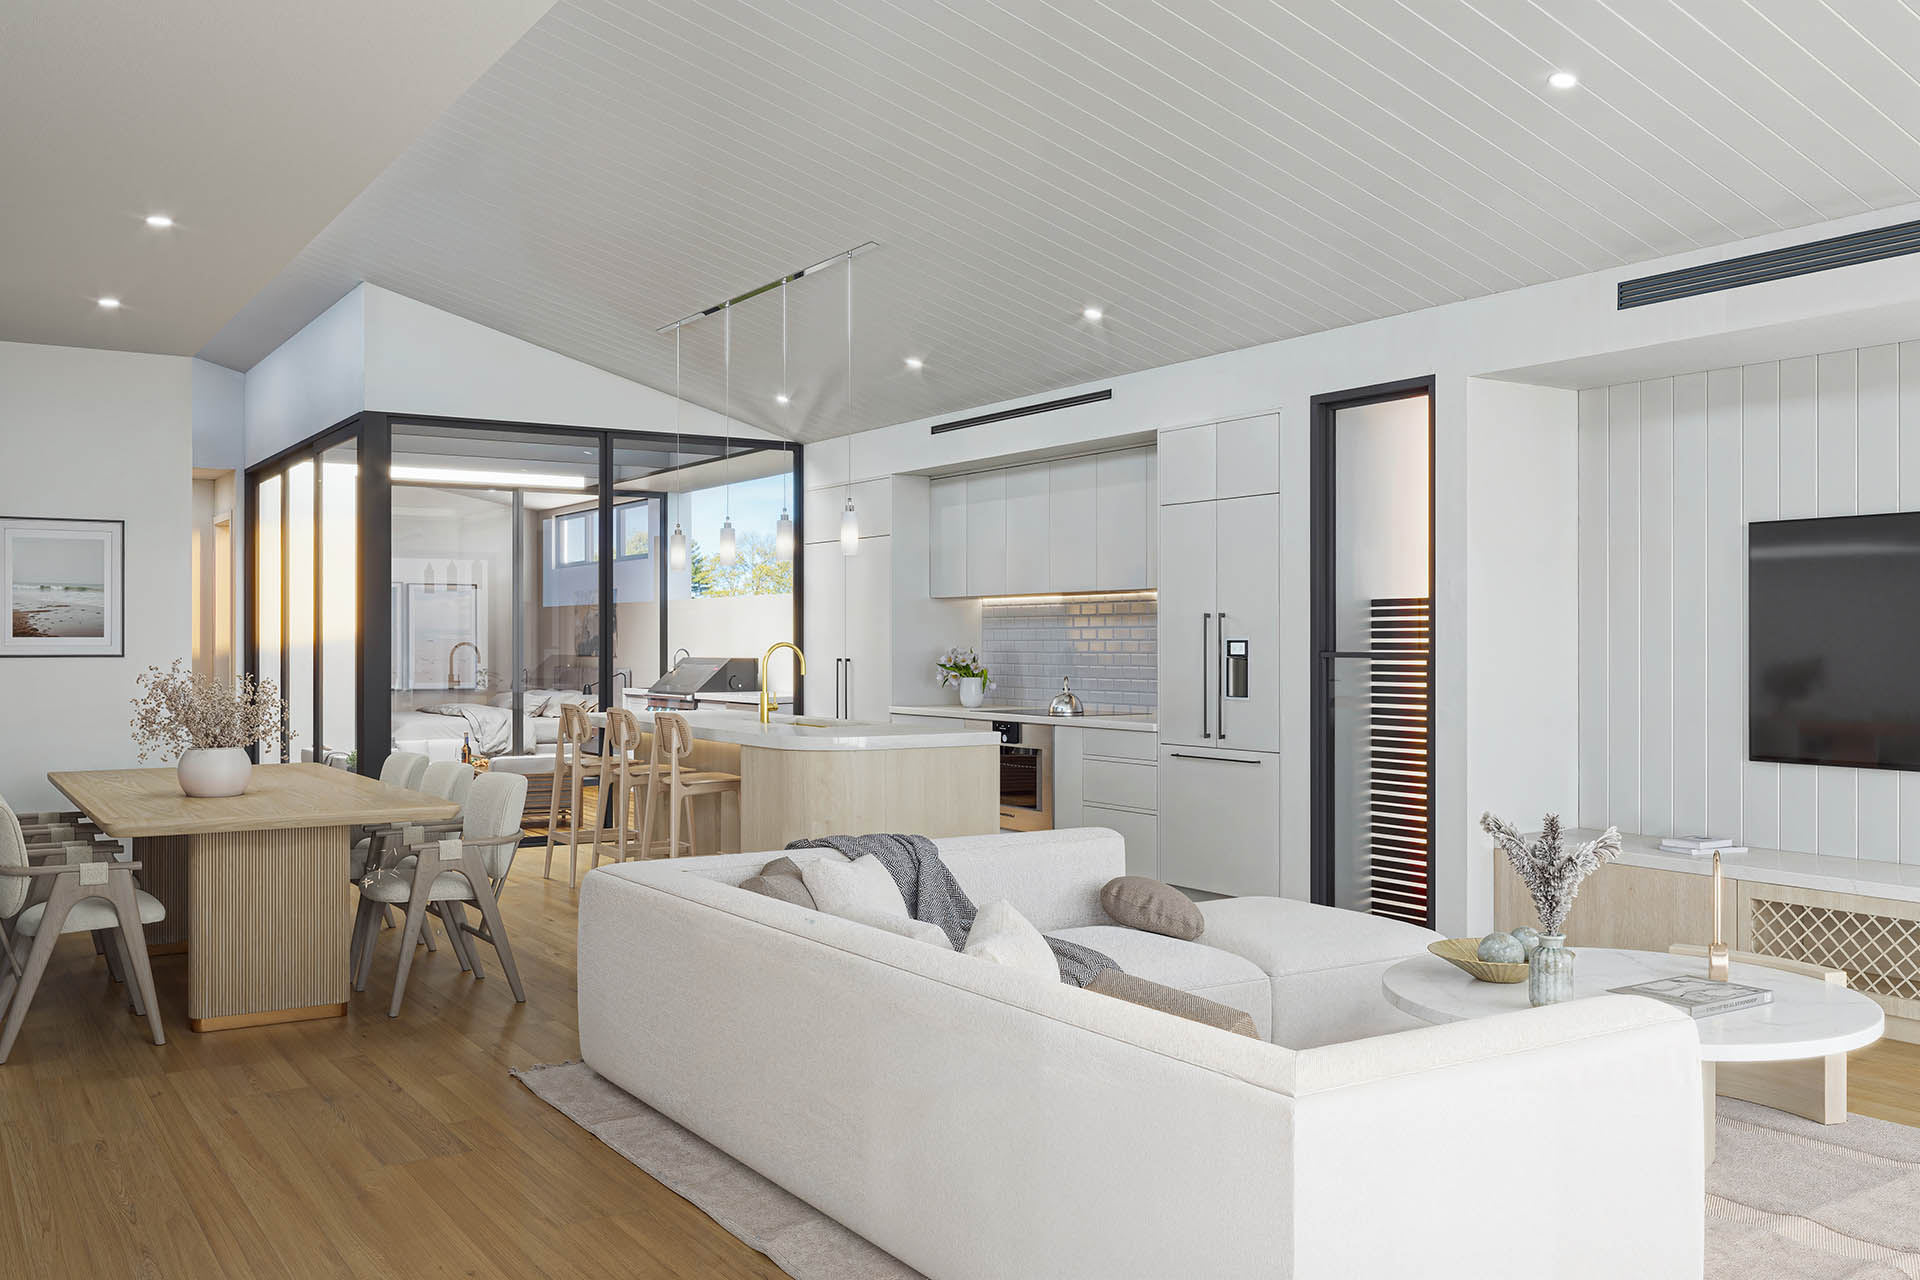
Interior 3D Rendering
Lifelike spaces, down to the materialSee the work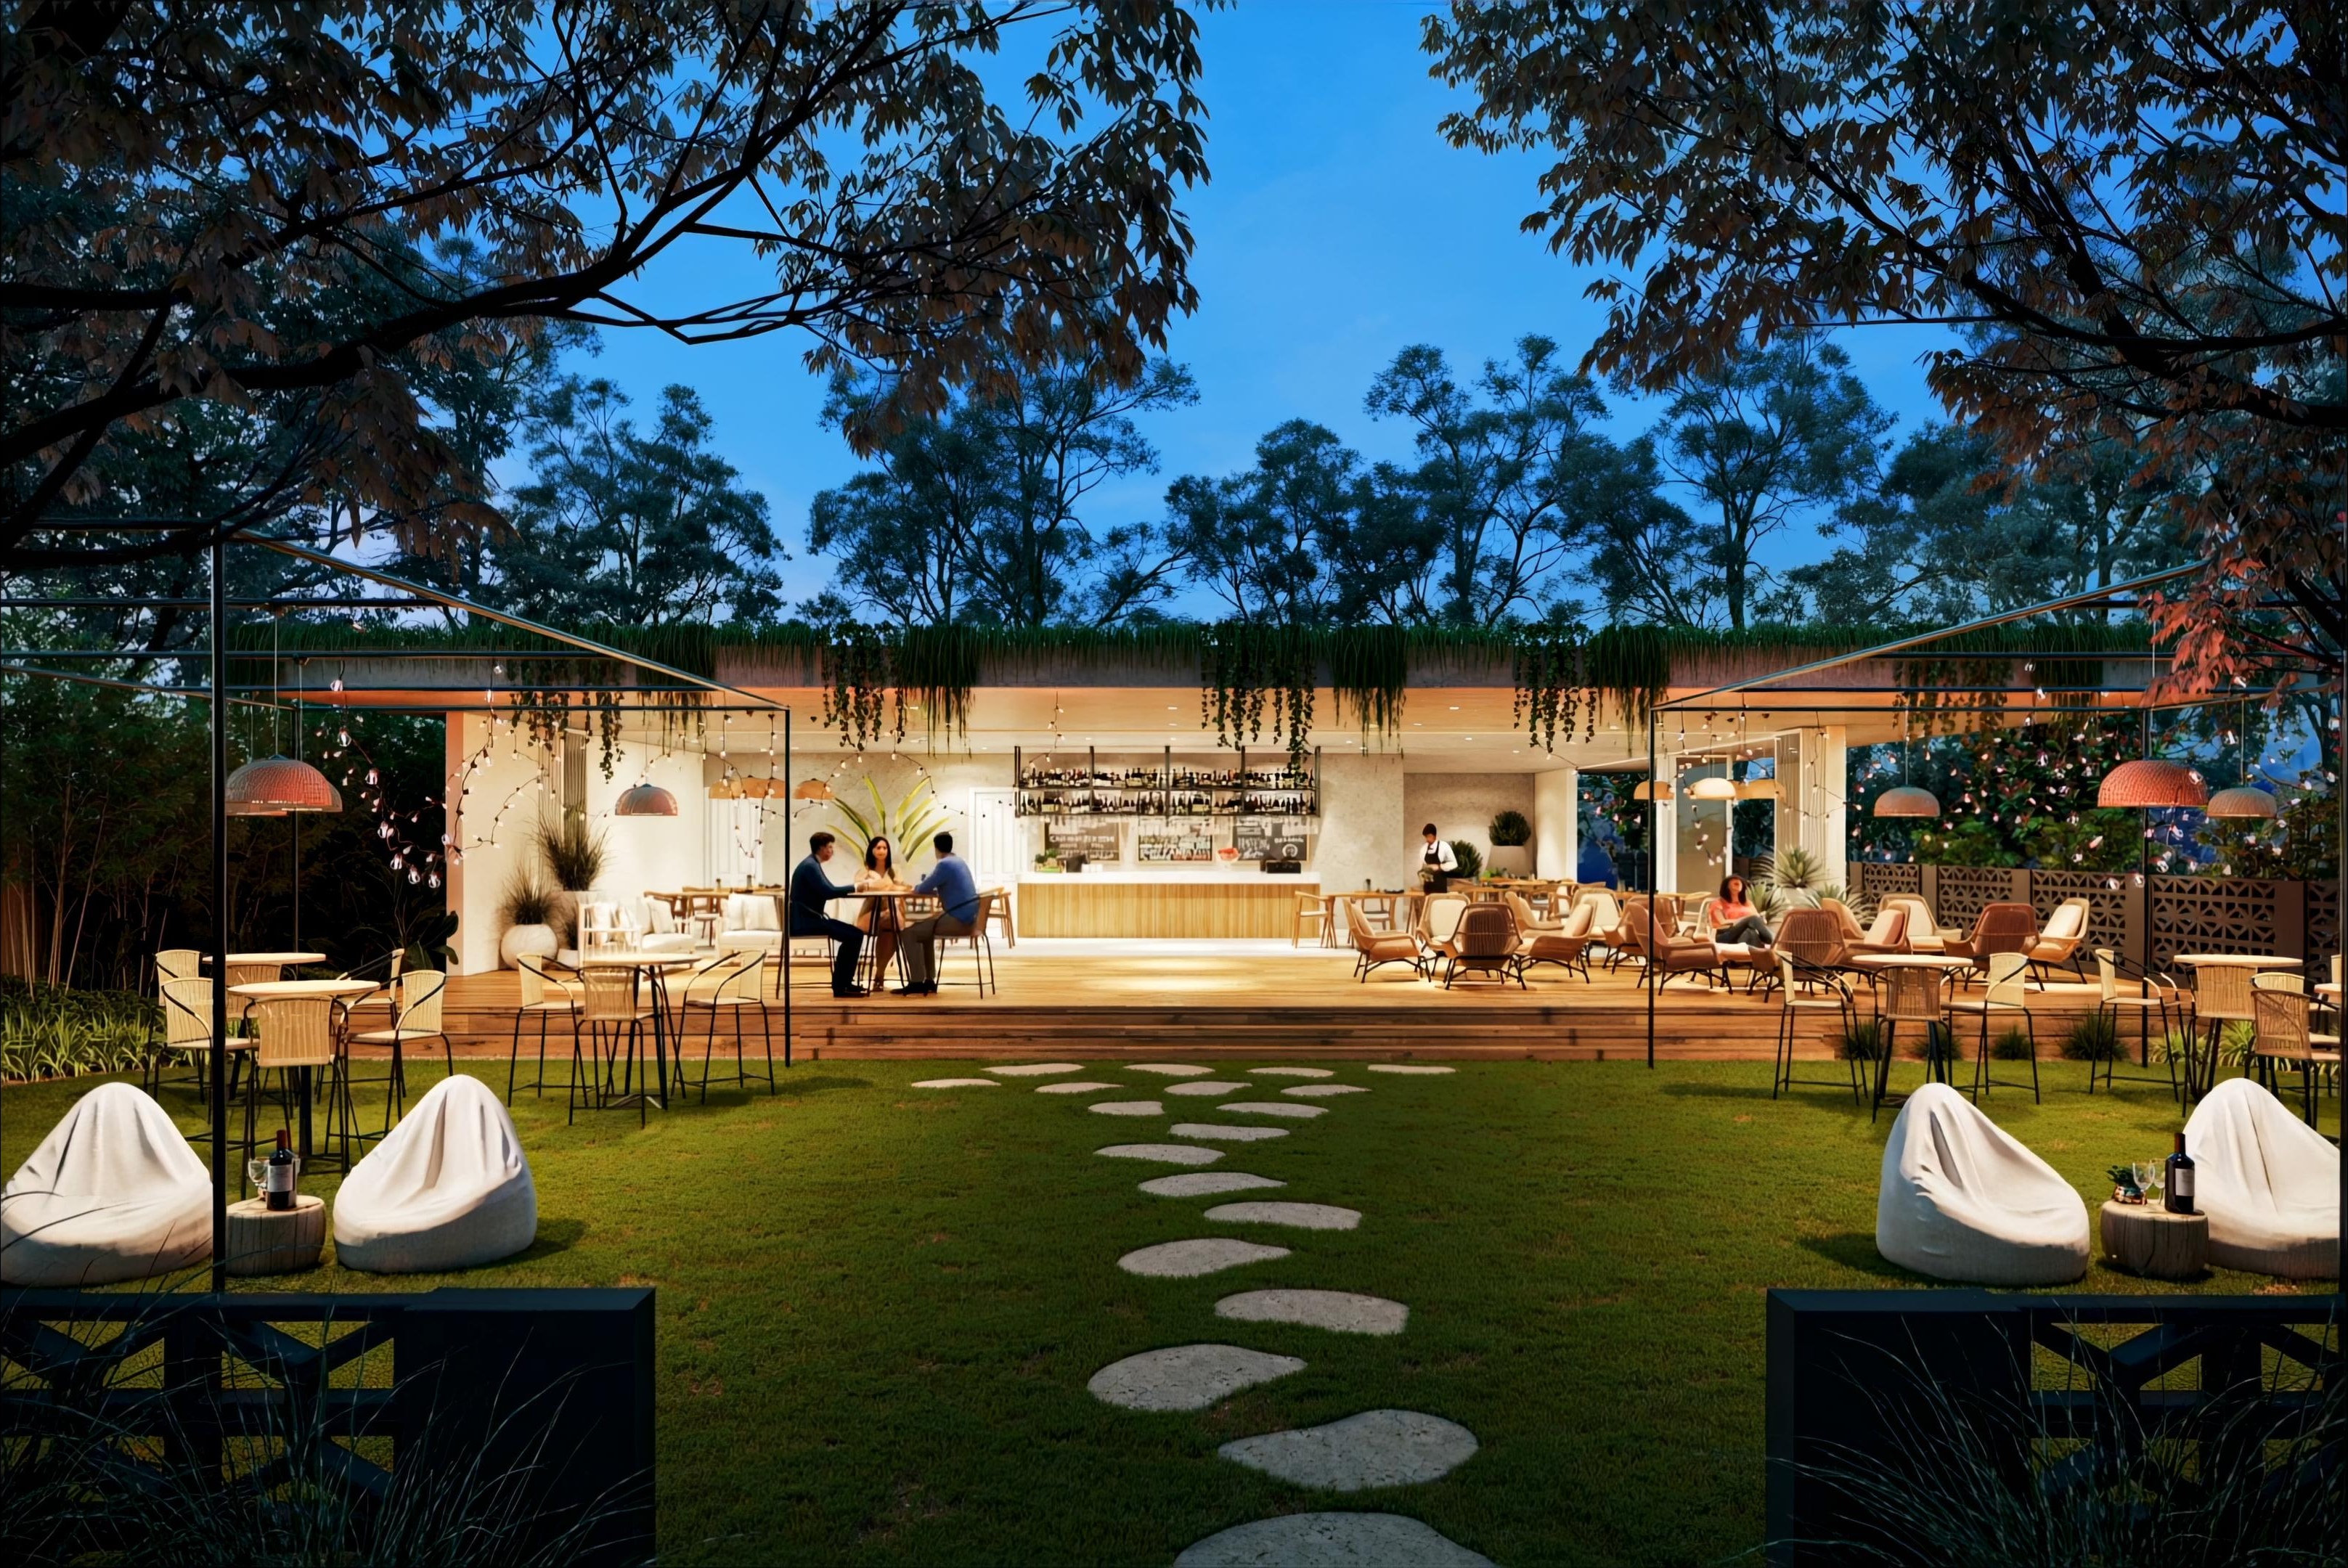
3D Animation
Present your project cinematicallySee the work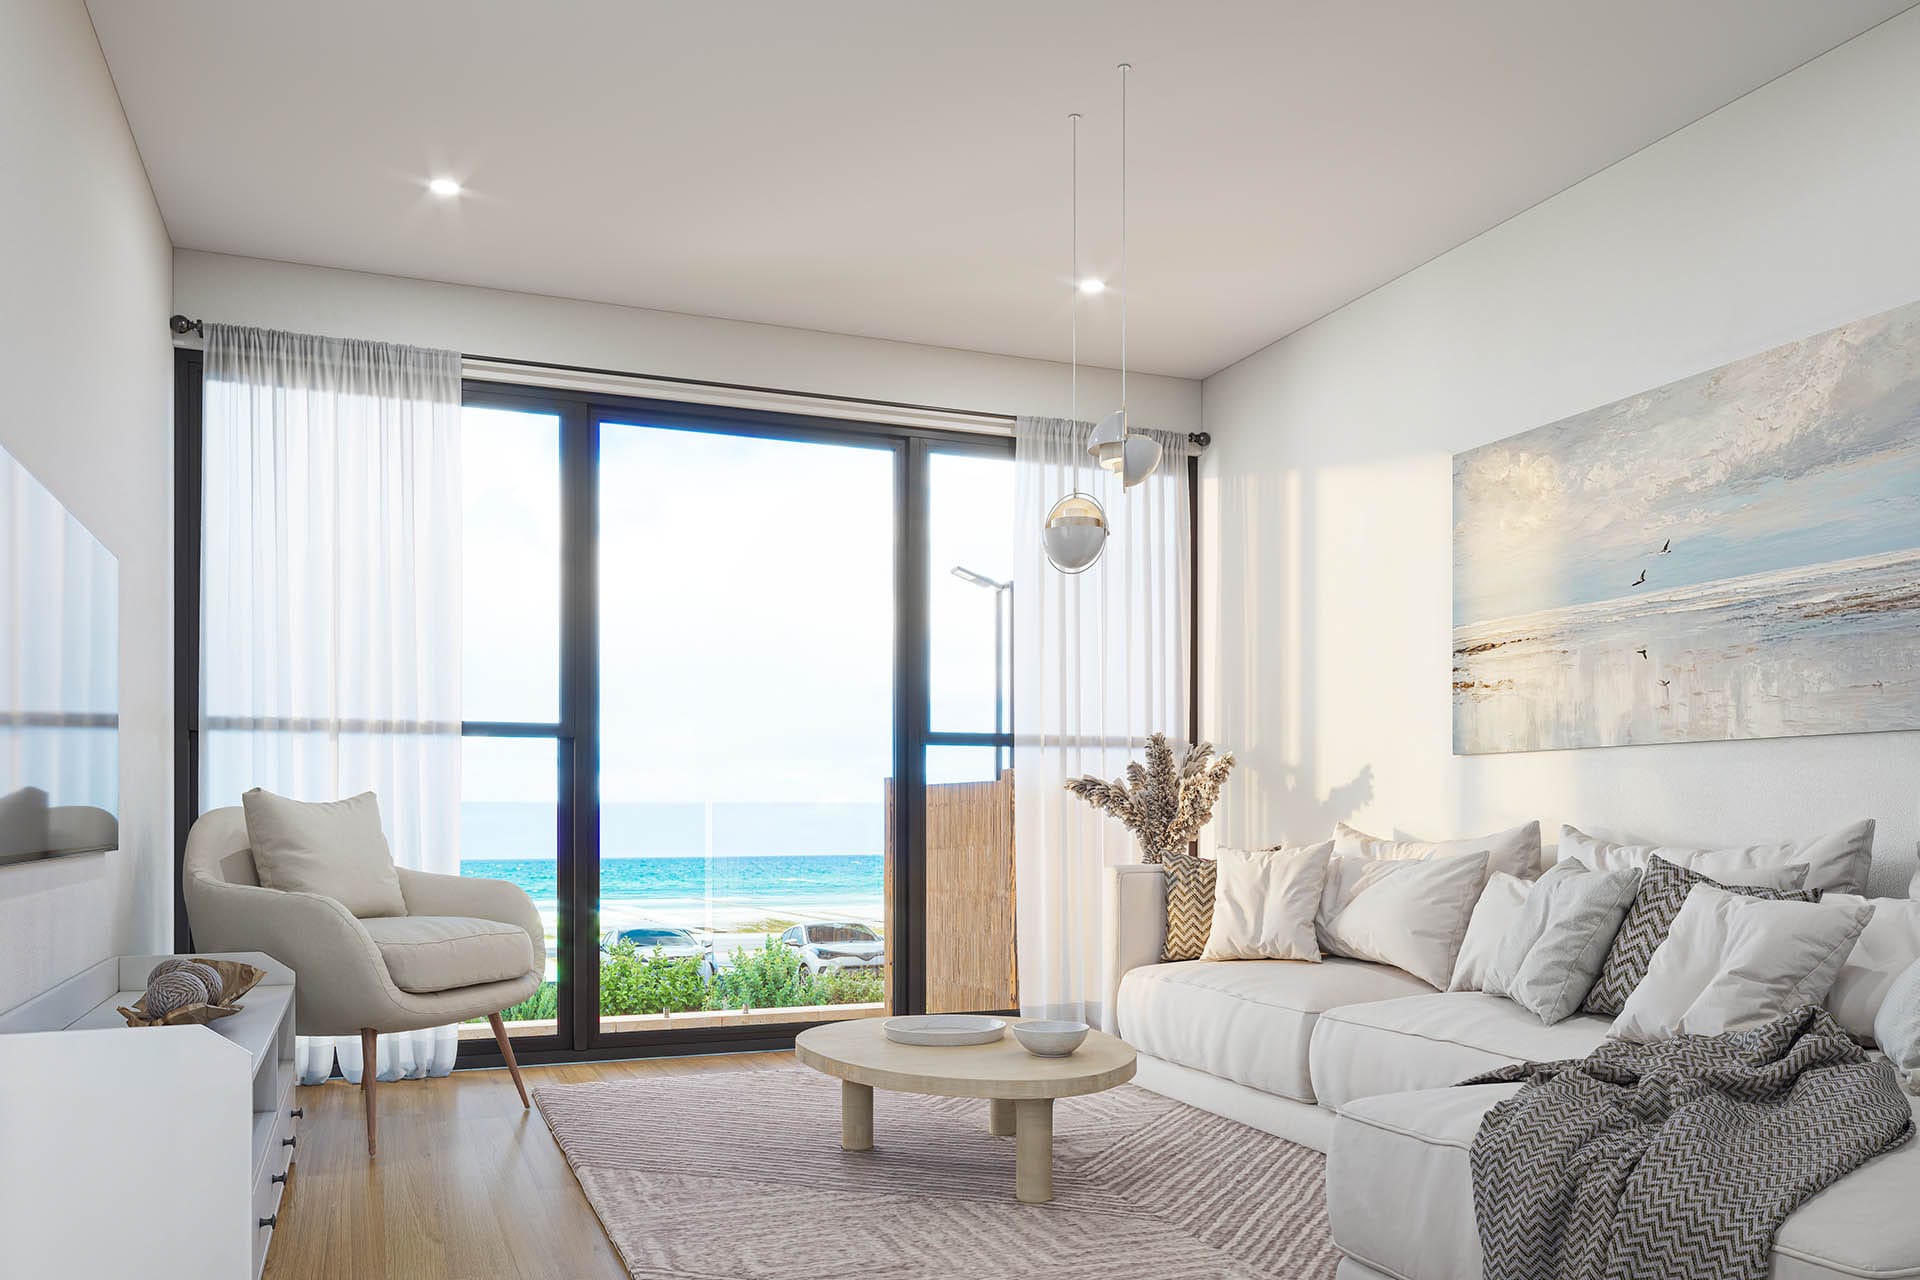
Matterport 360 Virtual Tour
Spaces clients can walk throughSee the work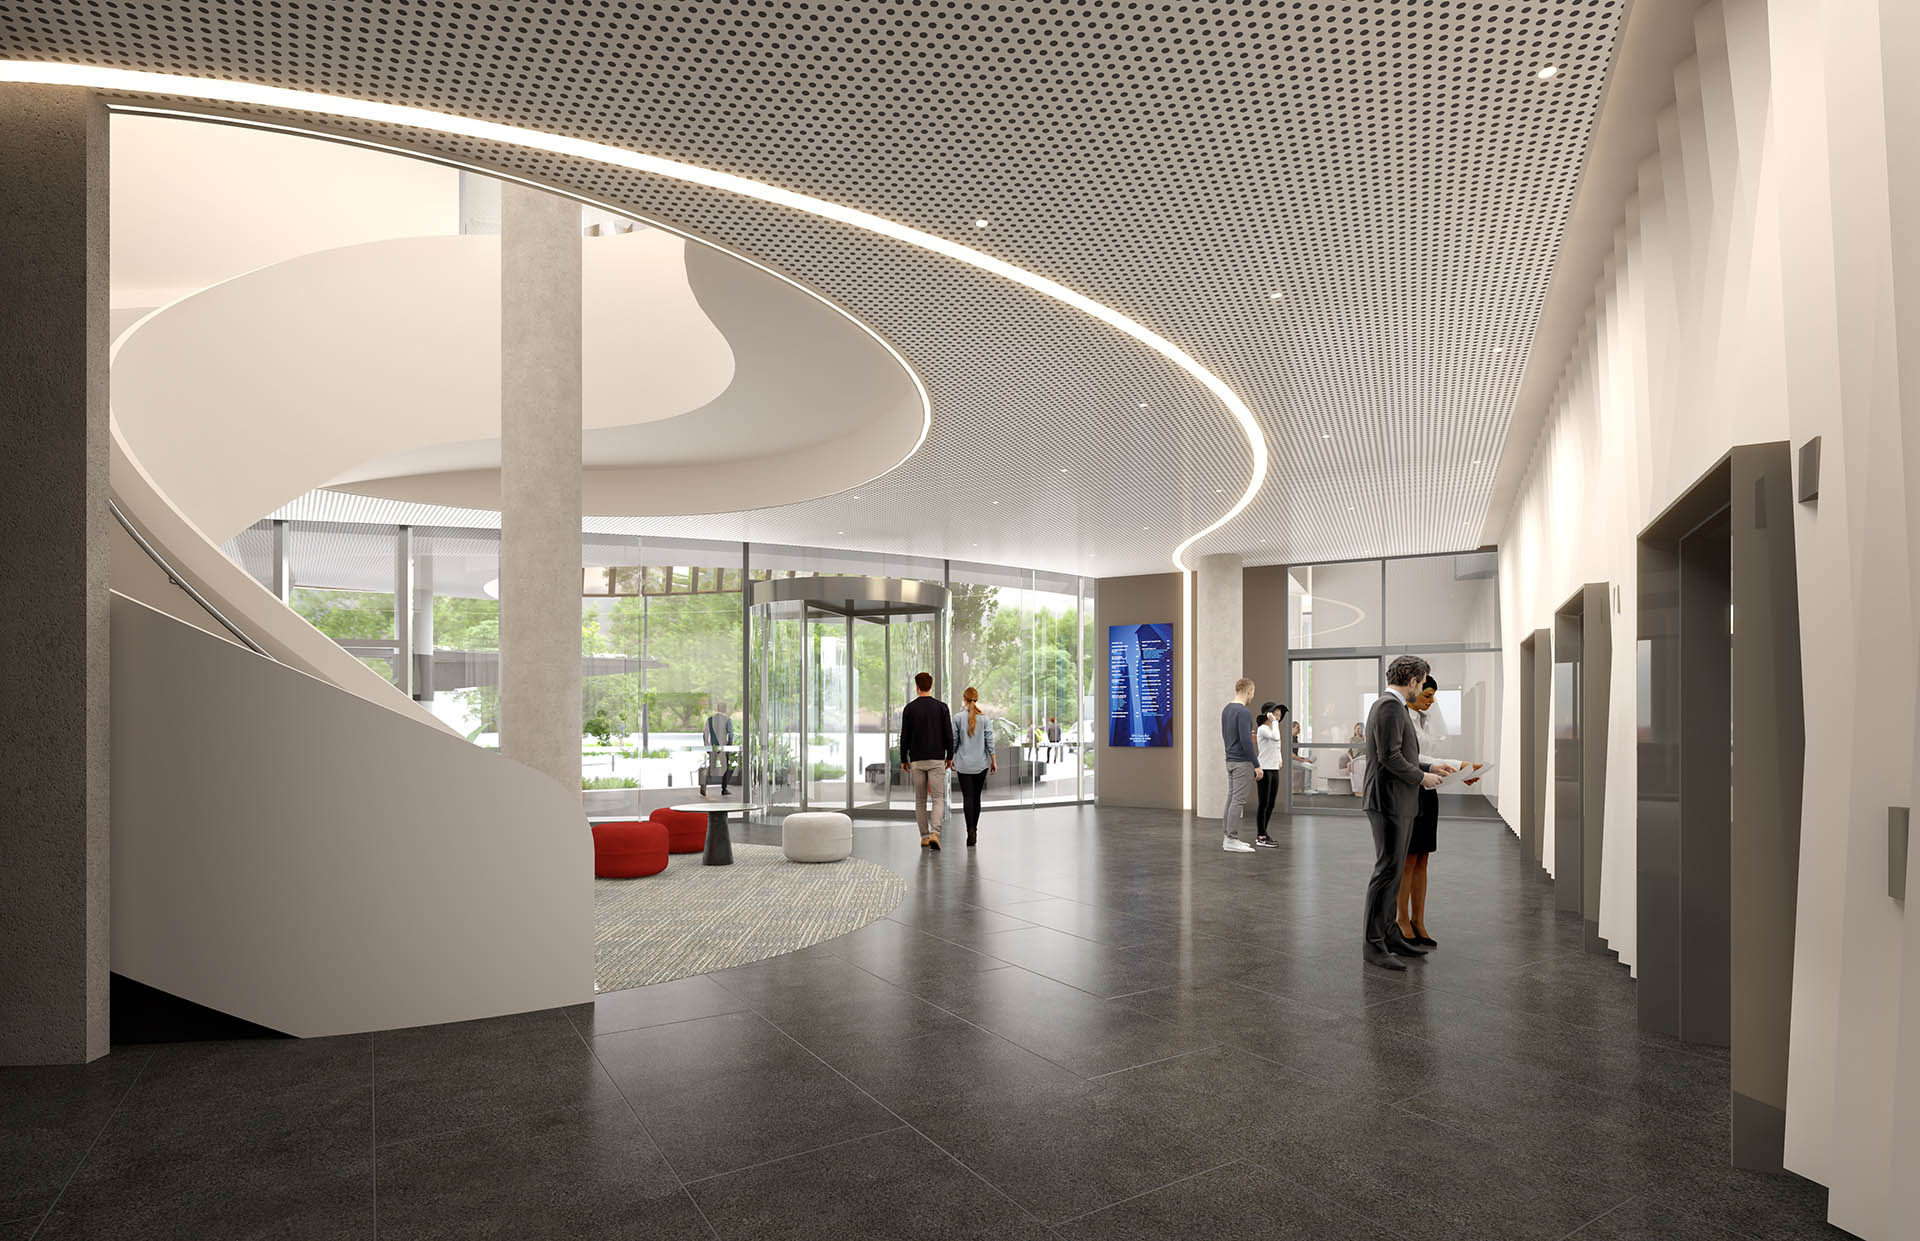
360° VR & AR Visualization
Step inside before constructionSee the work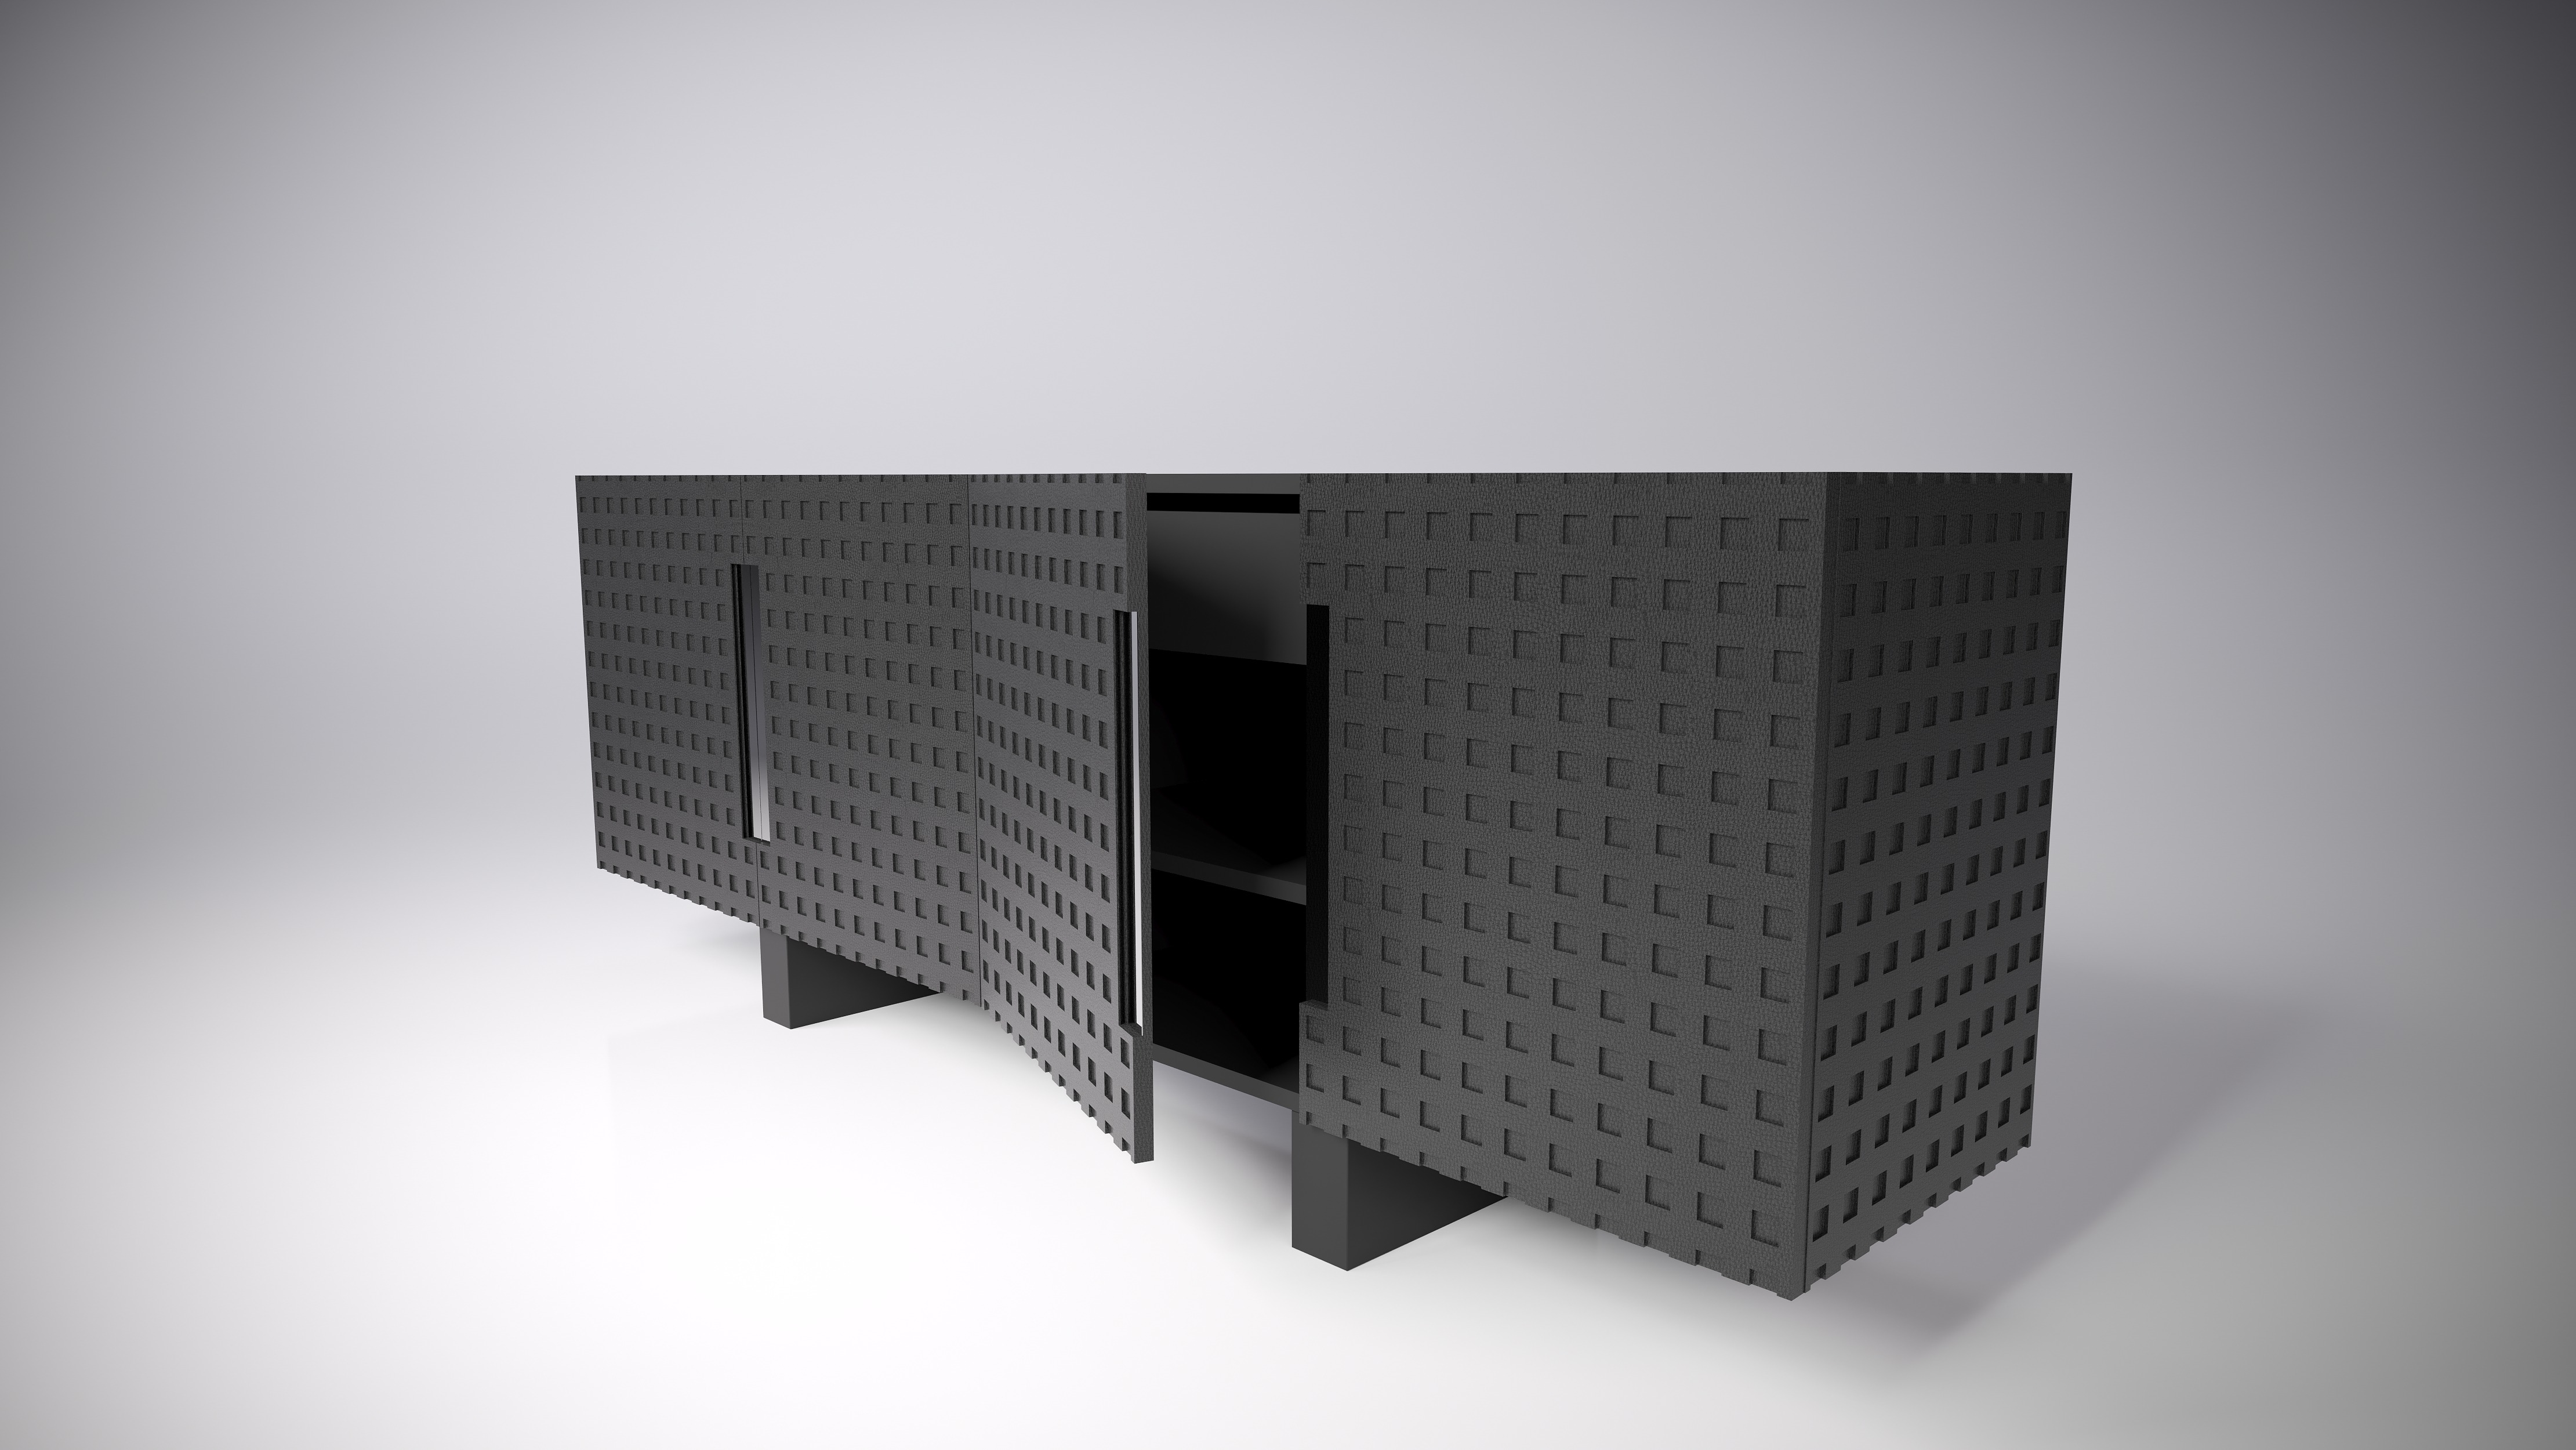
3D Product Design & Rendering
Product visuals built for campaignsSee the work
Ready to See Your Design Before It Is Built?
Get a realistic preview of your project with high-impact 3D renders that help you decide with clarity and move forward with confidence.
- Fast Response
- Confidential
- No Obligation