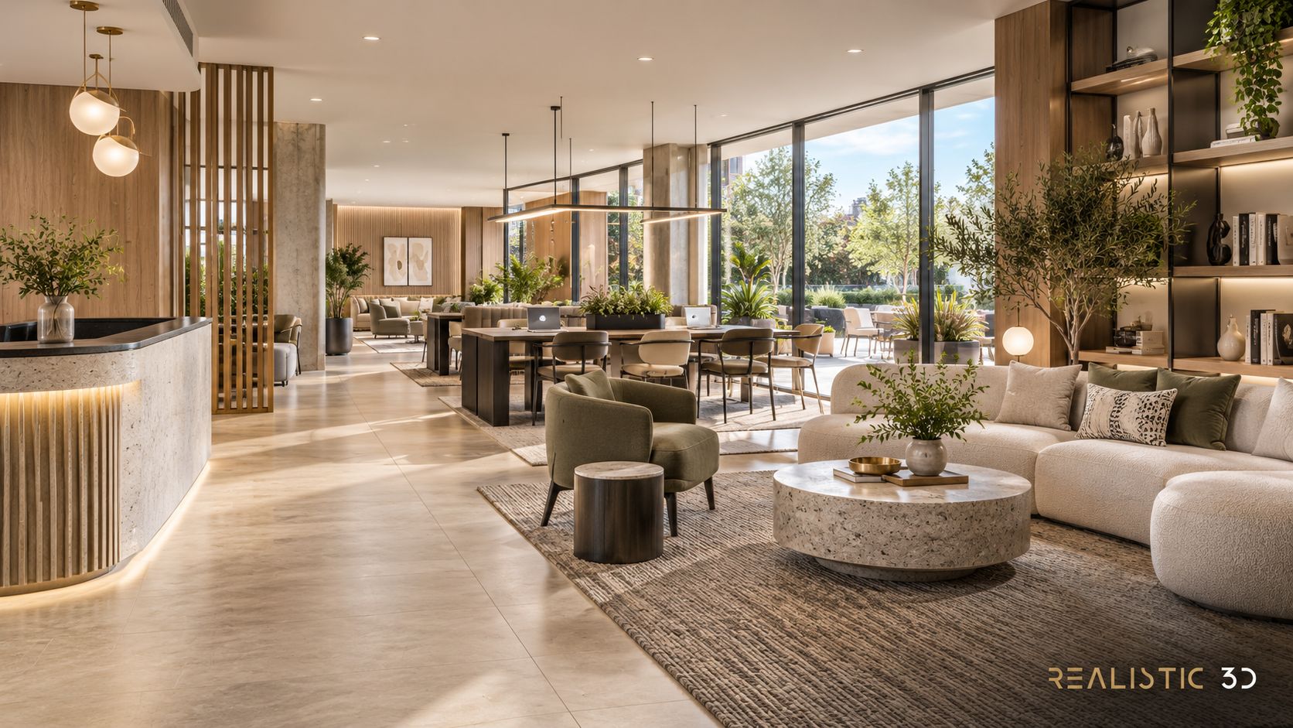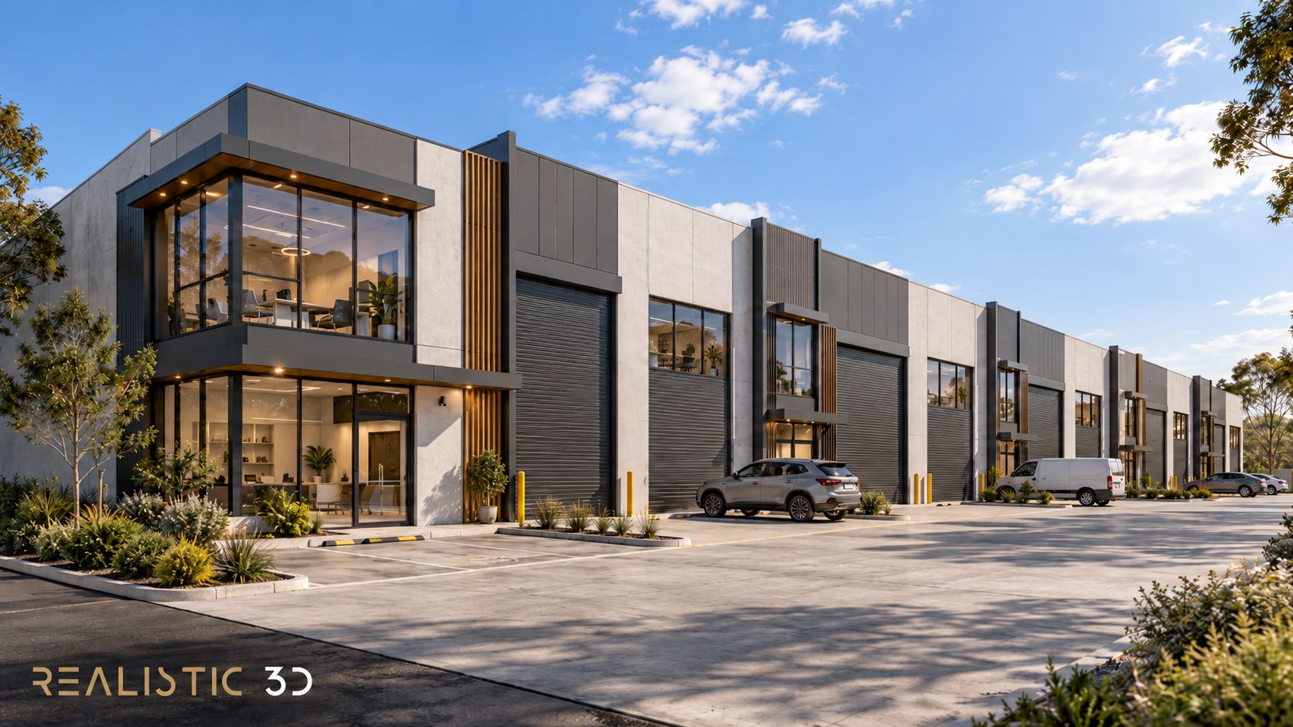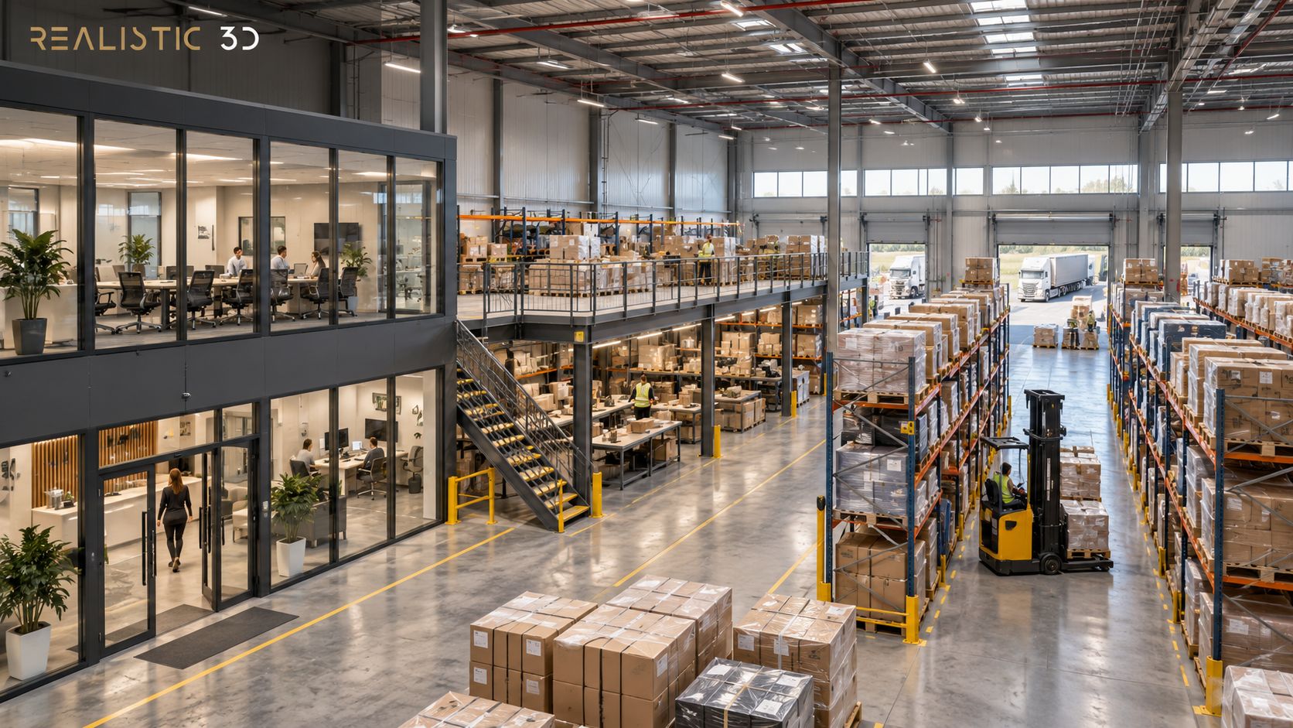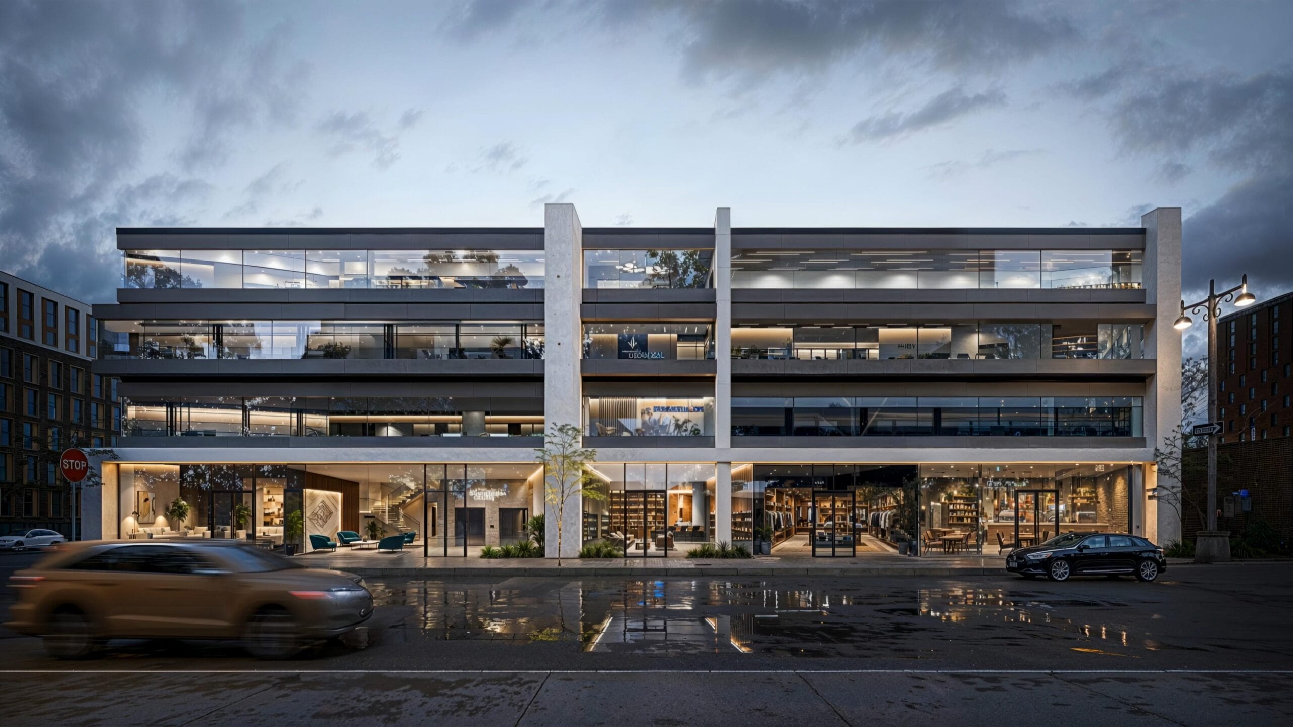
Commercial interior rendering in 2026 commonly starts in the hundreds of dollars per image, but detailed professional work for offices, hotels, restaurants, retail environments, amenity spaces and other commercial interiors can move into four figures for a single view.
Current published pricing illustrates the spread. Australian providers advertise commercial interior rendering starting around A$600, while another Australian 2026 guide places commercial interior renders around A$900 to A$3,000. Current international and US-oriented pricing guides place professional commercial interior stills roughly between US$450 and US$2,500 per image, with highly detailed commercial work sometimes exceeding that range.
Those figures are useful for initial budgeting, not as a substitute for a project quote. The actual cost depends on what has to be built, specified, styled, rendered and revised before the final image is ready for presentation or marketing.
Commercial Interior Rendering Cost in 2026: Quick Budget Guide
For early budgeting, the following bands are a practical interpretation of current published 2026 prices. They are not fixed industry tariffs.
| Commercial interior scope | United States, indicative | Australia, indicative |
| Simple commercial interior, limited custom modelling | US$450 to US$800+ per image | A$600 to A$900+ per image |
| Typical photorealistic office, retail or amenity view | US$800 to US$1,500+ | A$900 to A$1,800+ |
| Detailed hospitality, flagship retail, large lobby or custom interior | US$1,500 to US$2,500+ | A$1,800 to A$3,000+ |
| Highly bespoke or unusually complex hero image | Project-specific | Project-specific |
These bands synthesize currently published commercial-interior and complex-interior rates rather than assuming every studio prices work the same way. One 2026 guide reports US$450 to US$2,500 for commercial interior stills, while another places complex interiors and small commercial views at US$1,200 to US$2,500. Australian sources currently publish commercial starting prices of A$600 and broader commercial-interior ranges of A$900 to A$3,000.
Australian buyers should also check whether a quote is GST-inclusive or GST-exclusive. Australia’s GST rate remains 10 percent on most goods and services.
The headline price is only the beginning. A quotation for US$800 or A$1,200 can represent very different amounts of work depending on what is already supplied.
What Are You Actually Paying for in a Commercial Interior Render?
A finished JPG is the final deliverable, but most of the work takes place before the image is rendered.
A professional commercial interior visualization can involve:
- Reviewing architectural and interior design documentation
- Importing or building the 3D model
- Cleaning CAD, SketchUp, Revit or BIM geometry
- Modelling custom joinery, furniture and fixtures
- Building materials and surface finishes
- Setting natural and artificial lighting
- Styling the space with furniture, accessories and people
- Selecting and refining camera composition
- Producing draft images
- Processing client feedback
- Rendering the final high-resolution frame
- Completing colour correction and post-production
That explains why two images of spaces with similar floor areas can have very different prices.
A 250-square-metre open office built from a clean model and a resolved finish schedule may be relatively efficient to visualize. A smaller luxury restaurant containing bespoke banquette seating, decorative lighting, custom stonework, artwork, joinery, metalwork and branded details can require far more production time.
Floor area alone is therefore a poor pricing metric.
Commercial Space Type Has a Direct Effect on Rendering Cost
Commercial interior rendering covers a wide range of building types.
Office and workplace interiors
A straightforward workplace may use repeatable desks, chairs, partitions and ceiling systems. Once those assets are established, several views can sometimes be generated efficiently from the same scene.
Complexity rises when the design includes custom workstations, acoustic treatments, feature ceilings, branded reception areas, integrated technology, detailed lighting or multiple workspace typologies.
Retail interiors
Retail visualization frequently requires precise merchandising, custom display systems, shelving, signage, graphics and brand-specific finishes.
A generic shop interior and a flagship store should not be expected to carry the same rendering fee.
Product density matters as well. Filling shelves with dozens of identifiable products requires more work than populating the same shelves with simplified background assets.
Restaurants and hospitality spaces
Restaurants, bars and hospitality interiors are often among the more demanding commercial scenes.
The visualization may involve layered decorative lighting, table settings, glassware, food props, fabrics, custom seating, artwork, vegetation, reflective materials and a carefully controlled atmosphere.
A hotel lobby or premium restaurant can therefore cost more than a physically larger but visually simpler workplace.
Hotel rooms and repeated spaces
Hotels create an interesting pricing situation because several spaces may share architectural and FF&E components.
The first room type can require substantial setup. Additional rooms that reuse the same beds, lighting, furniture, materials and styling may be less expensive than completely unrelated scenes.
The same principle can apply to build-to-rent developments, student accommodation, senior living, apartment amenities and other projects containing repeatable interior systems.
The Factors That Affect Commercial Interior Rendering Cost Most
Several variables repeatedly determine where a quote falls within the available price range.
1. The Condition of the 3D Model
A usable architectural model can reduce production work, but simply attaching a Revit or SketchUp file does not mean modelling is finished.
Imported files may contain excessive geometry, missing objects, placeholder elements, duplicated surfaces, broken texture mapping or components that were created for documentation rather than visualization.
A rendering studio may need to:
- reorganize model geometry
- replace low-detail objects
- correct surfaces
- rebuild visible details
- optimize complex geometry
- remove unnecessary information
- prepare the scene for the rendering software
A clean visualization-ready model is therefore more valuable than a large model that needs extensive repair.
If no 3D model exists, the studio may need to construct the interior from plans, elevations, reflected ceiling plans and detail drawings. That modelling time becomes part of the price.
2. How Complete the Interior Design Is
Commercial rendering is less expensive to produce when design decisions have already been made.
A resolved package might contain:
- floor plans
- elevations
- ceiling plans
- joinery drawings
- furniture schedules
- finish schedules
- lighting selections
- equipment information
- material references
- manufacturer specifications
Missing information has to be resolved somehow.
If a material is unspecified, someone must select or approximate it. If the reception desk has no elevation, it may need interpretation. If furniture has not been selected, the visualization team may need to source suitable assets.
This distinction should be clear in the quotation because visualization and interior design are not automatically the same service.
3. Custom Furniture, Joinery and Fixtures
Existing asset libraries can reduce production time.
Custom elements do the opposite.
A proprietary retail display, bespoke pendant light, sculptural reception counter or custom furniture collection may need to be modelled specifically for the project.
The amount of custom modelling can matter more than room size.
This is one reason hospitality, luxury retail and branded environments often move toward the upper part of commercial rendering price ranges.
4. Number of Camera Views
Most commercial rendering quotations are structured per image or around a defined set of images.
However, five views of one room do not necessarily require five times the work of one view.
Once the model, furniture, materials and lighting have been prepared, those components can often be reused for additional camera angles. Additional views still require camera work, rendering, post-production and review, but much of the scene setup already exists.
This makes an important quote comparison possible:
Ask for the price of the first view and the price of additional views from the same completed scene.
A quote that simply multiplies one image rate by ten can conceal how scene reuse has been treated.
5. Materials and Texture Requirements
Generic oak, white paint and standard concrete can be relatively straightforward.
A commercial project may instead require exact:
- stone slabs
- timber veneers
- carpet patterns
- fabrics
- metal finishes
- tiles
- laminates
- acoustic panels
- branded wall finishes
- custom graphics
Matching a specific manufacturer product can require creating a custom material from samples or reference data.
Texture scale must also be correct. An inaccurate timber board width or oversized stone pattern can make an otherwise polished render architecturally unconvincing.
6. Lighting Complexity
Commercial interiors often contain more complicated lighting than typical residential scenes.
An office might include daylight, linear lighting, pendants, task lighting and illuminated signage. A restaurant can combine recessed lighting, decorative fixtures, wall lighting, table lamps and indirect illumination.
The artist needs to control exposure, colour temperature, reflections and shadow while maintaining a readable image.
Multiple lighting scenarios add further work. A client asking for both daytime and evening versions should establish whether the second lighting treatment is included or priced separately.
7. Styling and Population
Furniture is only one part of interior population.
Commercial scenes can include:
- people
- laptops and monitors
- food and table settings
- plants
- artwork
- merchandise
- books
- accessories
- signage
- branding
- appliances
- equipment
Asset selection affects both production time and the visual character of the final image.
A sparsely furnished leasing office and a fully populated restaurant should not be quoted as identical interiors merely because their dimensions are similar.
8. Output Resolution
A screen presentation and a full-page architectural brochure do not always need the same final file.
High-resolution work may involve additional rendering time, more detailed assets and more careful post-production because imperfections become easier to see.
Large-format advertising can demand even greater scrutiny.
Before requesting 8K output as a default, determine where the image will actually appear.
9. Revision Scope
Revision policy can change the real project price substantially.
Many rendering businesses include a fixed number of review rounds. Published 2026 pricing guides also identify revision limits as a major variable behind rendering quotes.
The more important distinction is between visualization revisions and design changes.
Changing the colour balance of an approved material is different from redesigning the bar, moving walls, replacing all furniture or altering the ceiling after the scene has been completed.
A contract should define what constitutes a revision.
10. Deadline
Rush delivery can cost more because a studio may need to reorganize staff, extend working hours or allocate additional computing capacity.
Commercial visualization is usually easier to budget when it is scheduled alongside the design programme rather than commissioned immediately before a board presentation, leasing launch or competition deadline.
Current published guides commonly place professional commercial interior delivery in the range of several business days to around two weeks, depending on complexity and revision requirements.
That is a planning reference, not a guaranteed turnaround.
Per-Image Pricing Versus Project Pricing
Commercial rendering studios commonly use one of three pricing structures.
Per-image pricing
The studio charges for each approved final camera.
This works well when the scope is clear and only a few images are required.
Project pricing
One fee covers an agreed group of scenes and deliverables.
For example, an office marketing package might contain a reception image, workspace image, meeting room image and breakout area.
Project pricing becomes useful when several views share modelling and materials.
Hourly or day-rate pricing
Time-based billing may be appropriate when the project is evolving or the amount of revision work cannot be predicted reliably.
For buyers, the pricing model matters less than scope clarity.
A US$700 render containing modelling, two revisions and 4K delivery may represent better value than a US$500 render where each of those items is charged separately.
Why the First Render Can Cost More Than Additional Views
One of the most useful concepts for budgeting architectural visualization is scene setup cost.
Consider a restaurant requiring four final images.
Before any camera is rendered, the studio may need to build the space, model the bar, prepare tables and chairs, create materials, set lighting, add styling and establish the overall atmosphere.
That work supports all four images.
Once the scene is approved, a second camera does not require rebuilding the restaurant.
For multi-view projects, ask studios how they account for shared scene preparation. This is particularly useful for offices, hotels, restaurants, retail spaces and amenity areas where several marketing images come from the same environment.
The opposite is also true.
Four views across four unrelated commercial interiors may involve almost four separate setup processes.
Number of images alone does not describe project size accurately.
How Commercial Interior Rendering Projects Are Usually Produced
Understanding the workflow helps explain both cost and revision risk.
1. Project documentation is reviewed
The studio checks the drawings, models, reference images, specifications and intended output.
Missing information should be identified before production.
2. The scene is prepared
The existing 3D model is cleaned or a new visualization model is built.
3. Cameras are proposed
Camera positions determine what the final images communicate.
Approving composition at an early stage avoids spending time detailing areas that will never appear.
4. Materials, furniture and lighting are developed
This stage establishes the visual character of the project.
Custom elements are modelled and selected finishes are recreated.
5. Draft renders are reviewed
Drafts let architects, designers and developers check architecture, furniture, materials, styling and lighting before final resolution.
6. Feedback is consolidated
One coordinated markup is generally easier to implement than unrelated comments arriving through email, messages and meetings.
7. Final images are rendered and finished
After approval, the scene is rendered at the required resolution and completed through post-production.
This sequence explains why late design changes can affect budget disproportionately.
Changing a chair before scene development is minor. Changing the floor plan after four approved cameras have been prepared can influence modelling, furniture, lighting and every affected view.
AI Rendering Is Not the Same Cost Comparison
Generative rendering tools have made concept imagery inexpensive, but comparing a software subscription or per-generation credit directly with the cost of a professional commercial visualization is misleading.
An image-first generative system may be useful for:
- early mood exploration
- testing broad material directions
- rough style development
- internal ideation
A controlled architectural visualization has a different requirement. Walls, ceilings, joinery, furniture, specified materials and spatial relationships may need to remain consistent with the design across several images.
Even one of the supplied 2026 competitor guides distinguishes image-first AI generation from conventional architectural visualization built around a controlled 3D scene, noting that generated imagery does not automatically provide the same model-based consistency.
For a commercial project, the relevant question is not simply how cheaply an image can be generated.
It is how accurately the required design can be communicated at the stage when the image will be used.
How to Reduce Commercial Interior Rendering Cost Without Reducing Useful Quality
Cost control usually starts with project management rather than lower rendering quality.
Supply complete documentation
Provide the latest plans, elevations, design models, finish schedules and references together.
Missing documents create assumptions and additional communication.
Freeze the design before high-detail production
Do not commission final marketing imagery while major layout, joinery or furniture decisions are still changing unless the budget includes that iteration.
Approve cameras early
Camera approval determines where modelling detail matters most.
There is little benefit in creating perfect geometry behind a wall or outside the approved field of view.
Consolidate feedback
Collect comments from the architect, interior designer, developer, marketing team and other decision-makers before returning one coordinated review.
Conflicting feedback creates avoidable revision cycles.
Reuse scenes intelligently
If several campaign images are required, commission coordinated views from the same interior while the scene is active.
A planned image set can be more efficient than ordering unrelated images at different stages.
Match resolution to use
Specify whether the render is for a website, presentation, brochure, large-format print or another defined output.
Separate required elements from optional styling
If exact custom modelling is necessary, identify it in the brief.
If a background chair or plant can be selected from an existing library, say so.
How to Compare Commercial Interior Rendering Quotes
Do not compare only the price-per-image line.
Ask each provider to quote against the same scope and check:
- How much modelling is included?
- Is the supplied Revit, SketchUp or CAD model usable as-is?
- Are custom furniture and joinery included?
- Are exact specified materials included?
- How many camera options are supplied?
- How many revision rounds are included?
- What counts as a design change?
- Are additional views from the same scene priced differently?
- What final resolution is included?
- Is post-production included?
- Are people and styling included?
- Are rush fees applicable?
- What is the expected first-draft timeframe?
- What usage rights come with the final images?
- Does the Australian quote include or exclude GST?
- Are source 3D files part of the deliverables, or only final images?
The answers reveal more than the headline figure.
A cheap quotation can be entirely appropriate for a simple concept presentation. It becomes expensive if the project later requires custom modelling, additional cameras, high-resolution marketing files and multiple rounds of architectural changes that were excluded from the original scope.
When Commercial Interior Rendering May Not Be Worth the Cost
Photorealistic visualization is not required at every design stage.
Early feasibility work may be communicated adequately with basic 3D views, diagrams or real-time design software.
A finished commercial property may be better represented through professional photography if the purpose is to show the existing space exactly as built.
A 2D or 3D floor plan may be a more efficient format where the primary question is circulation or spatial arrangement.
Animation or an interactive tour may make more sense where movement through a large interior is more important than producing several individual hero images.
Commercial interior rendering delivers the most value when the project needs a controlled, convincing representation of an interior before that interior can be photographed.
Budget the Scope, Not Just the Final Image
A realistic 2026 budget for commercial interior rendering needs to account for considerably more than pressing a render button.
Current published prices show professional commercial interior stills beginning in the hundreds of dollars and moving into several thousand dollars per image as modelling, design detail, bespoke assets, styling and production requirements increase. Australian and US pricing should be compared in their native currencies, with taxes and inclusions checked separately.
The most reliable way to obtain an accurate figure is to prepare the project before requesting quotes.
Provide current architectural information, define the required views and final uses, identify custom elements, specify the desired resolution, establish the revision process and tell each visualization studio what must be included.
Then compare equivalent scopes.
That approach produces a much more useful answer to the cost question than choosing a provider on the lowest advertised price per image.
How much does a commercial interior render cost per image in 2026?
Published 2026 pricing shows considerable variation. US-oriented professional commercial interior rates commonly sit roughly between US$450 and US$2,500 per image, while current Australian published rates range from starting prices around A$600 to commercial guides around A$900 to A$3,000. Highly bespoke work may exceed these range
Why does commercial interior rendering cost more than a simple residential render?
Commercial interiors can contain greater furniture density, custom joinery, branded elements, complex lighting, specialist materials, signage, merchandise and bespoke fixtures. A retail store, hotel lobby or restaurant may therefore require substantially more modelling and art direction than a simple residential room, even if the commercial space is not much larger.
Are additional camera angles cheaper than the first render?
They can be. Once a commercial interior scene has been modelled, furnished, textured and lit, much of that work can be reused for another camera within the same space. The additional image still requires composition, rendering, post-production and review, so buyers should ask studios specifically how additional views from an existing scene are priced.
Does providing a Revit or SketchUp model reduce rendering cost?
It may reduce modelling work if the model is current, sufficiently detailed and suitable for visualization. A model created for documentation may still require geometry cleanup, replacement assets, material development and additional detailing. Supplying a 3D file therefore does not automatically eliminate scene-preparation costs
How many revisions are normally included in commercial rendering?
There is no universal standard. Studios may include a fixed number of review rounds or price revisions differently depending on the project. The quote should state what is included and distinguish normal visualization corrections from design changes such as moving walls, replacing joinery or changing approved furniture after production.
How long does a commercial interior rendering take?
Current published guides commonly indicate several business days to around two weeks for commercial interior work, although project complexity, number of views, design completeness and revision speed can extend the schedule. A multi-space hospitality or retail project should not be budgeted using the turnaround for one straightforward office view.
Should Australian rendering quotes include GST?
It depends on how the provider presents the quotation. Australia applies GST at 10 percent to most goods and services, so buyers should confirm whether an advertised or quoted rendering price is GST-inclusive or GST-exclusive before comparing totals.
Can AI rendering replace professional commercial interior visualization?
AI-generated imagery can be useful for early visual exploration, but it is not automatically equivalent to a controlled model-based visualization. Projects requiring consistent architecture, exact joinery, specified furniture, approved finishes and repeatable views normally require stronger geometric and design control than an image-first generation workflow provides.
 Written byshawonWrites for the Realistic3D blog about 3D animation, exterior and commercial rendering, and virtual walkthroughs for property marketing.More from shawon