
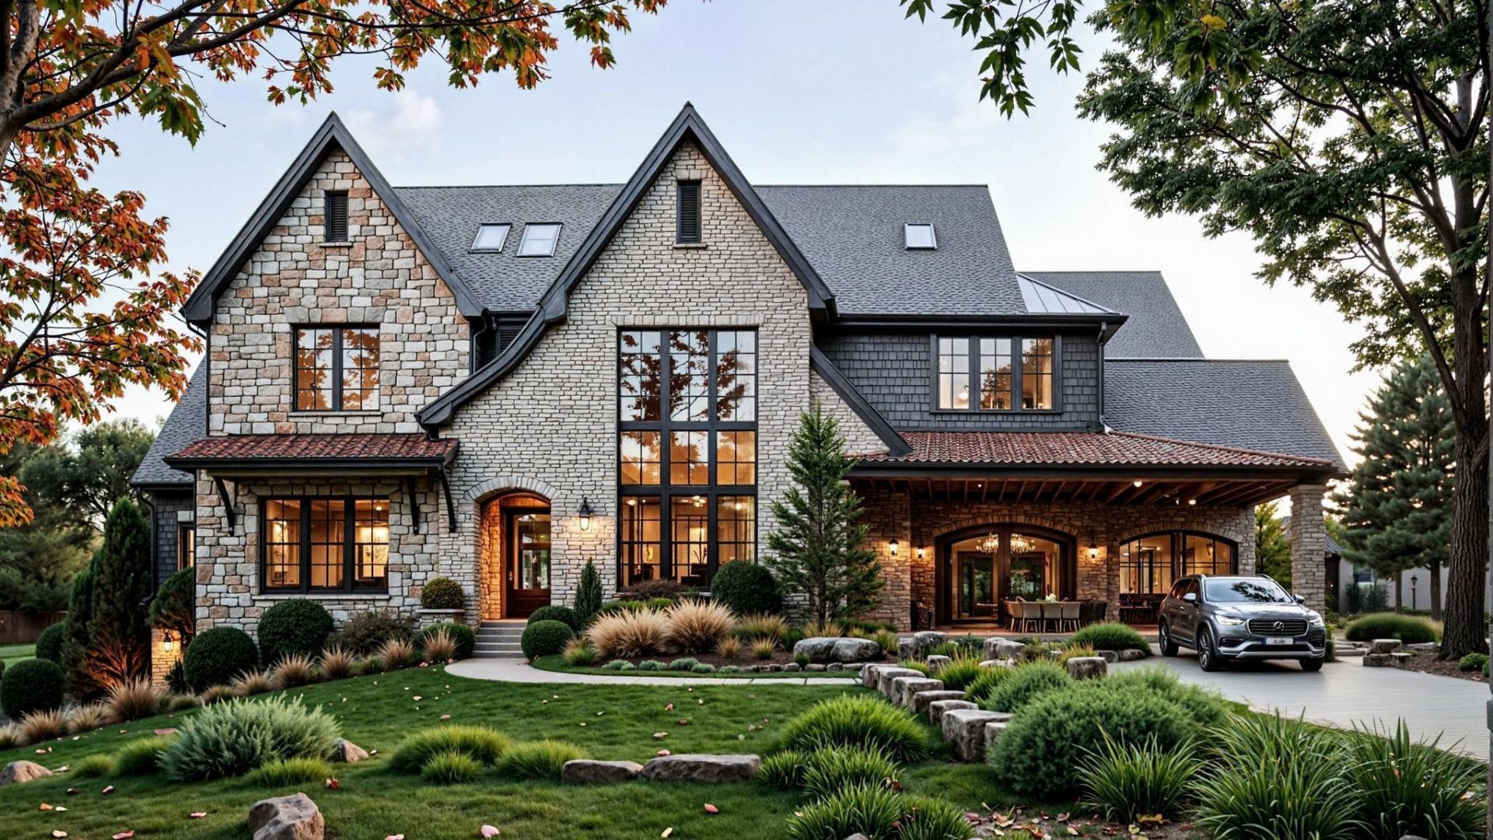
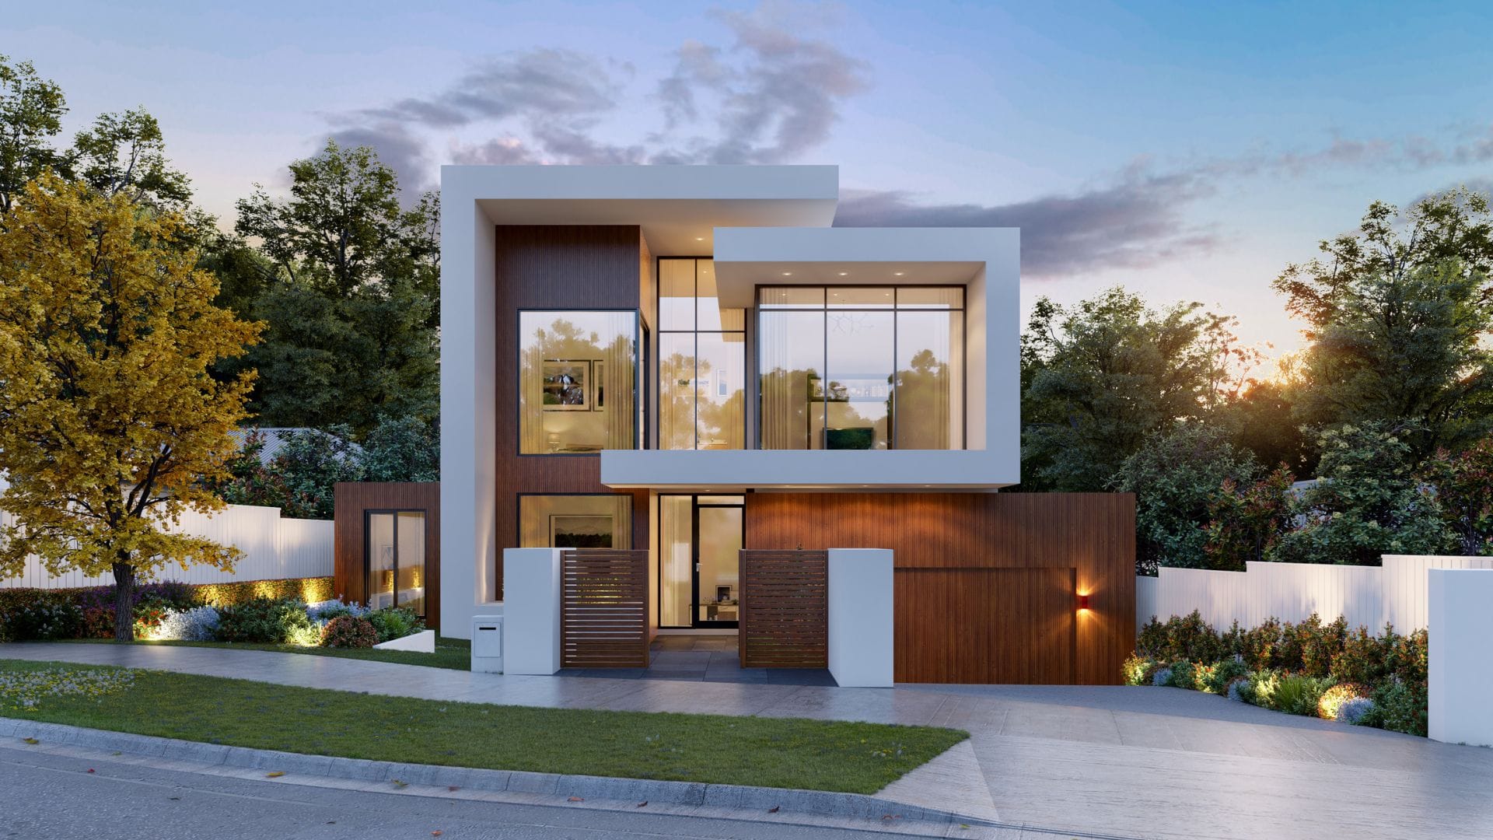
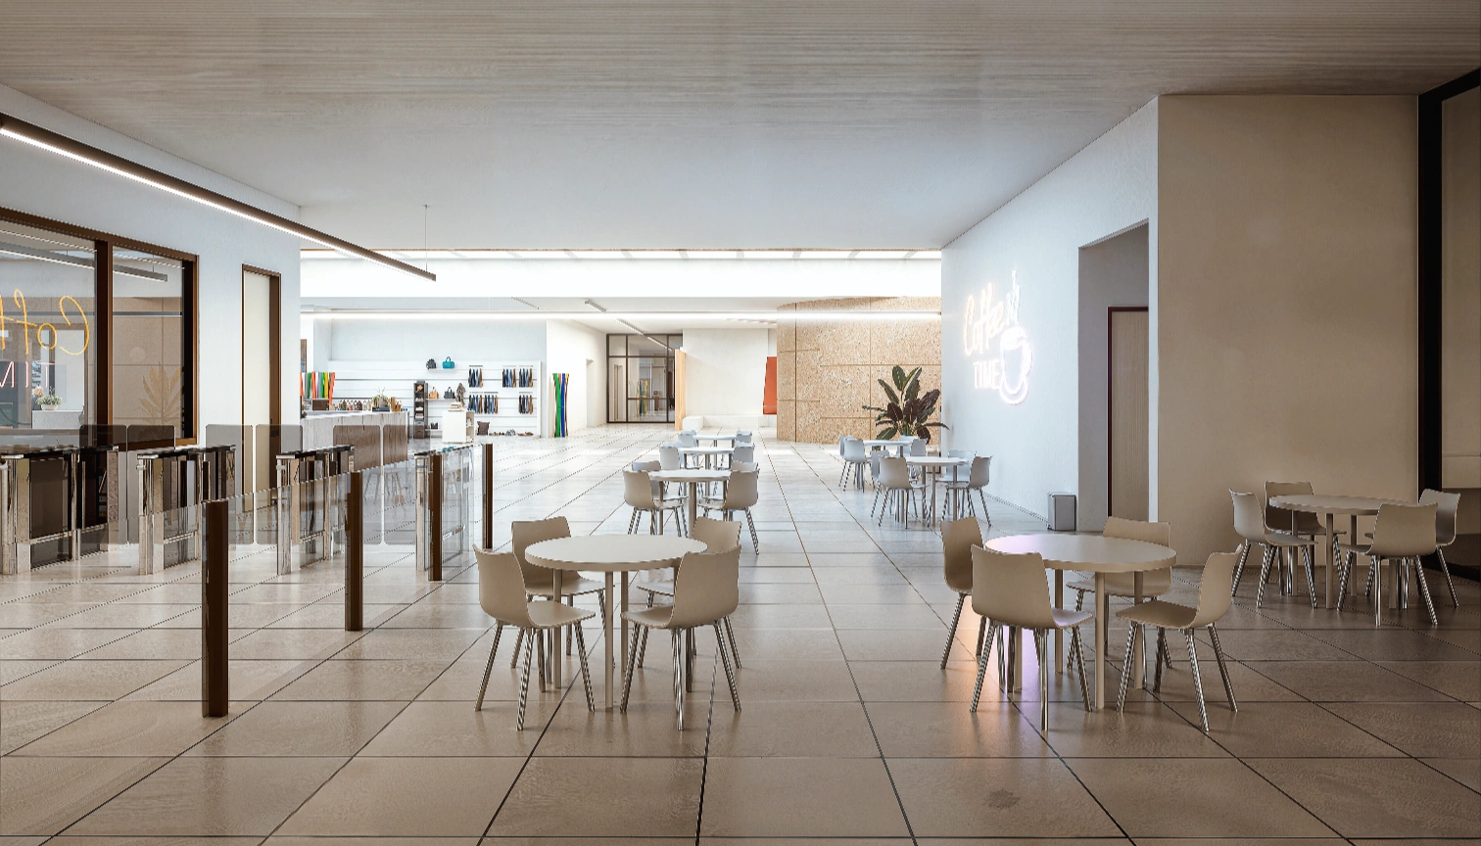
VR & AR Architectural Visualisation for Property Developers
You are already
standing in it.
Look around, that is the whole idea. 360 virtual tours, VR and AR put clients inside rooms, scale, materials and atmosphere long before the building exists.
- Explore the spaceViewers look around and read the design from every angle, at their own pace.
- Build confidenceClients, buyers and teams feel closer to the finished space, so decisions come faster.
- Present betterImmersive visuals for meetings, sales suites, events and showrooms, not another PDF.
- Market smarterA stronger digital experience, live before construction even starts.
A render shows one view.
VR puts you inside it.
VR architectural visualization turns your design, model or concept into an immersive 360° experience. Viewers explore rooms, layouts, materials, scale and atmosphere in a natural way, which makes the project easier to present, explain, promote and sell.
- Years experience
- 16
- Projects completed
- 5,000+
- Team members
- 20+
- Average turnaround
- 7Days
Six ways to
step inside
Choose the immersive format that helps your audience explore, understand, and trust the space.
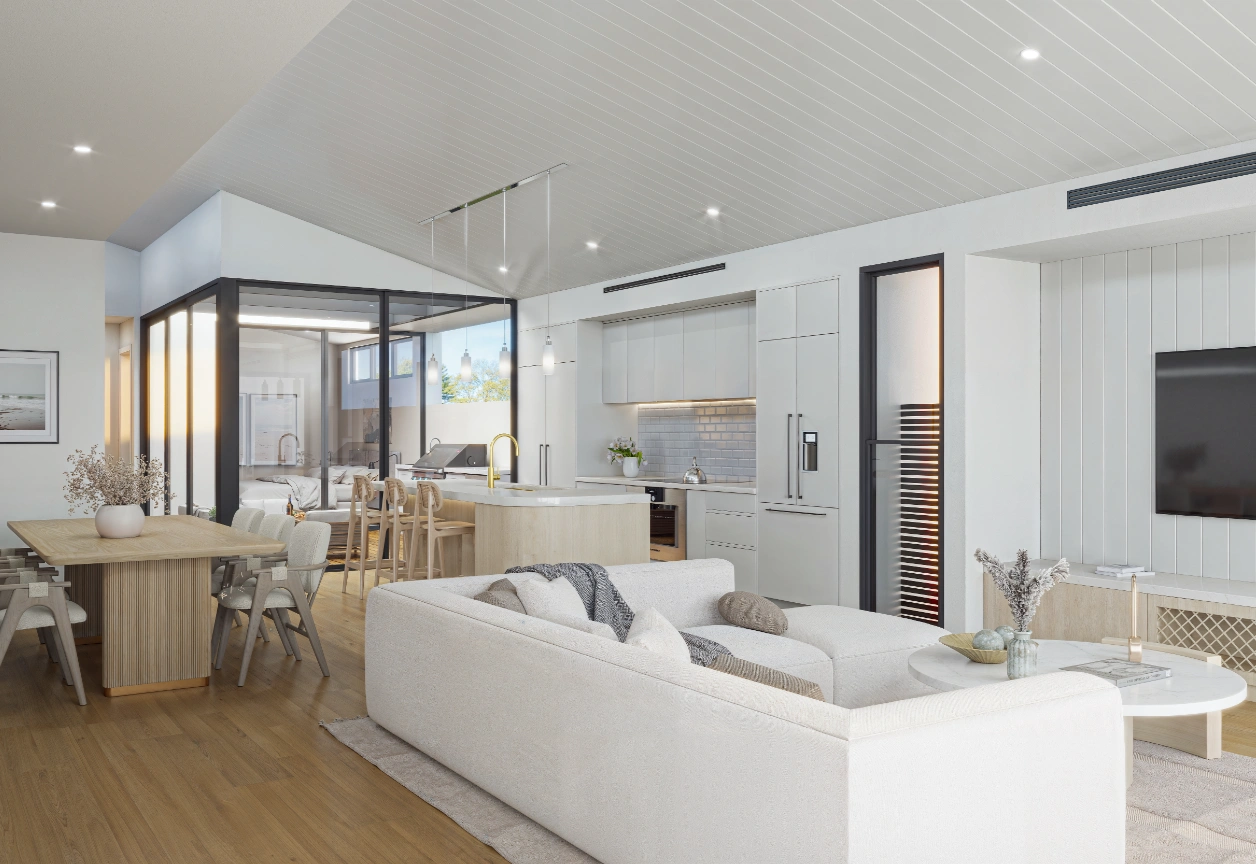
360° rendered scene
Look around a room, lobby, showroom or exterior from one fixed point, the lightest way to share a space, straight from a link.
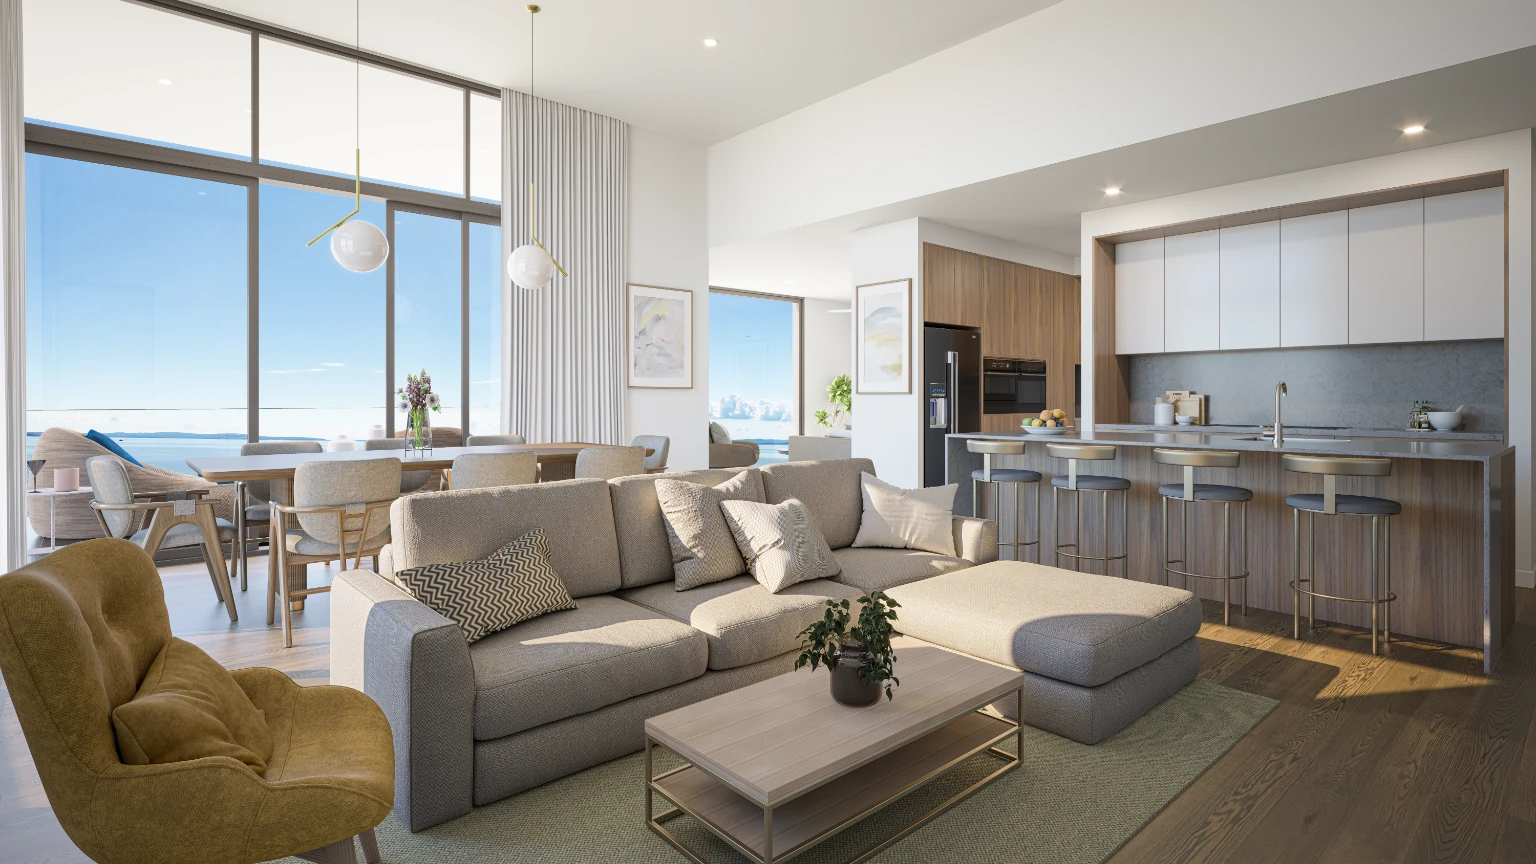
VR walkthrough
Room-to-room movement at true scale, so the whole scheme is understood on foot rather than on paper.
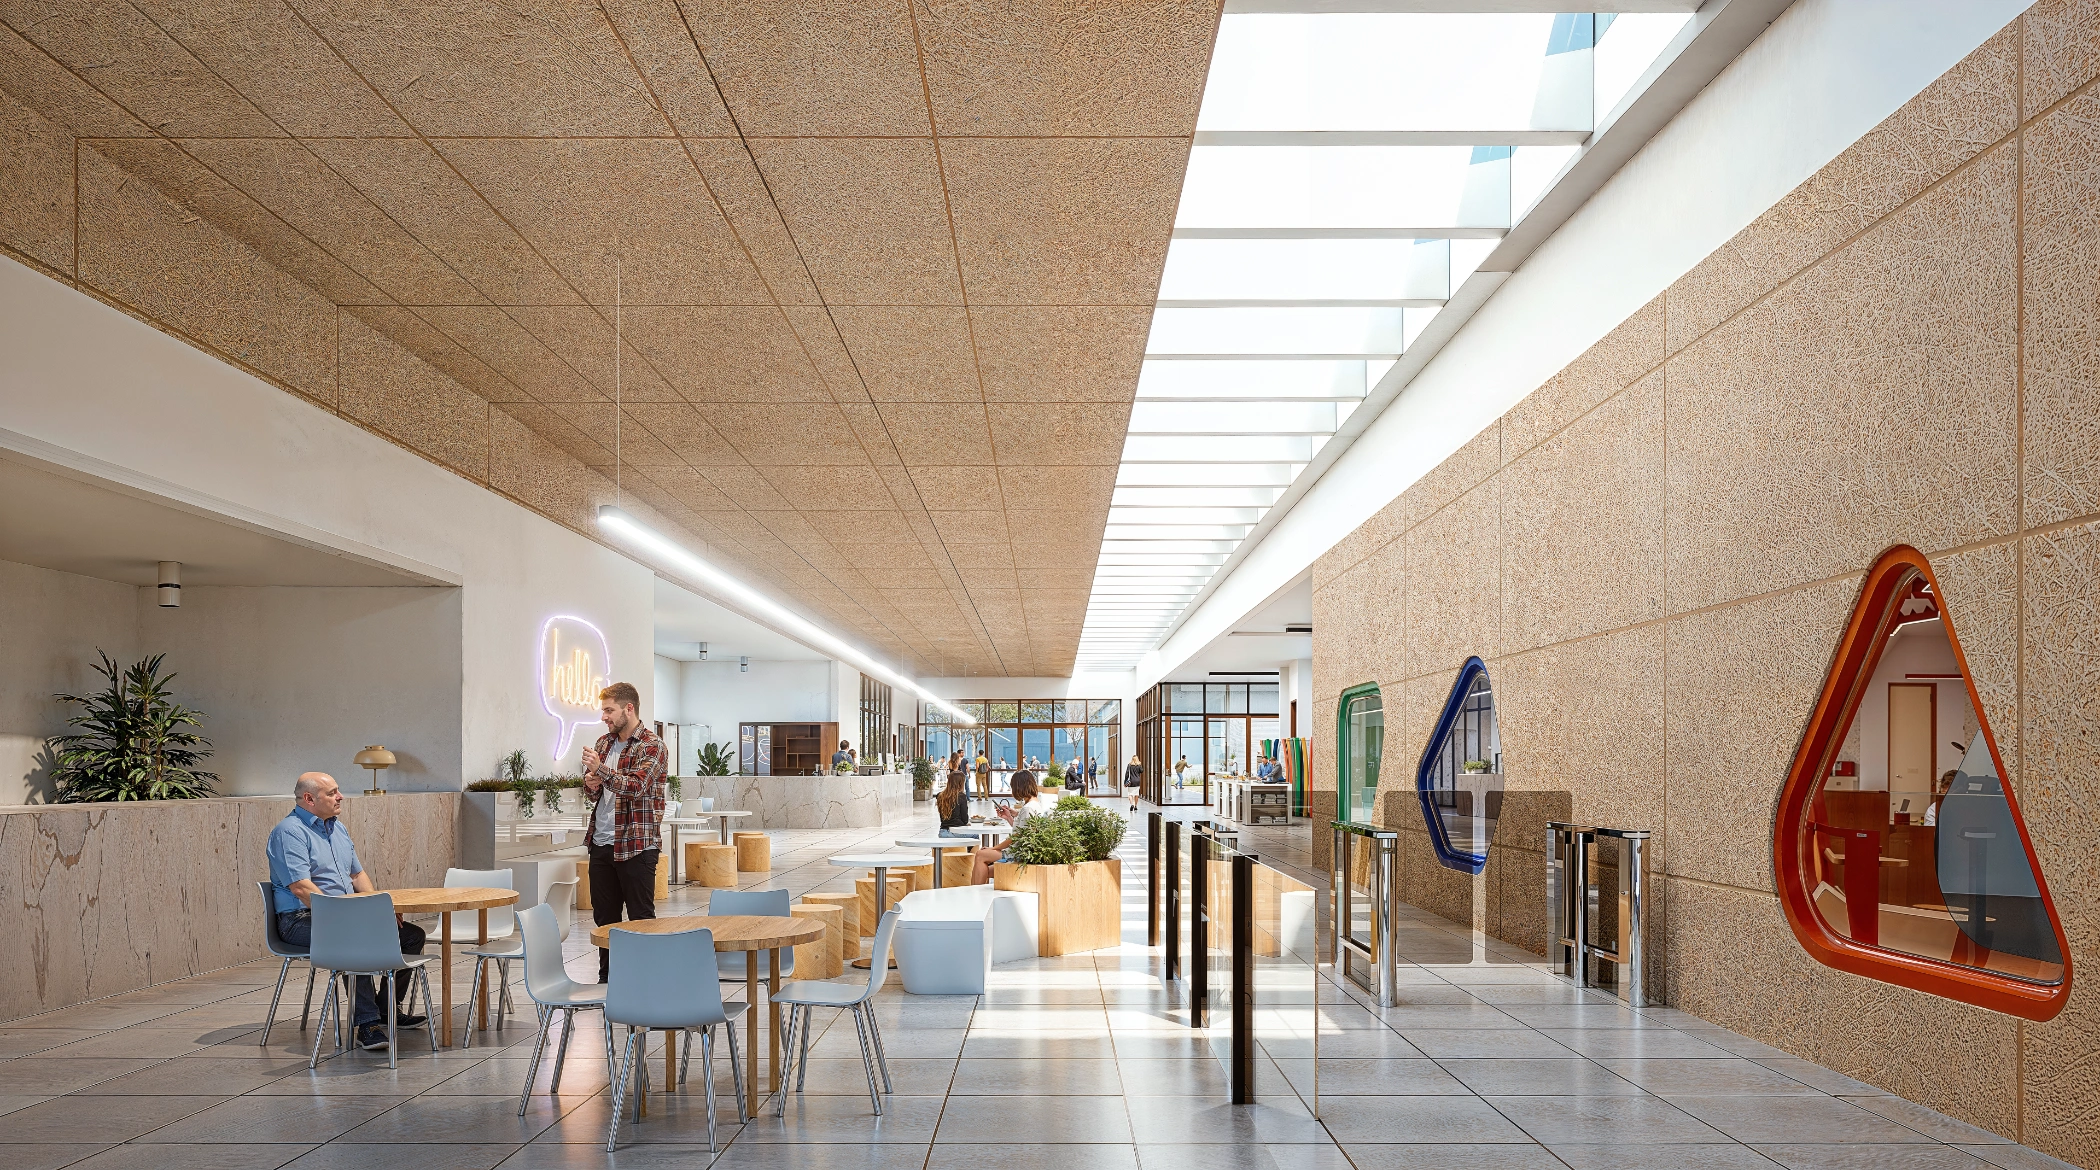
AR concept view
Place a design, product or feature into the real room through the camera, scale and fit checked on the spot.
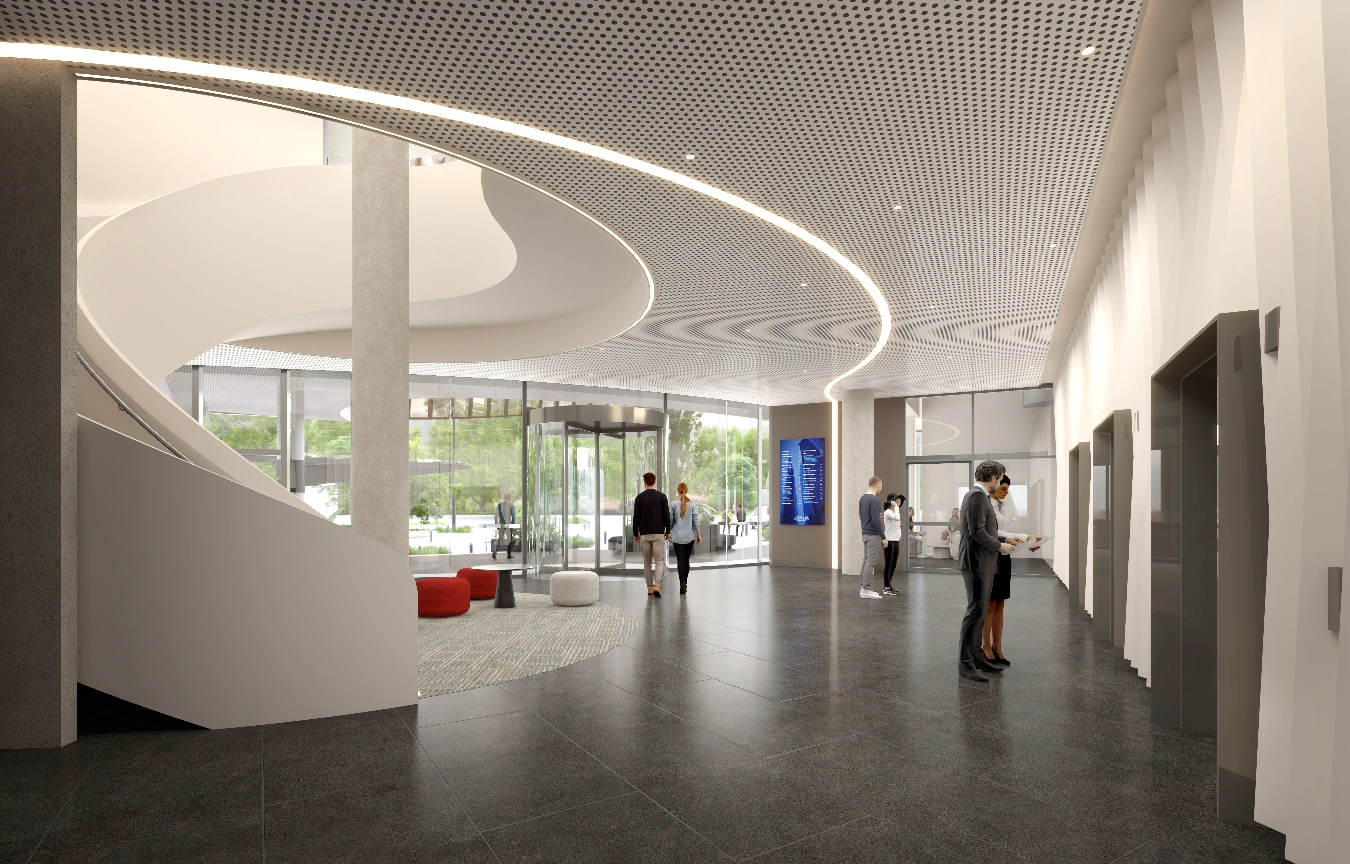
Immersive sales suite
A guided immersive presentation for buyers and investors, run by your sales team in the room.
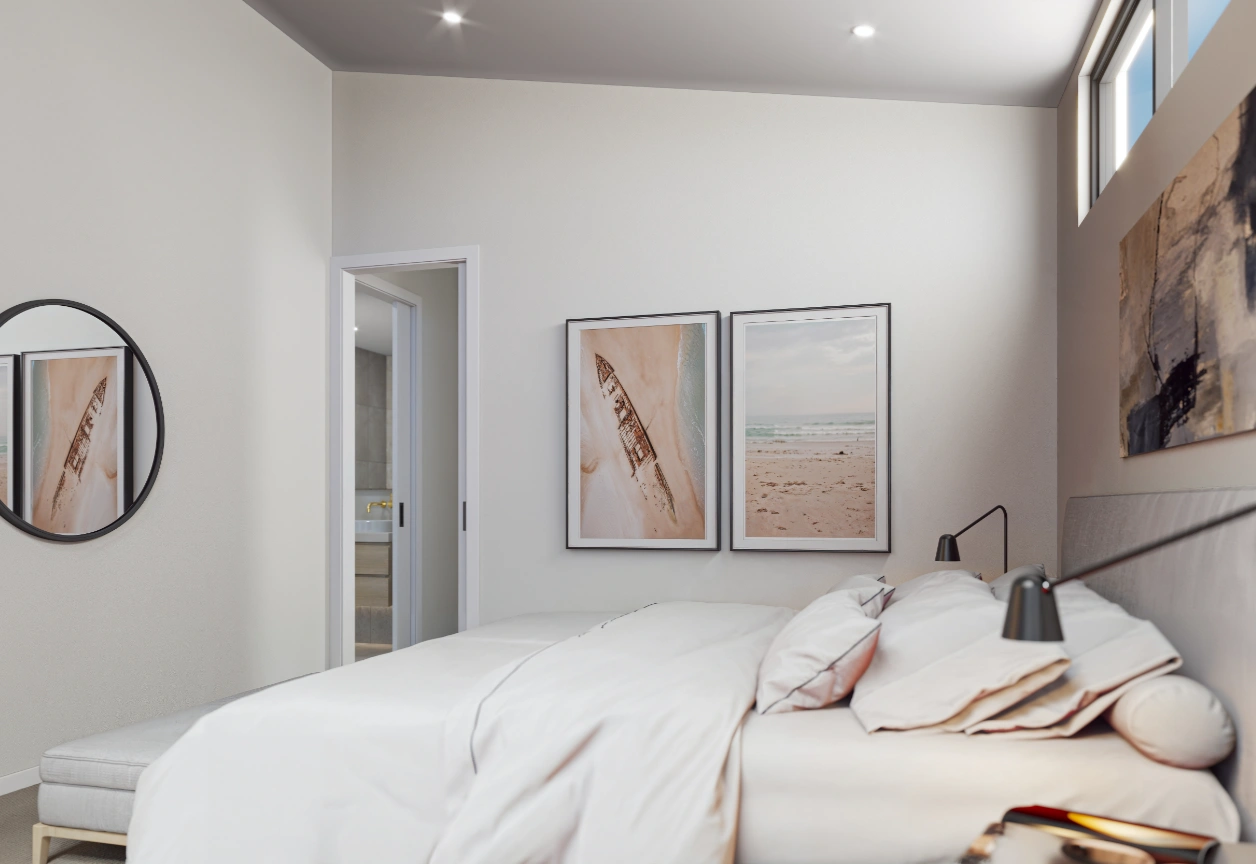
Interactive room
Finishes, layout, furniture and lighting explored as options the viewer switches between.
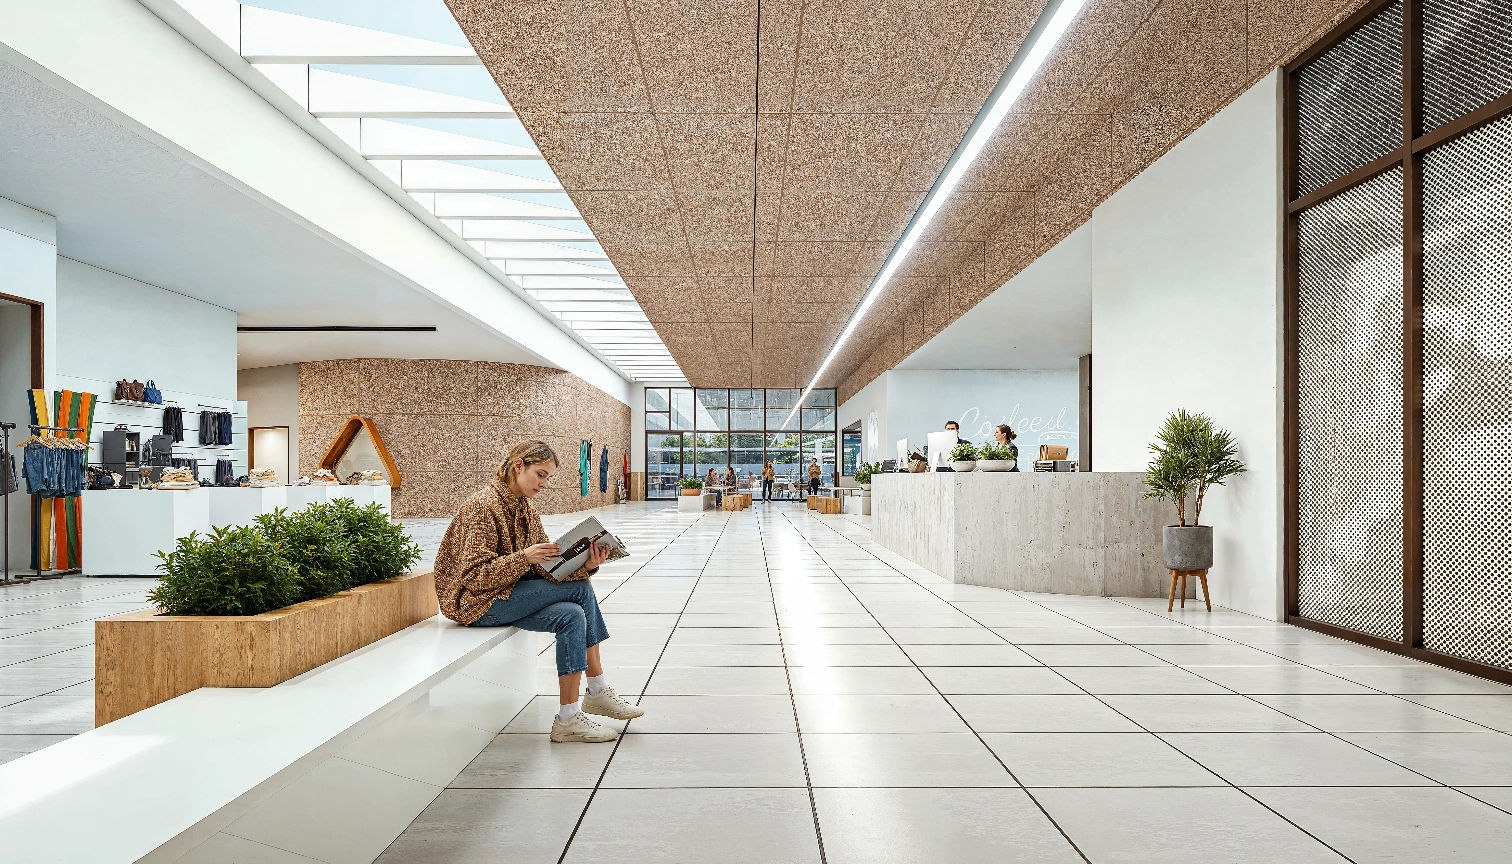
Exhibition & showroom
Built for events, displays and product launches, attention-grabbing on a booth screen or in a headset.
Show the Space in a More Immersive Way
Room Layout
Show size, height, shape, and structure.
Scale and Depth
Help viewers feel the size, height, and distance within the space.
Materials and Finishes
Show walls, floors, ceilings, furniture, fixtures, and surface details.
Lighting and Mood
Show the space with natural light, evening light, or a chosen atmosphere.
Key Views
Guide viewers toward the most important parts of the room, building.
Interactive Detail
Add hotspots, labels, options, or guided points where needed.
One experience,
every touchpoint
A sales, design and marketing tool at once, the same build carries the project from review to launch.
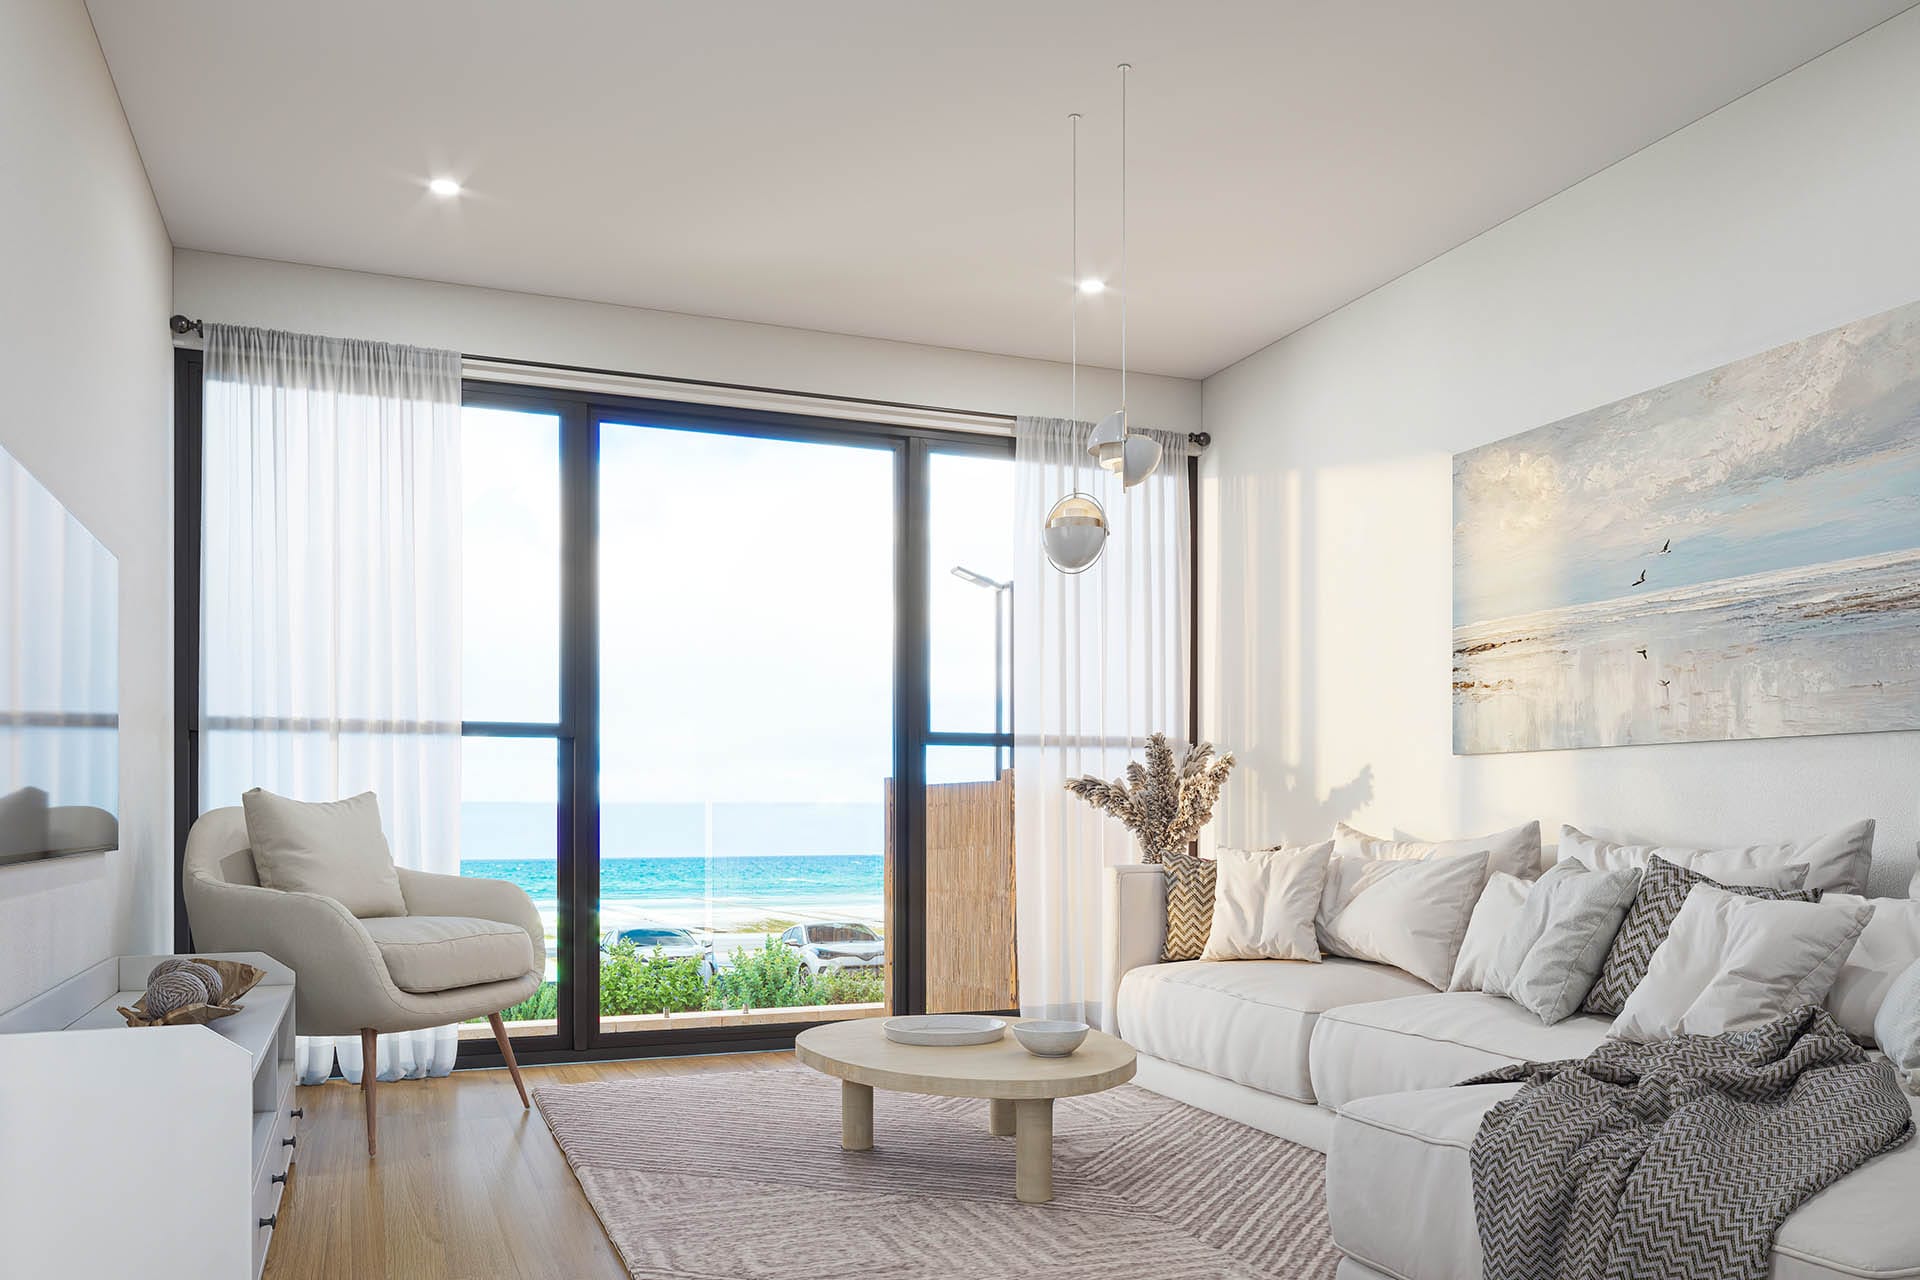 01Sales suitesBuyers explore homes, rooms and finishes themselves.
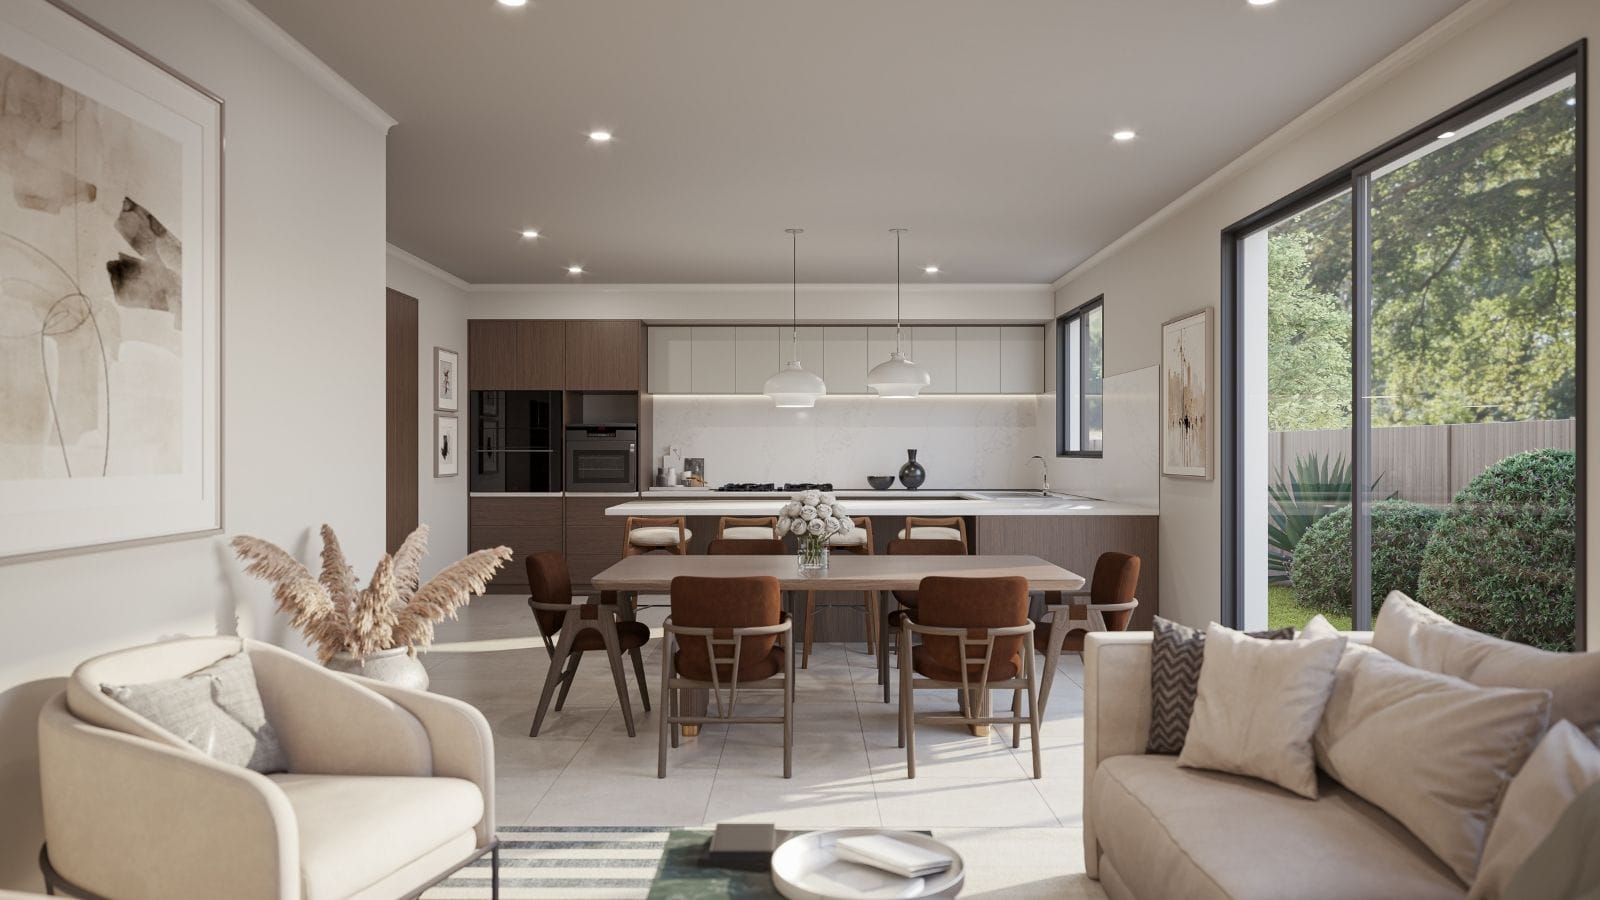 02Client presentationsClearer than drawings or stills alone.
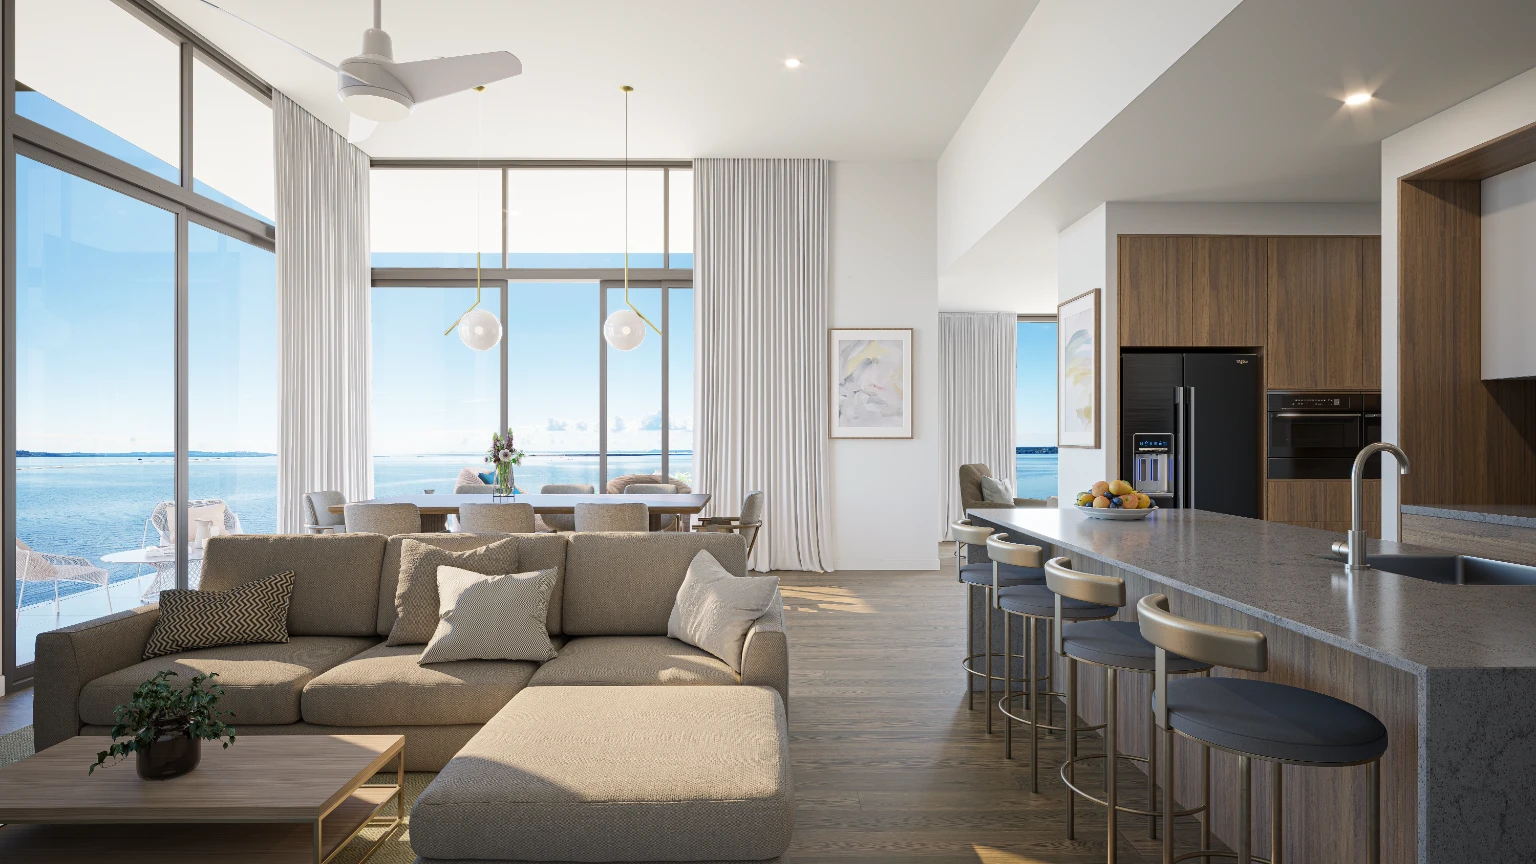 03Investor decksA stronger sense of scale and final value.
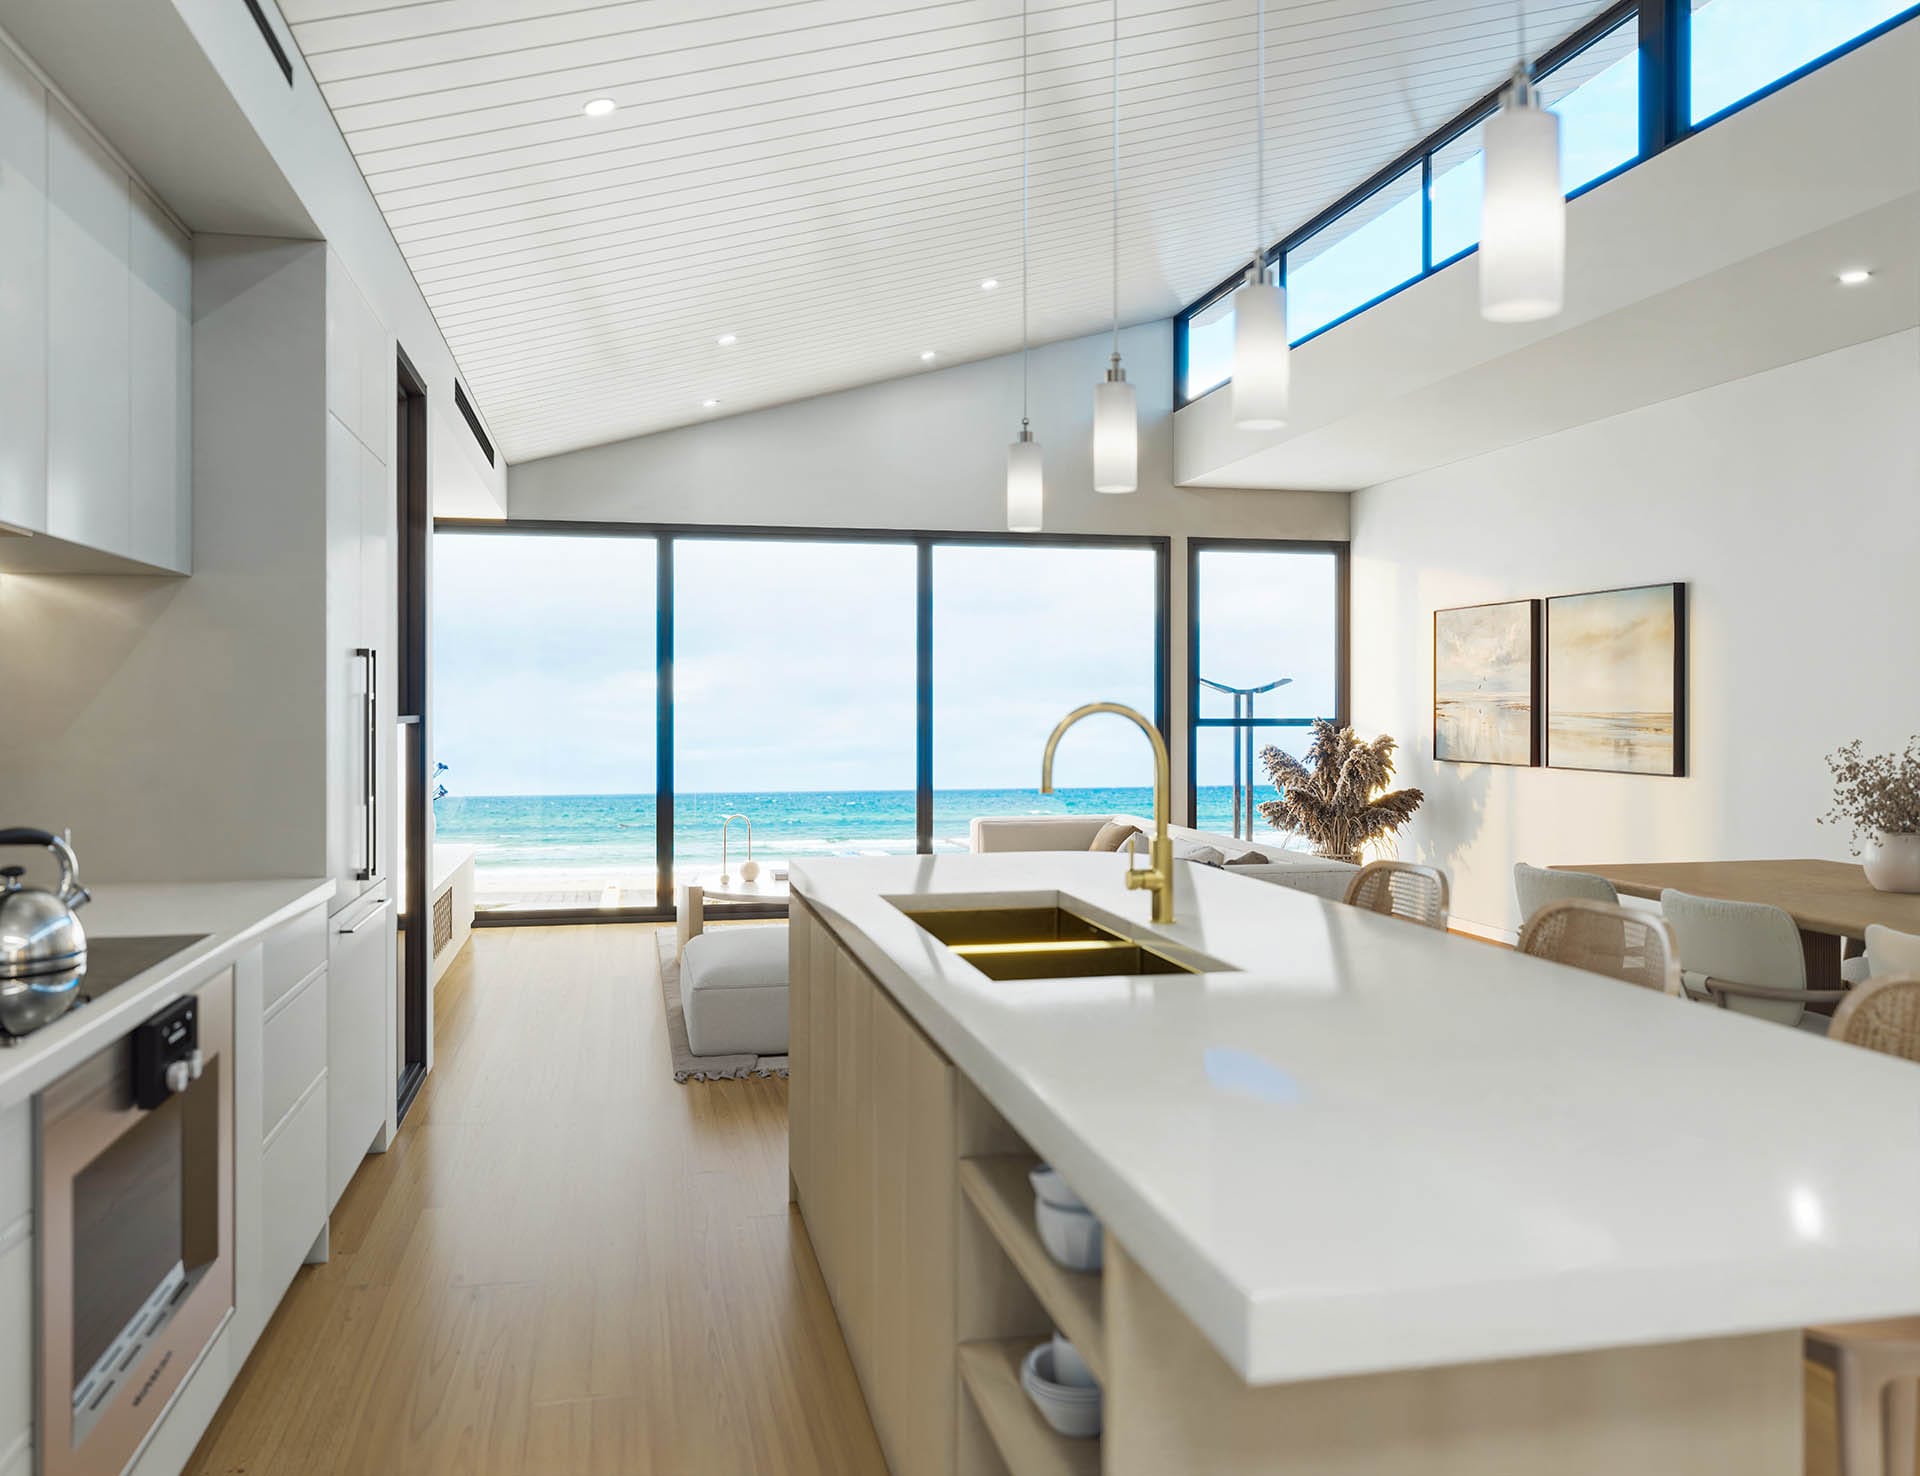 04Design reviewLayout, materials, sightlines and lighting, before decisions lock.
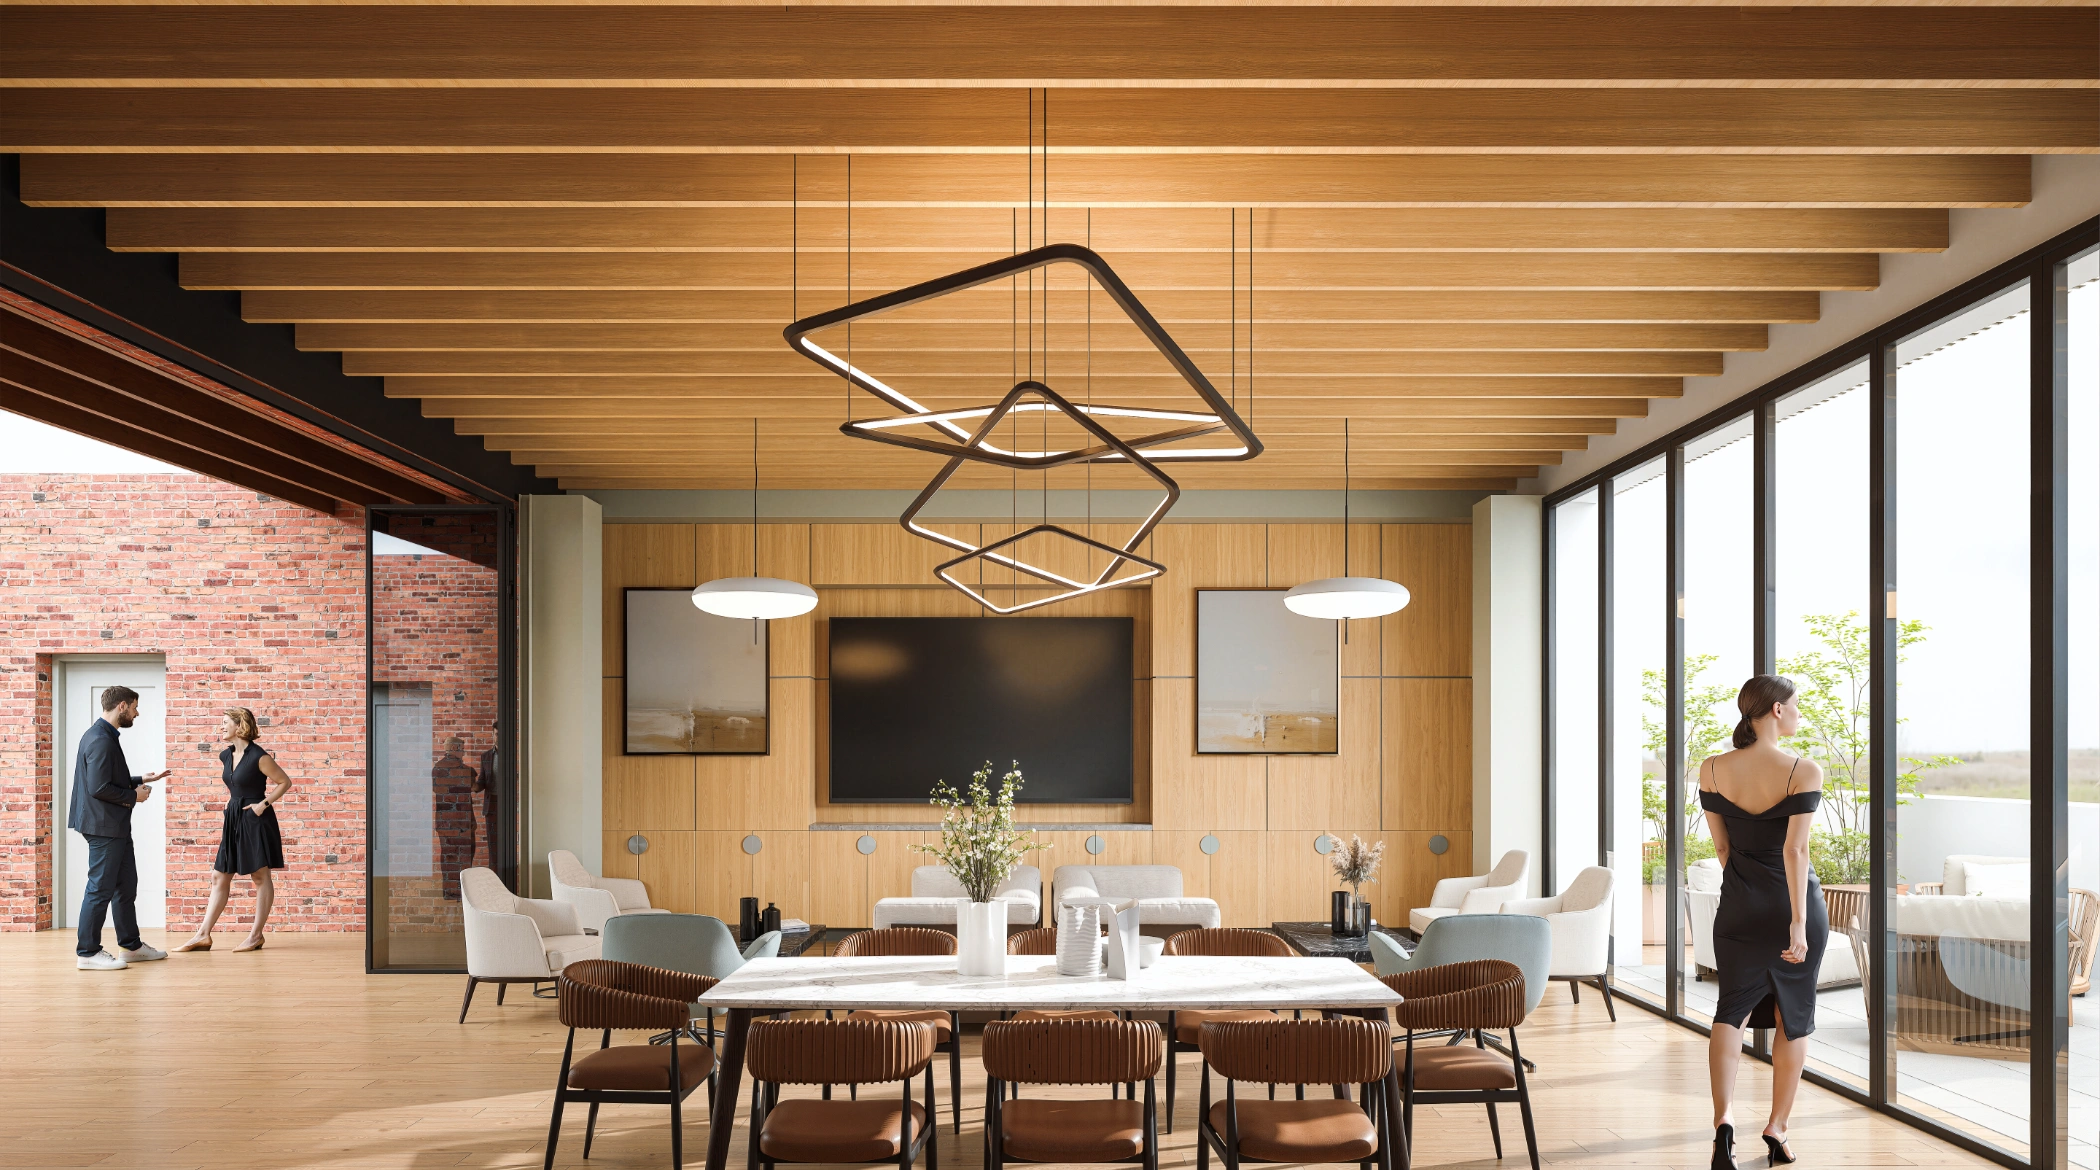 05Events & showroomsScreens, headsets, tablets, booths and launches.
Not sure which
format you need?
Pick your audience and goal. We match the immersive format to it, and to your budget.
For property sales
- VR walkthrough
- 360° rooms
- Shareable link
We recommendVR walkthroughs and 360° rooms
Help buyers feel the space before they ever visit: sharable by link for remote enquiries, headset-ready in the sales suite.
For design approval
- 360° scene
- VR review
- Material check
We recommend360° views and VR review scenes
Review layout, materials and atmosphere with the whole team standing in the same virtual room.
For events
- Headset VR
- Screen 360°
- AR demo
We recommendHeadset VR, screen 360° and AR demos
Attract attention on the stand: a headset queue, a looping 360° scene on screen, an AR demo on a tablet.
For products
- Phone AR
- True scale
- No app
We recommendAR product and fixture placement
Show how a product, fixture or feature looks in a real setting, at true size, through a phone camera.
For early concepts
- Concept scene
- Fast turnaround
- Low cost
We recommendSimple immersive concept scenes
Test ideas, layout and mood early with lightweight scenes, before committing to full production.
Let clients step inside
before construction starts
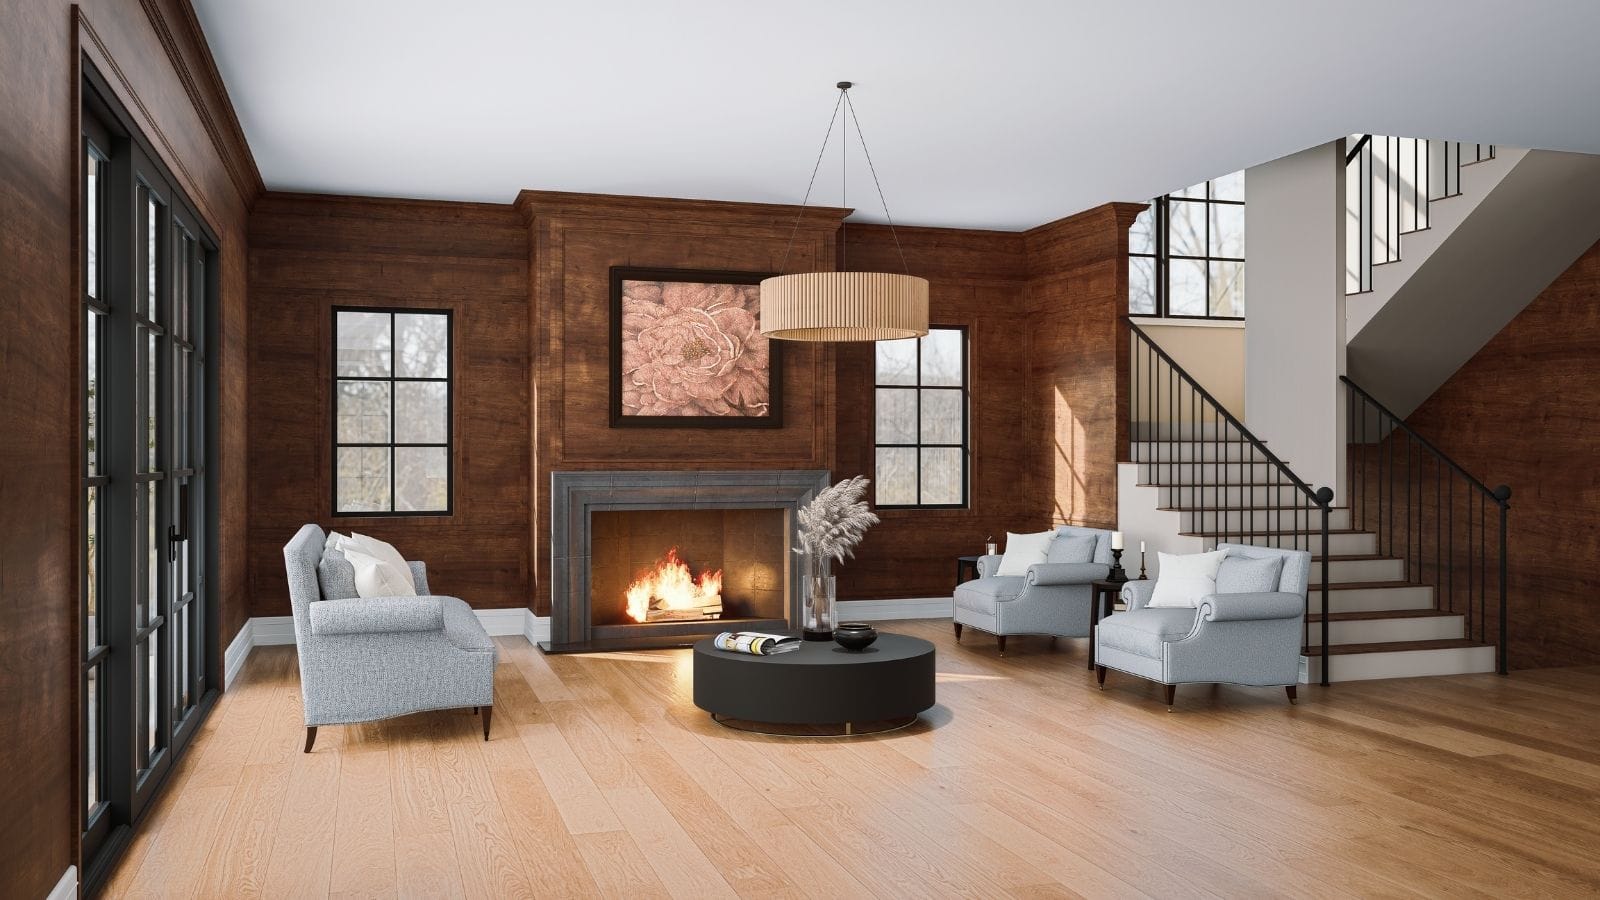
Make designs easier to experience
Clients explore rooms, layouts, materials and sightlines from every angle. Immersive visualization makes complex plans easier to understand.
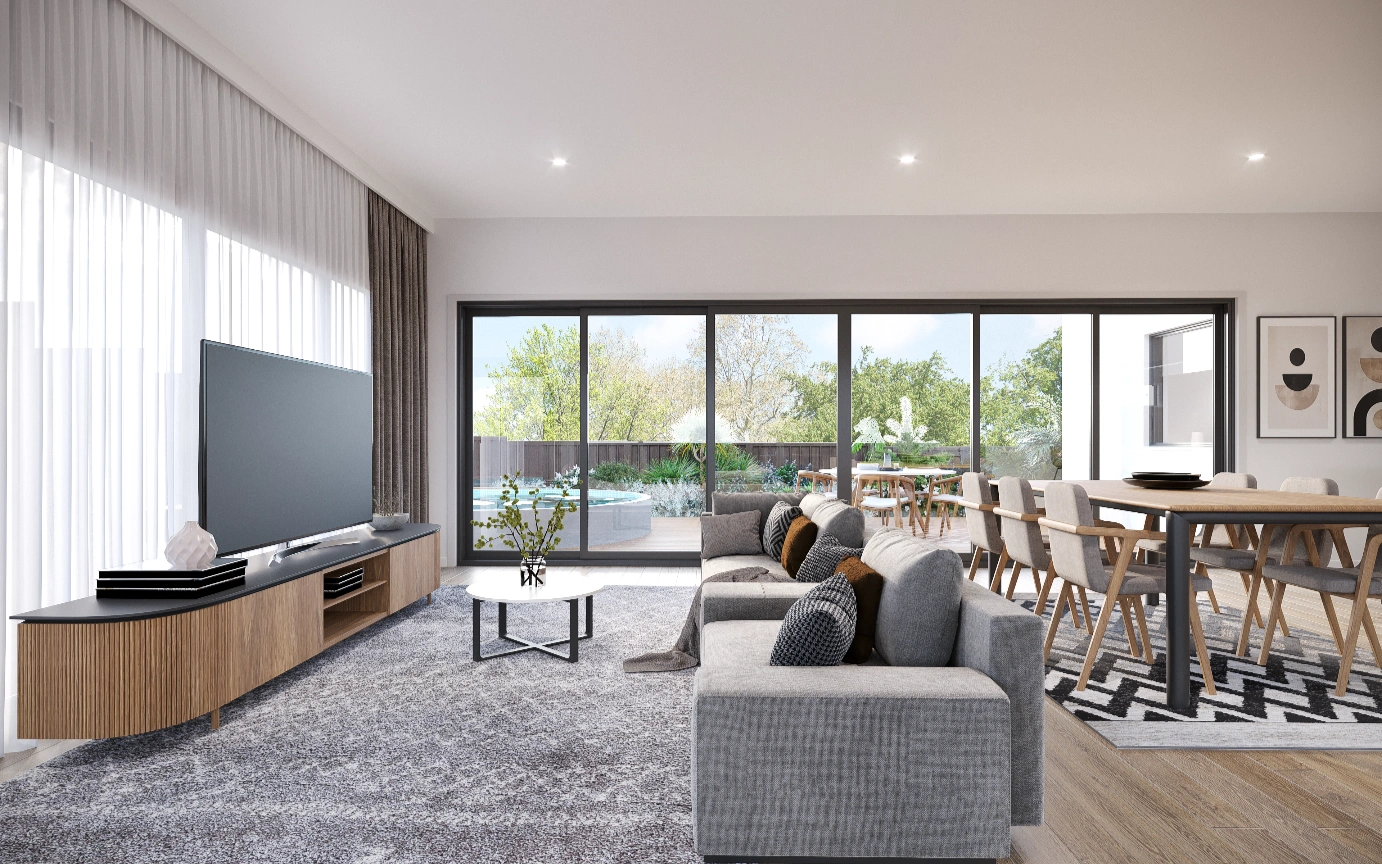
Strengthen sales presentations
Use VR and AR in sales suites, investor meetings, launches, showrooms and events to make the project memorable.
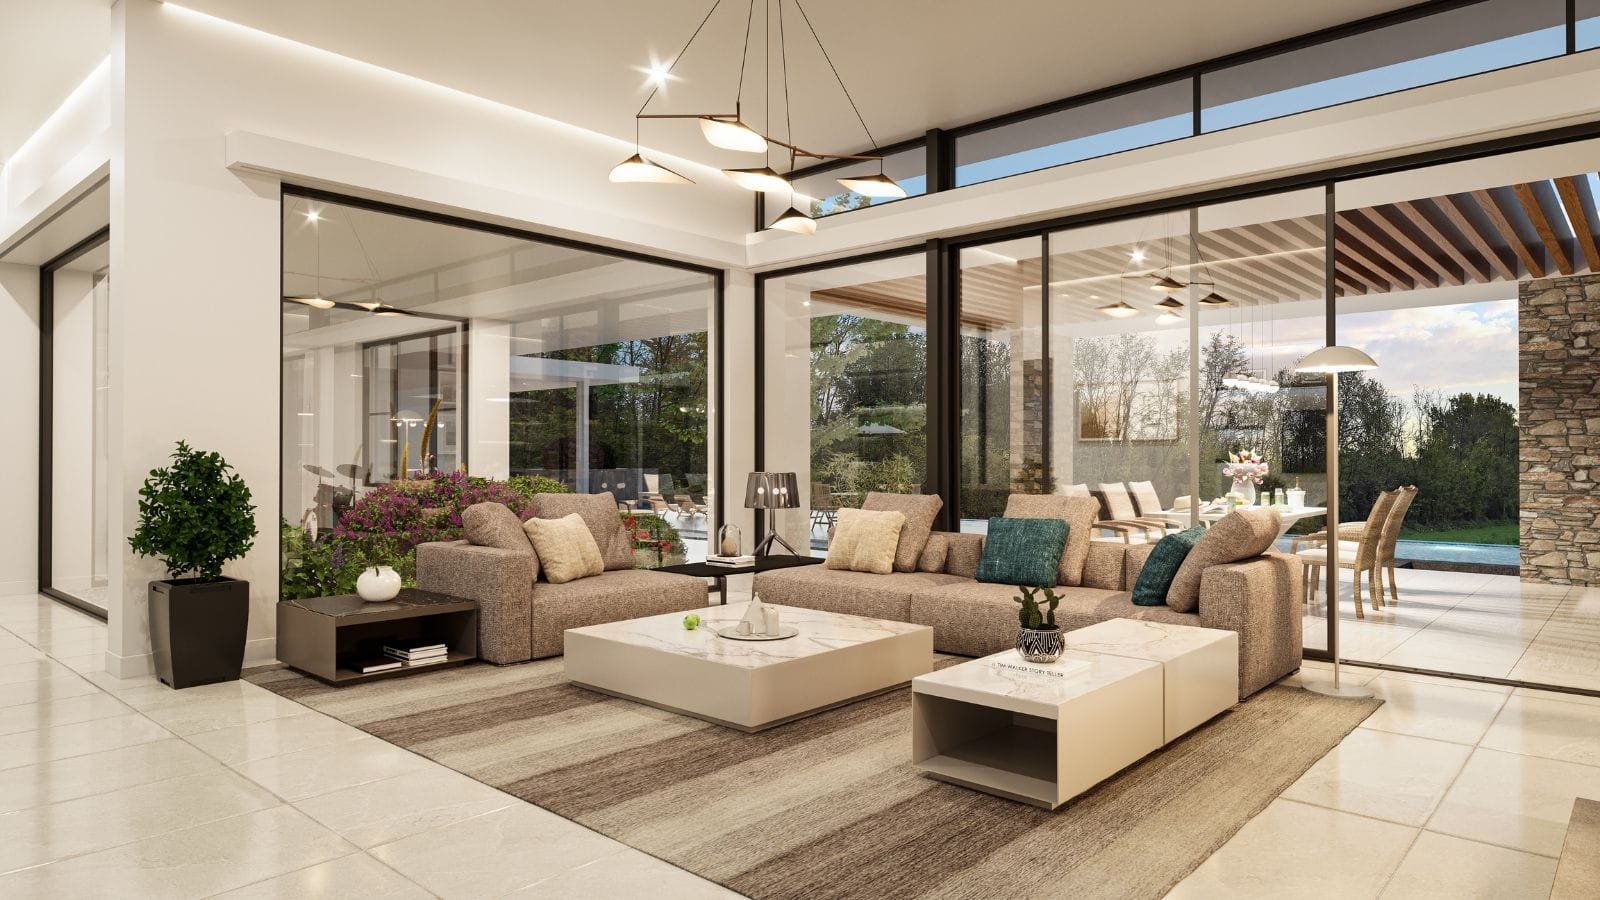
Review choices before the build
Test layouts, finishes, furniture, fixtures and spatial flow early, when changes are still easy to make, and update it later instead of rebuilding it.
360 VR and AR visualization turns a planned building, room or product into an immersive experience viewers explore before it exists. It ranges from a 360 virtual tour in the browser to a VR walkthrough in a headset, or an AR view placed in the real room through a phone camera.
Our 360 virtual tours, VR and AR show designs that are not built yet, created from your drawings or 3D model. A Matterport tour scans a real space that already exists. Many developers use VR before construction and Matterport once the building is complete.
CAD, Revit, SketchUp, floor plans, elevations, 3D models, material schedules and visual references, whatever you already have.
Depending on the format: websites, phones, tablets, computers, event screens or compatible VR headsets.
Timing depends on the space, interaction level, platform, and number of scenes. We confirm a schedule after reviewing the brief.
Yes. We can update layouts, materials, furniture, features, or branding when the source design changes.
Yes. AR product visualization places a product, fixture or feature into the real room through a phone camera at true size, with no app to install, so buyers can check scale and fit on the spot.
What we do
Every visual your project needs
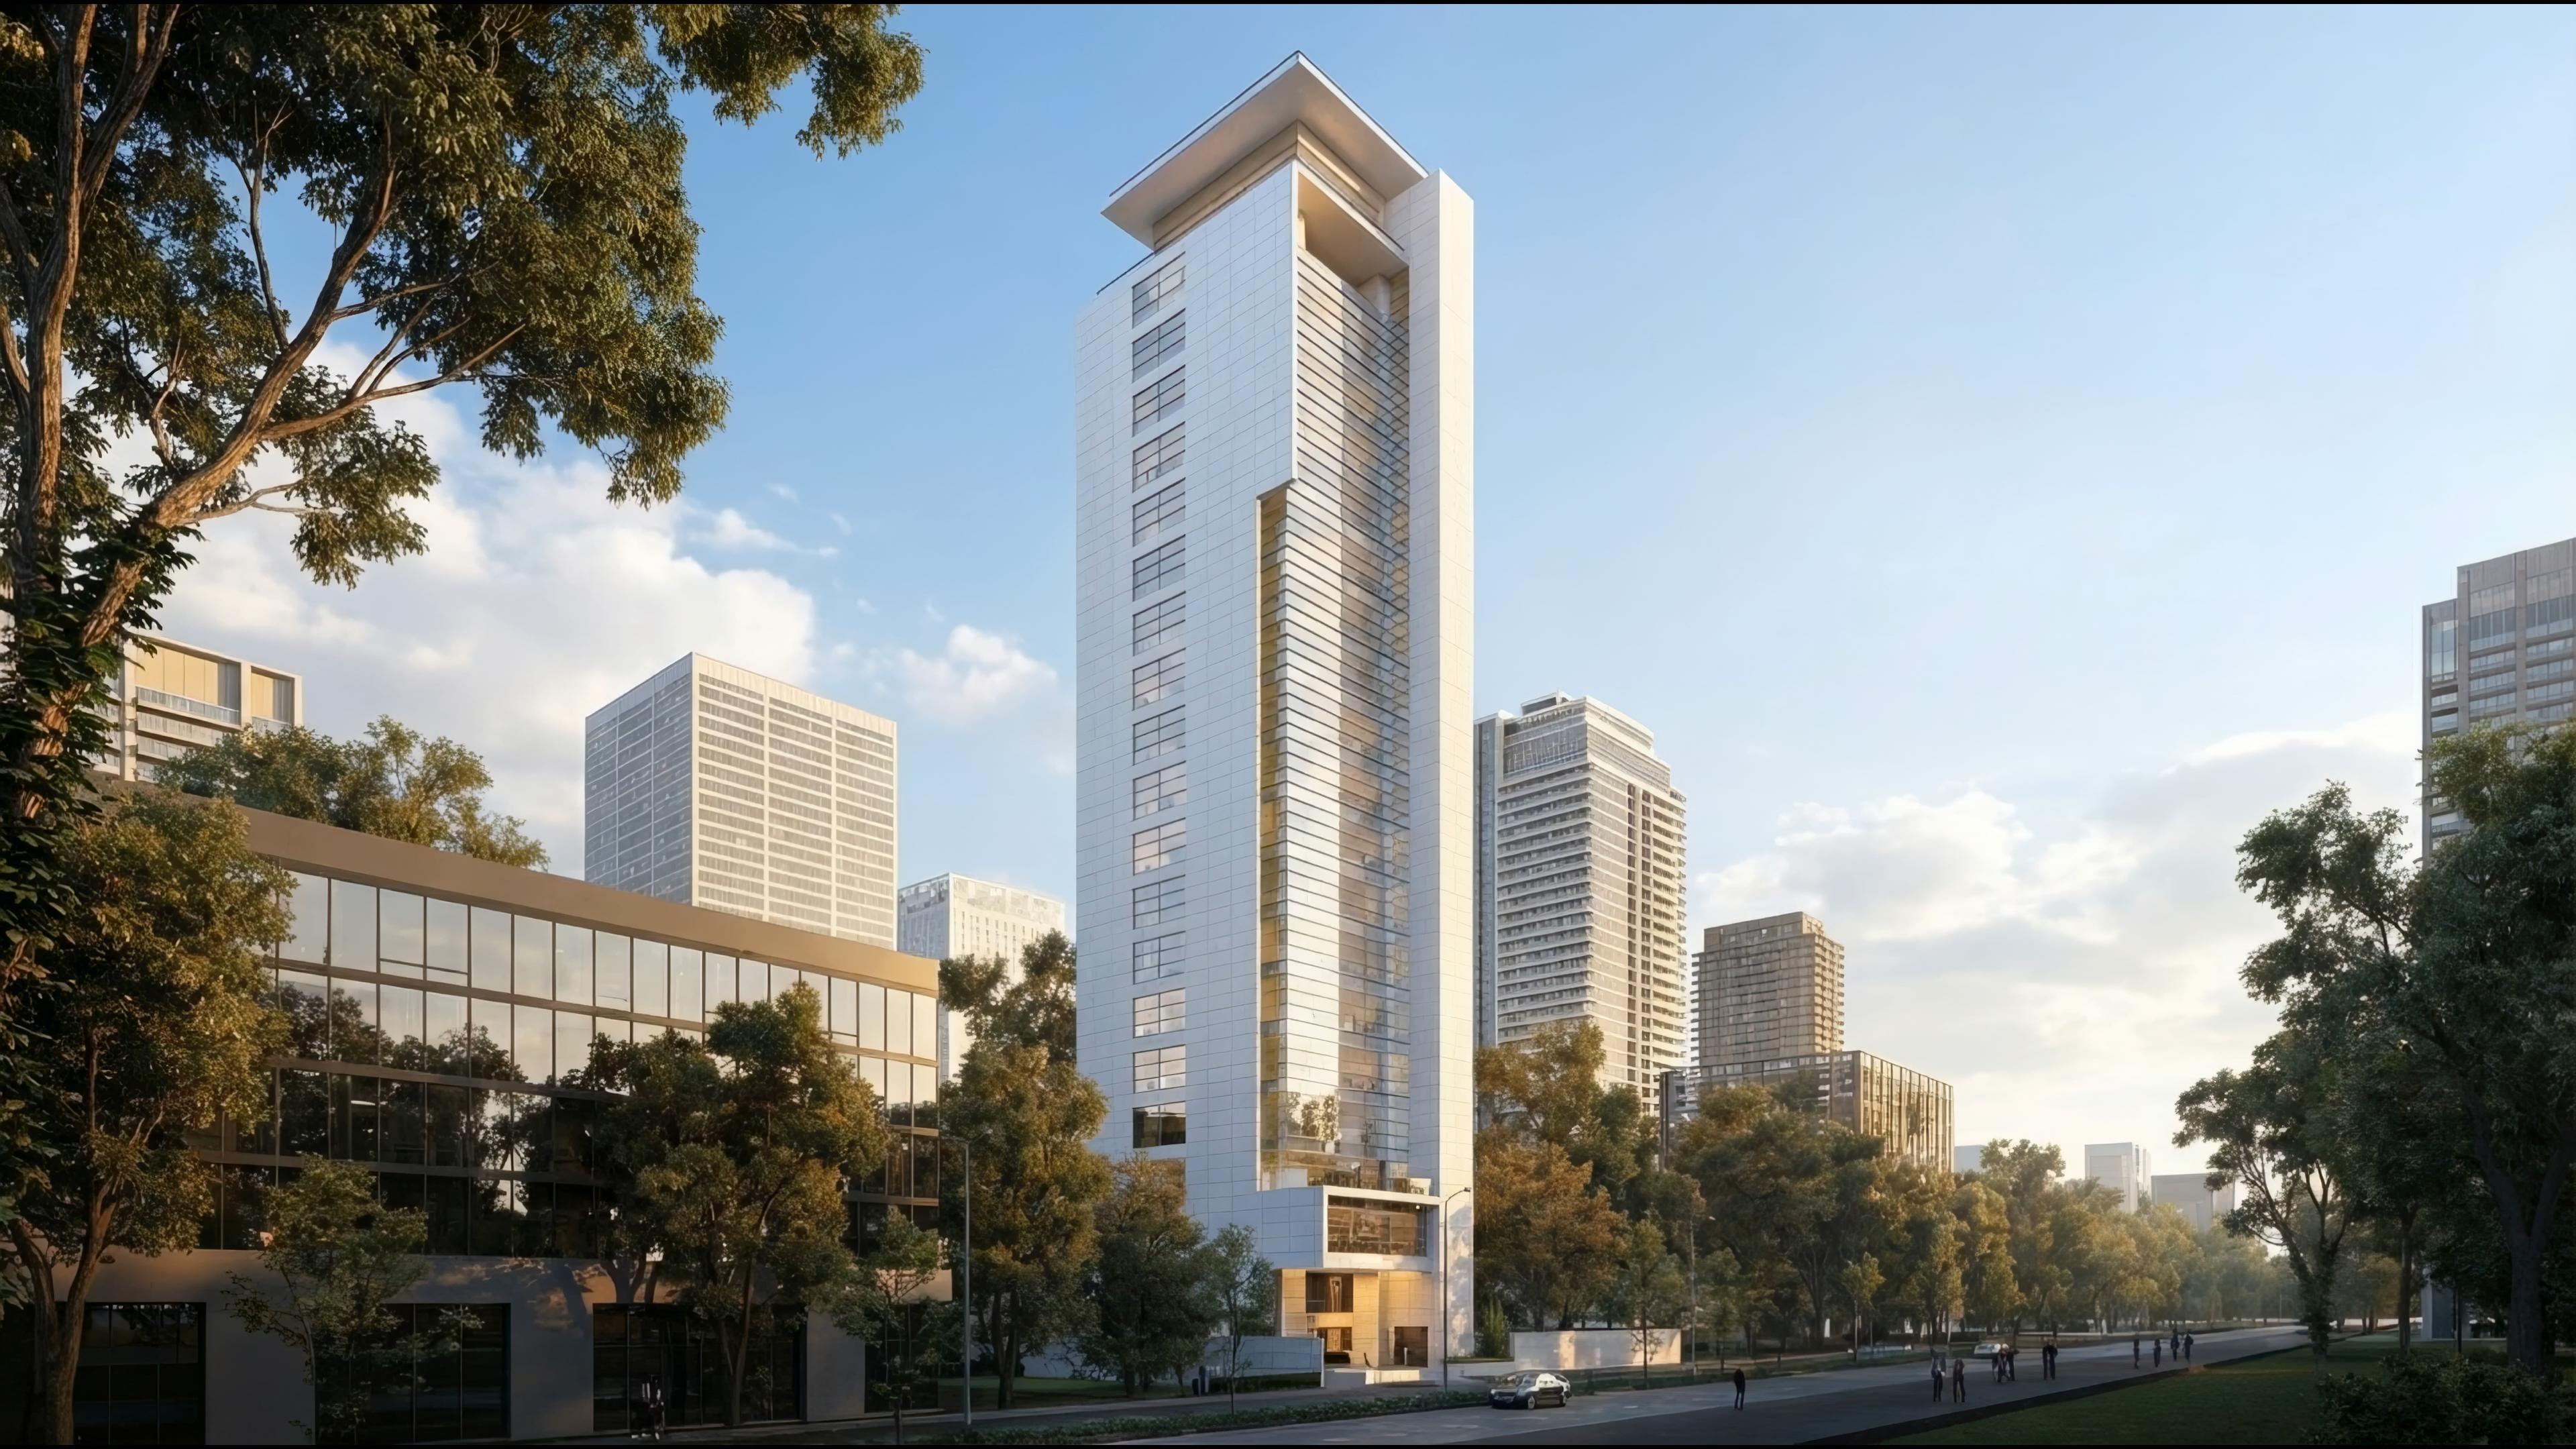
Architectural 3D Rendering
Photorealistic exteriors that win approvalsSee the work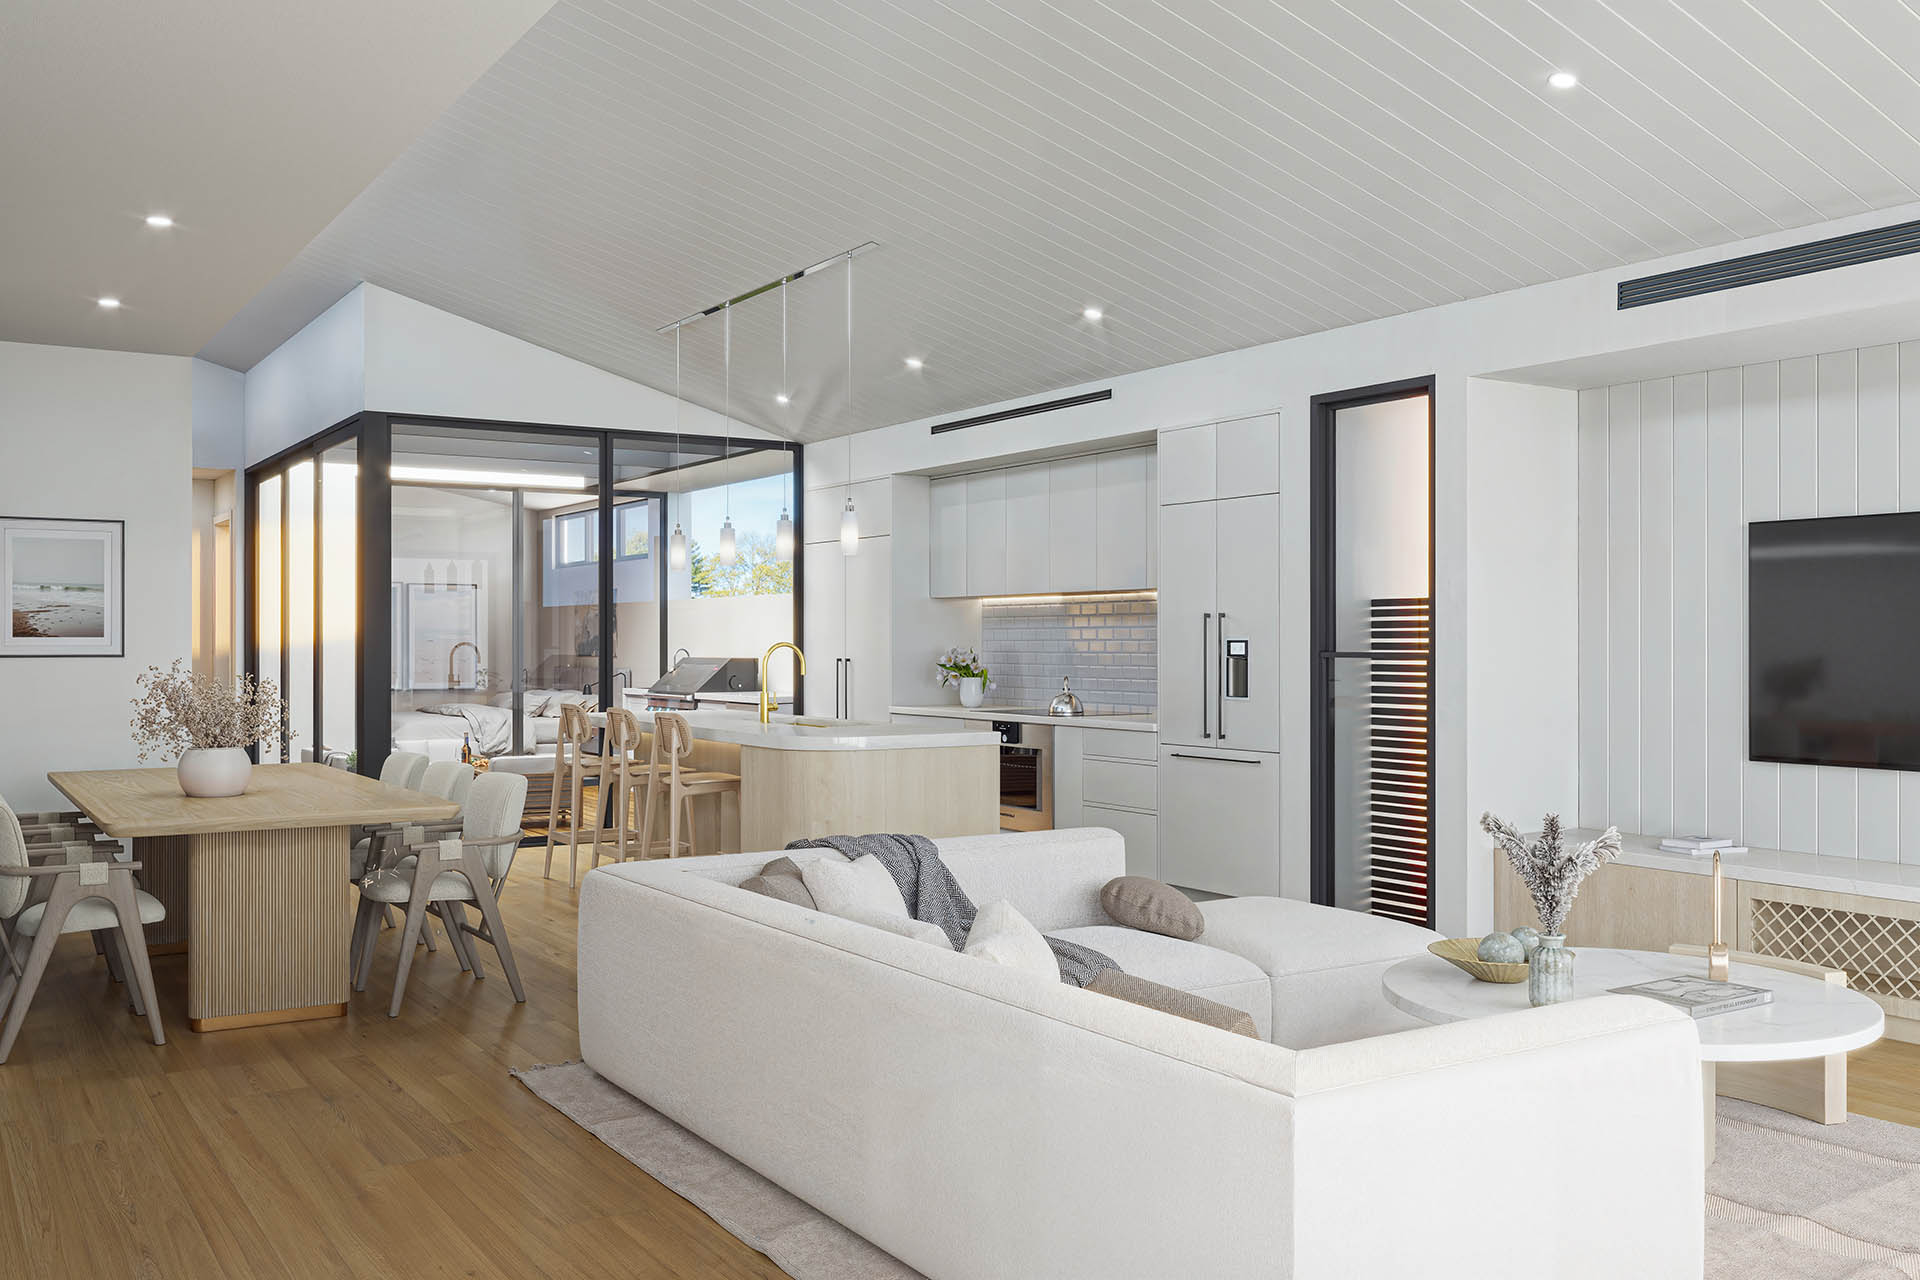
Interior 3D Rendering
Lifelike spaces, down to the materialSee the work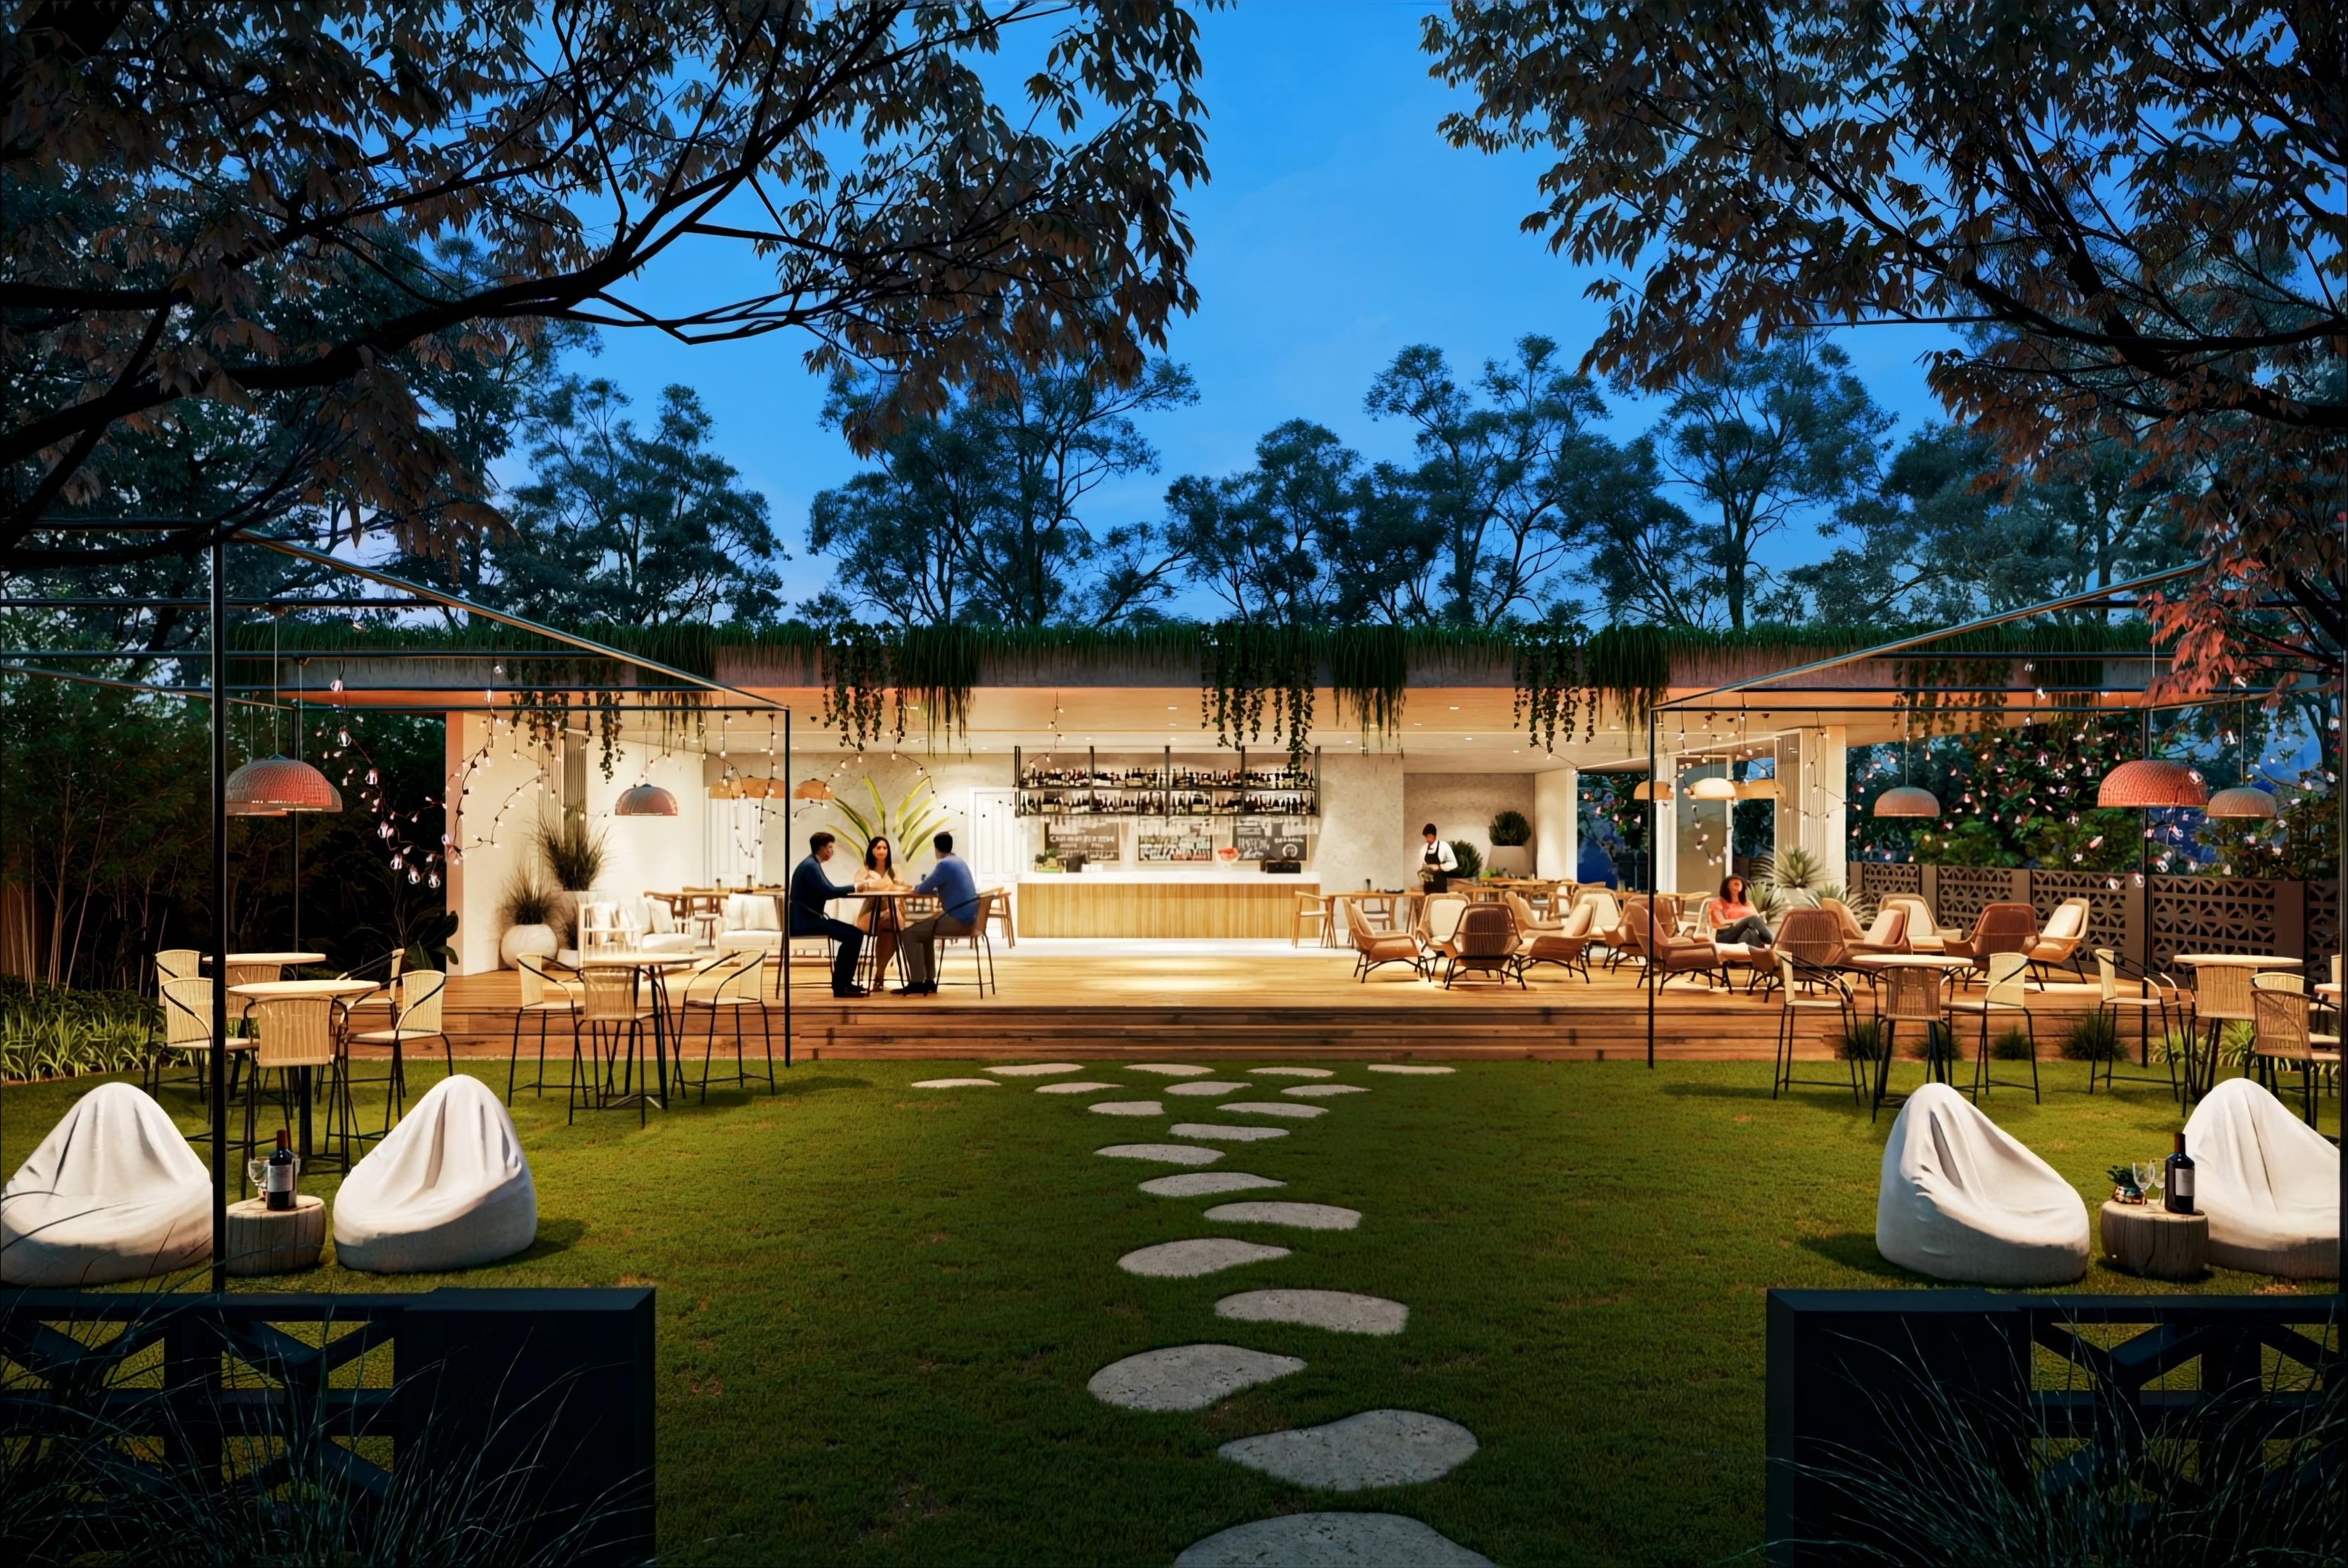
3D Animation
Present your project cinematicallySee the work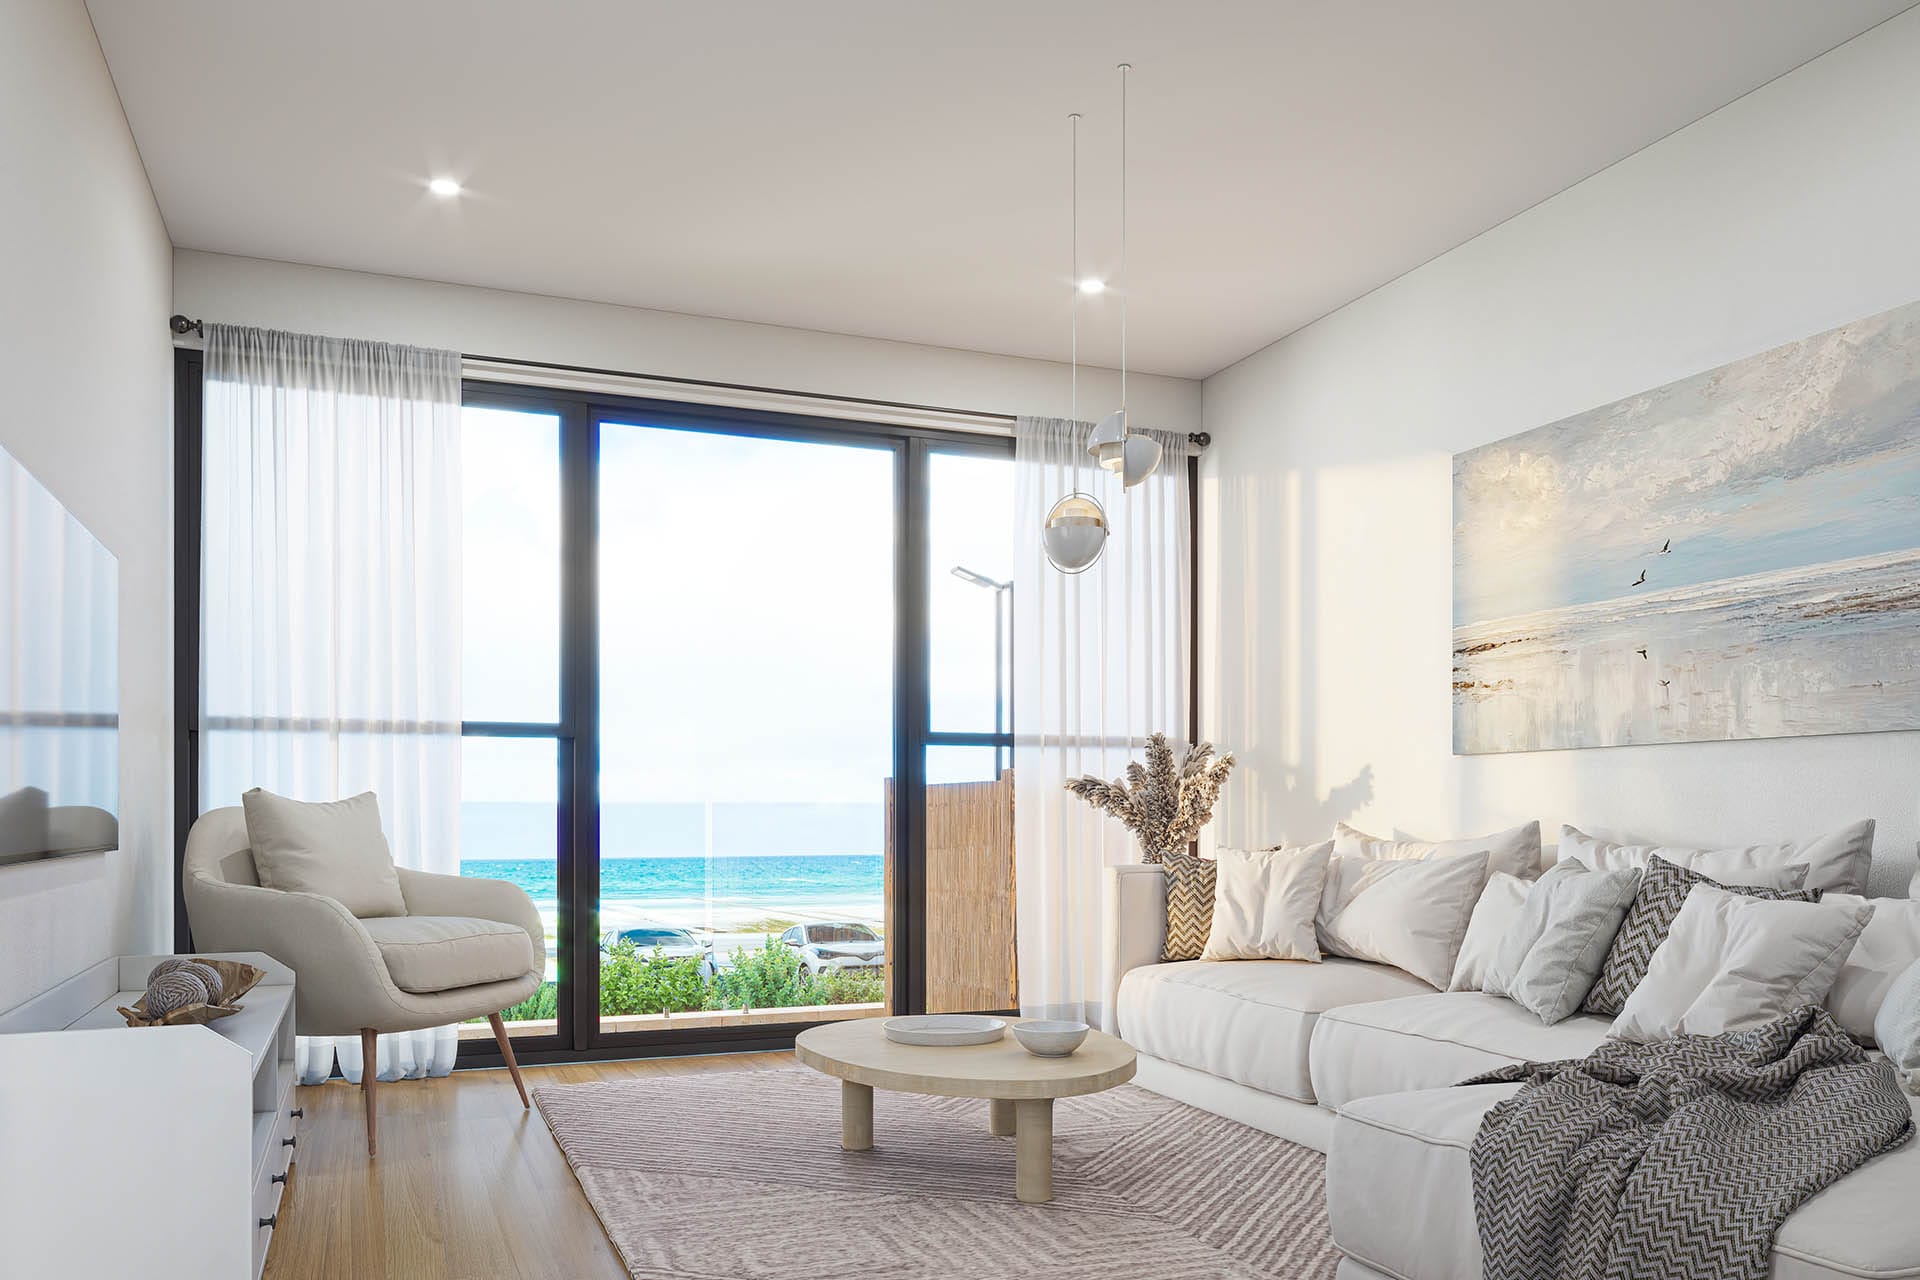
Matterport 360 Virtual Tour
Spaces clients can walk throughSee the work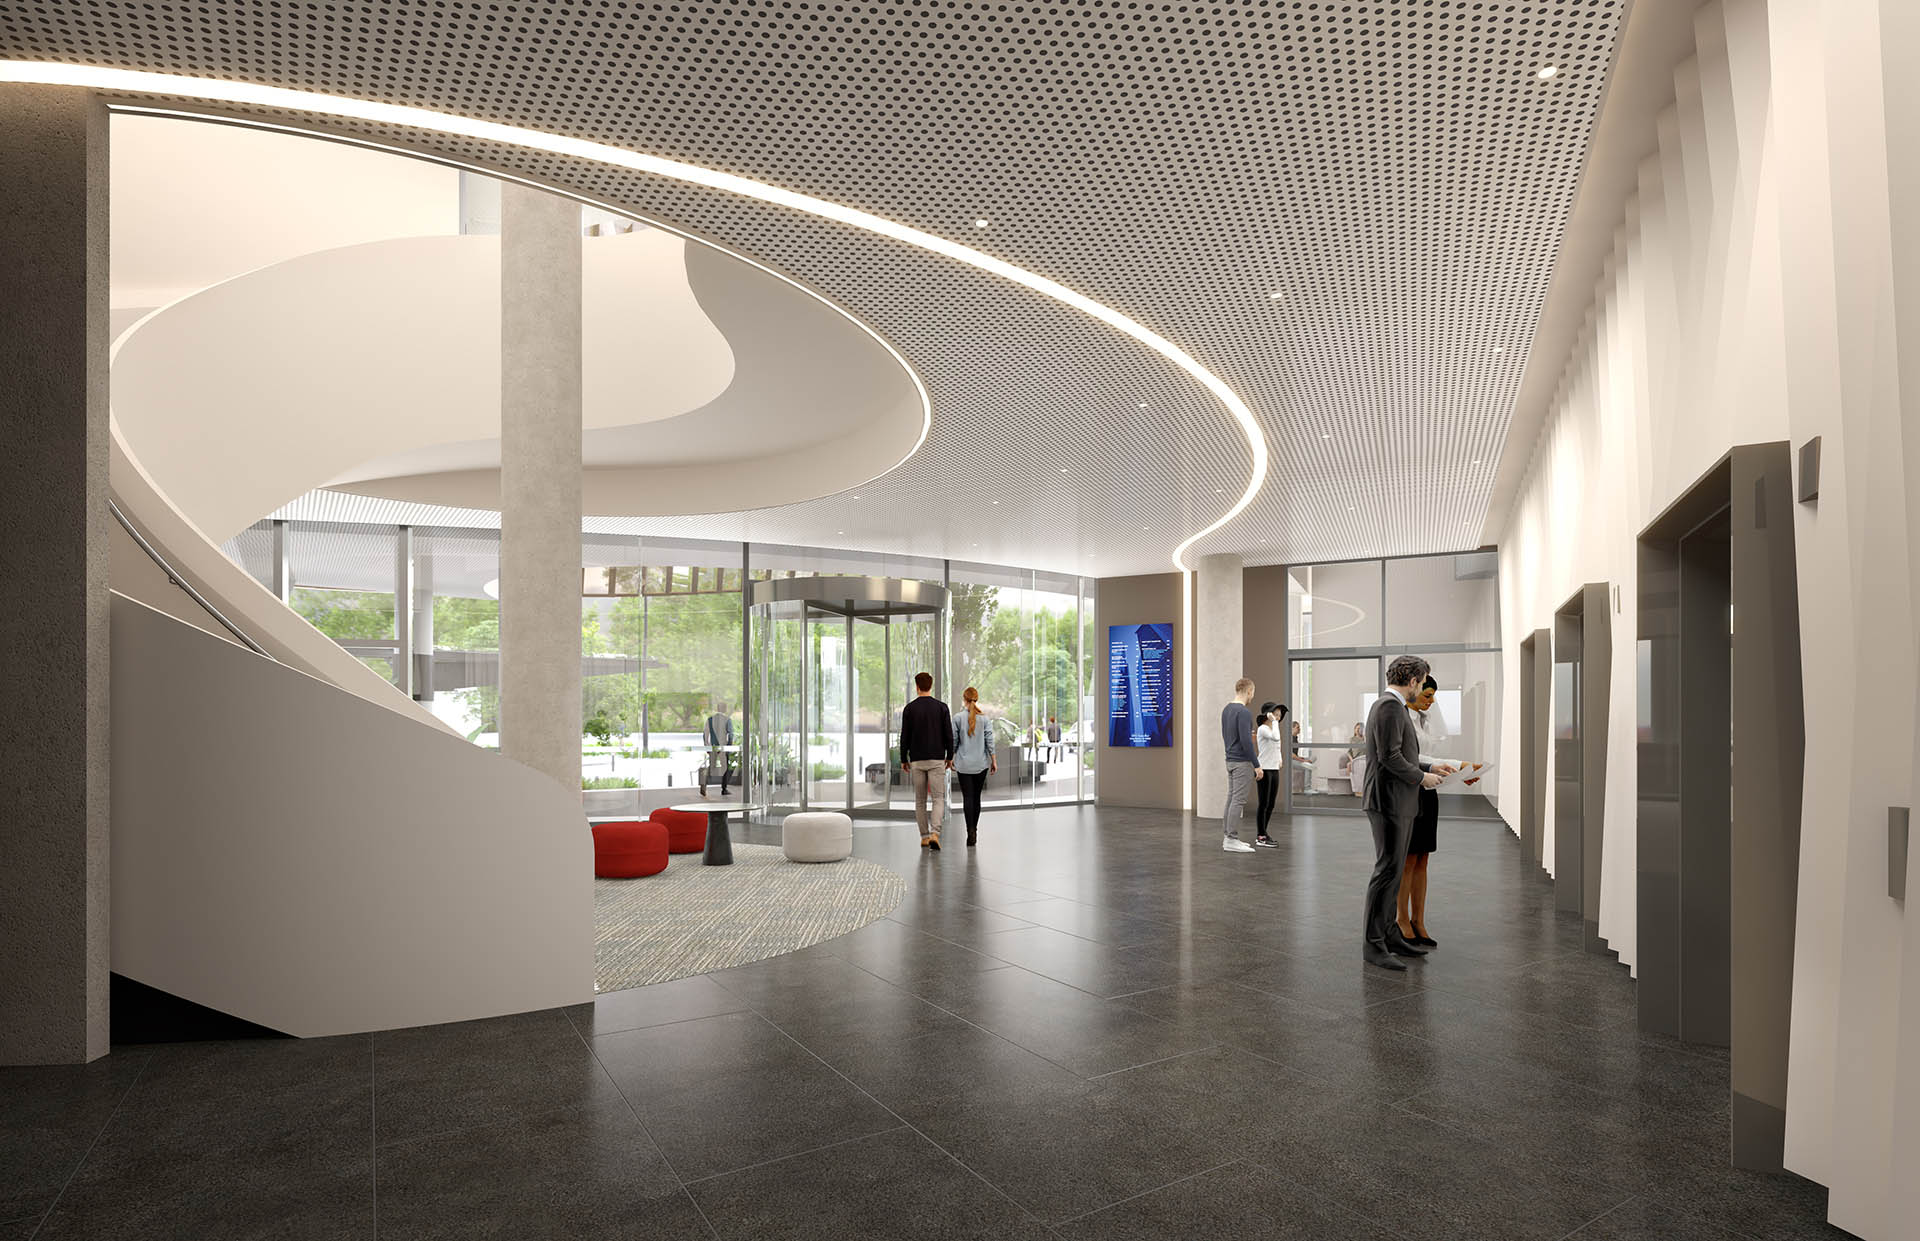
360° VR & AR Visualization
Step inside before constructionSee the work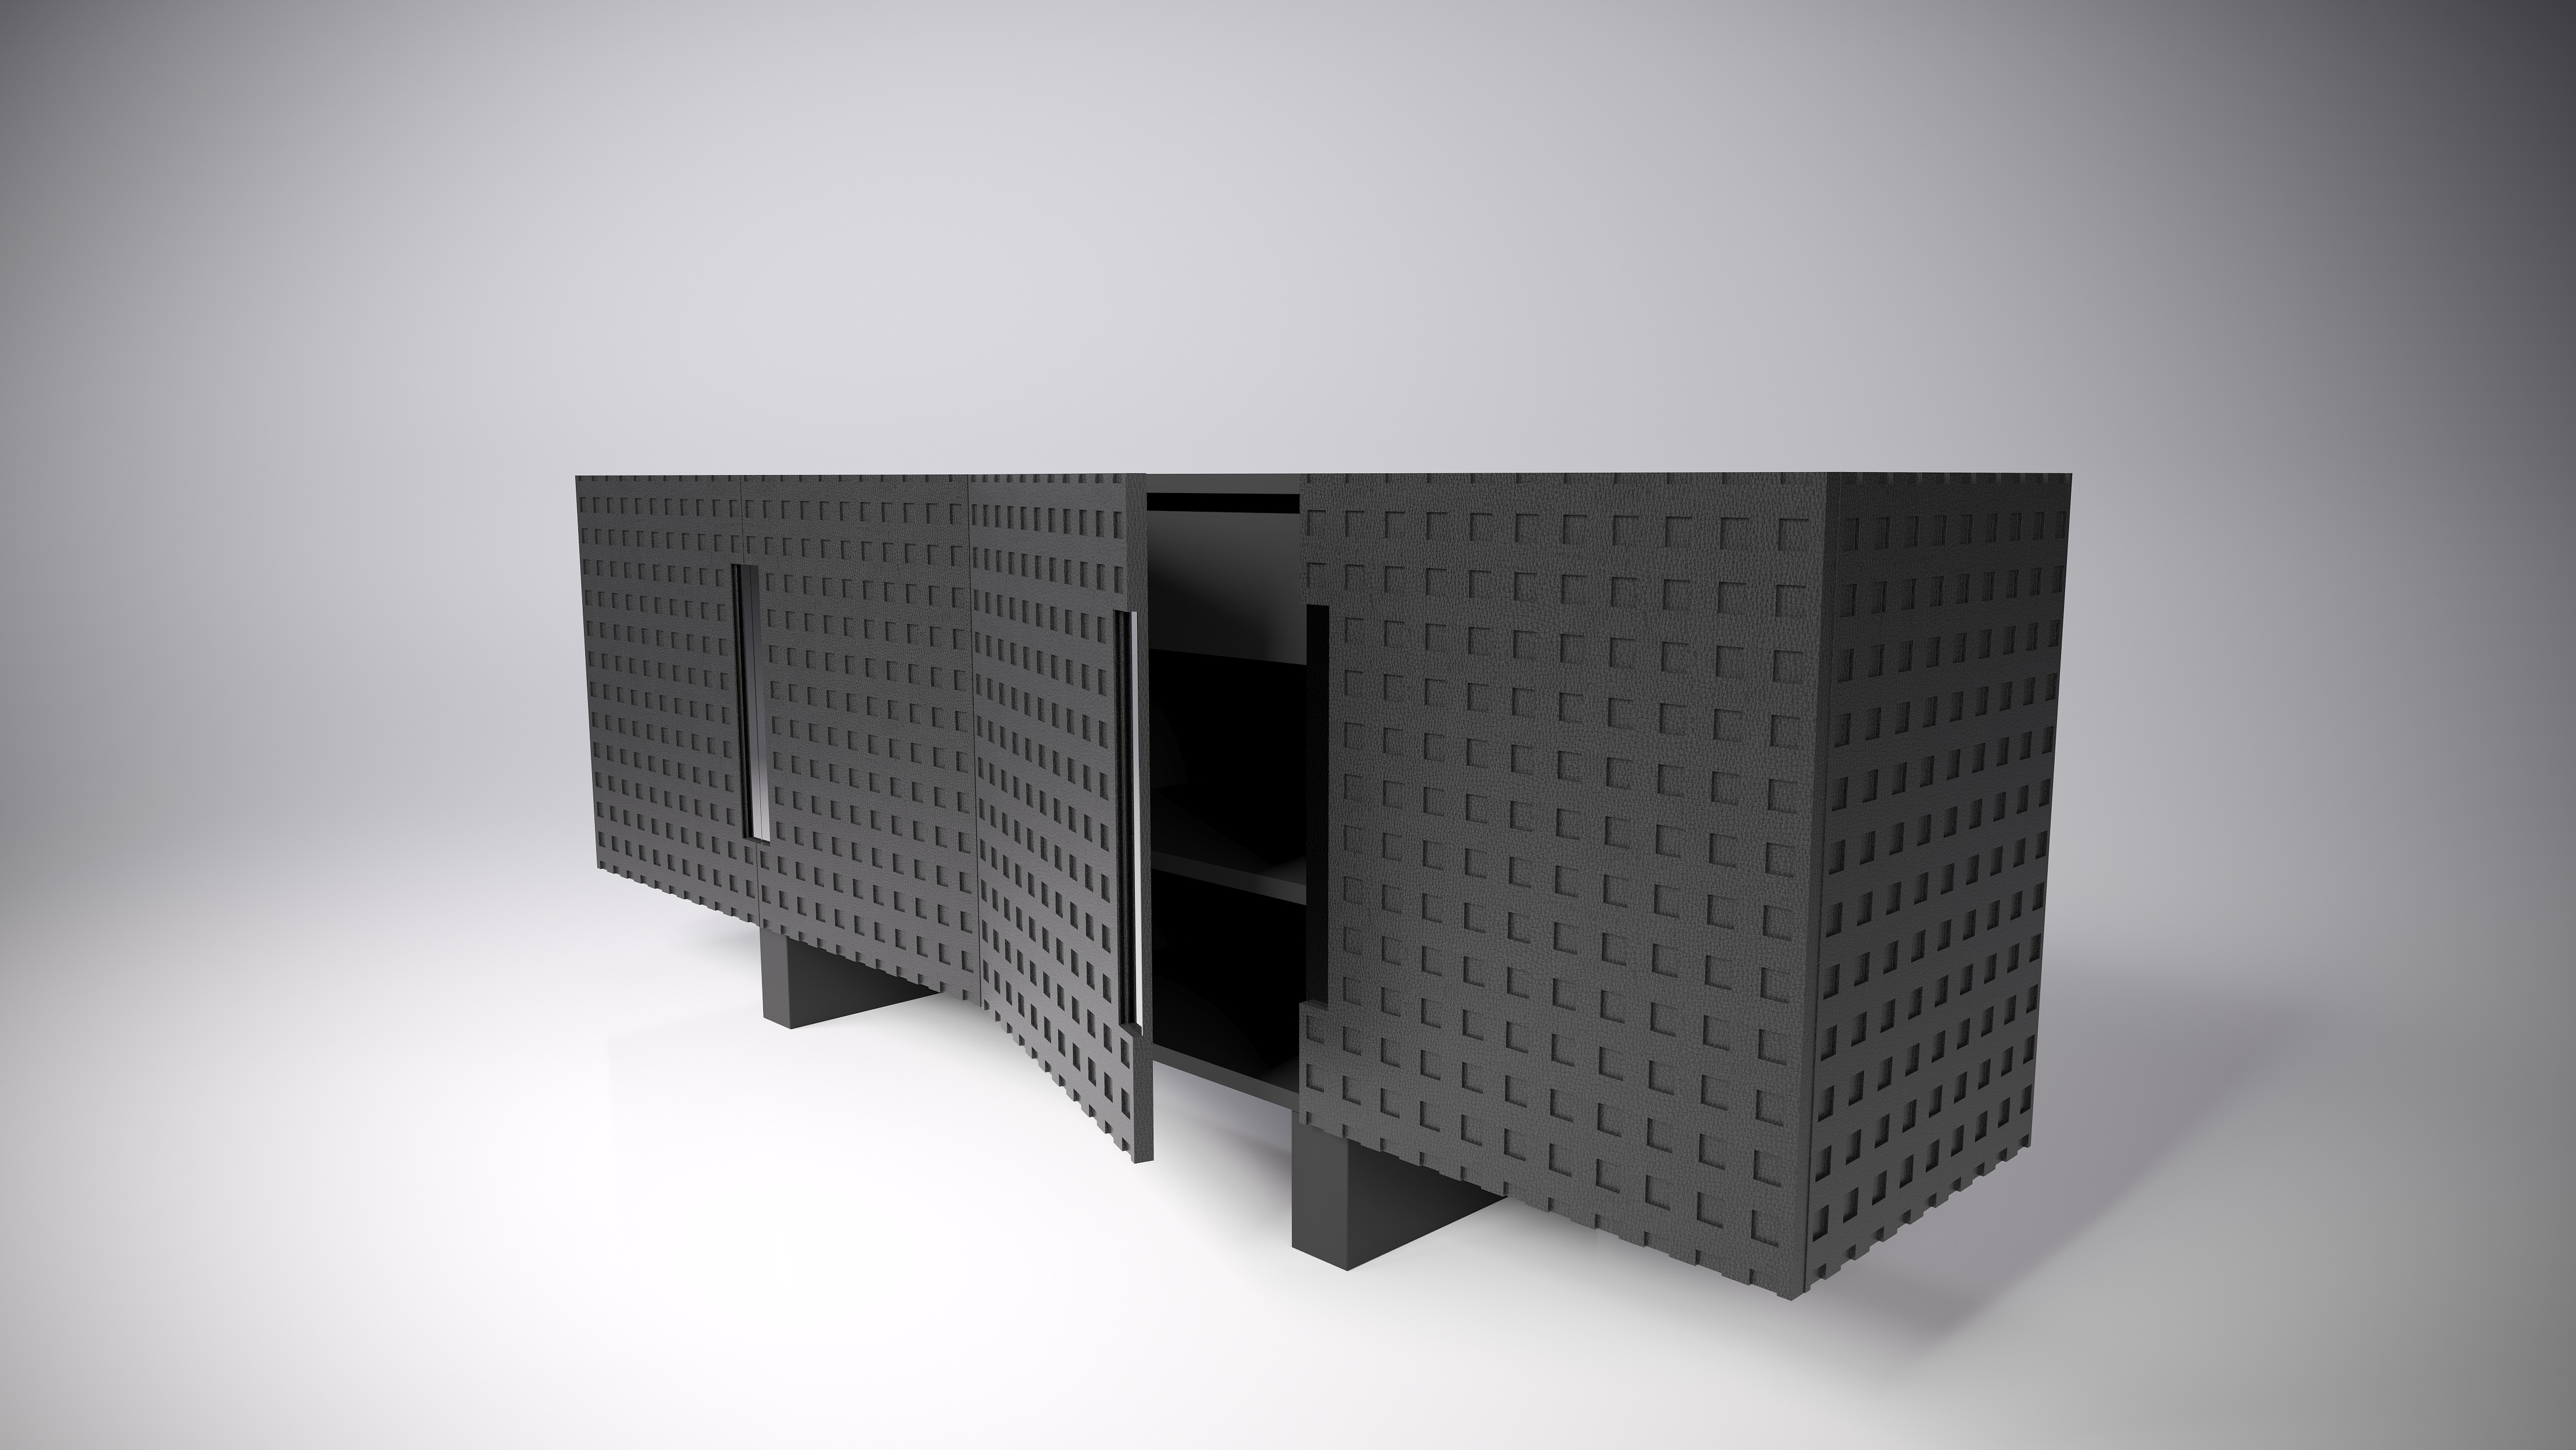
3D Product Design & Rendering
Product visuals built for campaignsSee the work
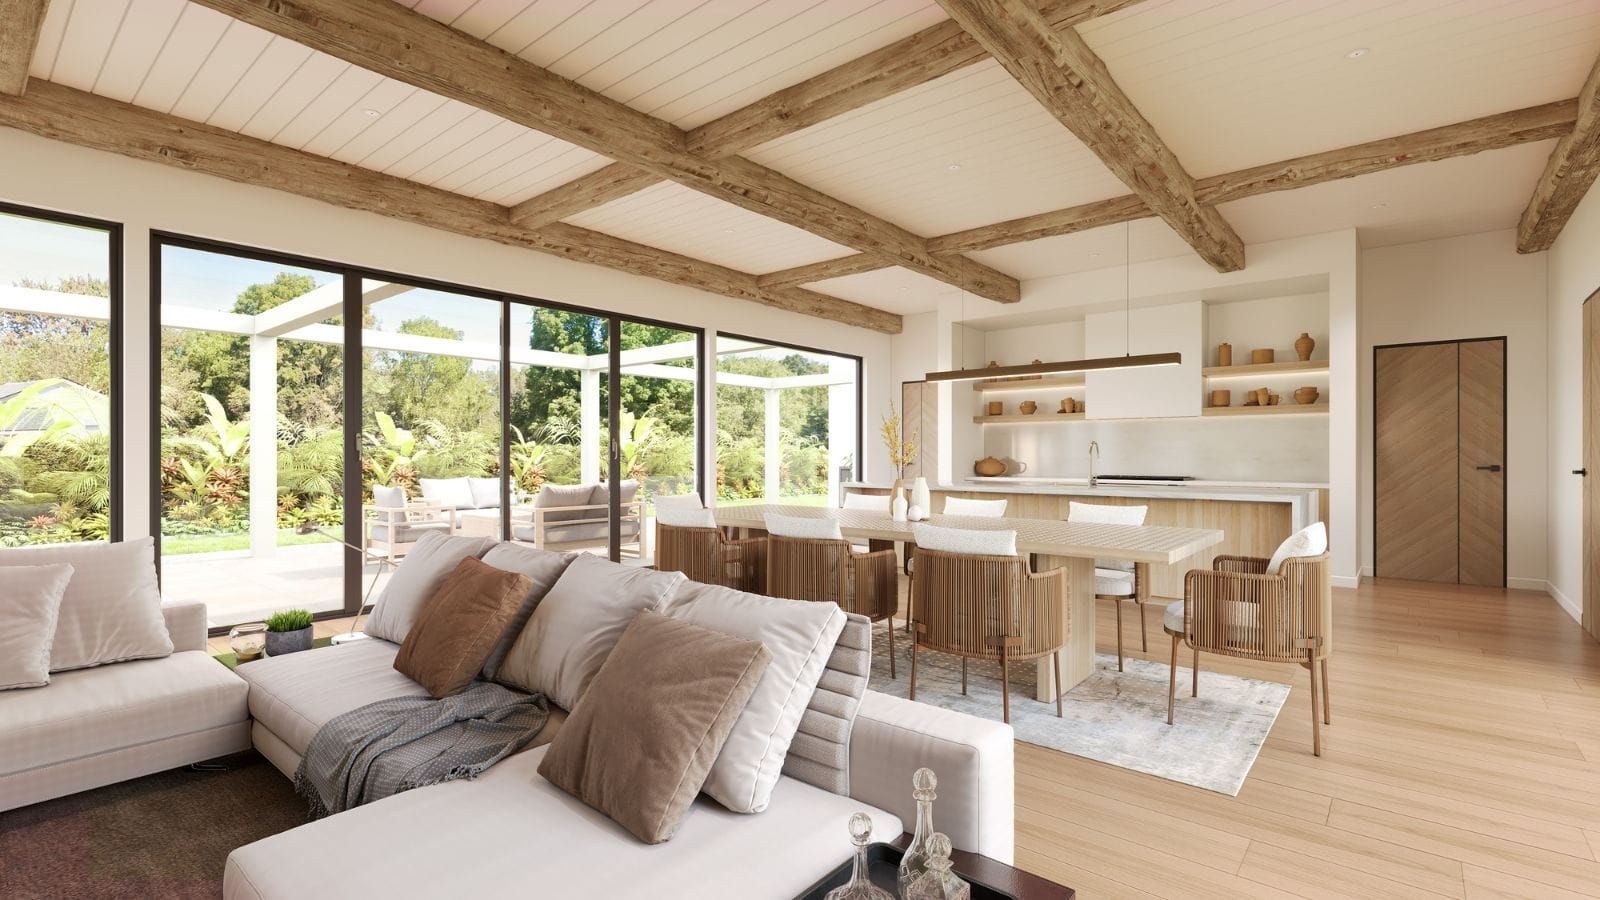
Ready to turn your design into an experience?
Send your plans, model, references and intended platform. We'll recommend the right 360, VR or AR format for presentations, sales and design review.
- info@realistic3d.co
- +44 747 818 3185
- Southend-on-Sea, UK & Melbourne, AU