
Interior 3D Rendering Services: Residential & Commercial
The room,
before
the room.
A floor plan shows the layout. Our 3D interior rendering services show the feeling, furniture, finishes, light and atmosphere, exactly as it will be lived in.
Show the space
Layouts become rooms people read in a second.Set the mood
Light, colour, texture, furniture, atmosphere.Win approval
Clients pick finishes and layouts with confidence.Market early
Homes, offices and hotels sold before completion.
A plan shows the layout.
A render shows the feeling.
We turn drawings, layouts, moodboards or 3D models into photorealistic interior renders: furniture, finishes, lighting, materials, decor and atmosphere. Which makes an interior design easier to explain, approve, market and sell.
- Years experience
- 16
- Projects completed
- 5,000+
- Team members
- 20+
- Average turnaround
- 7Days
Walk the rooms
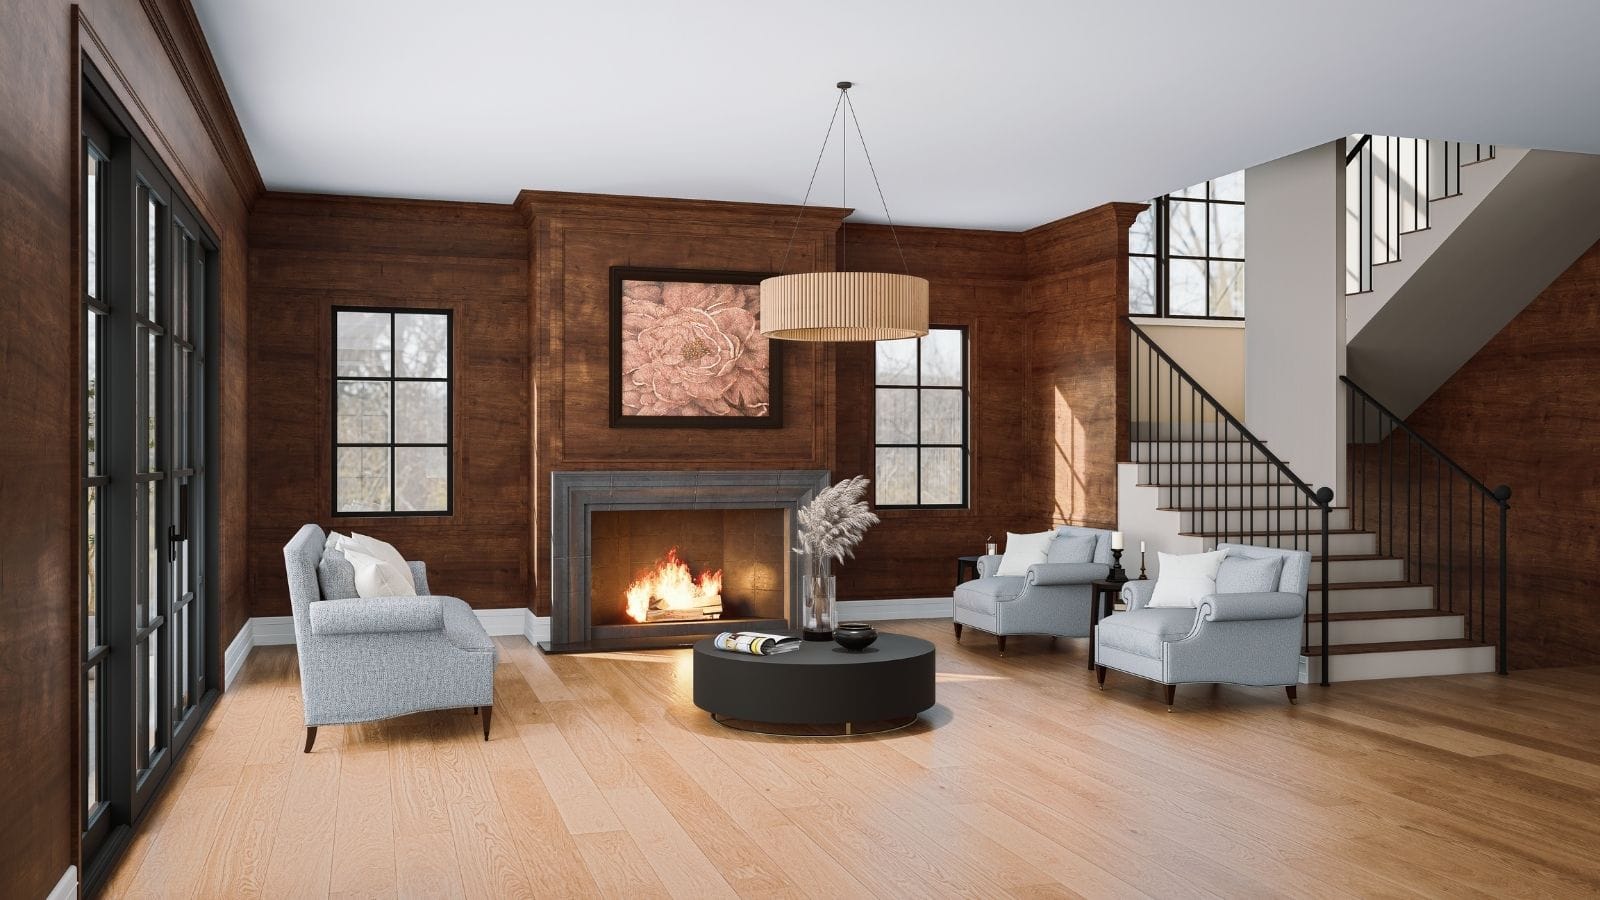
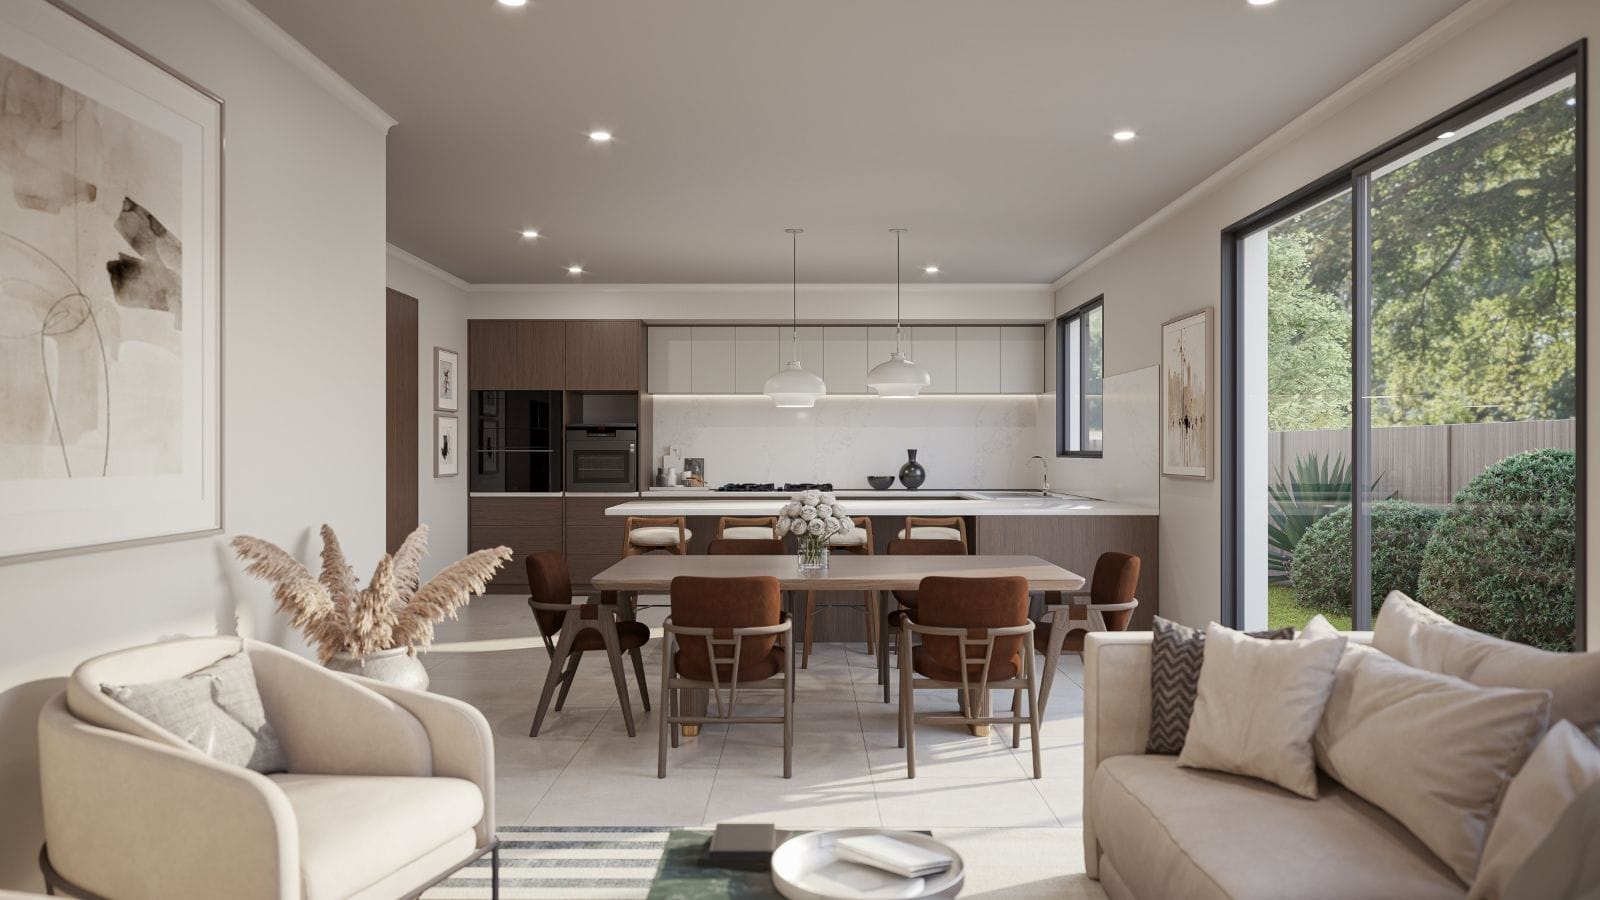
Living room
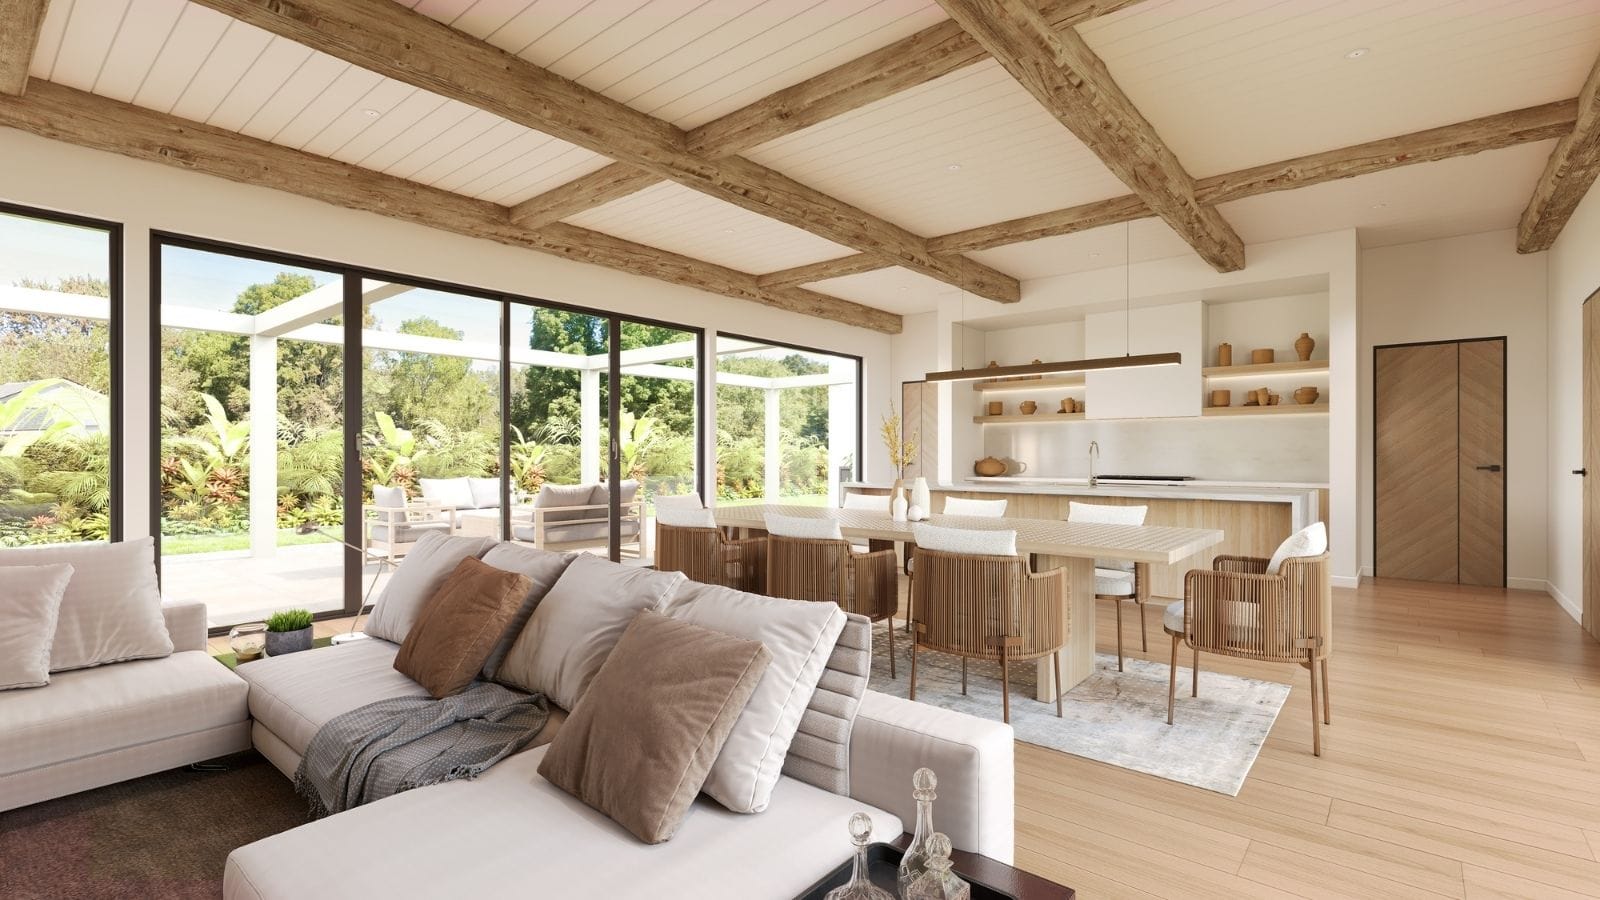
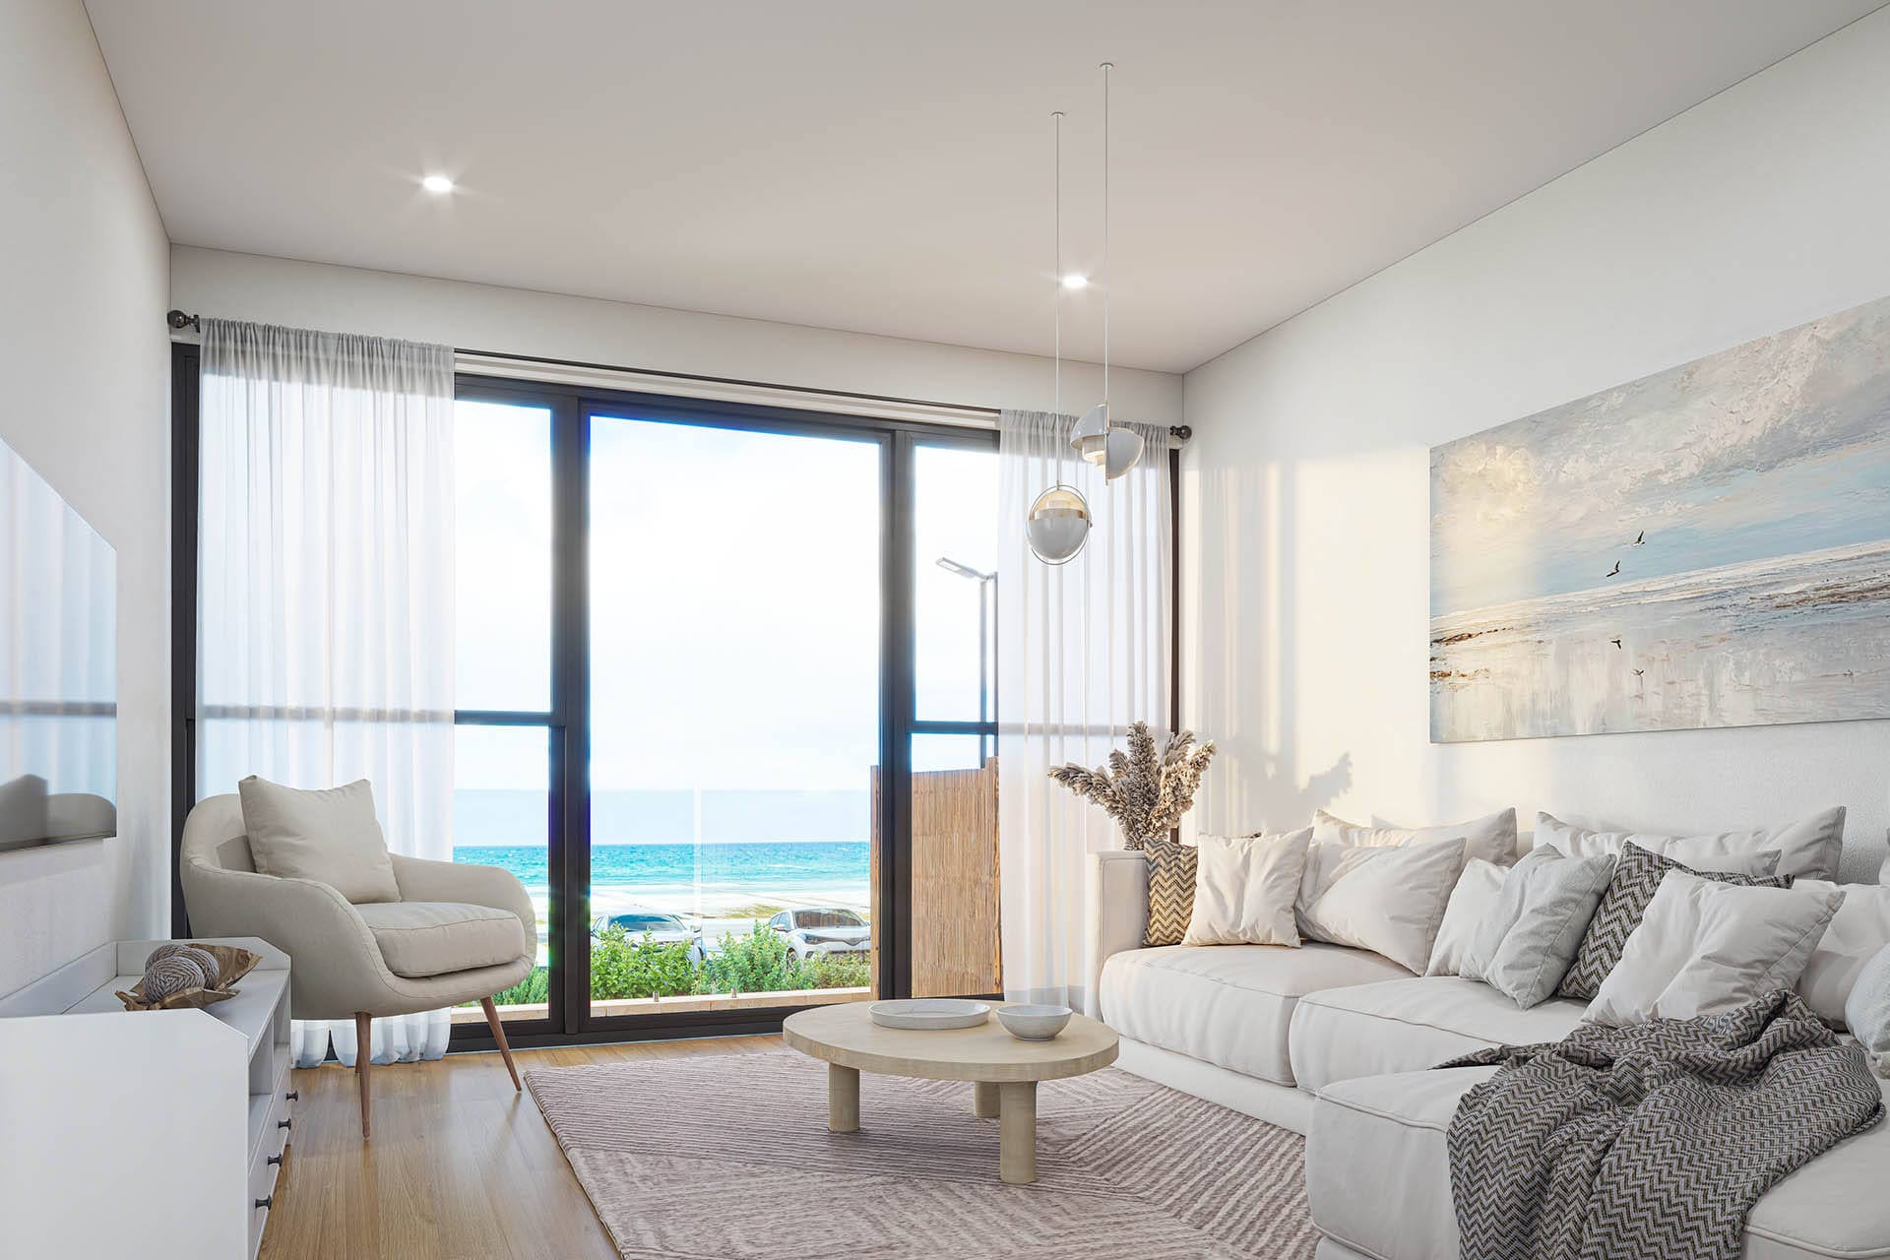
Furniture, comfort, light, flow and finishes, the main feel of the home.
- Comfort
- Light
- Home space
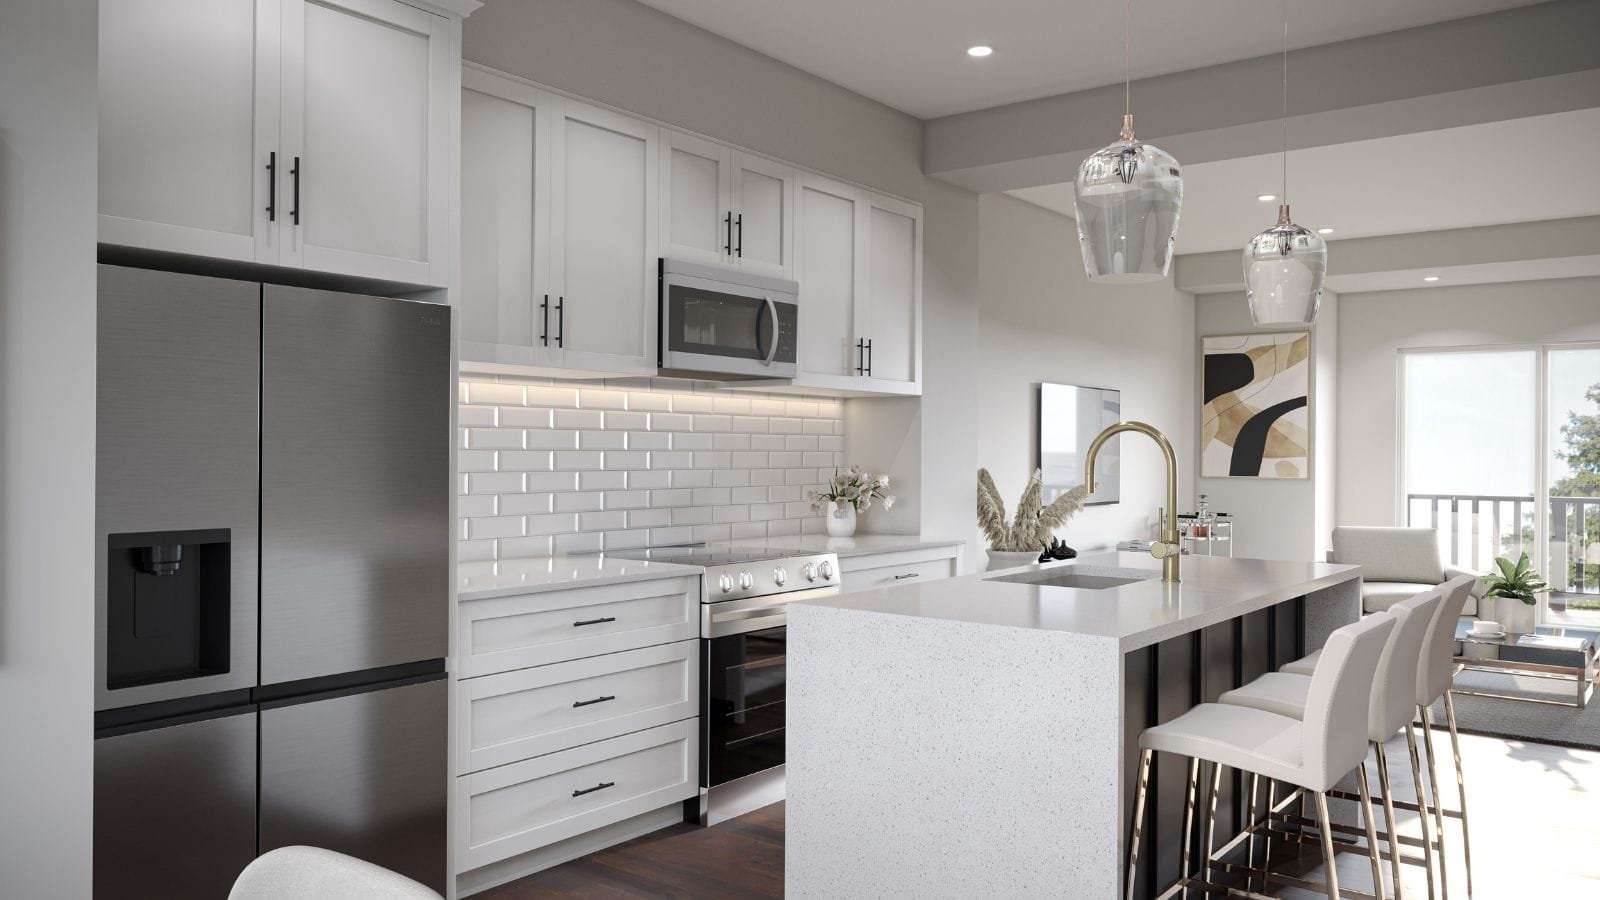
Kitchen
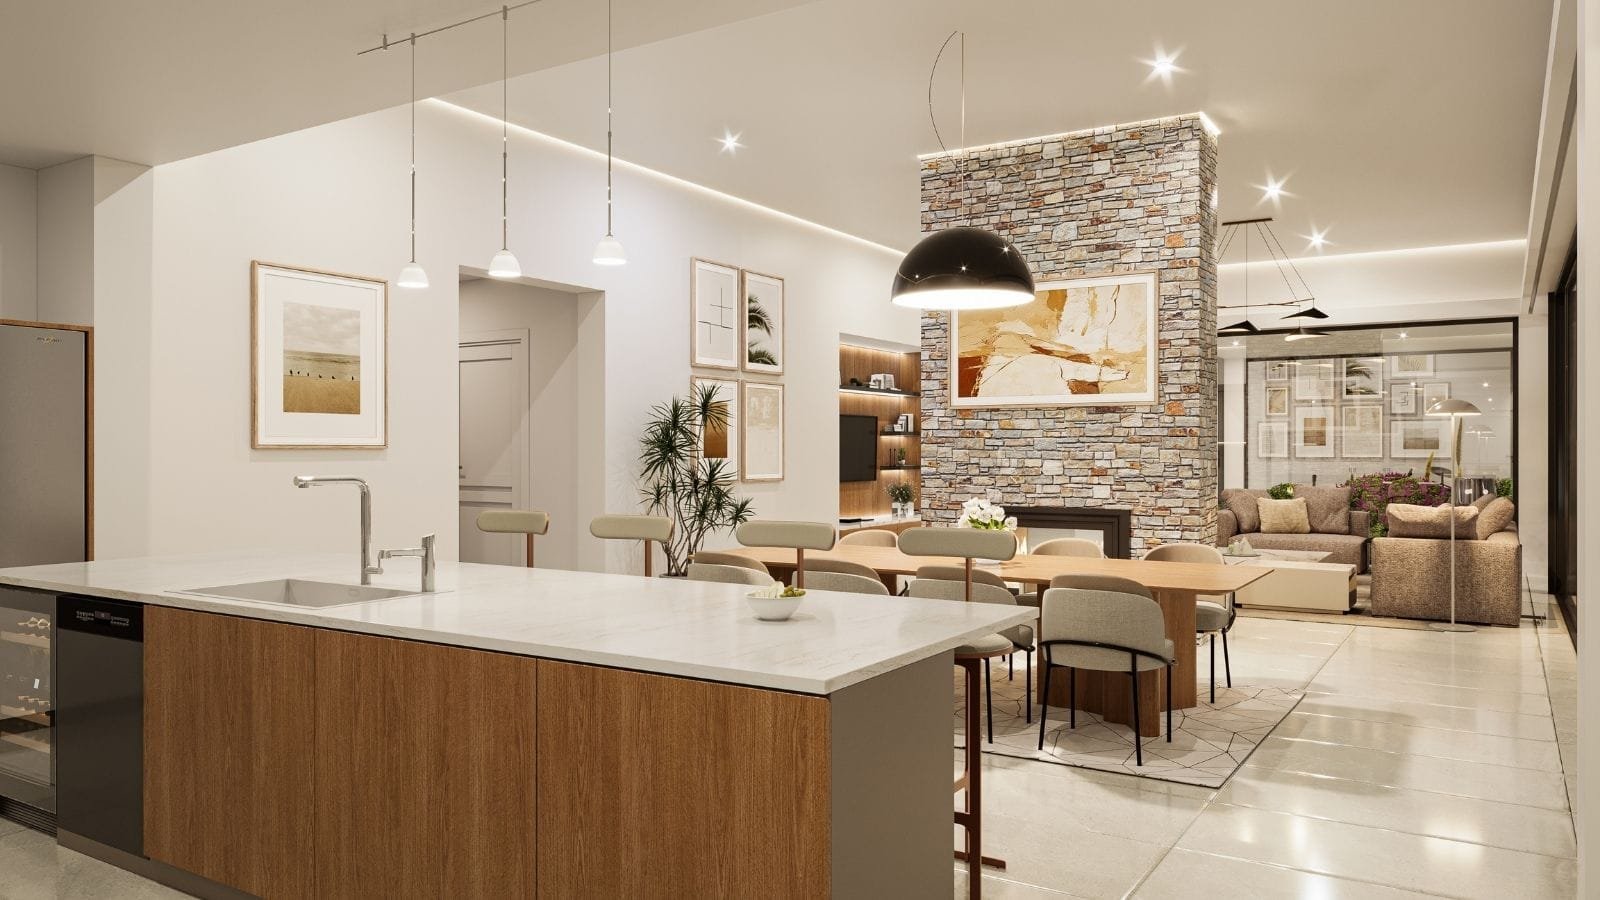
Cabinetry, worktops, appliances, lighting and a layout that works.
- Cabinetry
- Worktops
- Appliances
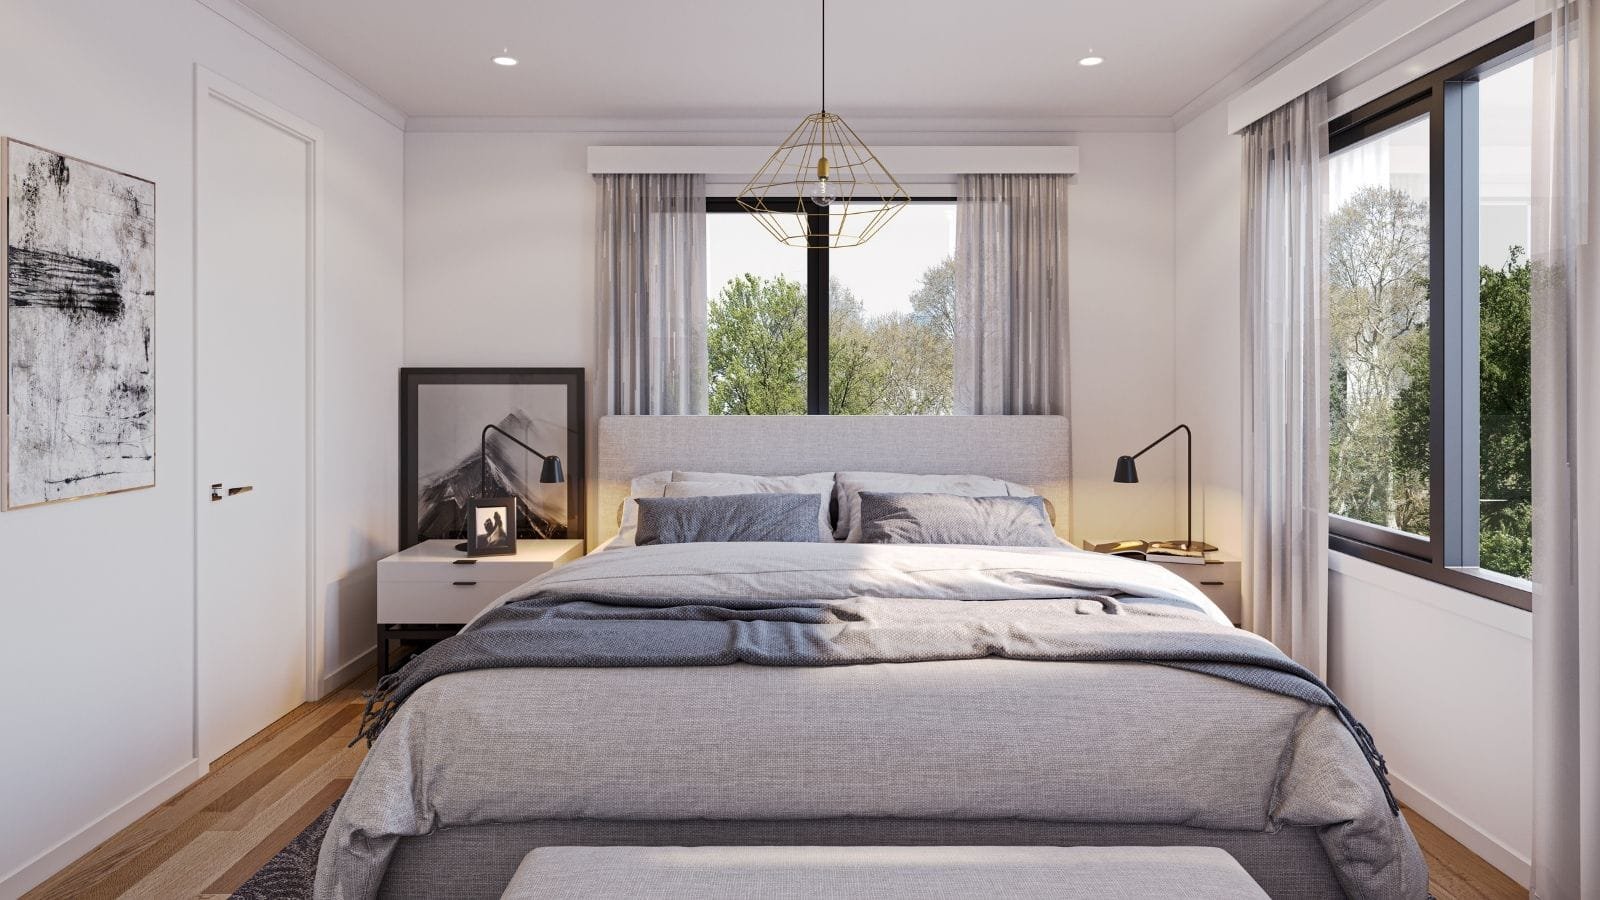
Bedroom
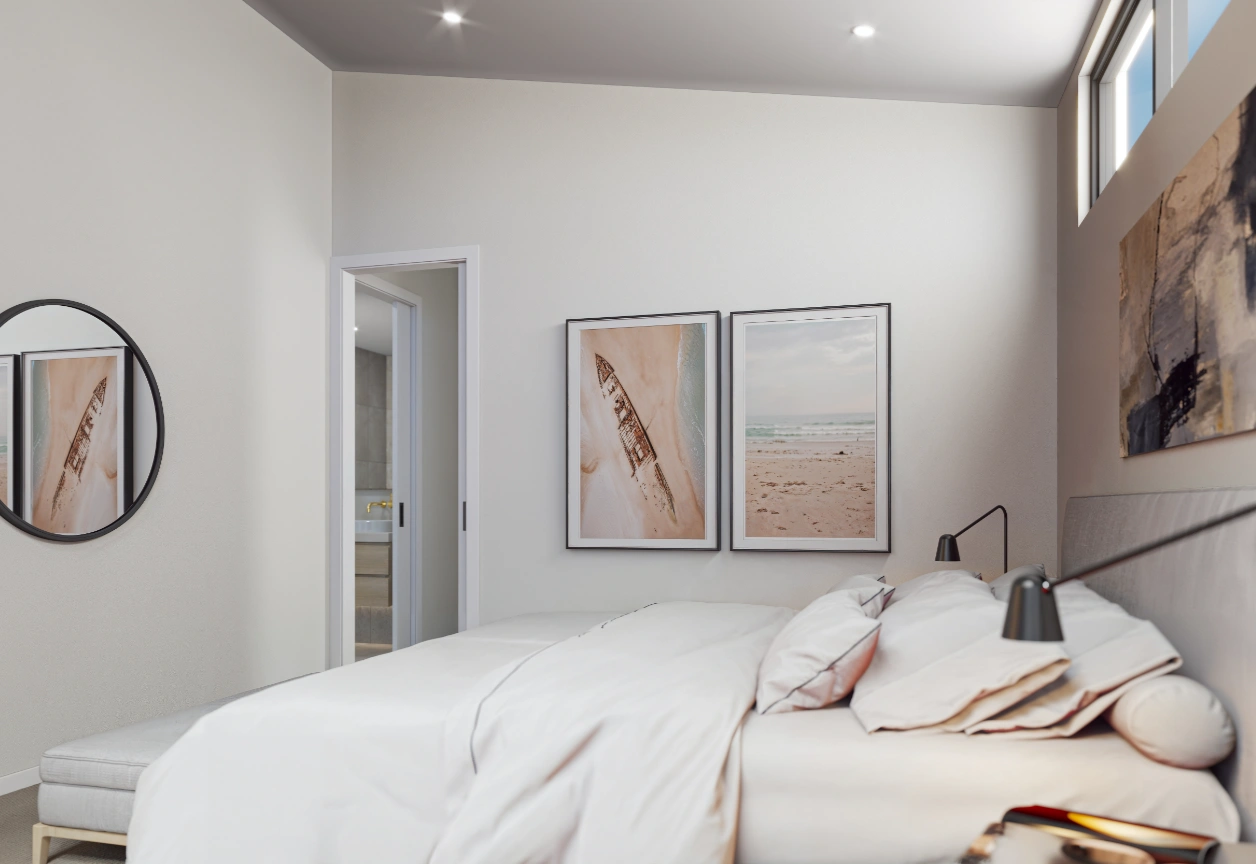
Mood, fabric, wall finishes and lighting that reads as calm.
- Furniture
- Fabric
- Comfort
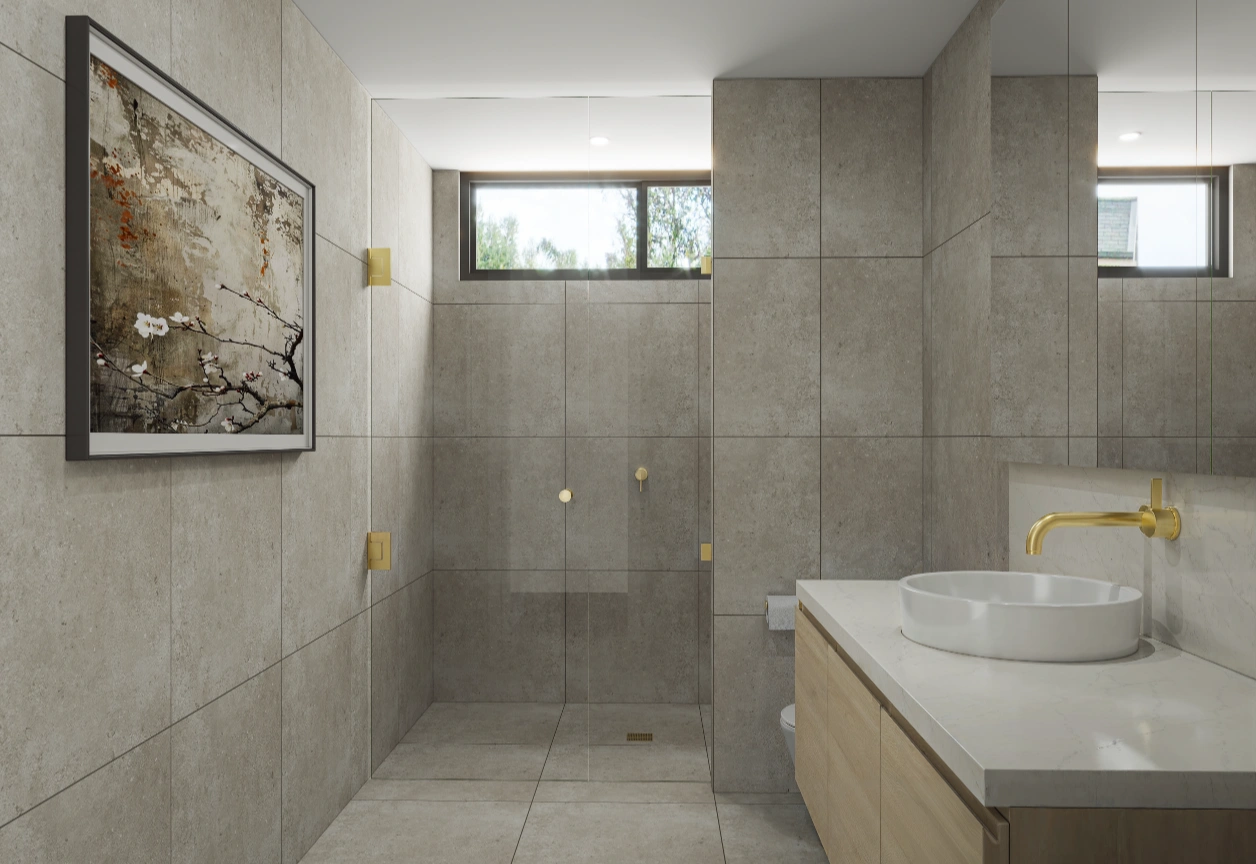
Bathroom
Tiles, fixtures, mirrors, storage and finish choices, shown clearly.
- Fixtures
- Mirrors
- Lighting
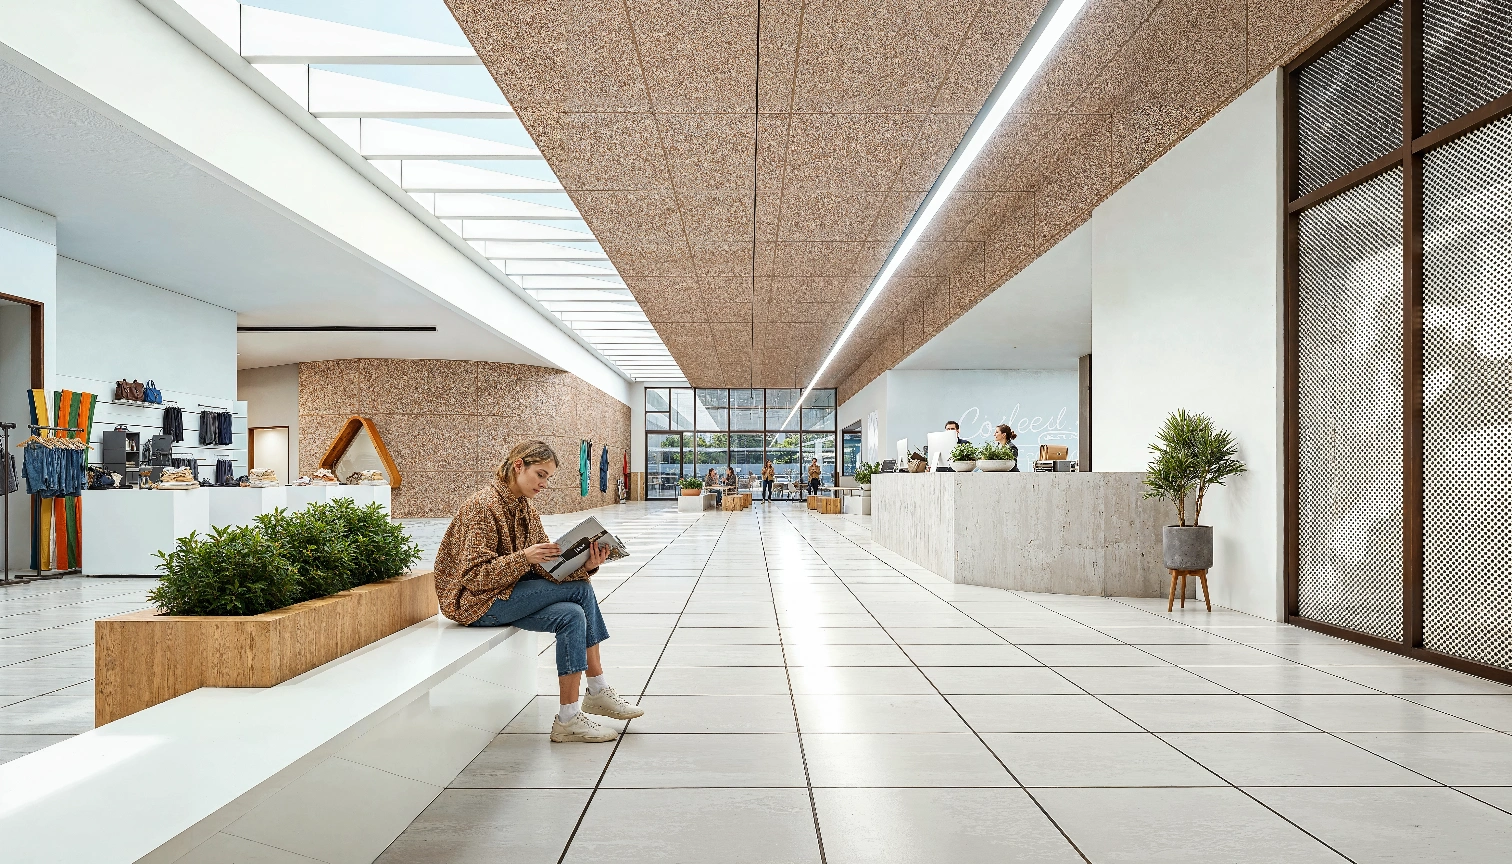
Commercial
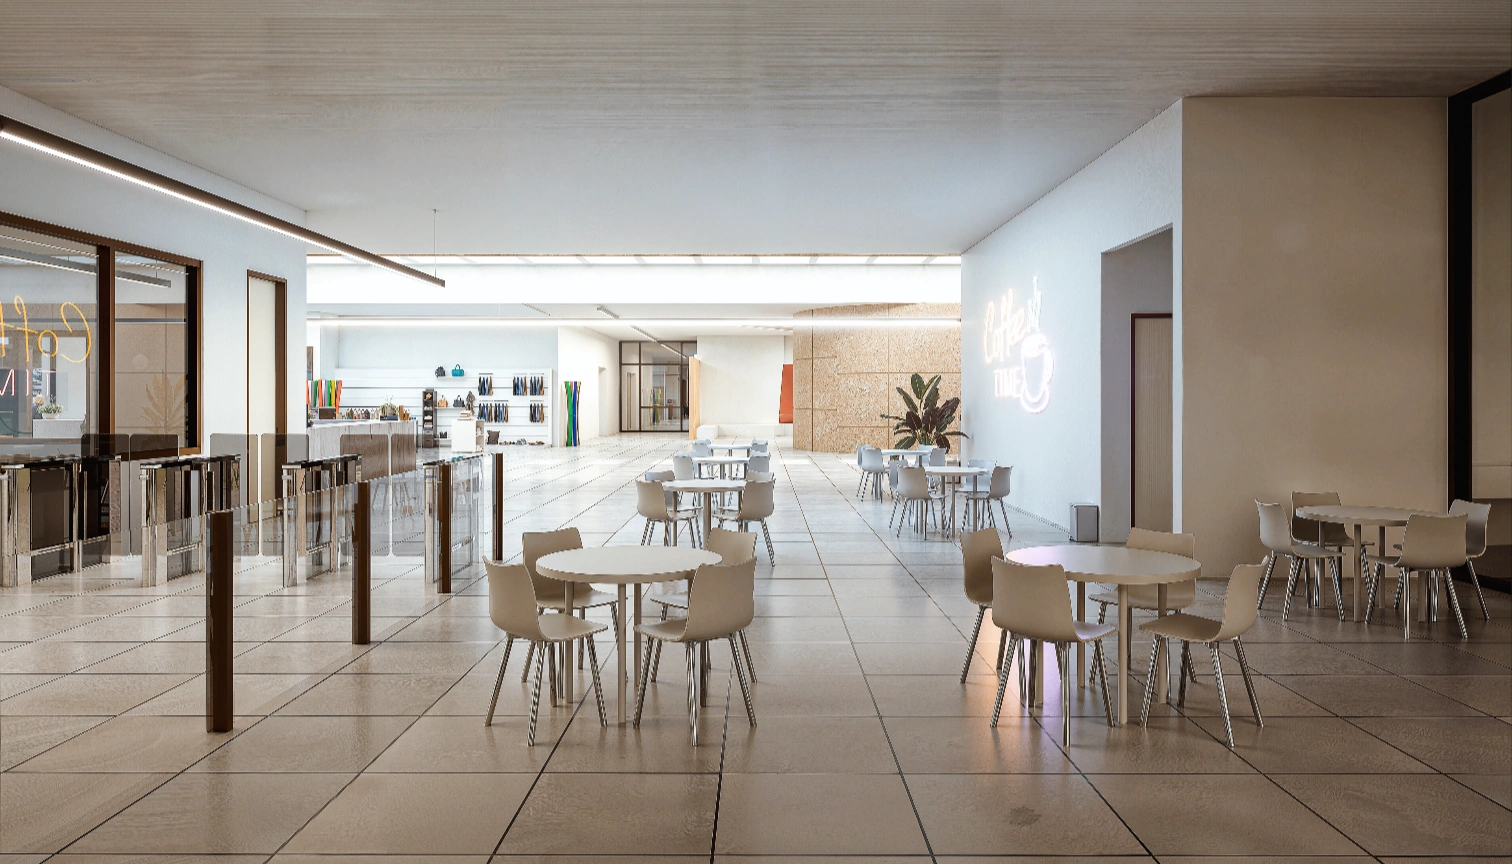
Offices, lobbies, retail and hospitality, all before fit-out.
- Lobbies
- Retail
- Hospitality
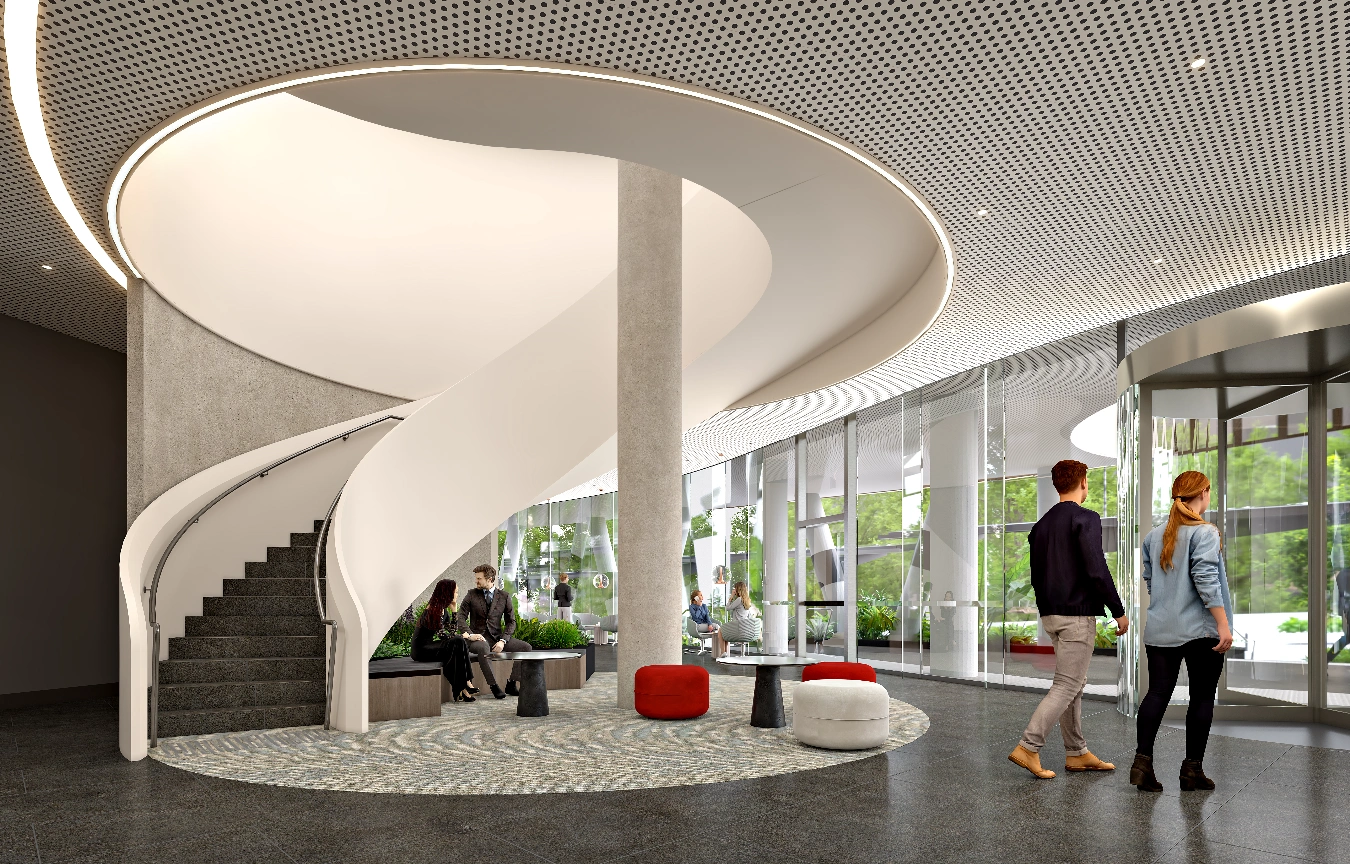
Detail & mood
Close-up materials, decor, lighting and the styling that sells it.
- Decor
- Lighting
- Furniture
Everything a room
has to prove
Tap a point on the render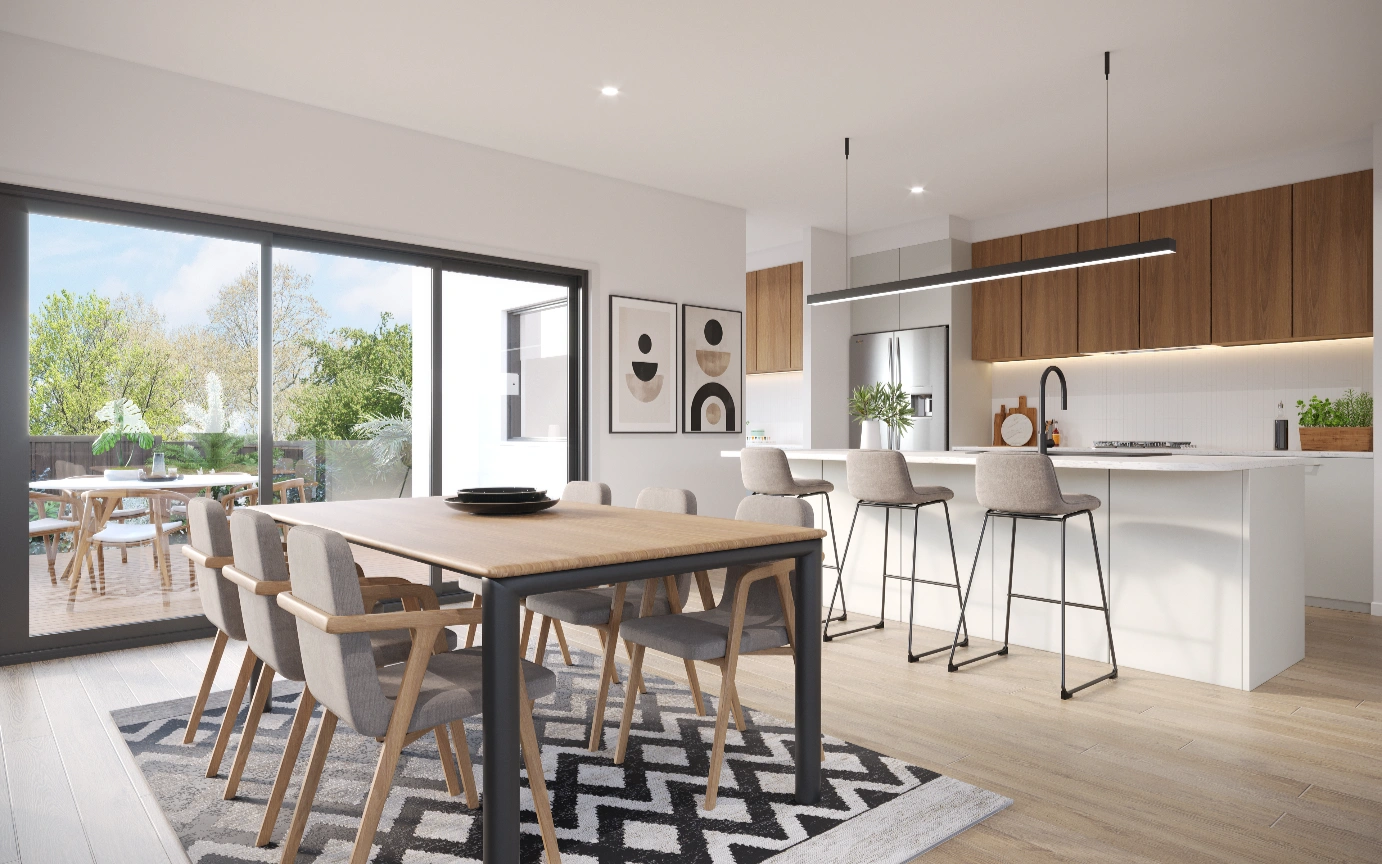
Room layout
Size, flow and the relationship between furniture and space: whether the room actually works before anyone builds it.
Furniture and styling
Sofas, beds, tables, chairs, rugs, artwork and accessories, specified to your schedule rather than generic props.
Materials and finishes
Flooring, walls, ceilings, joinery, tiles, worktops and fabric, each surface reading true at close range.
Lighting design
Daylight, lamps, ceiling and feature lighting, balanced so the scheme reads at every hour of the day.
Colour and texture
Paint, fabric, wood, stone, metal and glass, with the contrast and softness the palette depends on.
Mood and atmosphere
The feeling of the space, whether calm and warm or bold and premium, which is the part a floor plan can never carry.
One render,
every touchpoint
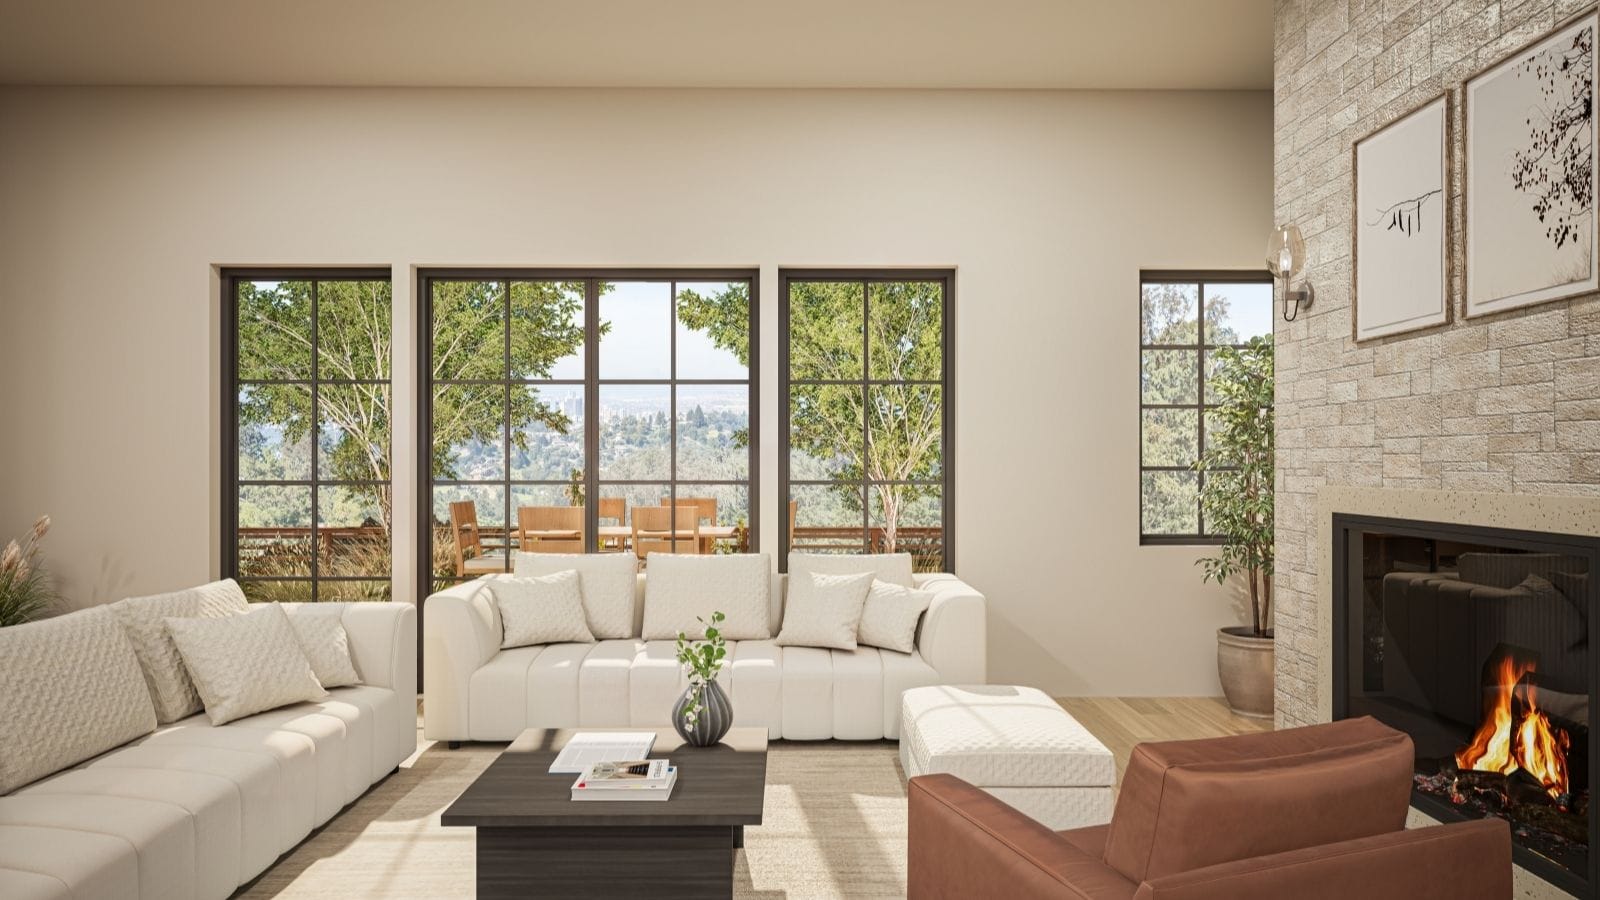
Interior CGI is a design, sales and marketing asset at once, the same approved image carries the project from review to launch.
- Client presentationsClients see the room instead of decoding plans and moodboards.
- Design approvalFurniture, finishes, lighting, colour and styling reviewed before work begins.
- Property marketingBrochures, websites, ads, listings, sales packs and launch campaigns.
- Show homes & sales suitesThe finished feel, presented before staging or photography is possible.
- Hospitality & commercialOffices, hotels, lobbies, retail and public interiors before build-out.
Not sure which
view you need?
Pick the job the images have to do. We match the room views to it.
Wide room views, finish close-ups and lighting studies
Enough coverage for the whole scheme to be signed off in one sitting, with the detail shots that settle the arguments.
- Wide room view
- Finish close-ups
- Lighting study
Living rooms, bedrooms, kitchens and lifestyle views
The rooms buyers actually picture themselves in, styled and lit for listings, brochures and portal photography.
- Hero room view
- Lifestyle styling
- Portal-ready crops
Lobby, office, retail and customer-journey views
The sequence a visitor walks through arrival, reception, workspace and back-of-house, shown before fit-out is committed.
- Lobby view
- Workspace
- Journey sequence
Close-ups, mood renders, joinery and finish studies
Material decisions made against realistic surfaces instead of a sample board under office lighting.
- Joinery detail
- Finish study
- Mood render
Hero room views and high-impact lifestyle scenes
Campaign frames with strong light and space left for headline, offer and logo across web and print.
- Hero view
- Campaign scene
- Web & print crops
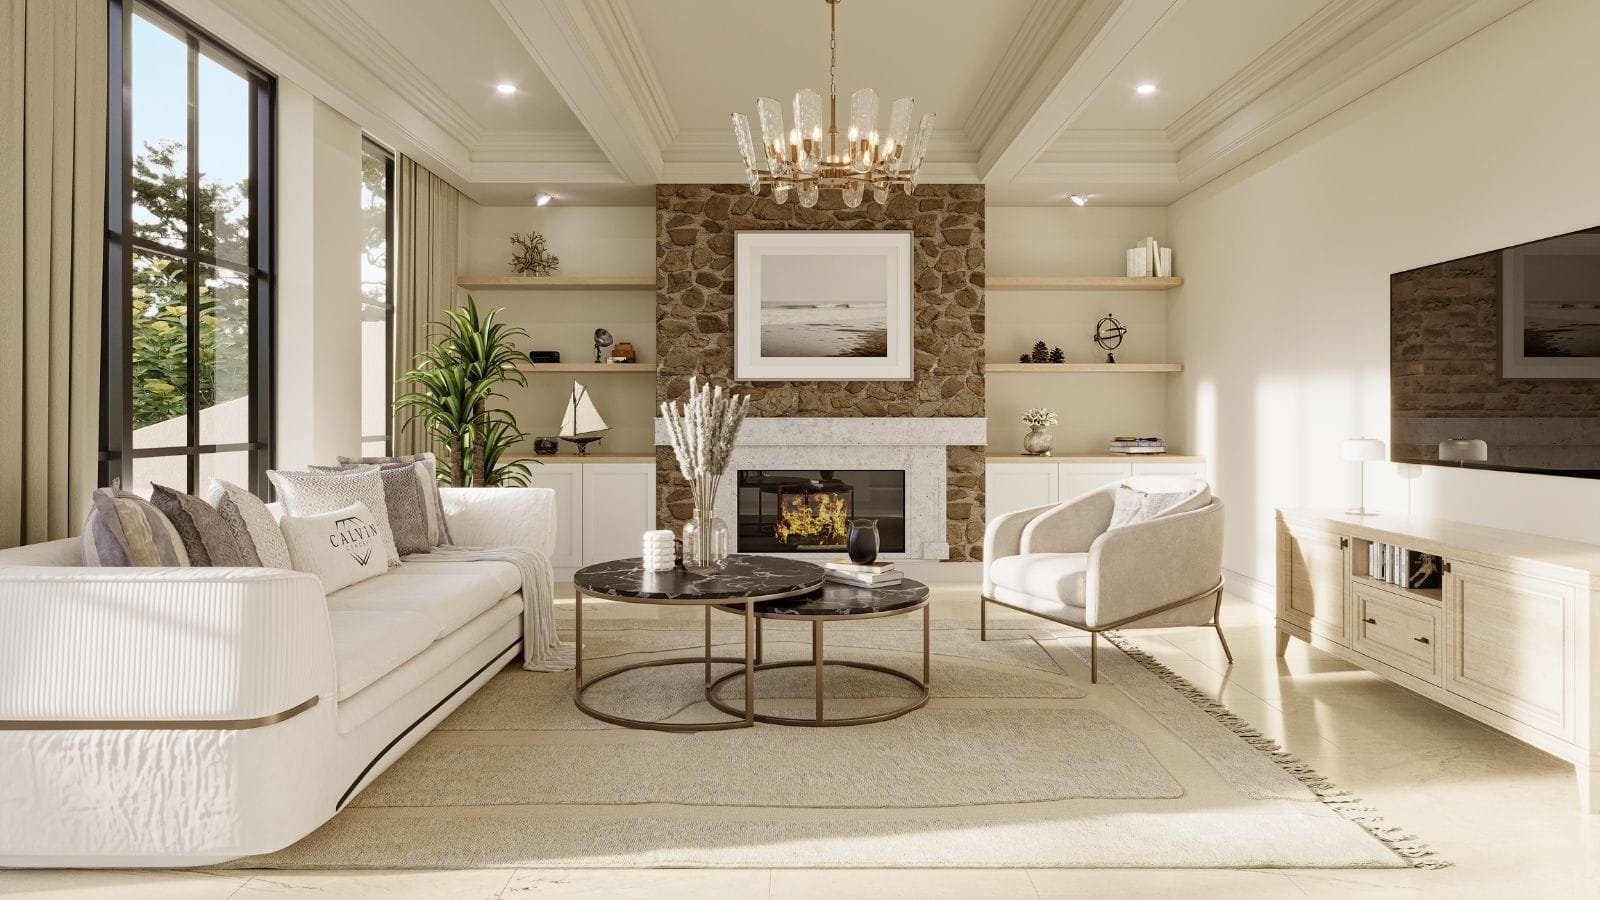
Turn interior concepts into confident decisions
Approve layouts and finishes earlier
Furniture, joinery, lighting, materials and flow shown before fit-out, the whole interior reviewed at once, not as separate samples.
Help buyers feel the space
Photoreal rooms let buyers, tenants and investors connect with a property that isn't finished yet.
Market interiors before completion
Launch listings, brochures, ads and investor decks while construction or fit-out is still underway.
Re-light instead of re-shoot
New season, new palette, night shot for the campaign, the room is already modelled, so it's a render, not a reshoot.
Recent interior design renders
Full portfolio →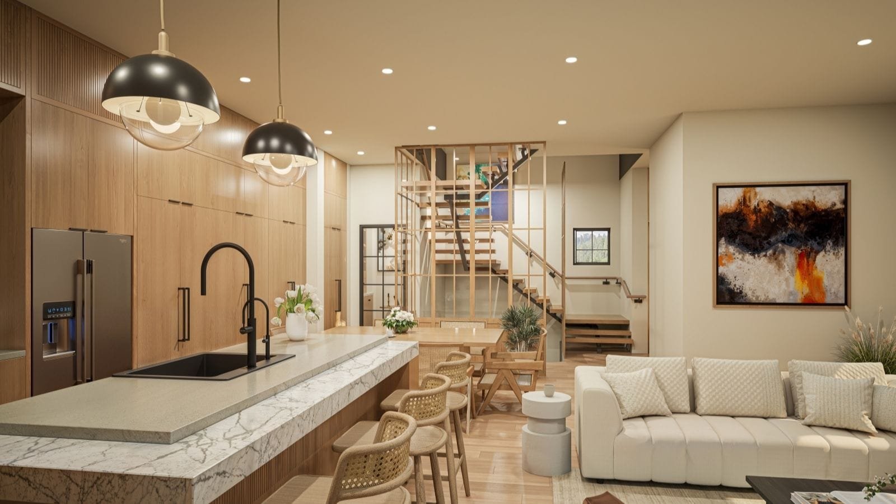
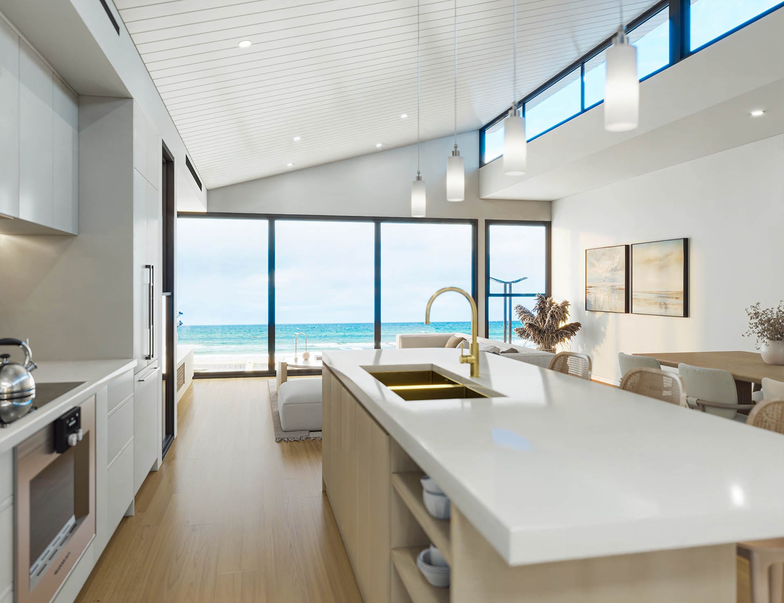
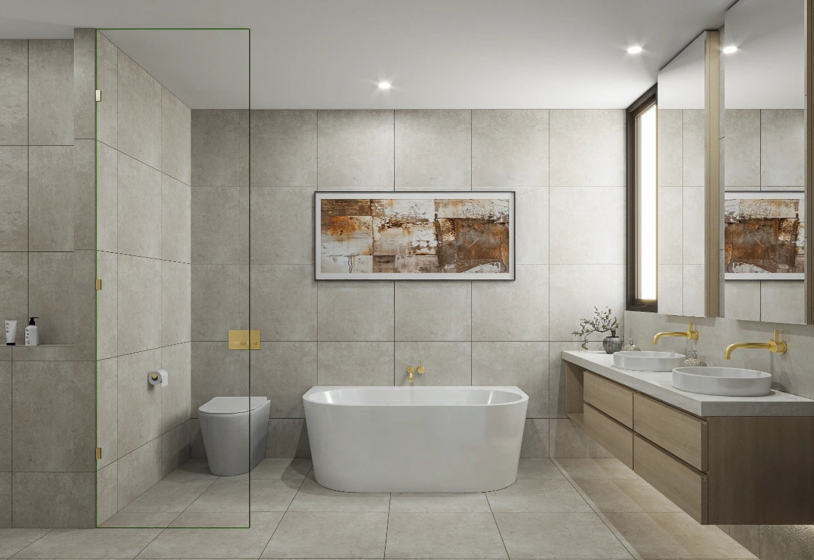
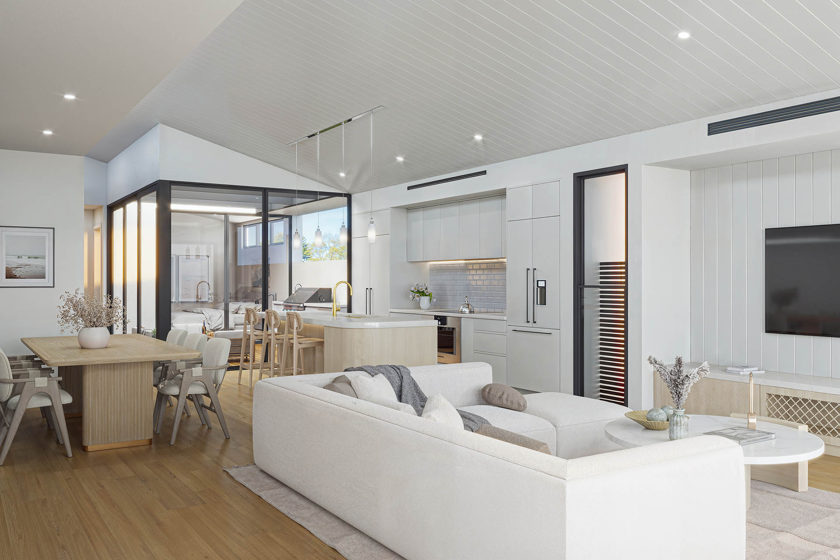
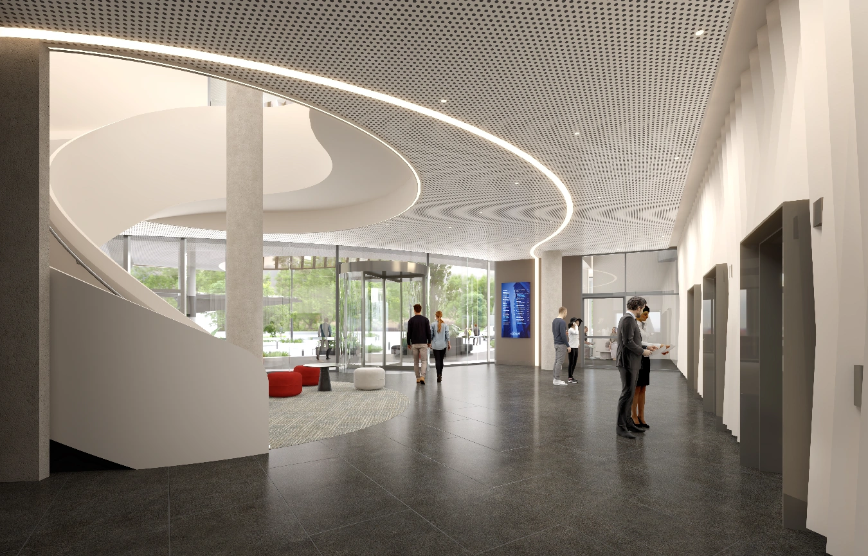
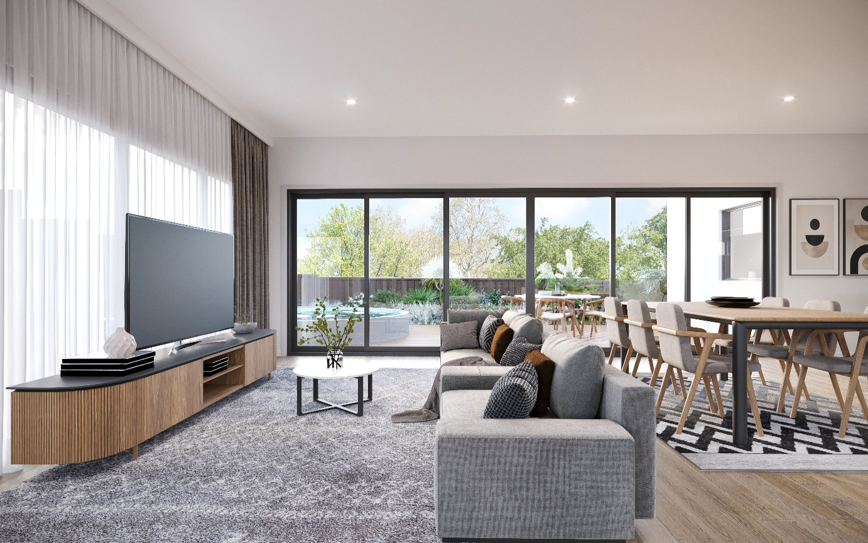
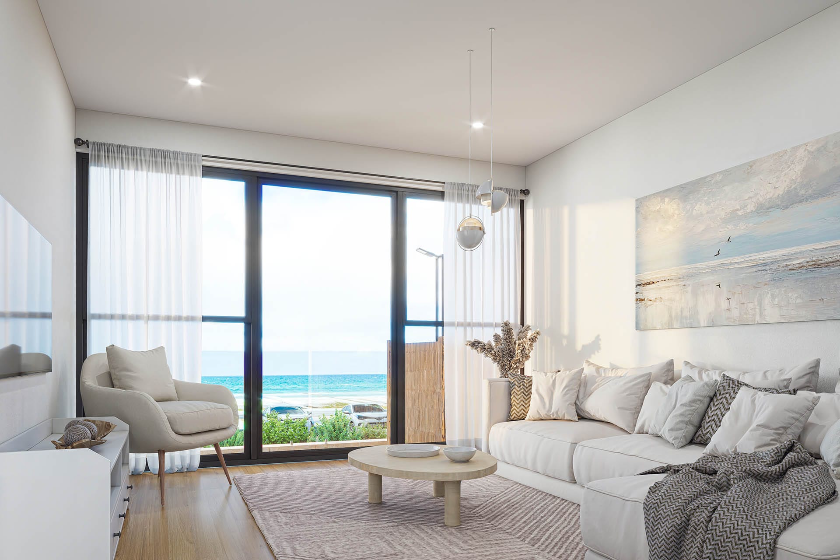
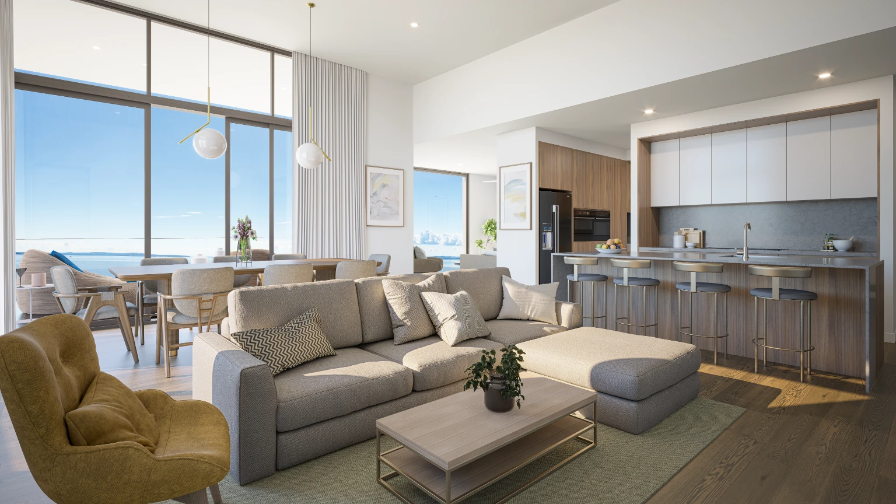
Interior 3D rendering turns floor plans, moodboards and design references into photorealistic images of a finished room, showing furniture, materials, lighting and atmosphere exactly as they will be built. Interior designers, developers and estate agents use it to approve schemes and market spaces before fit-out.
Most projects take 5 to 10 working days. Timing depends on room complexity, number of views, and styling detail.
Floor plans, elevations, CAD, Revit or SketchUp, plus moodboards, furniture schedules, material references and site photos, whatever you already have.
Yes. We follow your schedule where you have one, or select furniture, finishes, lighting and decor from approved references where you don't.
Yes. Revision rounds are included within the agreed scope for layout, materials, styling, lighting, and camera adjustments.
It follows room size, modelling needs, detail, number of views and deadline. You get a fixed quote after we review the brief, before any work starts.
Yes. Alongside homes and show apartments, we render offices, lobbies, hotels, retail and luxury residential interiors, with the same photorealistic lighting and materials, for approvals, sales suites and marketing.
What we do
Every visual your project needs
Architectural 3D Rendering
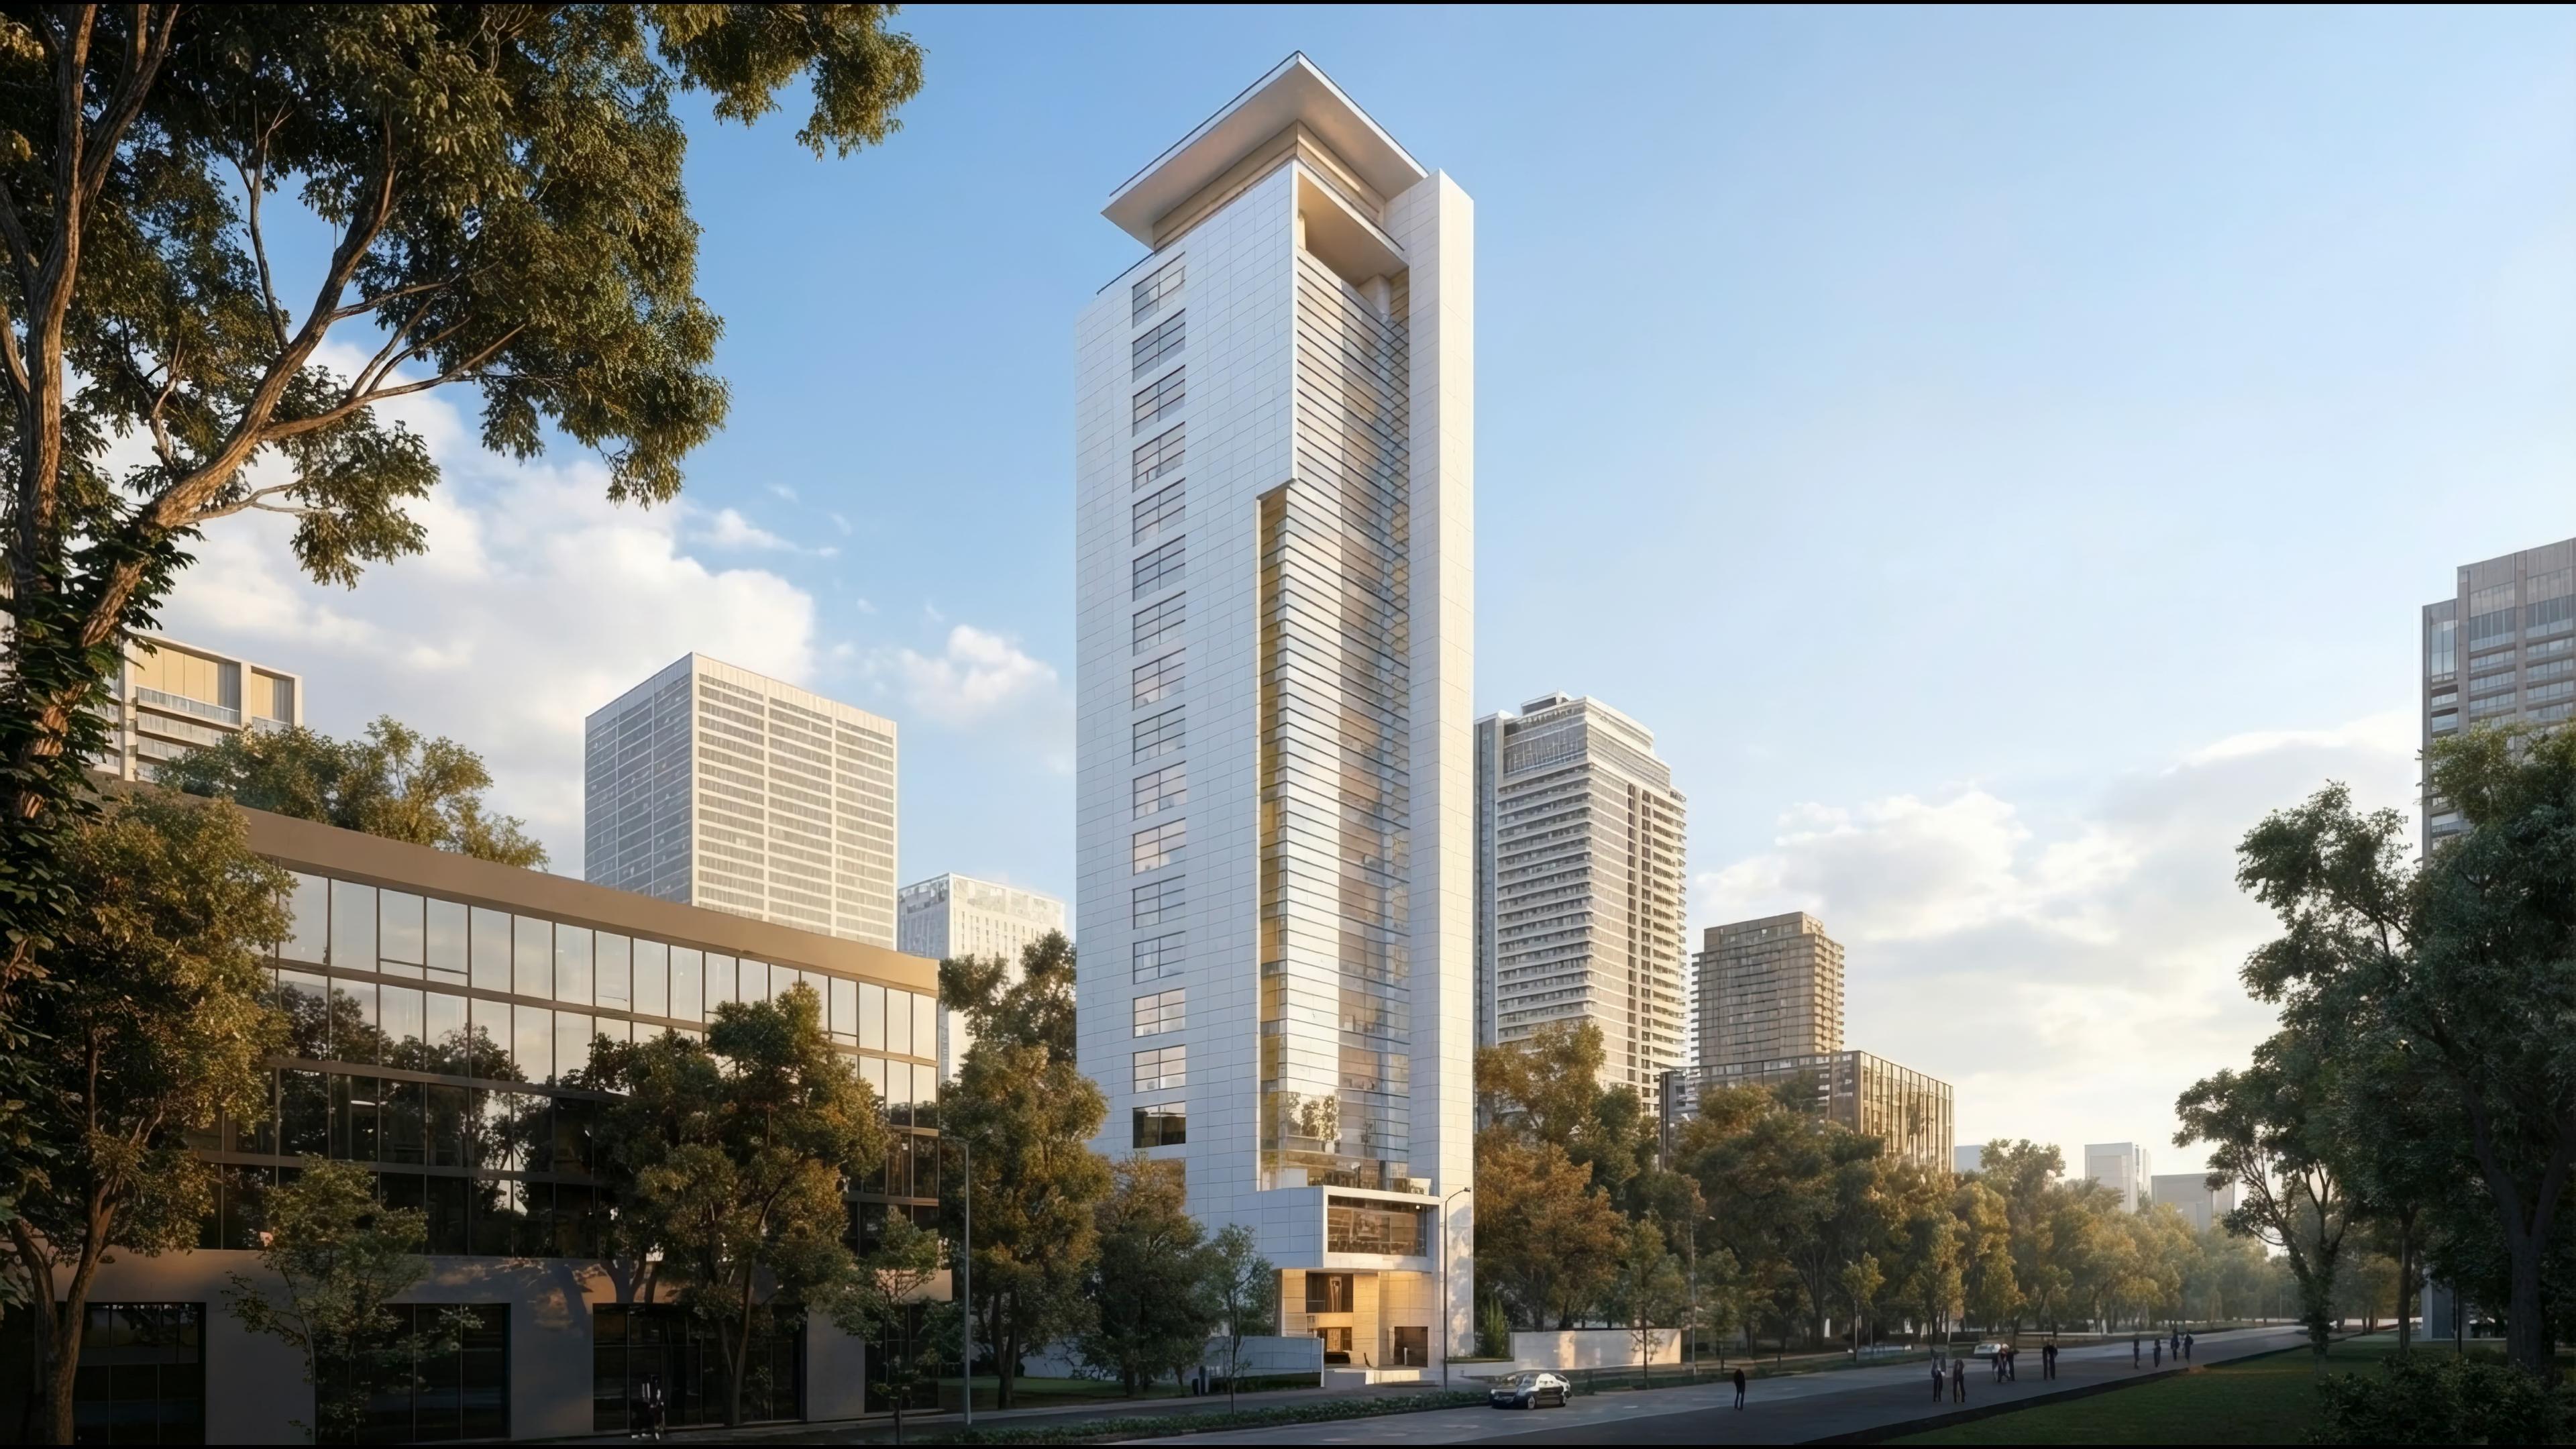
Photorealistic exteriors that win approvalsSee the work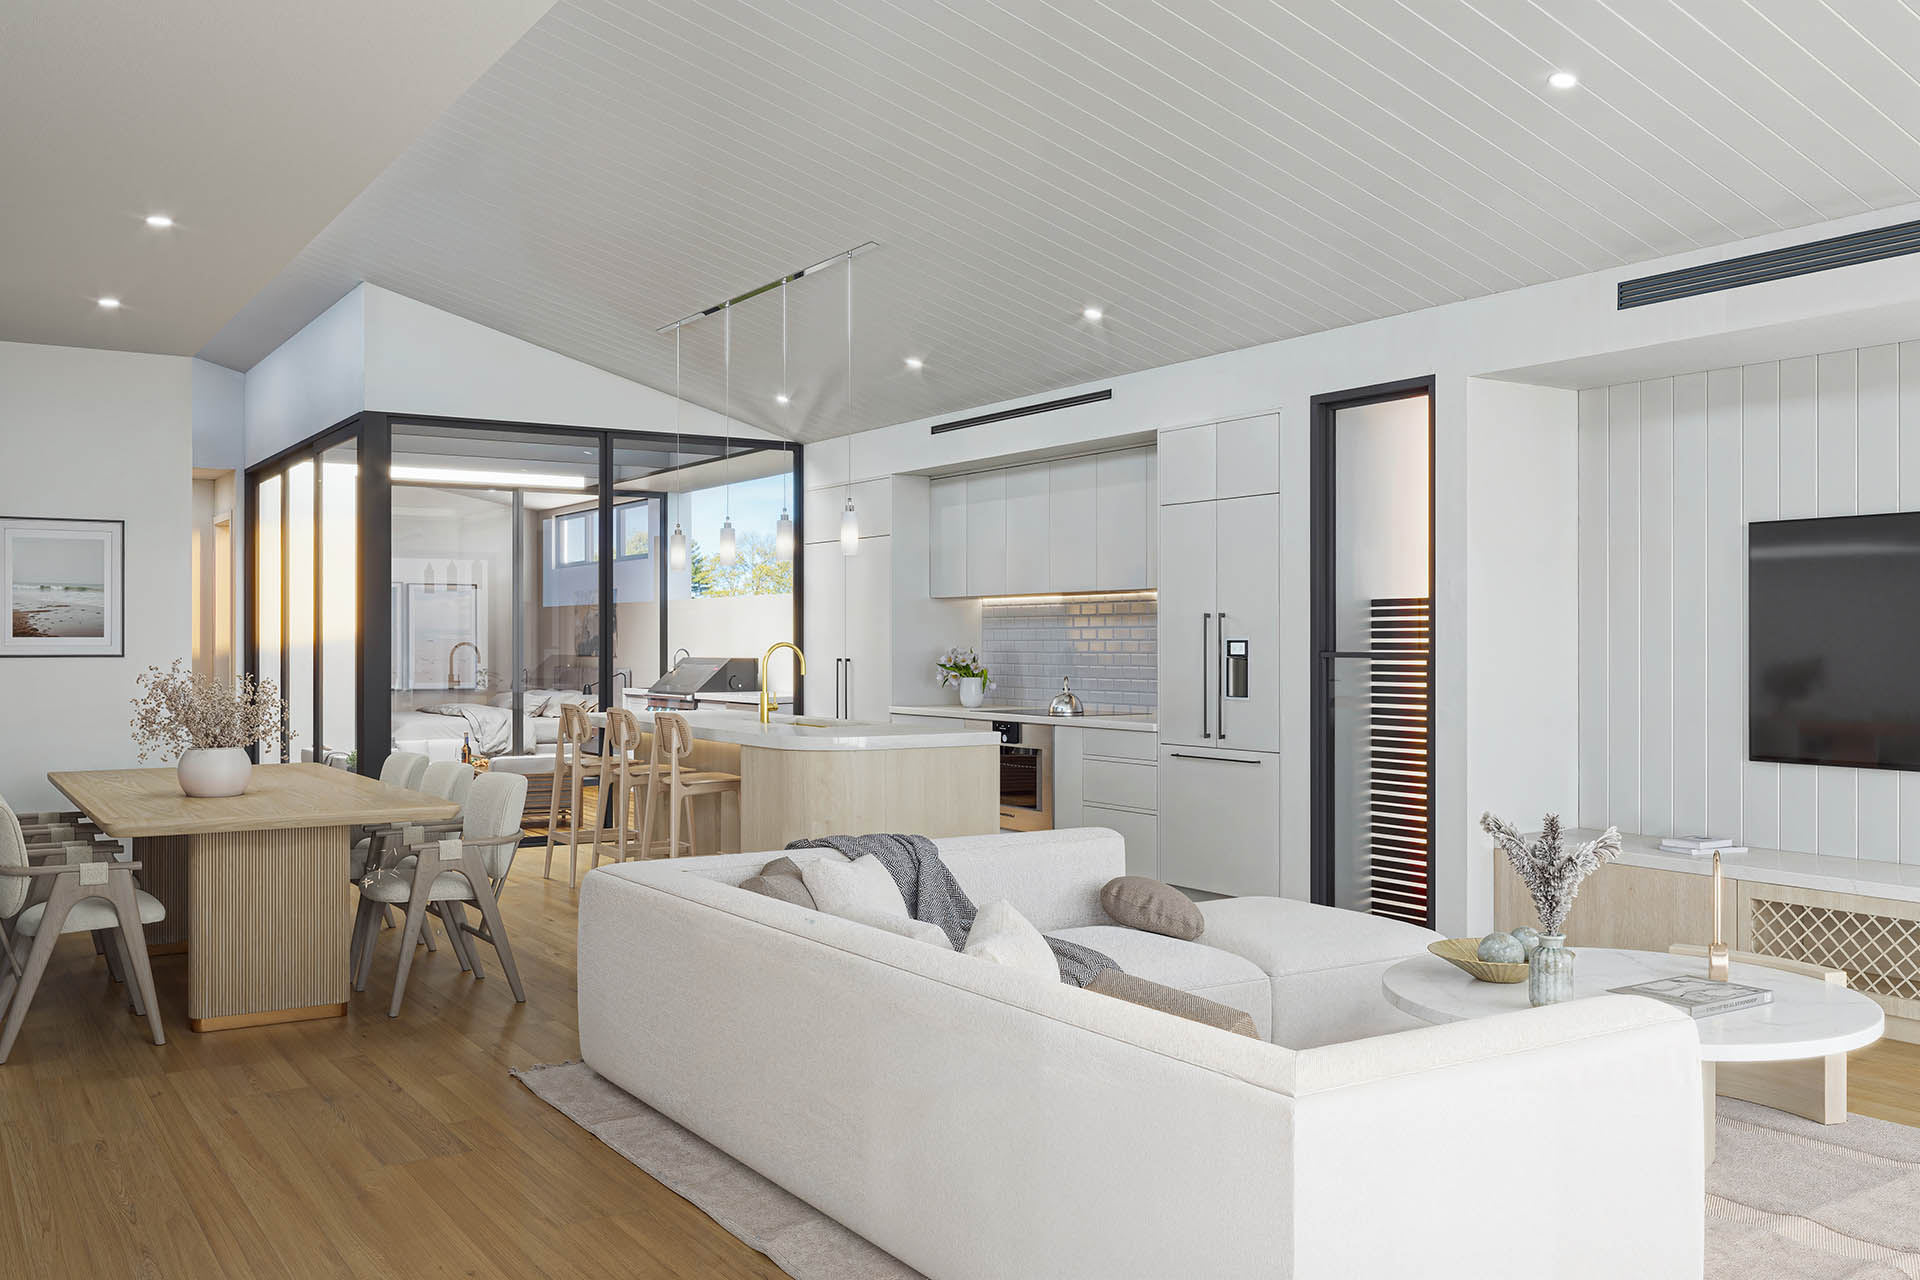
Interior 3D Rendering
Lifelike spaces, down to the materialSee the work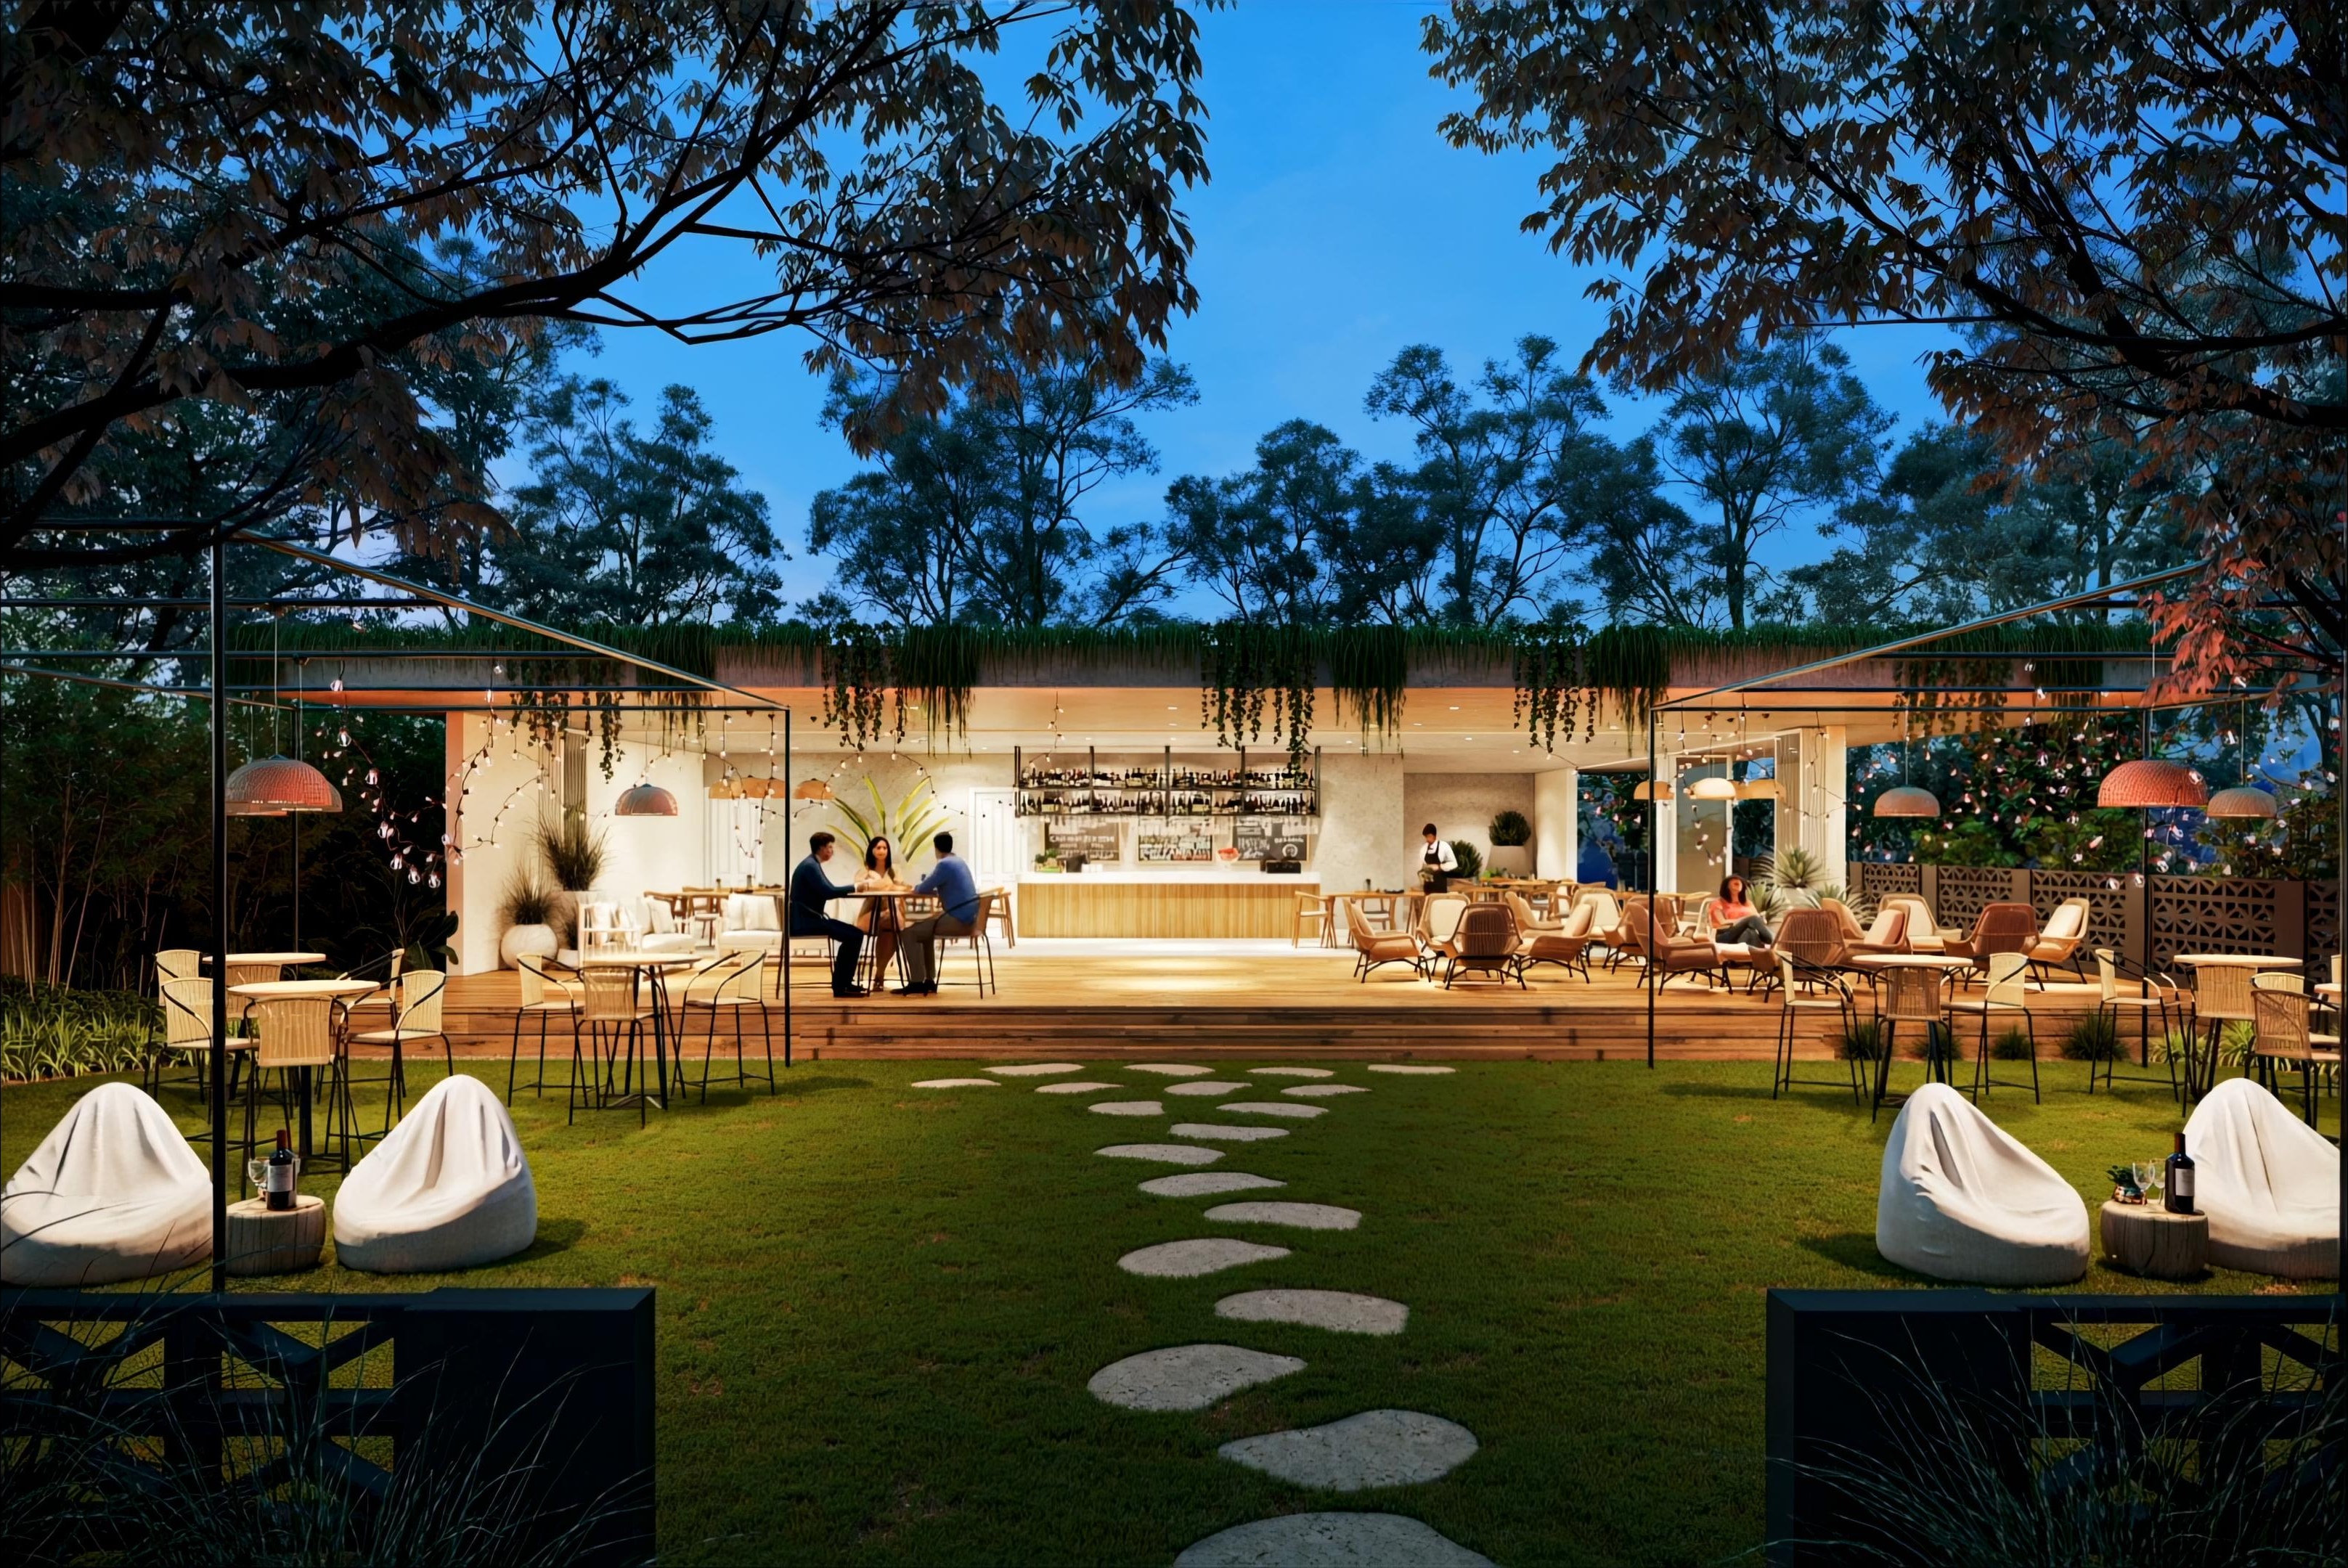
3D Animation
Present your project cinematicallySee the work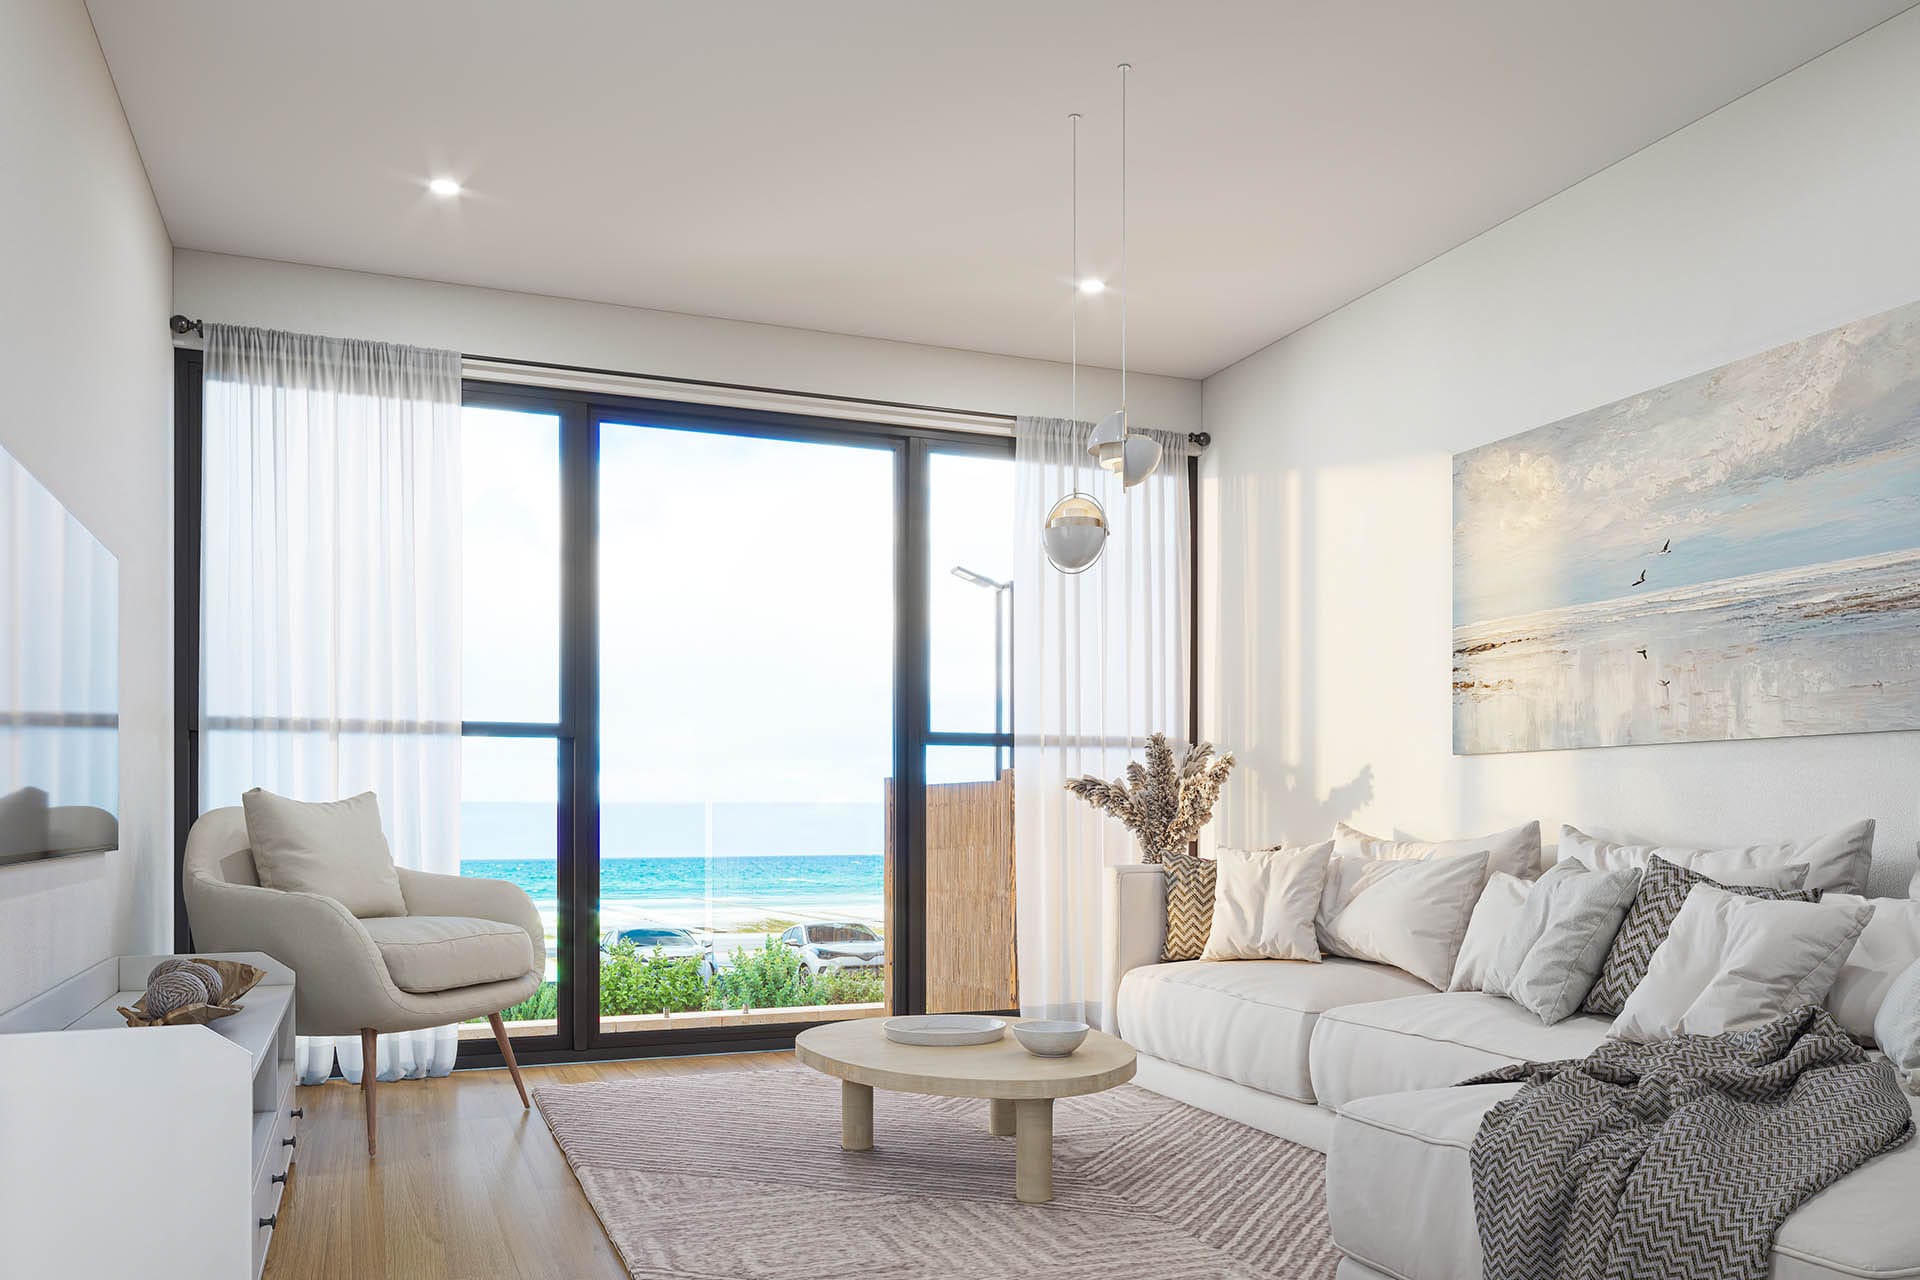
Matterport 360 Virtual Tour
Spaces clients can walk throughSee the work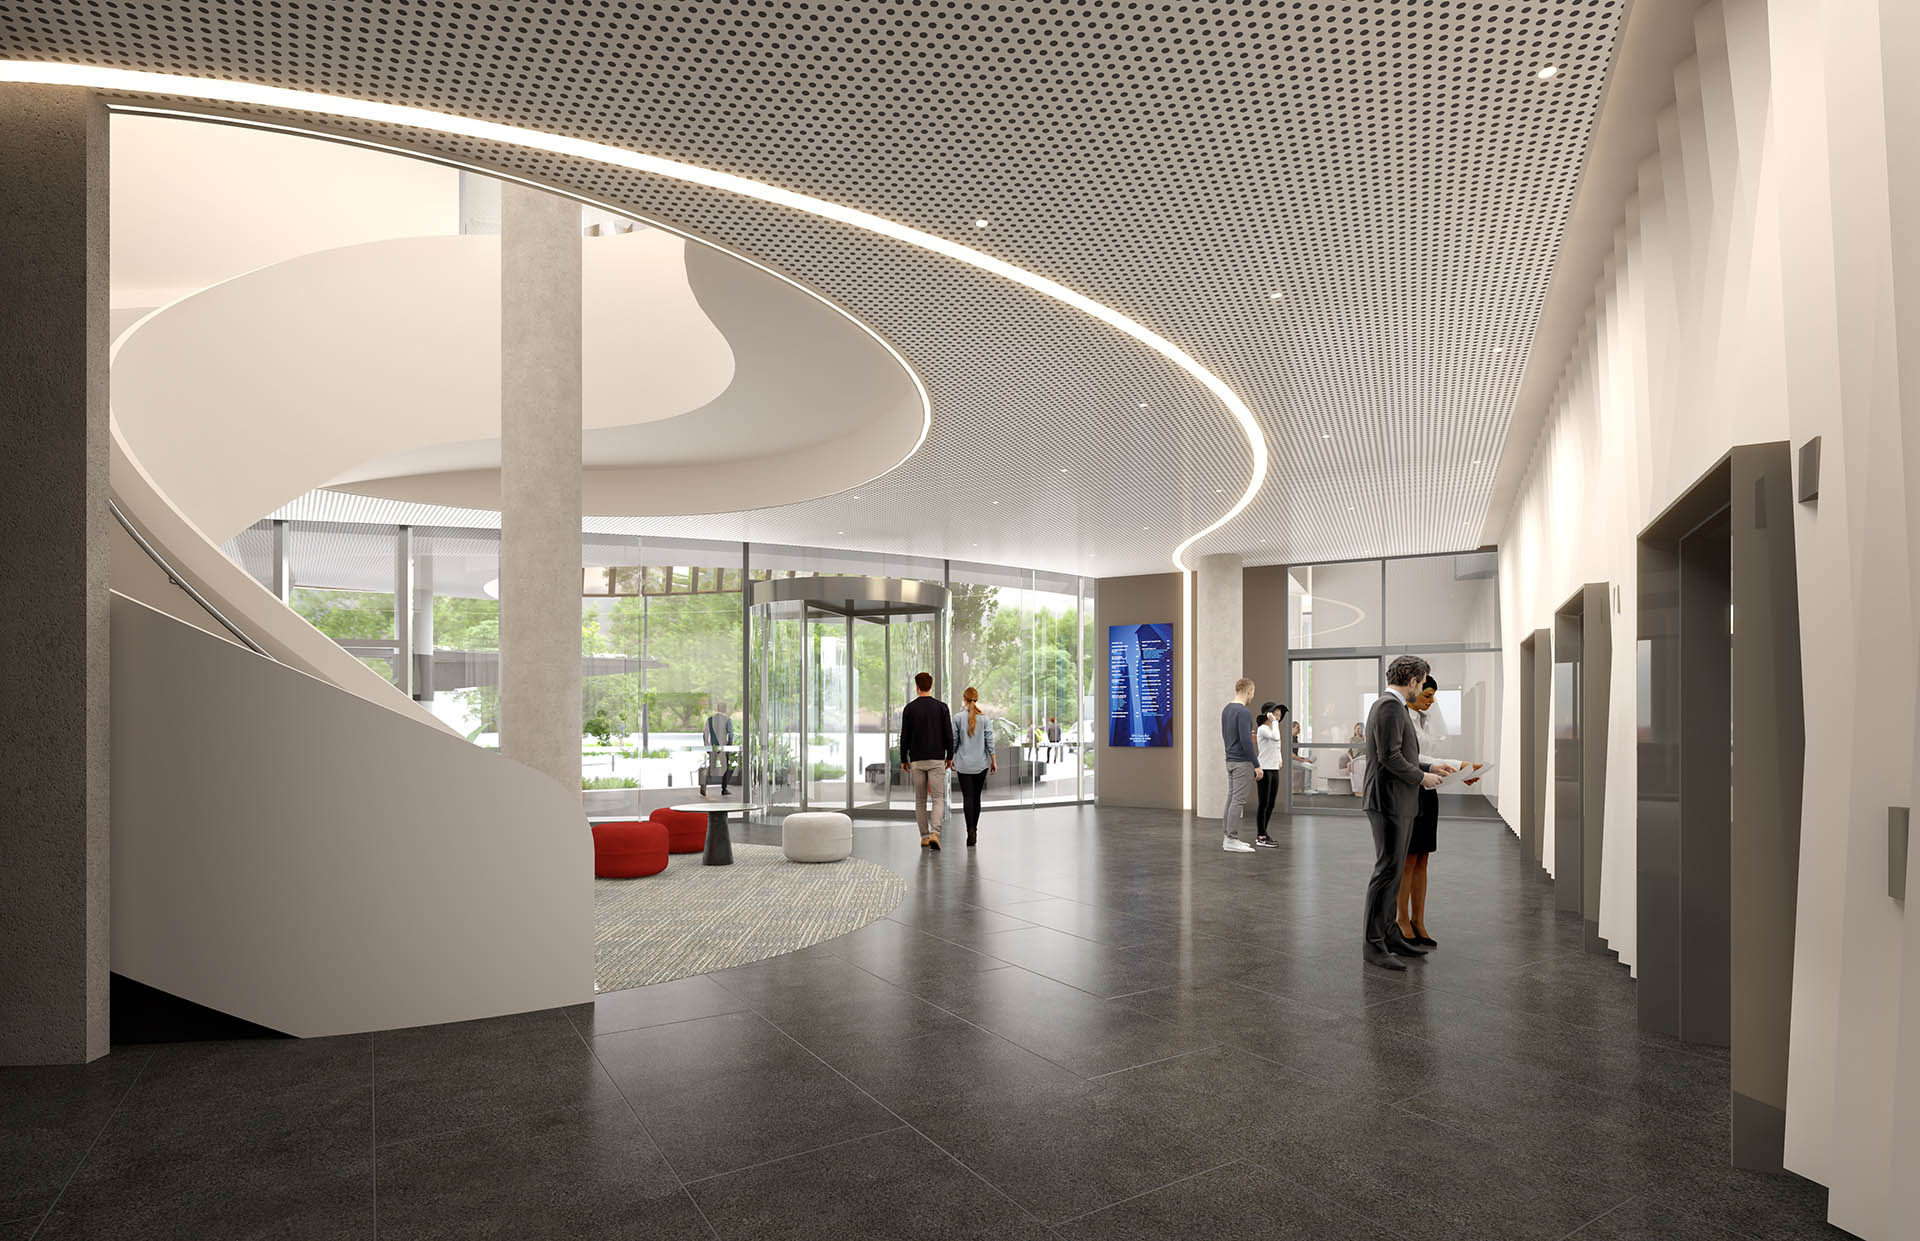
360° VR & AR Visualization
Step inside before constructionSee the work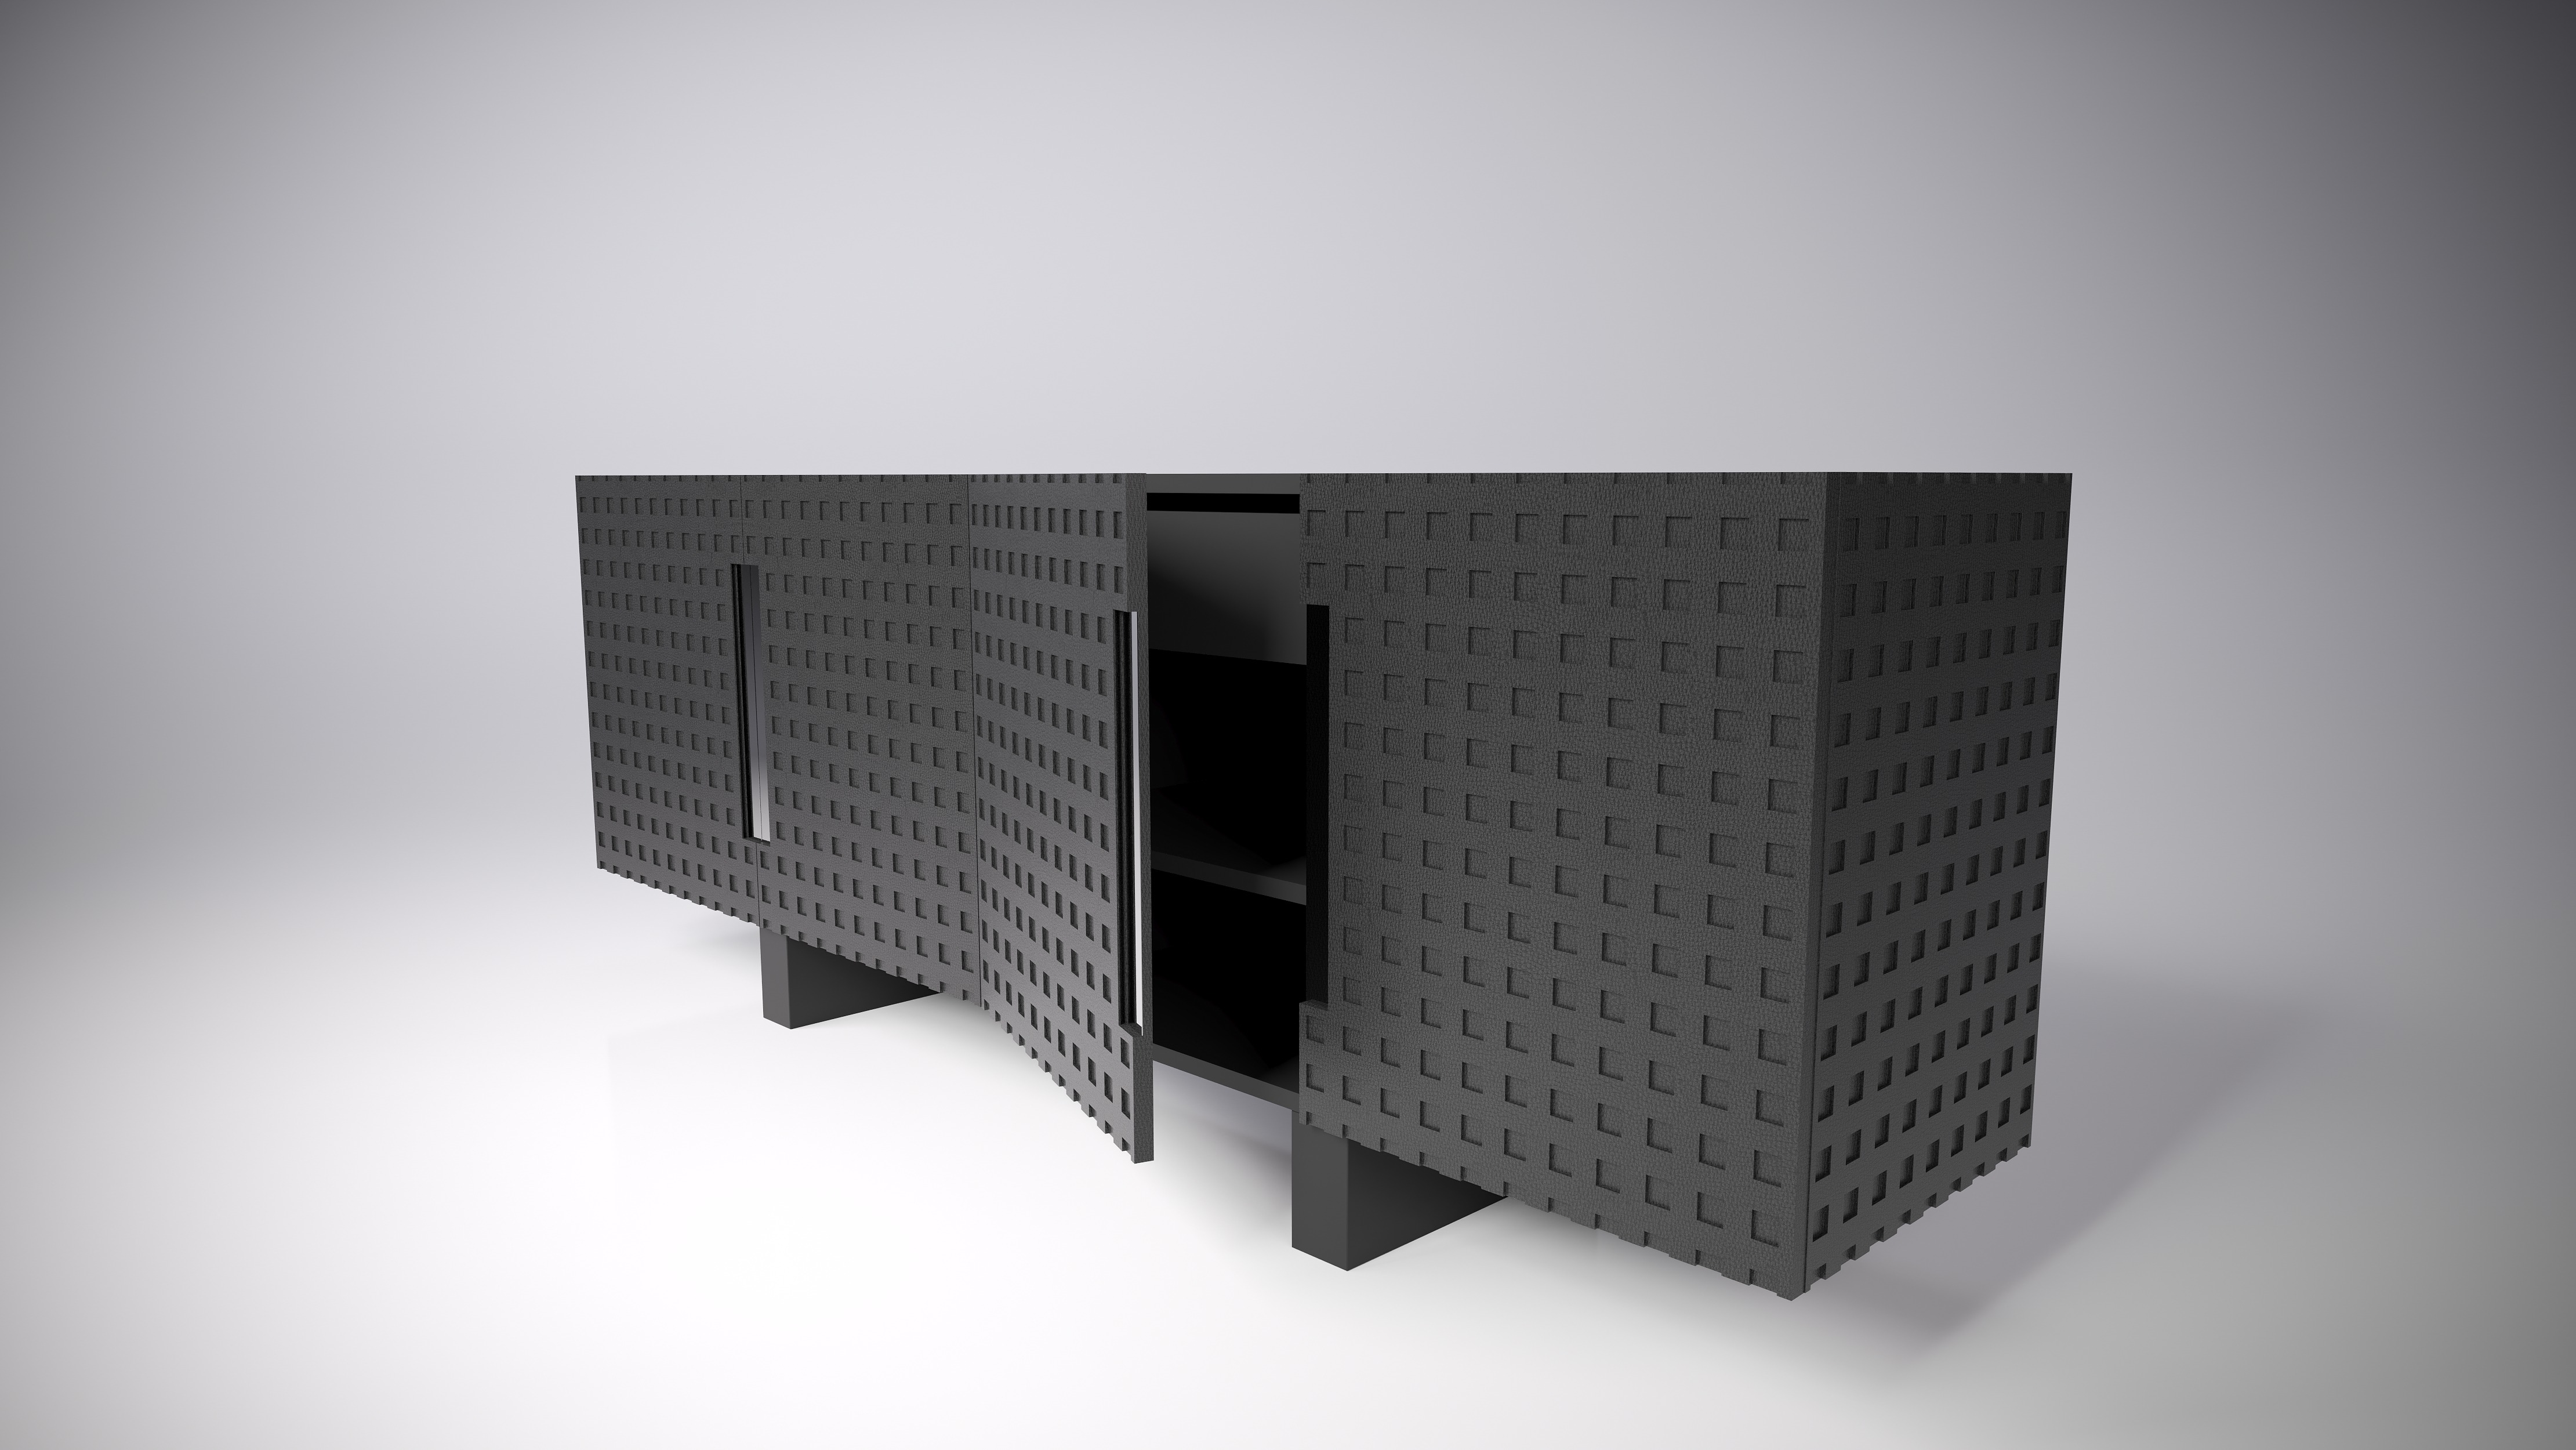
3D Product Design & Rendering
Product visuals built for campaignsSee the work
See the finished room before fit-out.
Send your plans, moodboards, material references and furniture details. We'll come back with a fixed quote and realistic interior CGI for approvals, sales and marketing.
- Fixed quote before we start
- Revisions in scope
- 5-10 working days